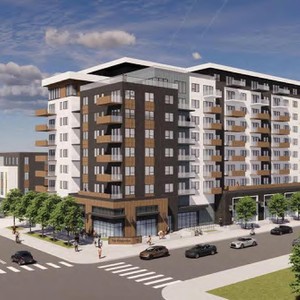
306-312 Macleod Trl. SE.
Summary#
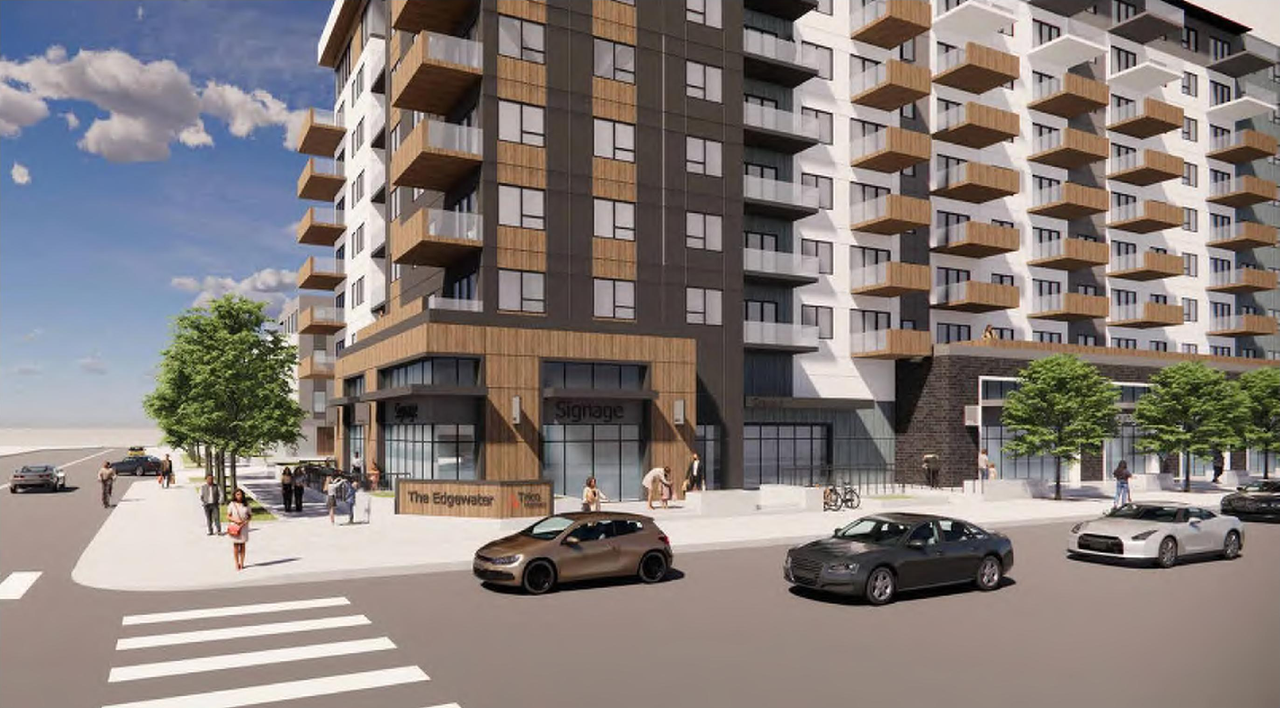
The proposal involves phasing for a dwelling unit, child care service, retail, and consumer service.
Source:
City-provided description
Status
In Circulation
In Circulation
Property Type
Residential
Commercial
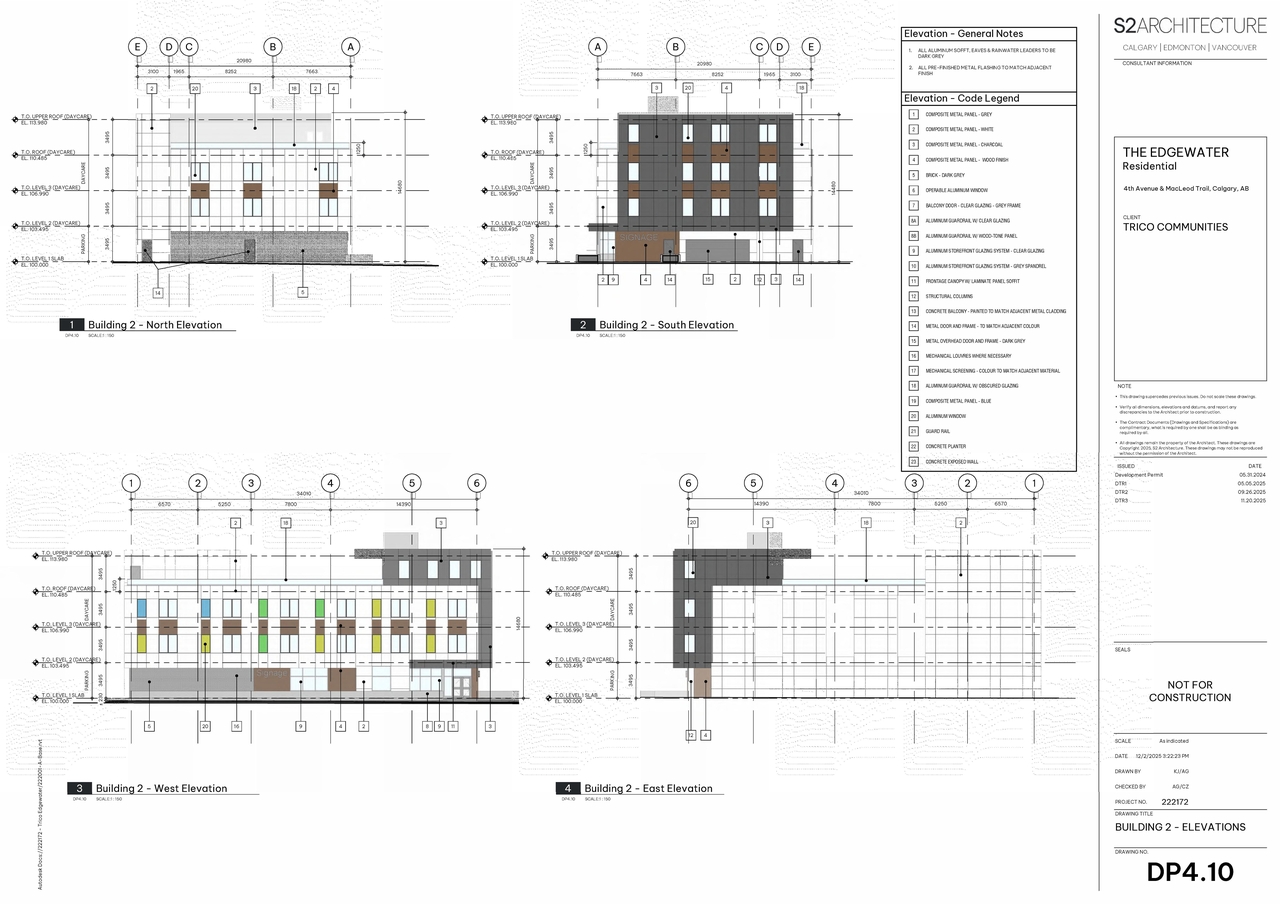
Daycare
Residential
Commercial
Daycare
Building Scale (Max.)
Based on elevation drawings. Values may be approximate. See sources for exact figures.
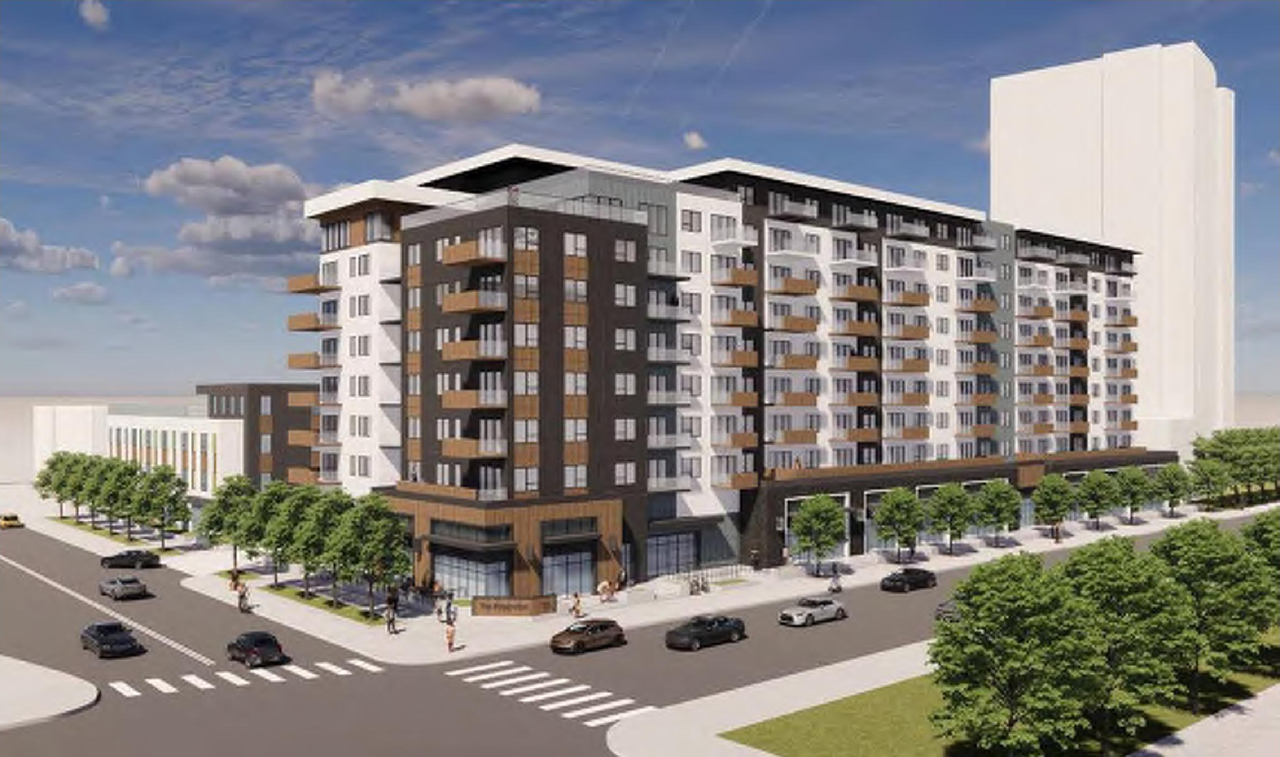
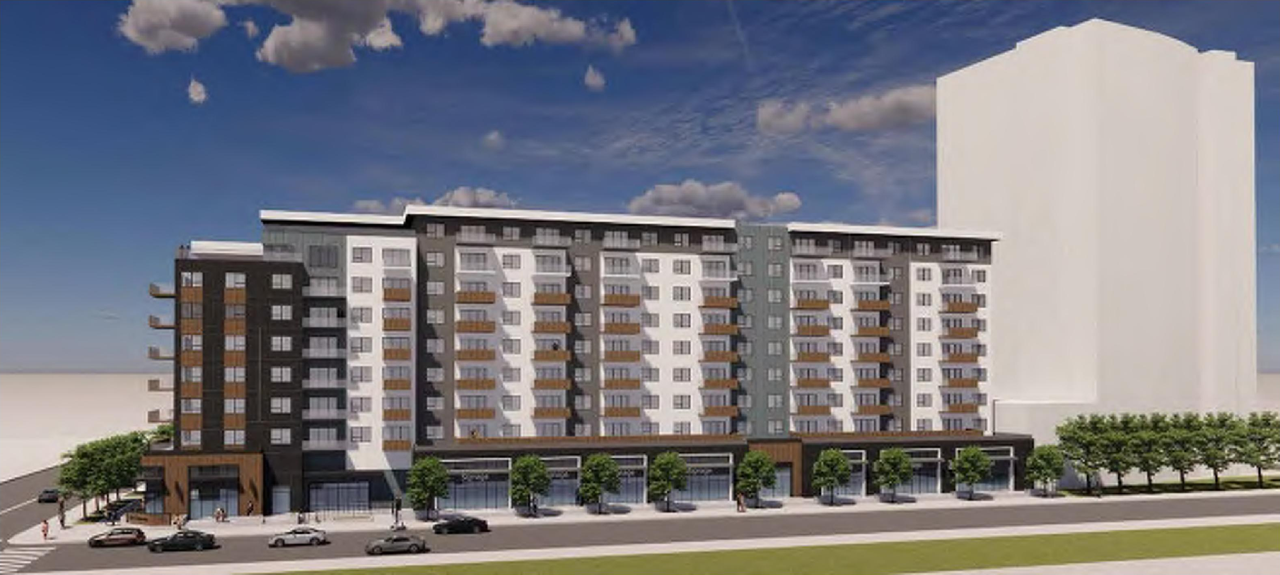
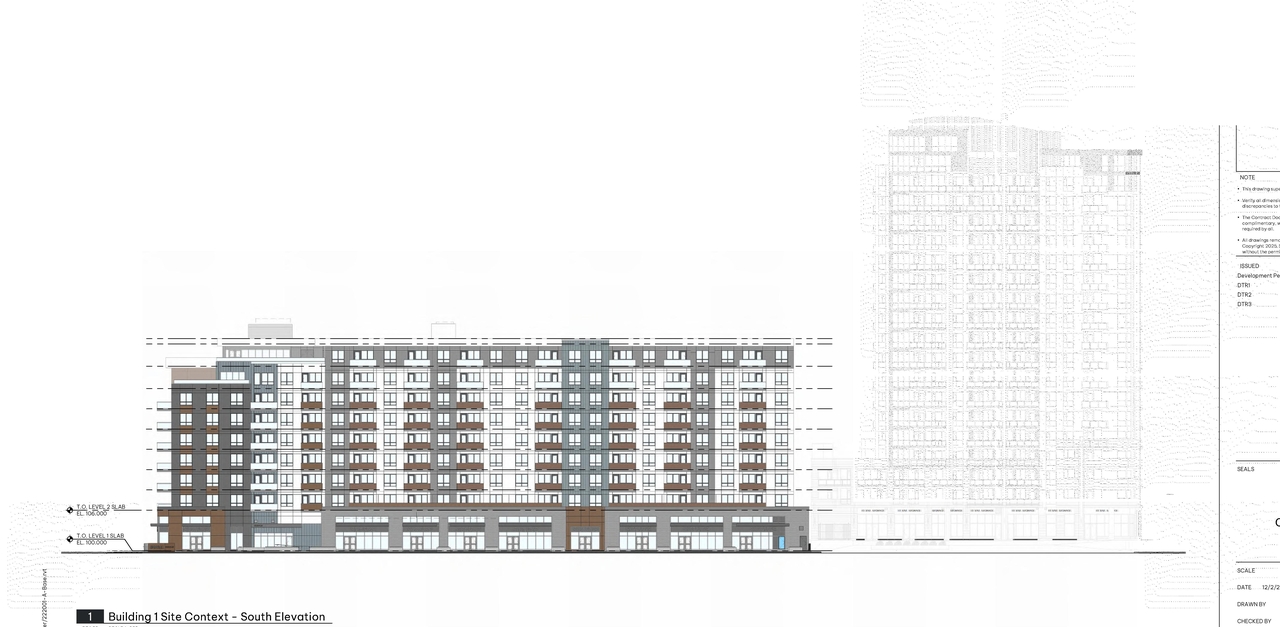
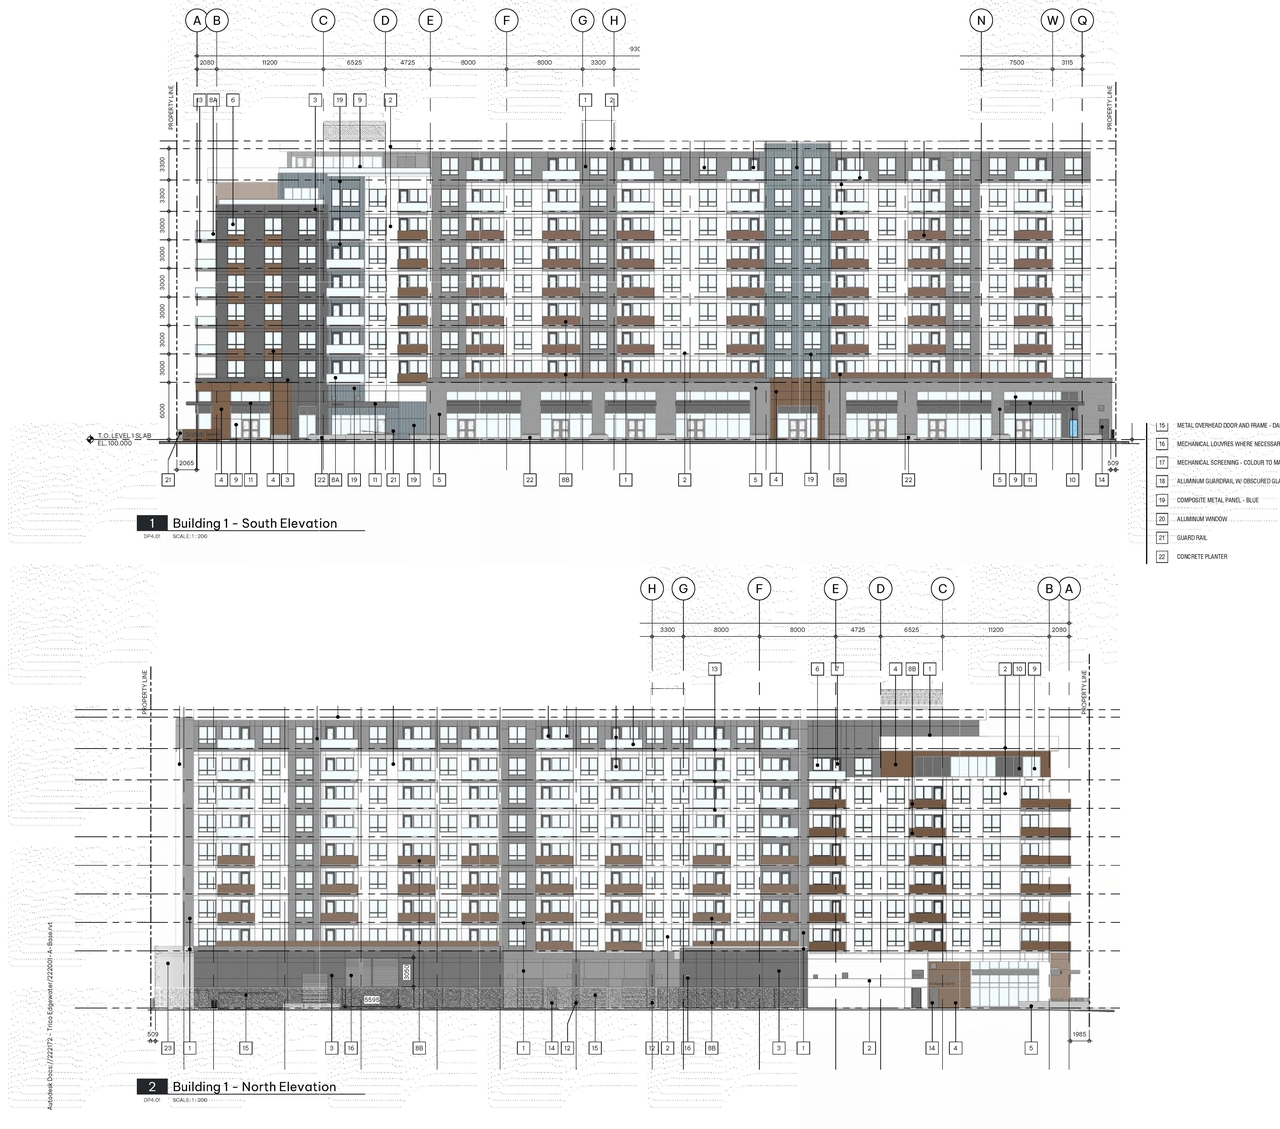
Mid-rise · 9 storeys
· 27.3 m
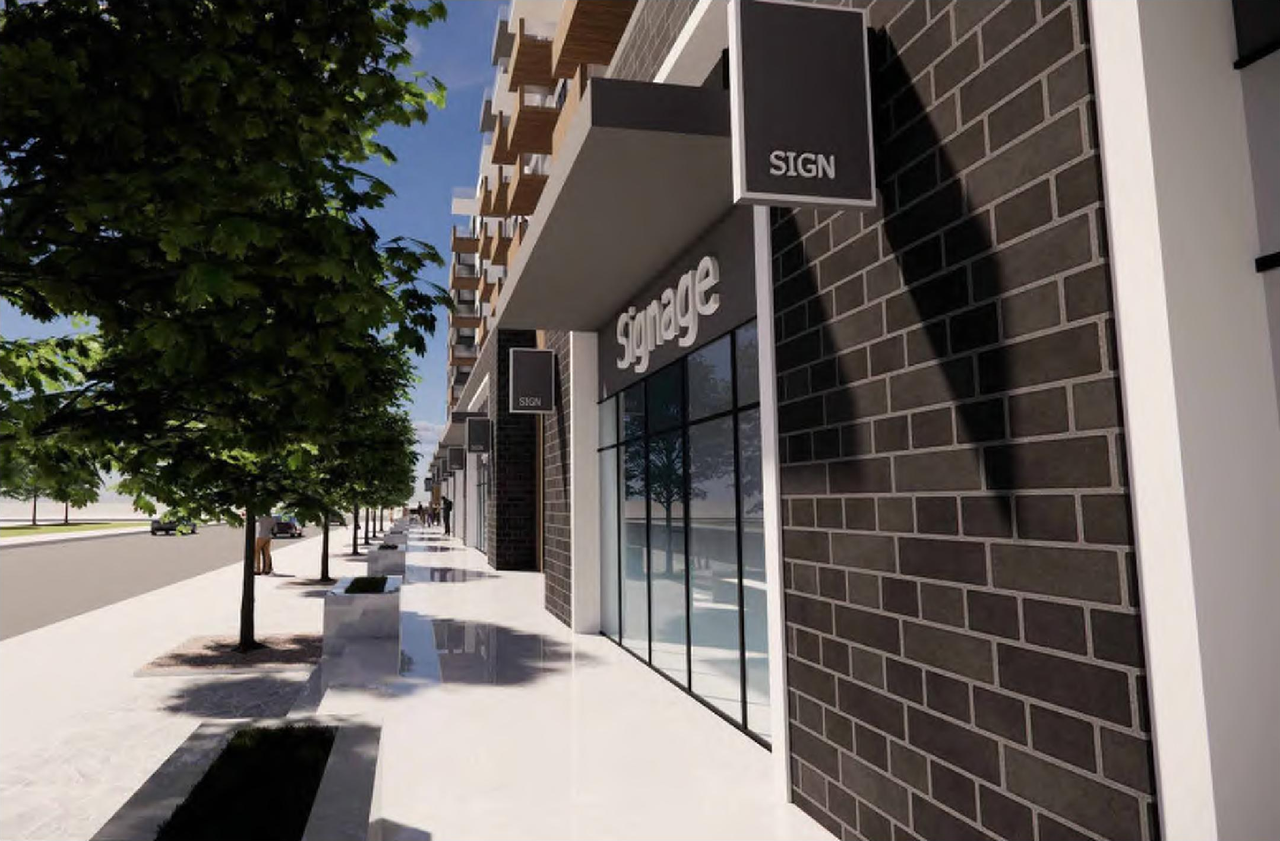
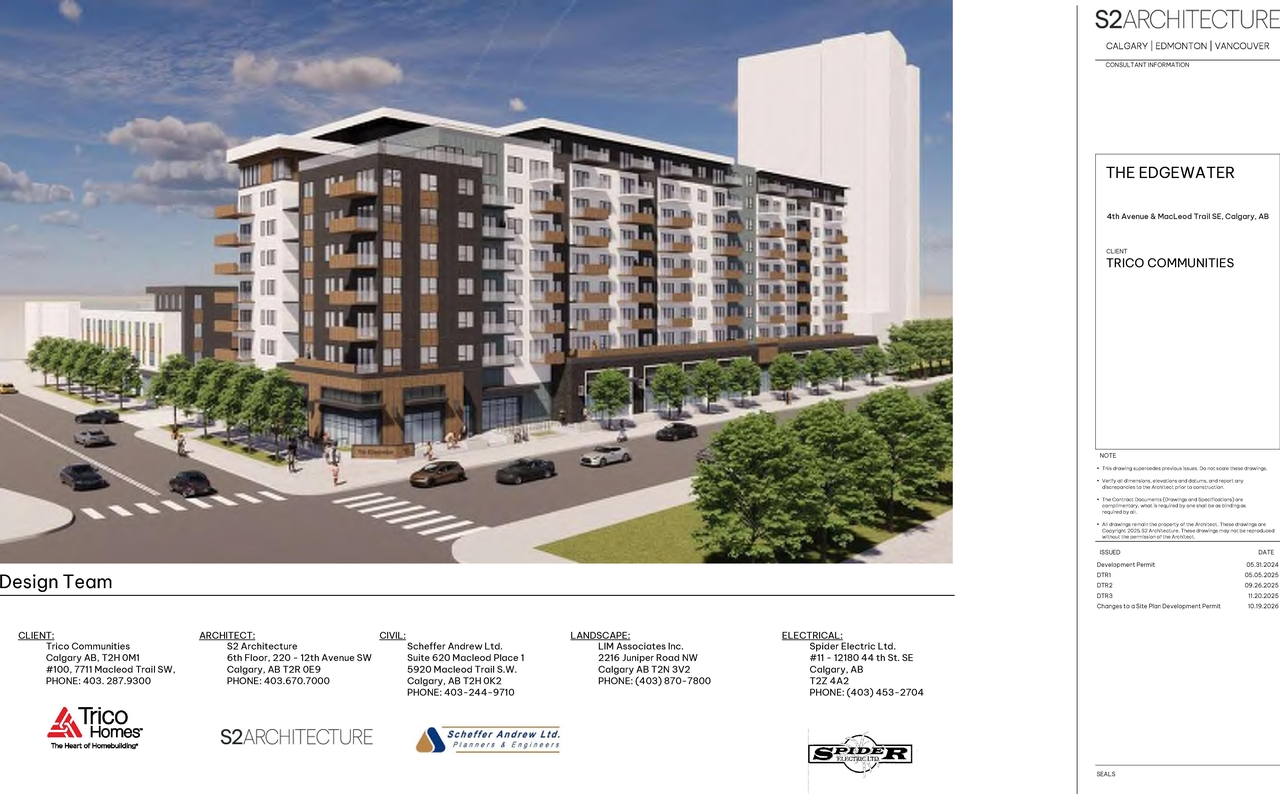
Renders#
Location#
Select a marker to view the address.
Project Updates#
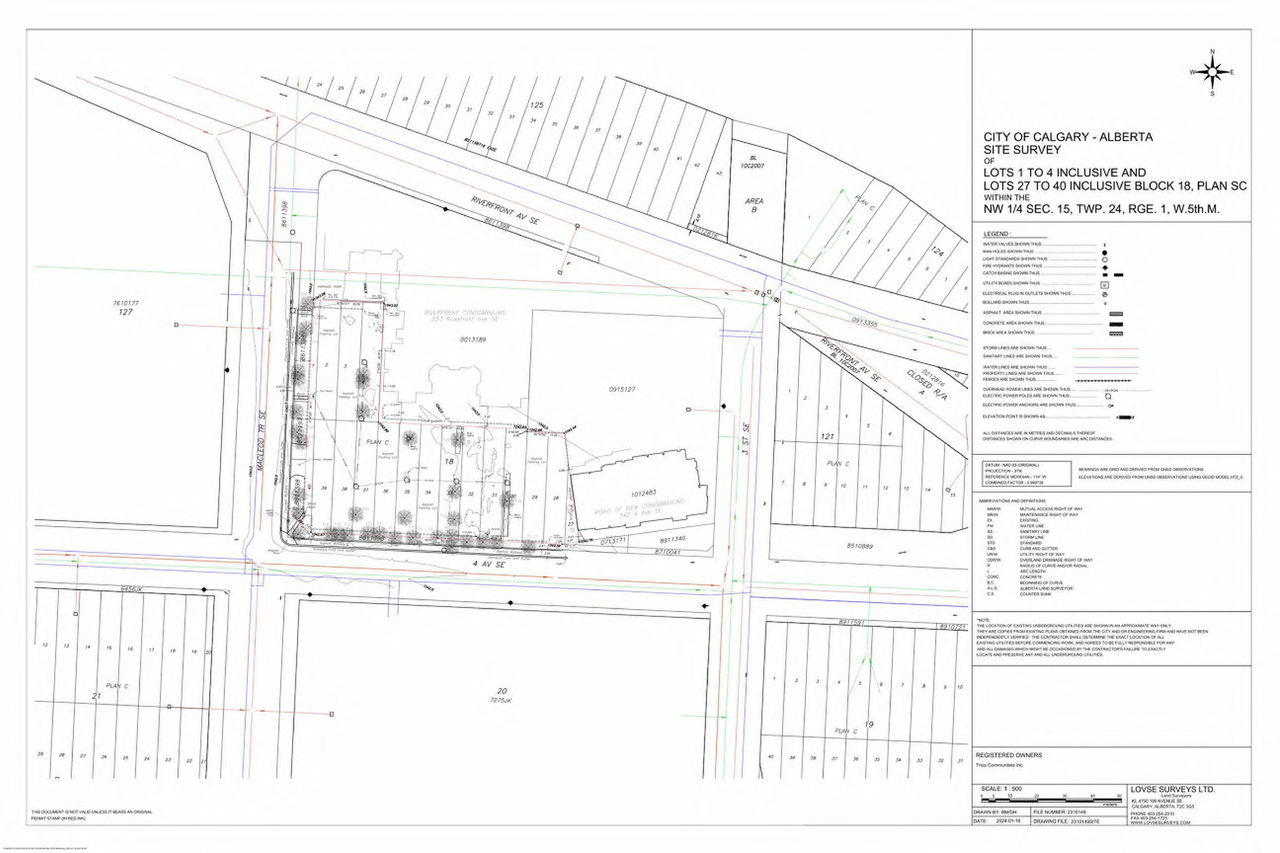
Site Plans, Elevations and Floor Plans#
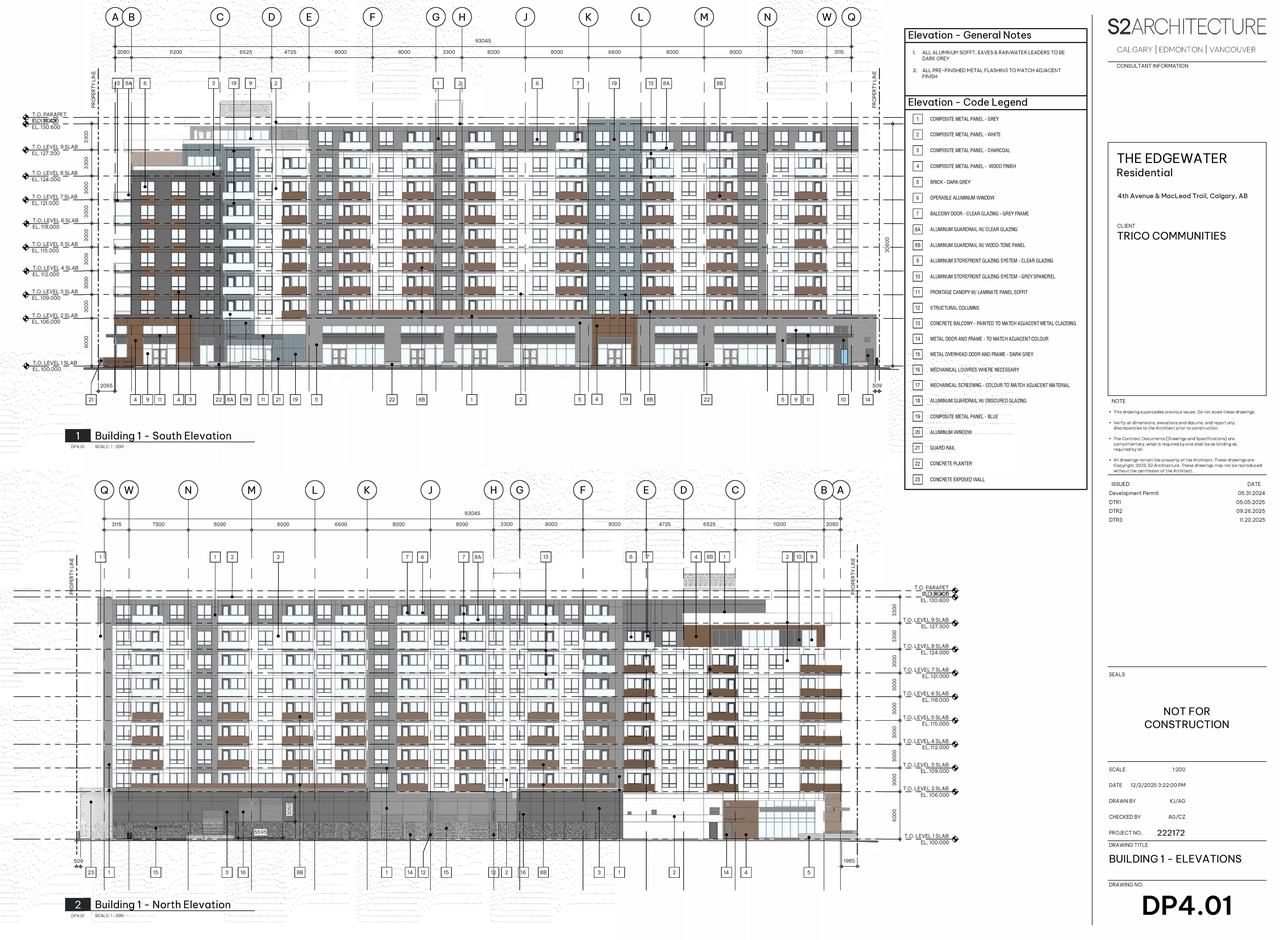
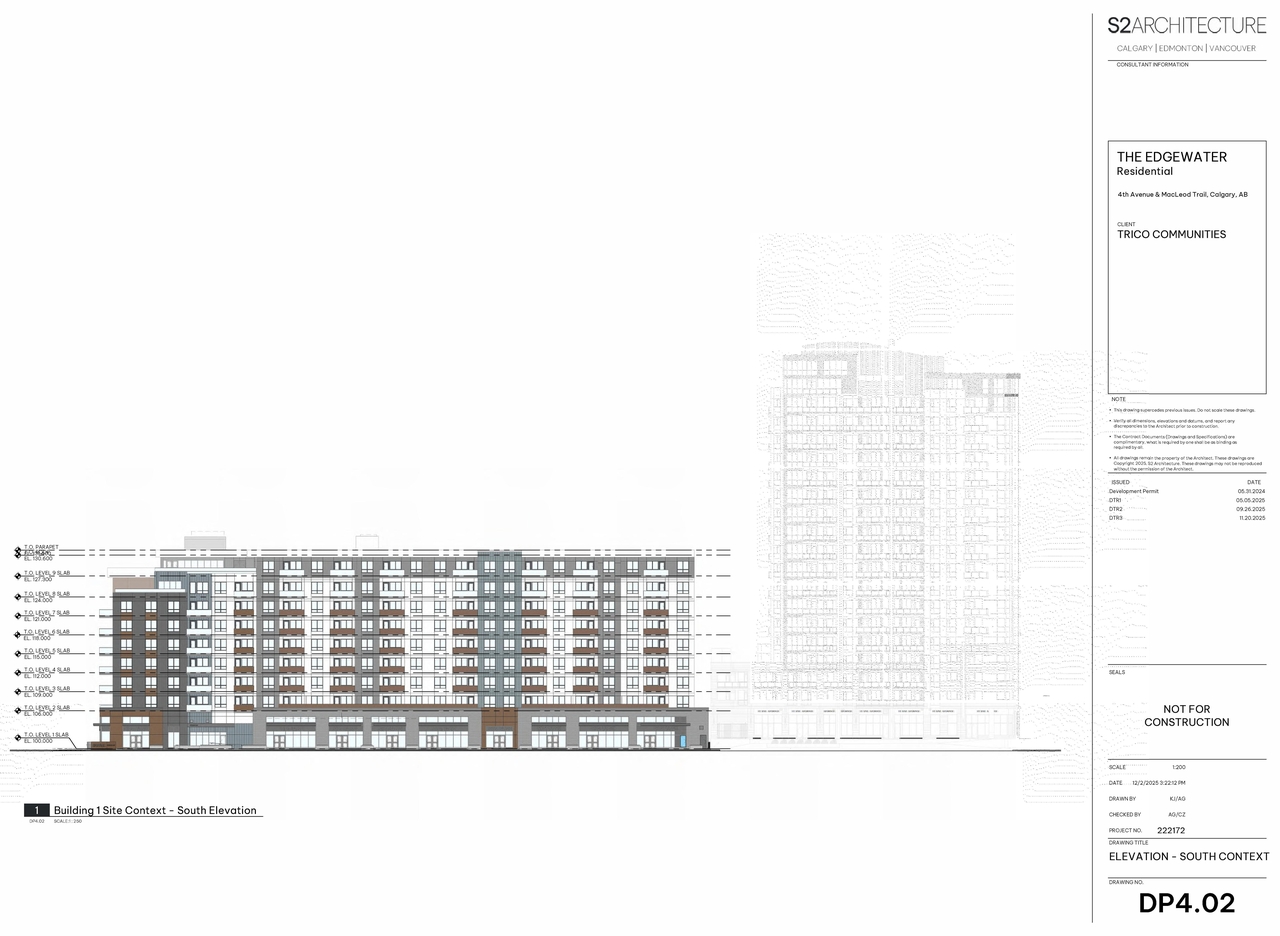
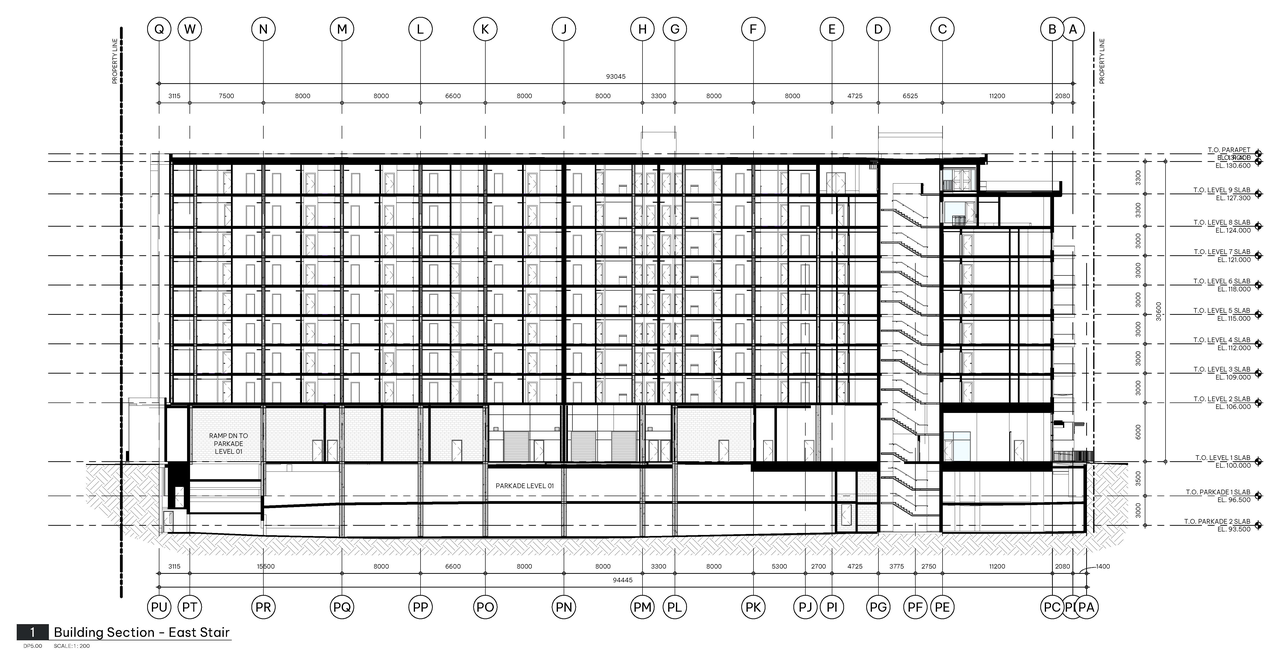
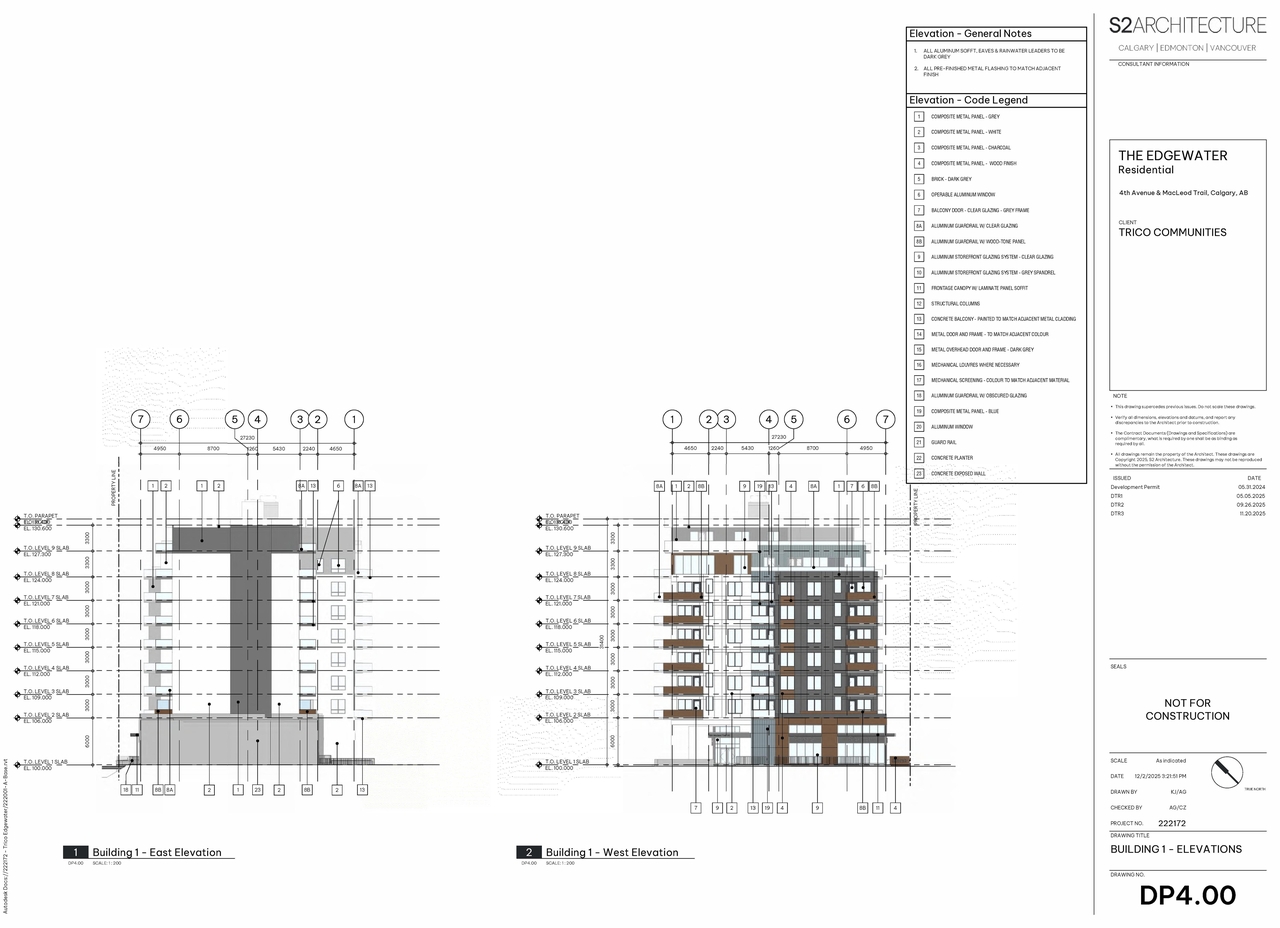
Additional Information#
| Date Initiated | 2026-10-21 |
| Community | Downtown East Village |
| Land Use District | Centre City East Village Transition District (CC-ET) |
| All Addresses | 306 Macleod Trl. SE. 312 Macleod Trl. SE. |
Documents#
| Type | Document |
|---|---|
| Architectural Plans | DP2026-05918 DMAP Plans (Submitted) 2026-10-21 (3MB) |