10450 Macleod Trl. SE.
Summary#
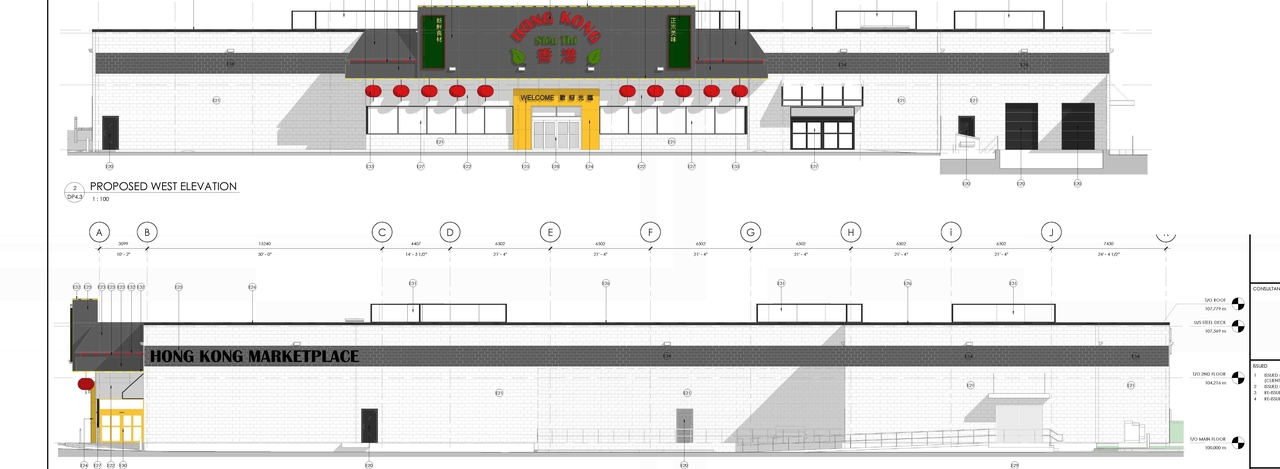
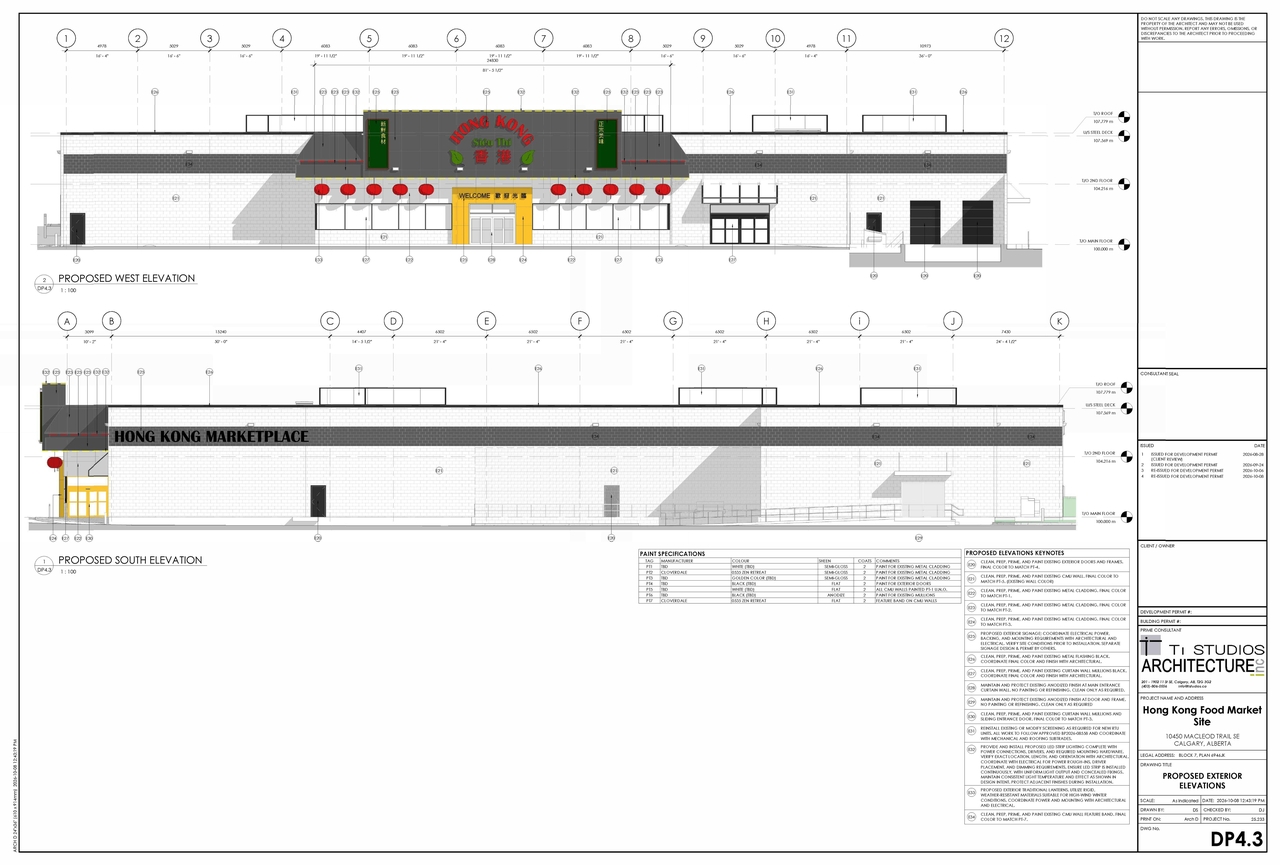
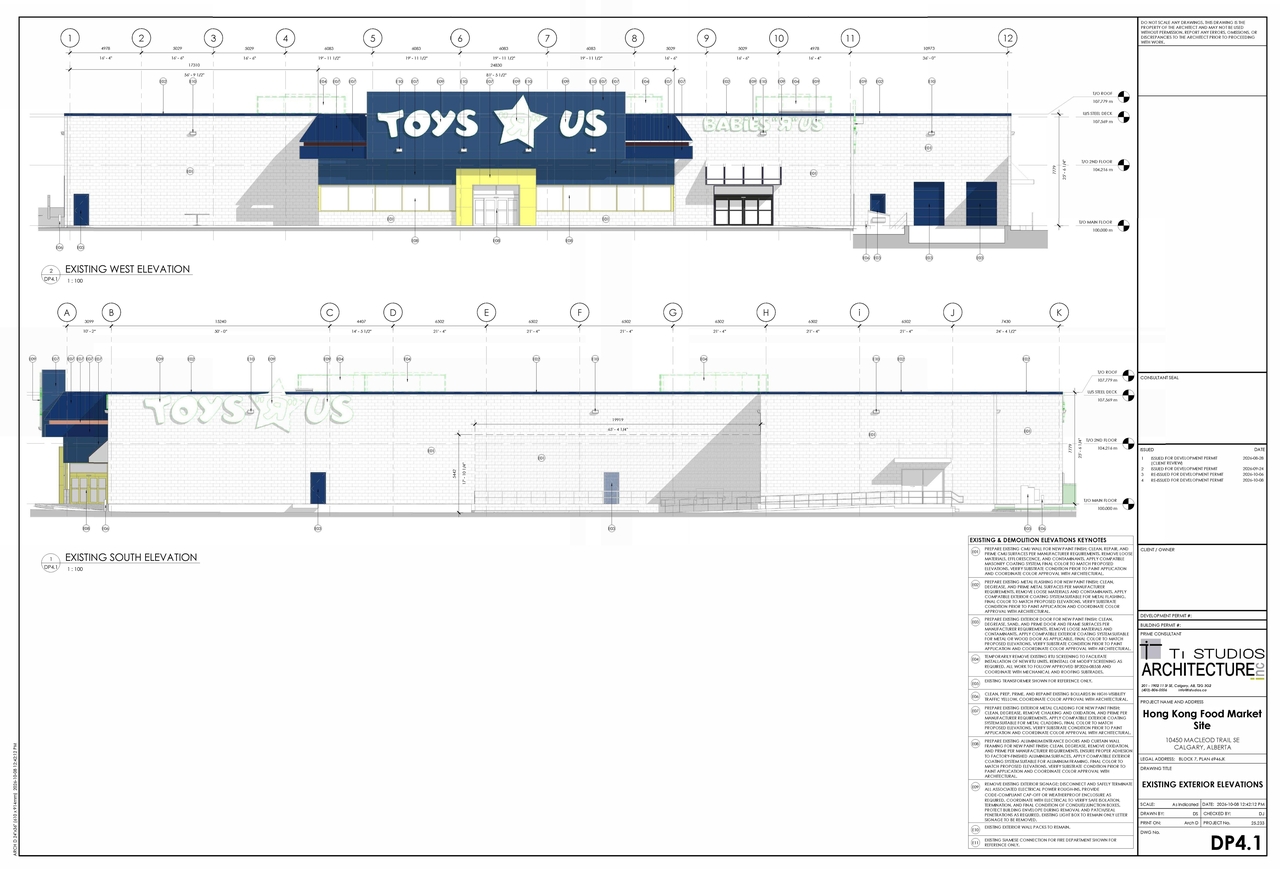
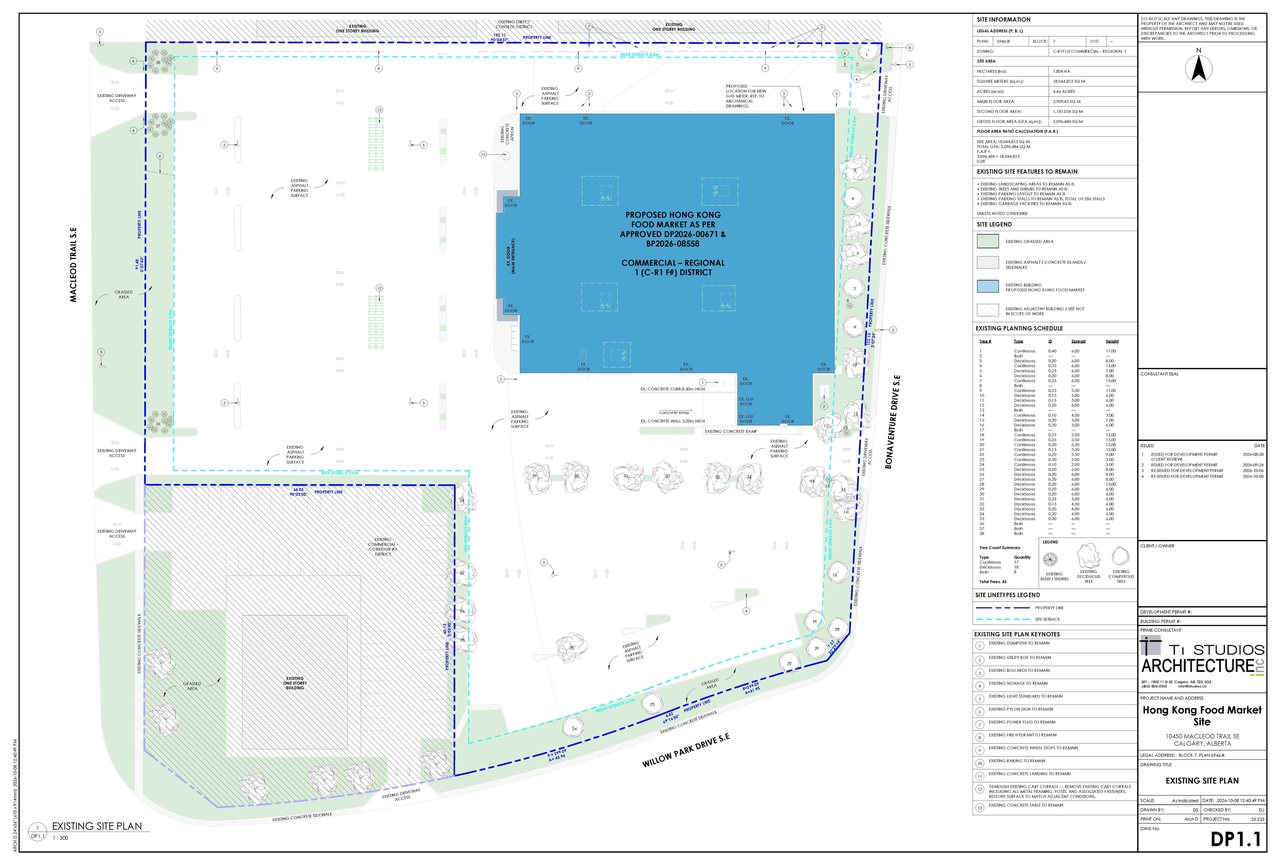
The proposal involves changes to the site plan, specifically a parking reconfiguration and the temporary use of a storage structure within the parking area. The site is zoned C-R1F1.0 COMMERCIAL - REGIONAL 1, with a total Gross Floor Area (GFA) of 5,096.484 sq.m. on a site area of 18,044.813 sq.m., resulting in a Floor Area Ratio (F.A.R.) of 0.28. The main floor area is 3,909.43 sq.m., and the second floor area is 1,187.054 sq.m.
Source:
City-provided description
and DP2026-05851 DMAP Plans (Submitted) 2026-10-26 (6MB) (Page 2)
Status
In Circulation
In Circulation
Property Type
Commercial
Commercial
Building Scale (Max.)
Based on elevation drawings. Values may be approximate. See sources for exact figures.
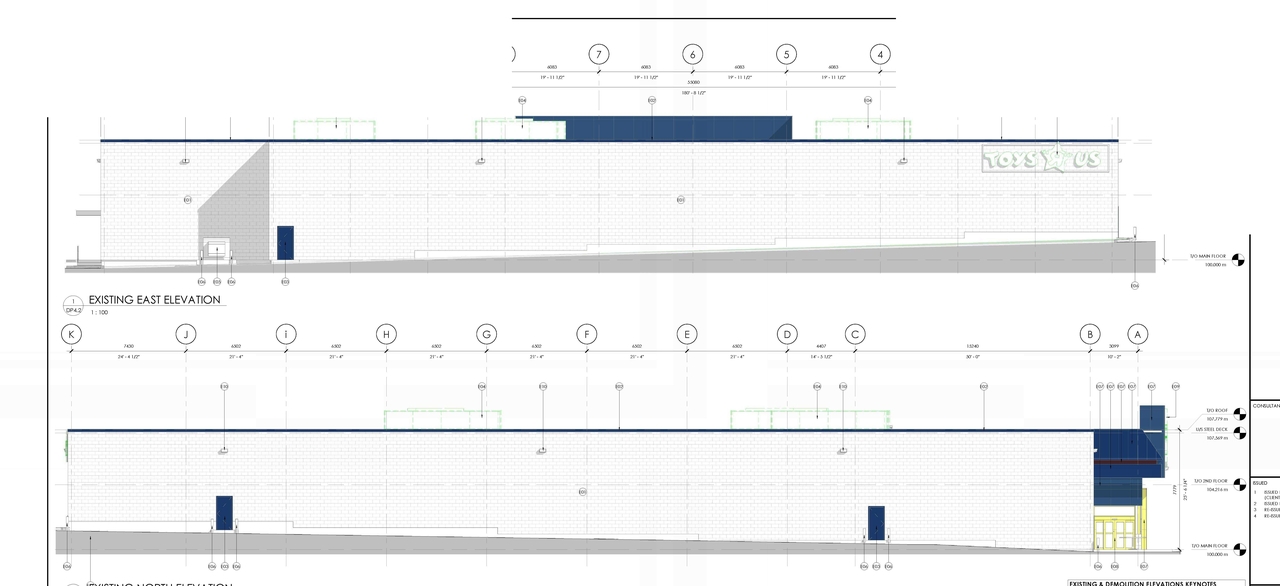
Low-rise · 2 storeys
· 7.78 m
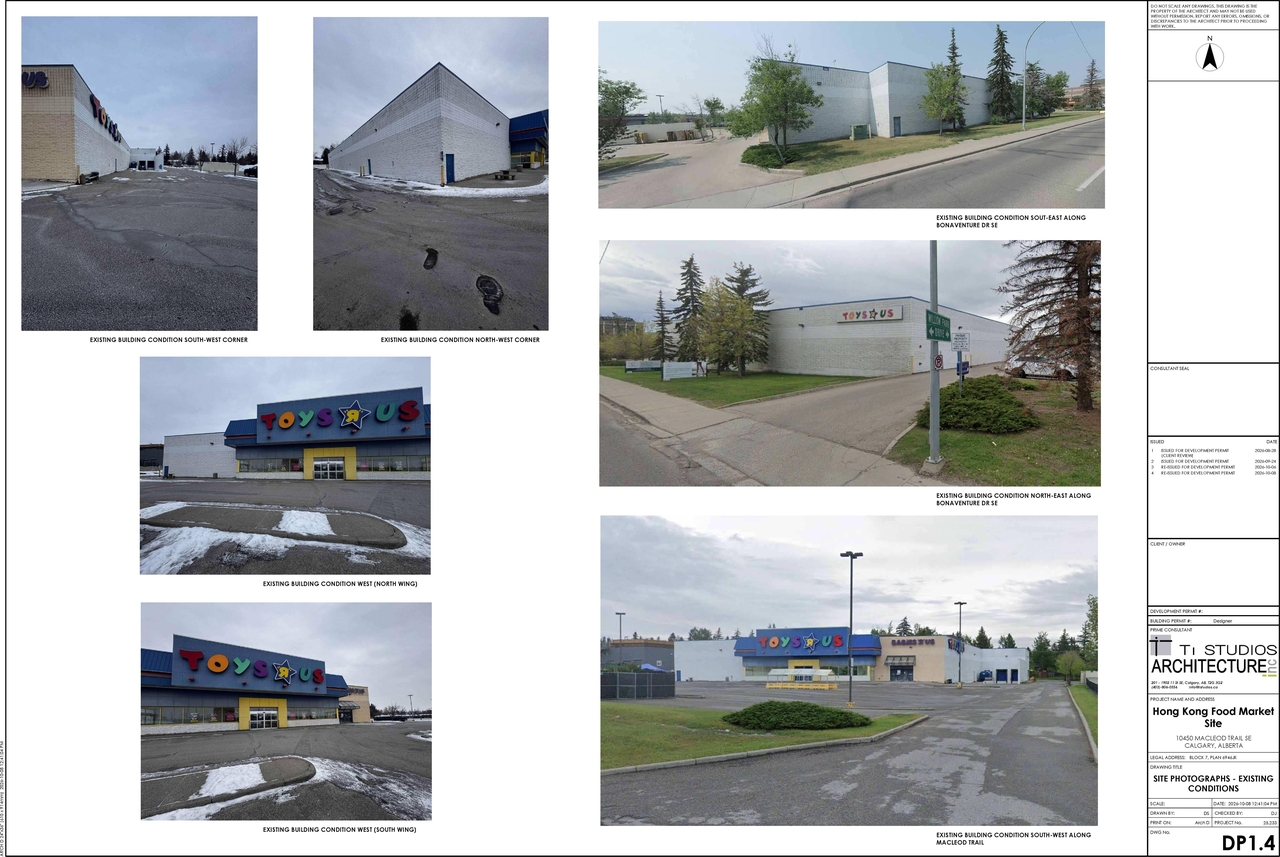
Renders#
Location#
Select a marker to view the address.
Project Updates#
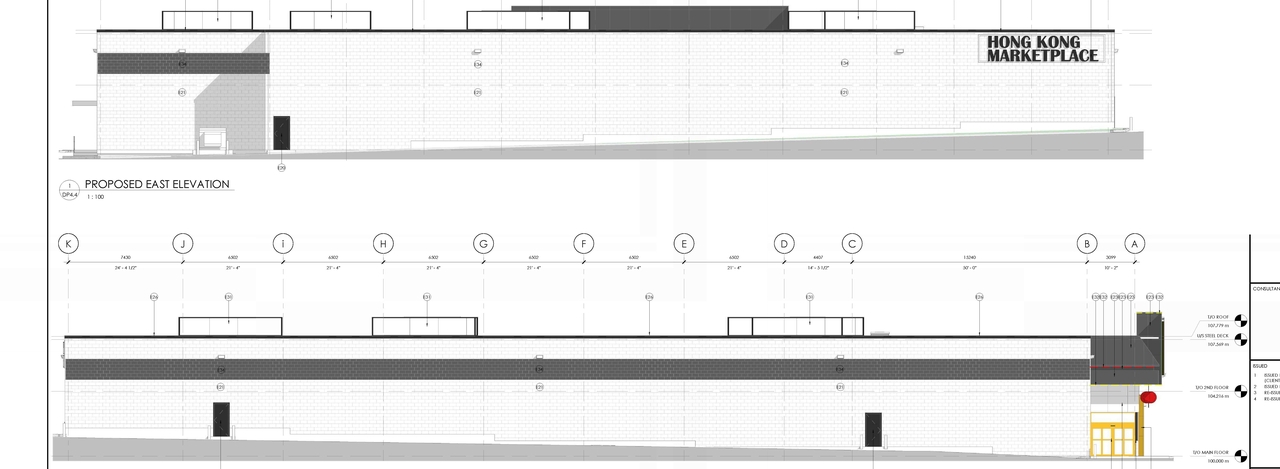
Site Plans, Elevations and Floor Plans#
Additional Information#
| Date Initiated | 2026-10-16 |
| Community | Willow Park |
| Land Use District | Commercial - Regional 1 (C-R1 f1.0) |
Documents#
| Type | Document |
|---|---|
| Architectural Plans | DP2026-05851 DMAP Plans (Submitted) 2026-10-26 (6MB) |