7412-7480 17 Ave. SW.
Summary#
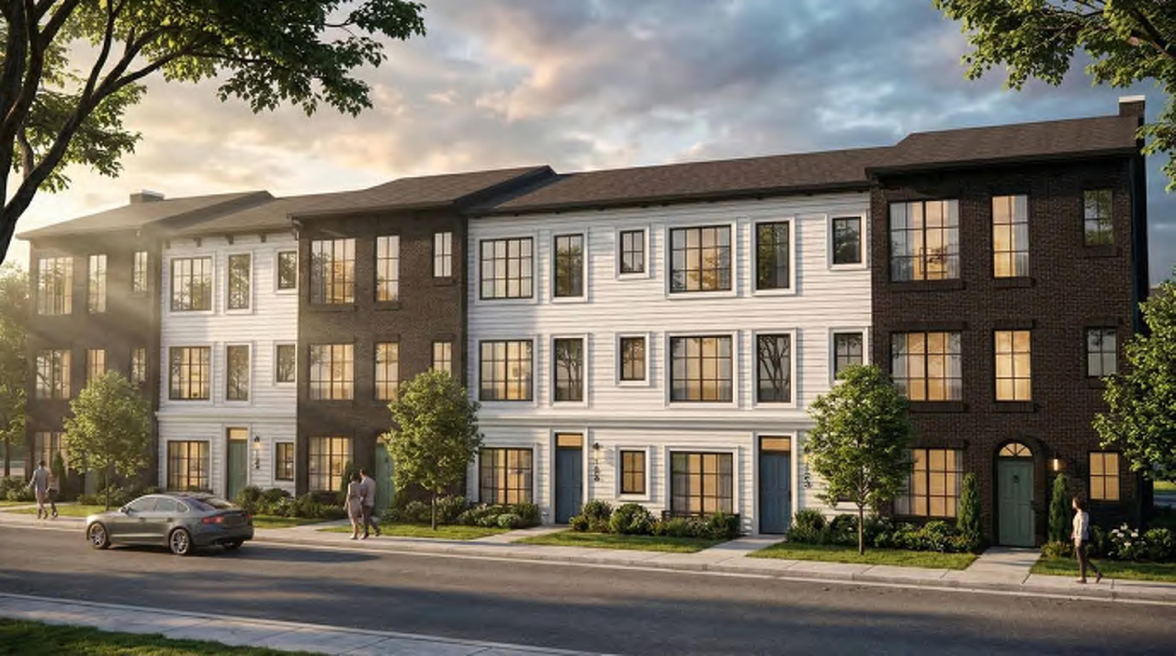
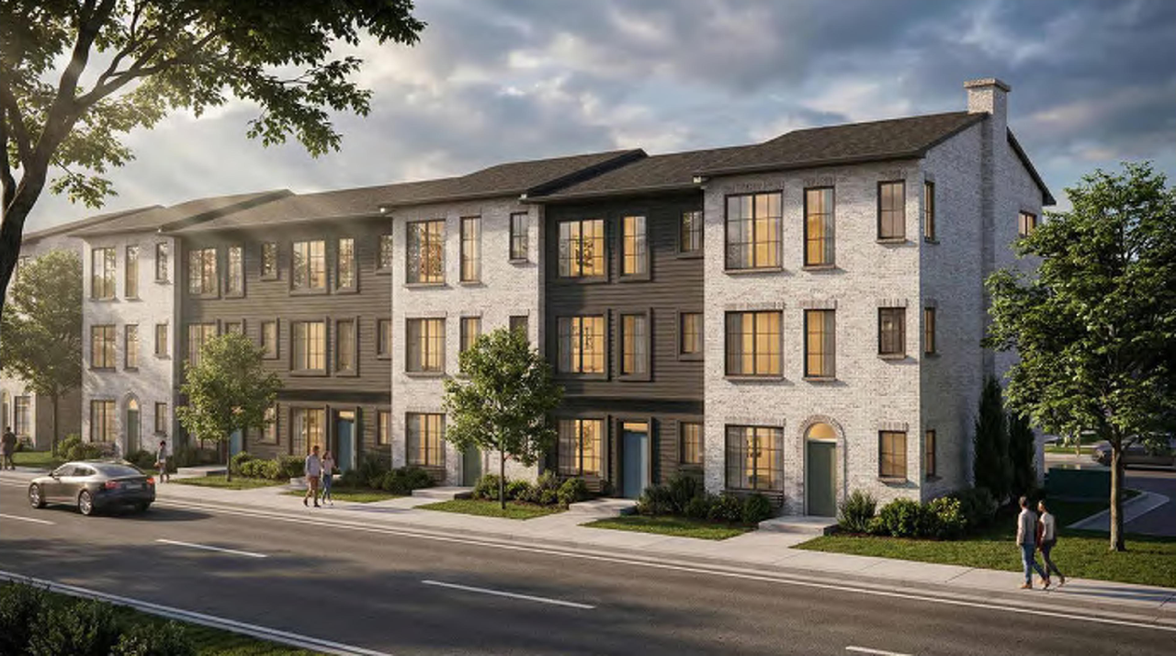
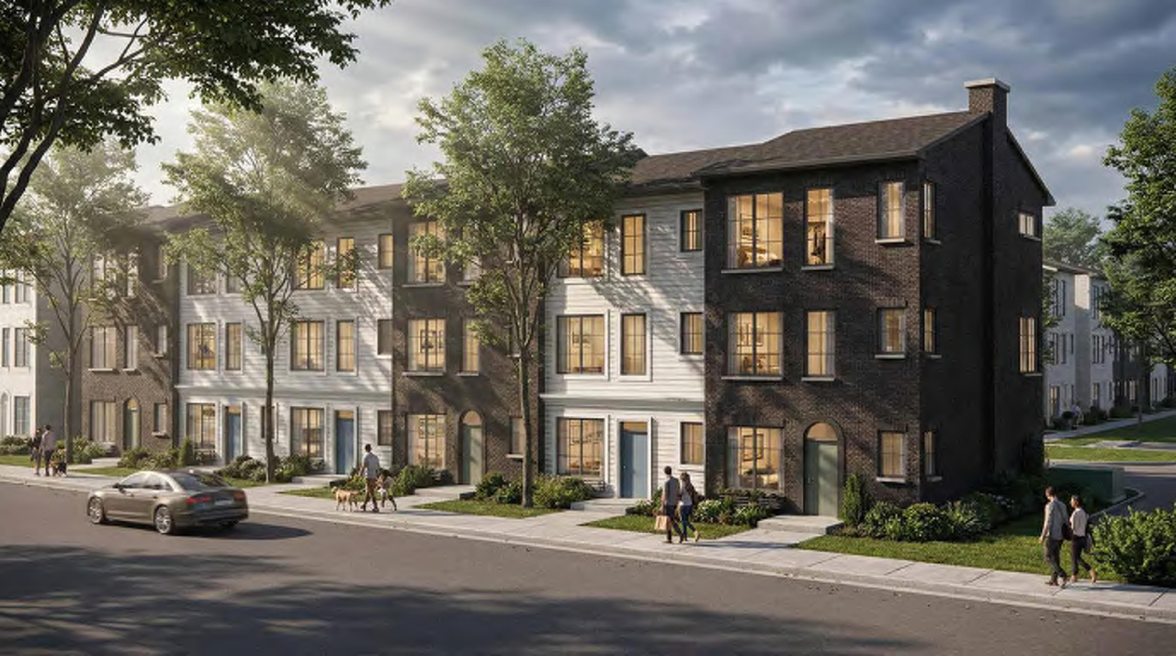
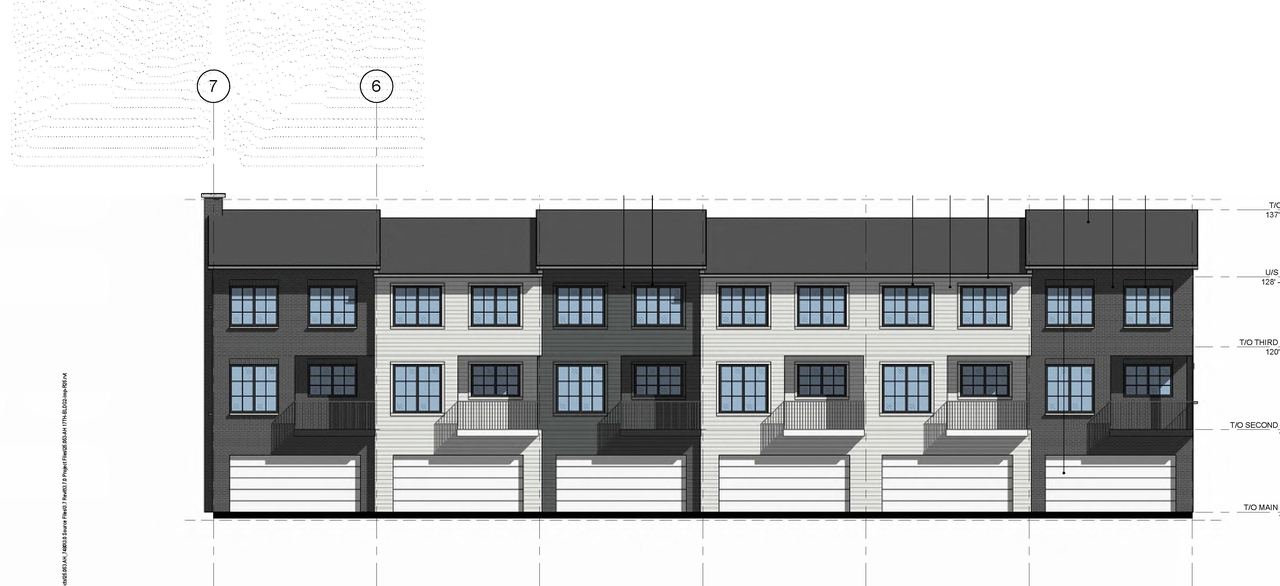
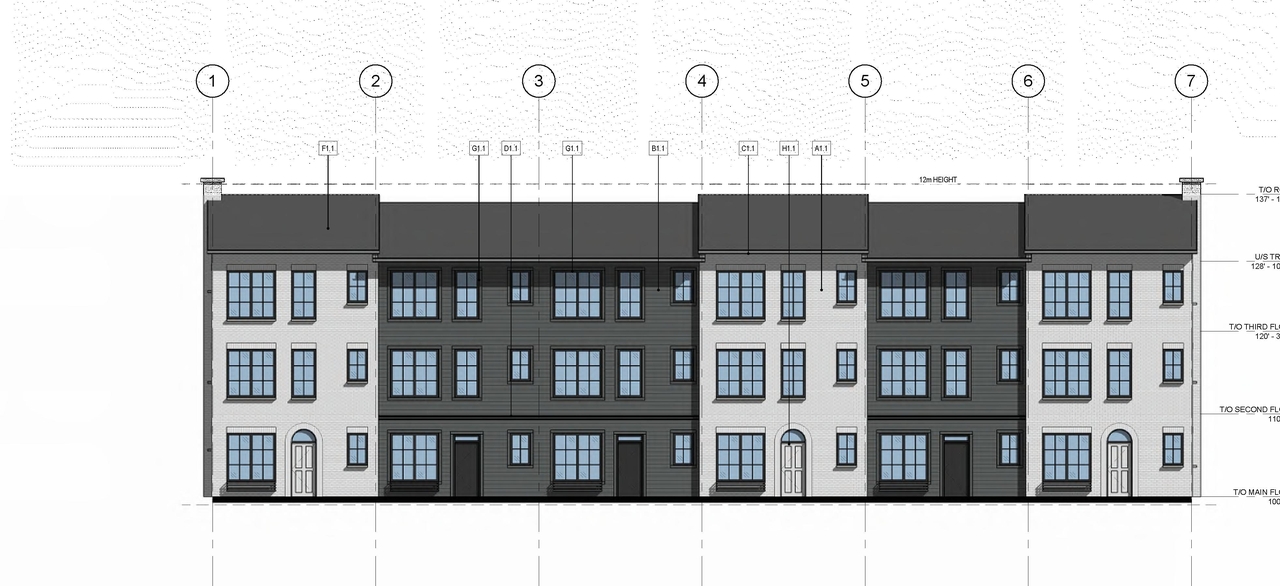
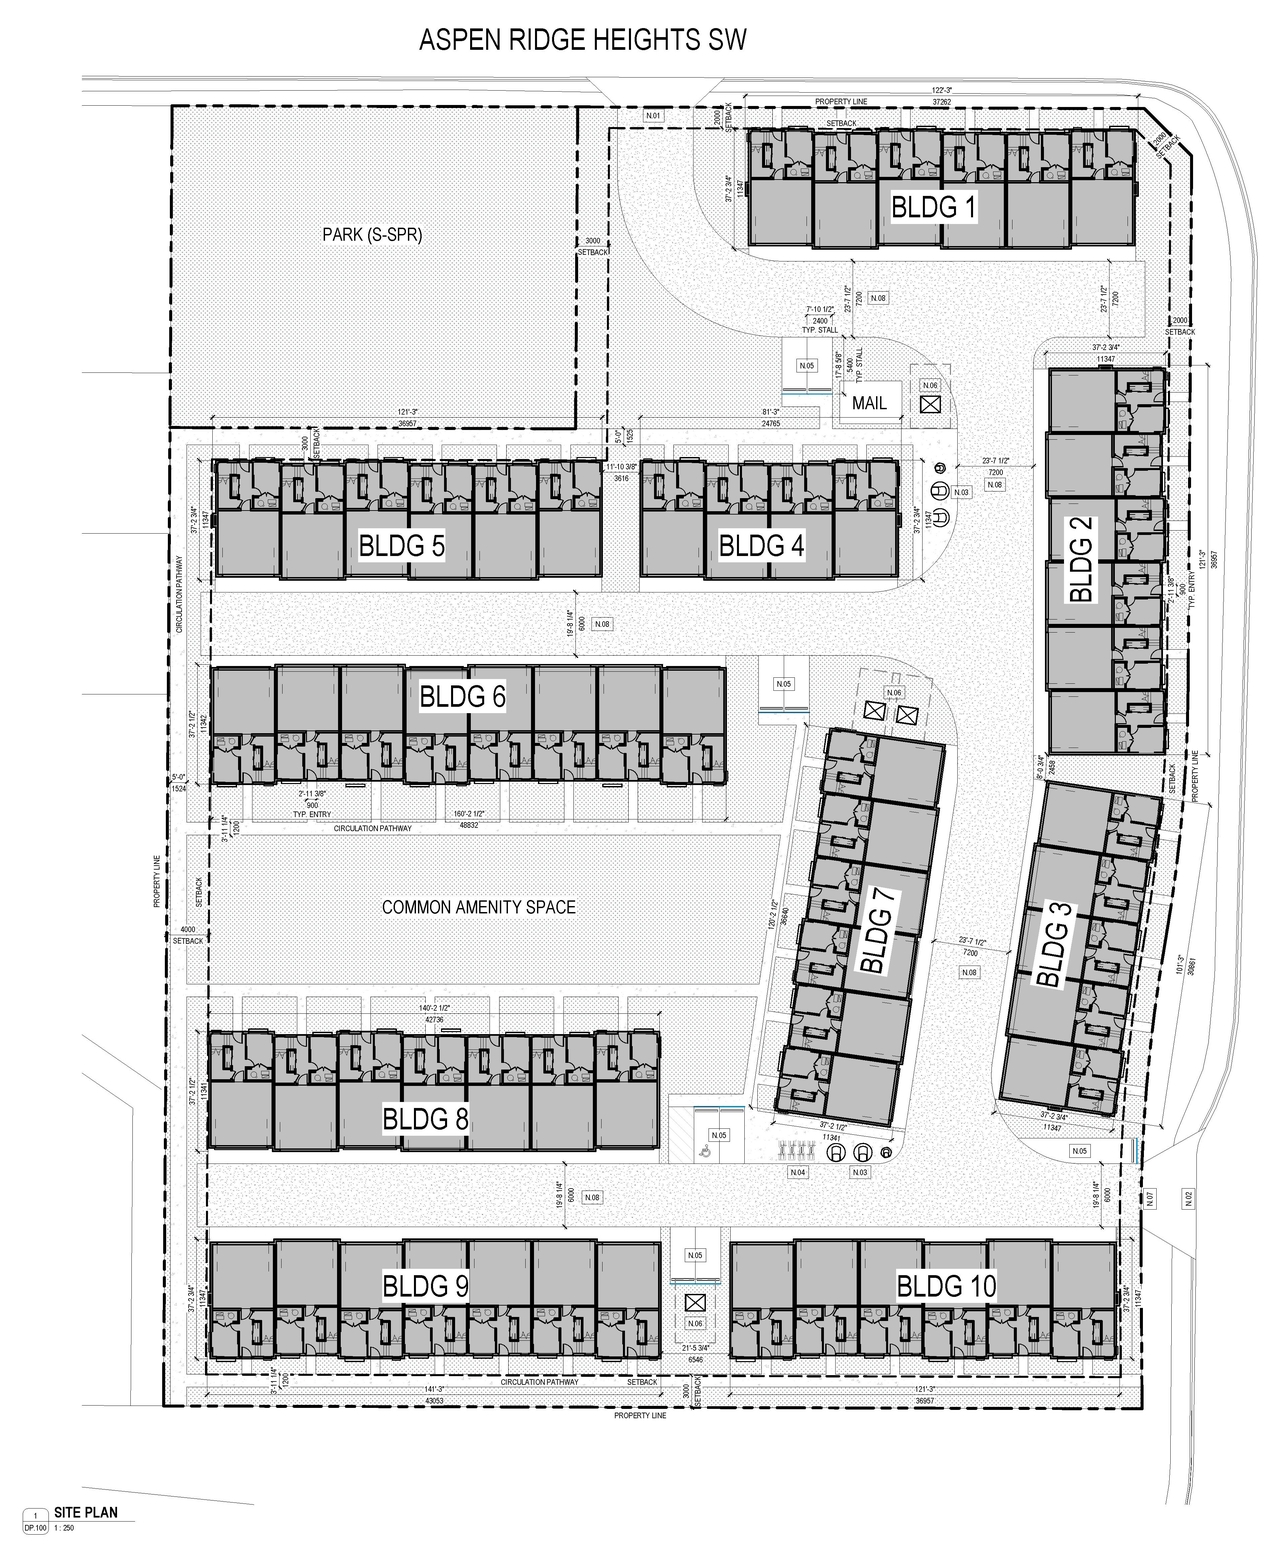
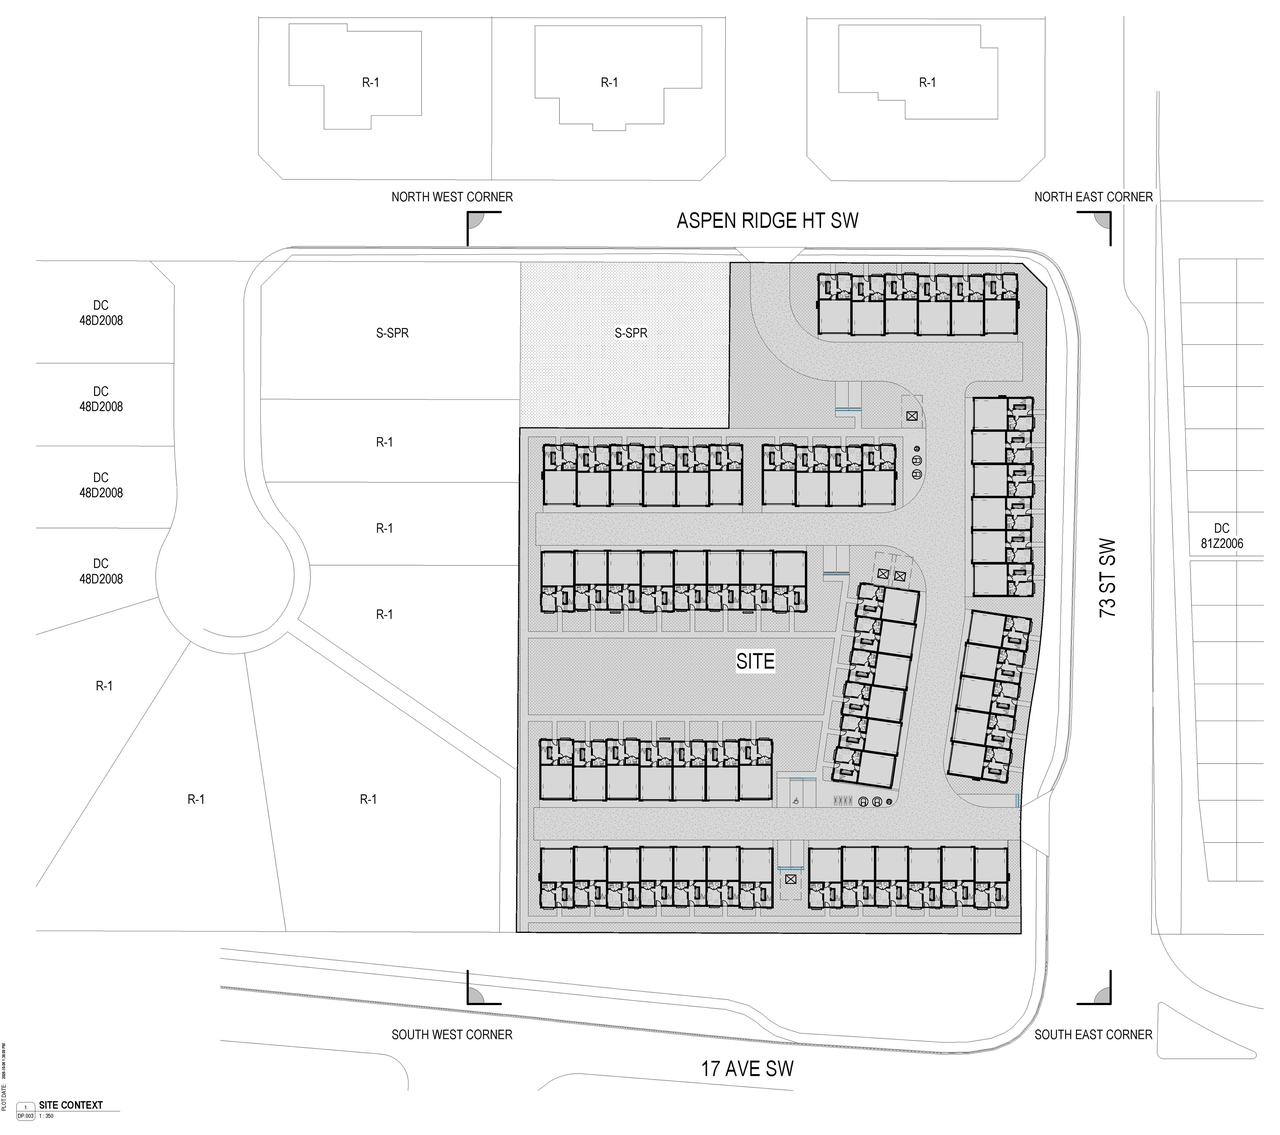
The proposal involves a multi-residential development comprising ten buildings. The site area is 10,569.11 m2, with a building footprint of 4,081.45 m2, resulting in a coverage of 38.62%. The maximum building height is 12 meters. The development proposes a density of 57.72 units per hectare, totaling 61 proposed units. Specific building details include Building 1, which has a total area of 1,133.48 m2 across three levels, and Building 6, which has a total area of 1,545.92 m2 across three levels. Parking provisions include 122 proposed resident stalls, meeting the minimum requirement of 122 stalls.
Source:
City-provided description
and DP2026-05811 DMAP Plan (Submitted) 2026-10-14 (11MB) (Page 1)
Status
In Circulation
In Circulation
Property Type
Residential
Residential
Building Scale (Max.)
Derived from project description and planning application details. Values may be approximate.
Low-rise · 3 storeys · 12 m
Renders#
Location#
Select a marker to view the address.
Project Updates#
Added description, height, 16 images and 1 document
- Status: In Circulation
- The proposal involves a multi-residential development comprising ten buildings. The site area is 10,569.11 m2, with a building footprint of…
- Height: 3 storeys, 12 m
- 3 renders
- 2 site plans
- 11 elevations
Site Plans, Elevations and Floor Plans#

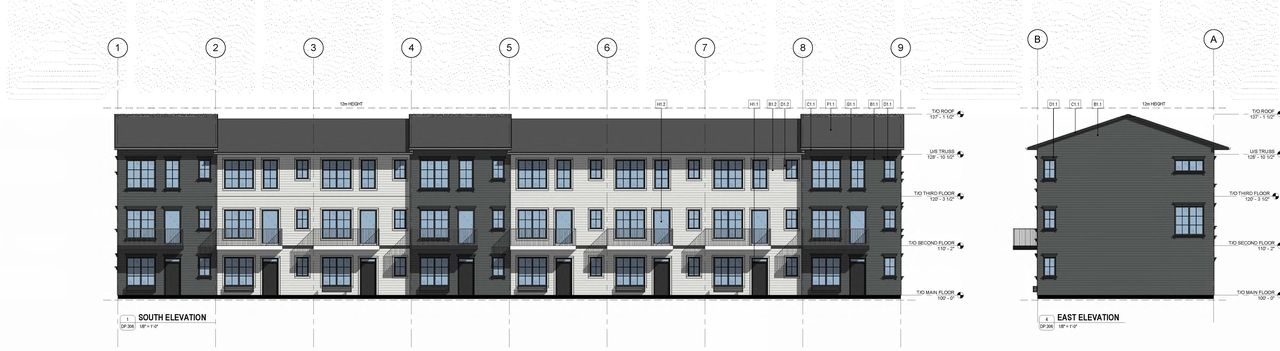
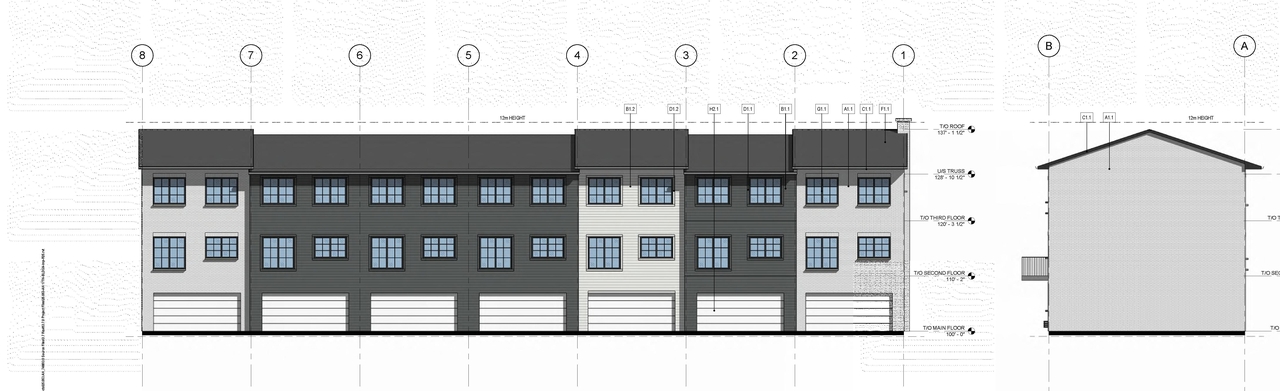
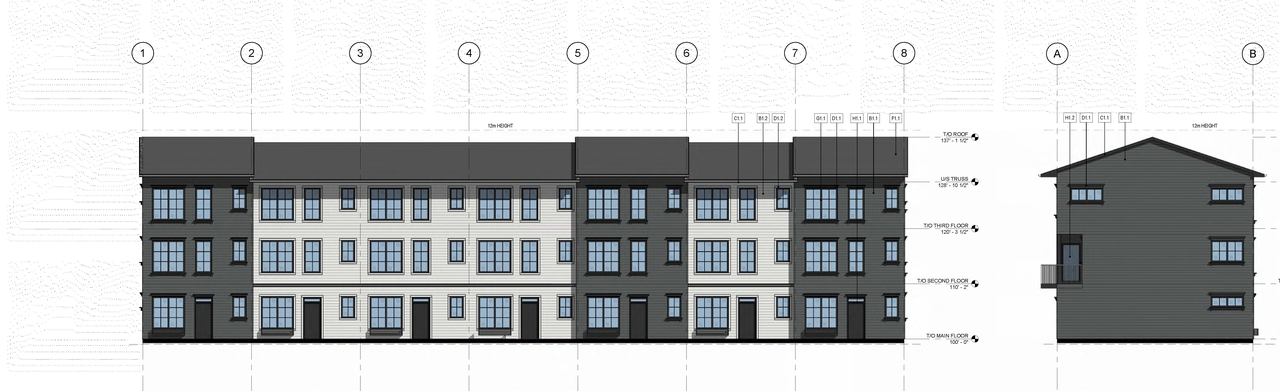
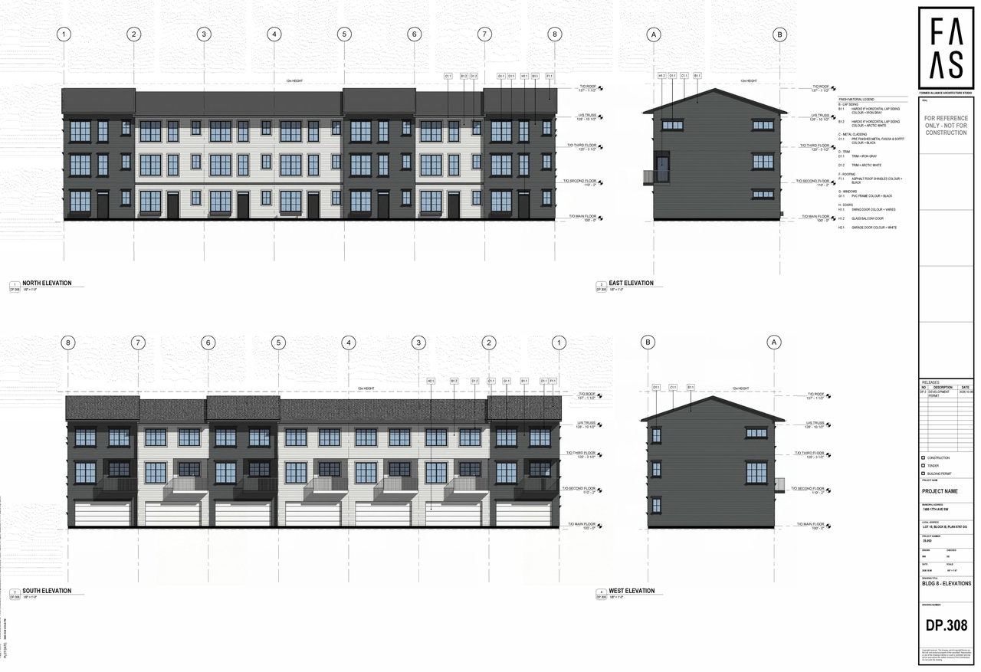
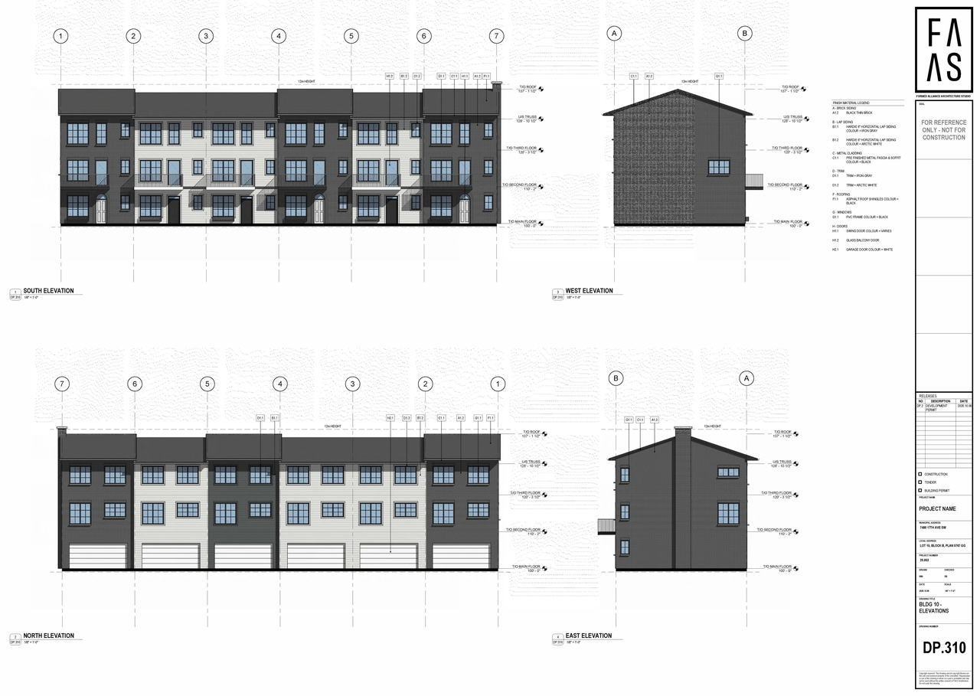
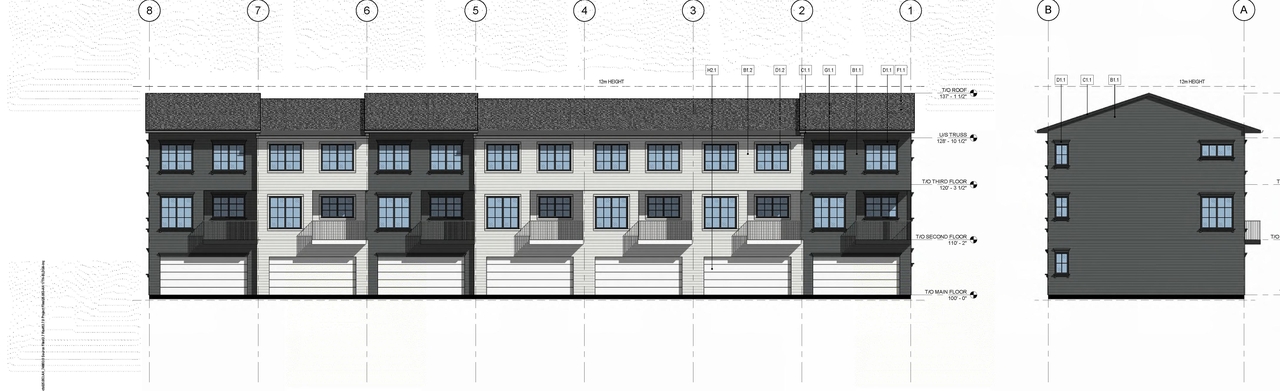
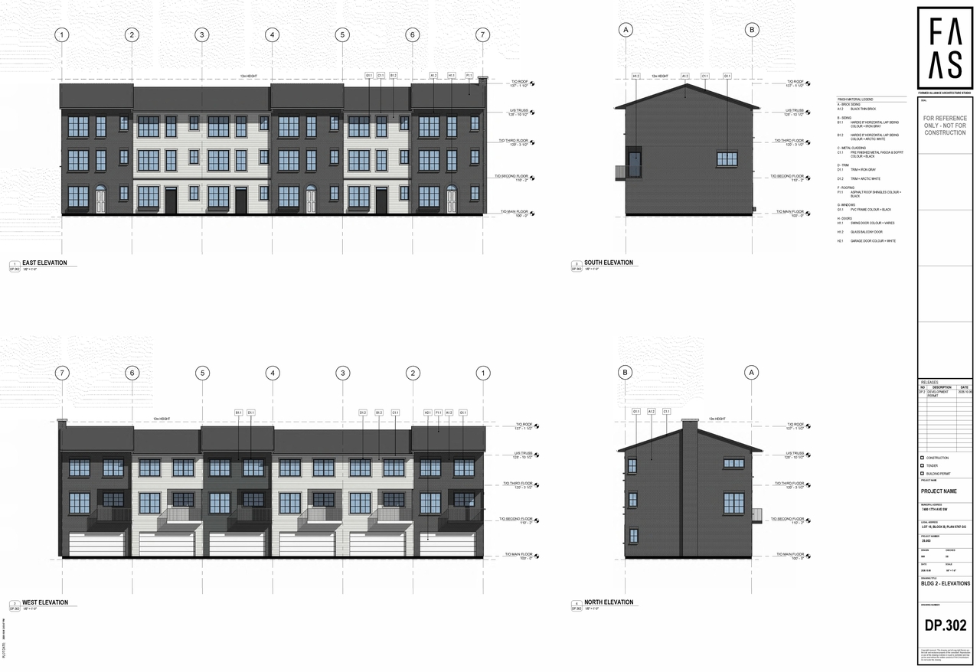
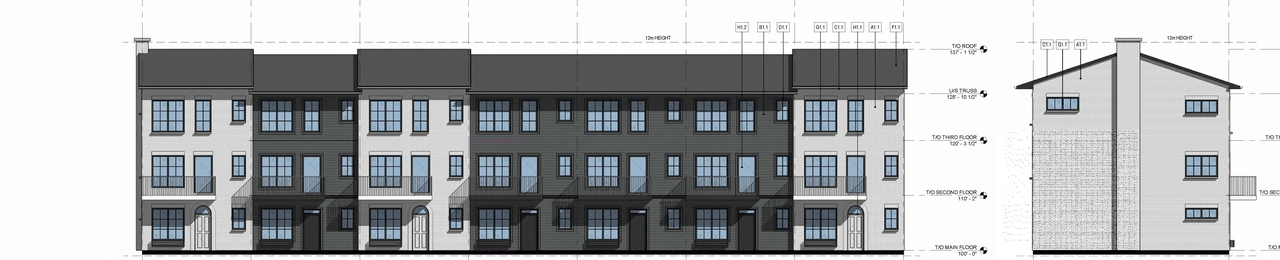
Additional Information#
| Date Initiated | 2026-10-14 |
| Community | Aspen Woods |
| Land Use District | DIRECT CONTROL DISTRICT (DC), Residential - One Dwelling (R-1) |
| All Addresses | 7412 17 Ave. SW. 7480 17 Ave. SW. |
Documents#
| Type | Document |
|---|---|
| Architectural Plans | DP2026-05811 DMAP Plan (Submitted) 2026-10-14 (11MB) |
Related Projects#
| Project | Last Updated | Date Initiated |
|---|---|---|
7412-7480 17 Ave. SW.
LOC2026-0022 | 2026-10-09 | 2026-02-20 |
