80-106 Rangeview Gat. SE.#
Summary#
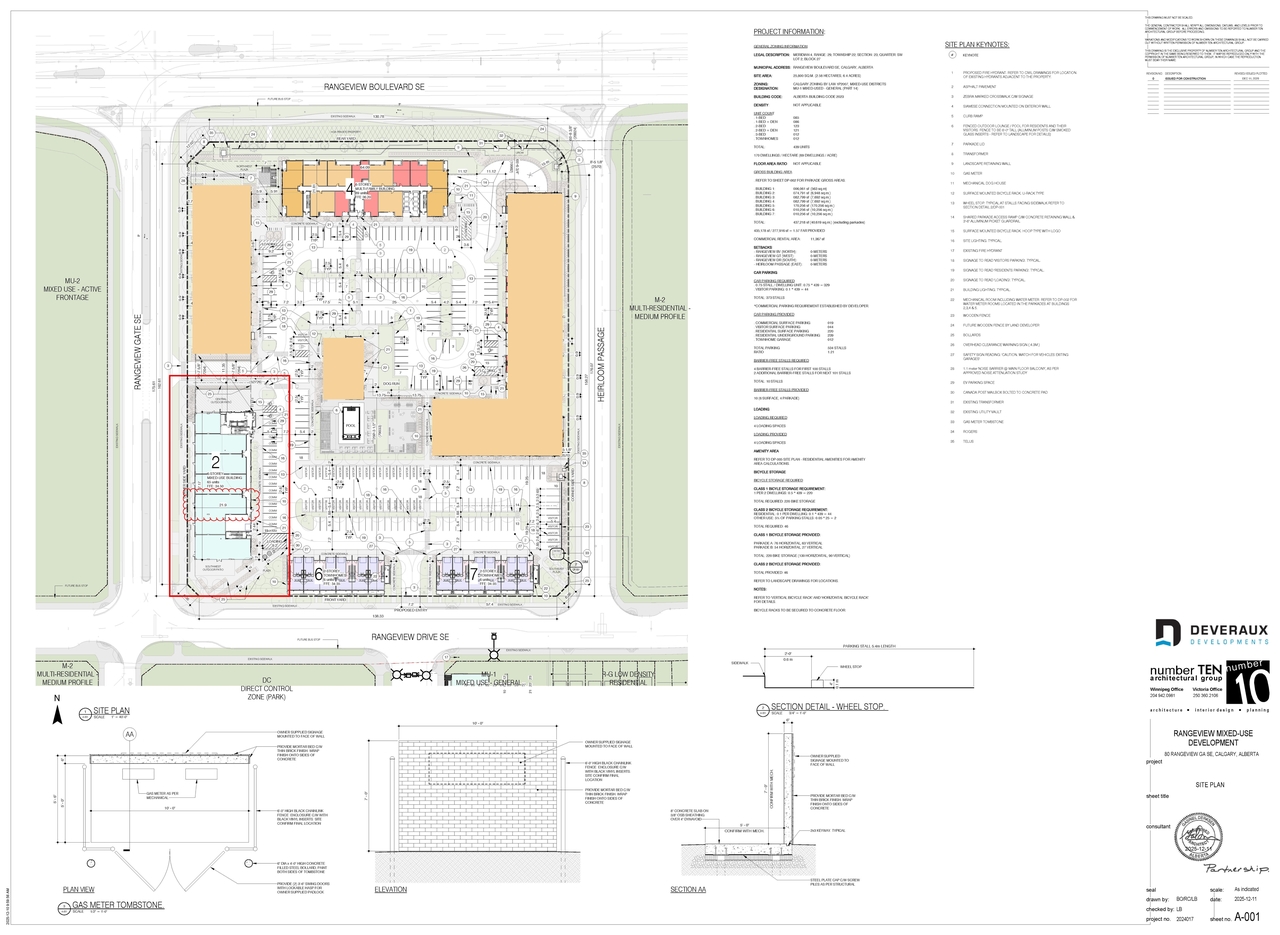
The proposal involves a change of use to a Health Care Service within the Mixed-Use District (MU-1) zoning designation. The development encompasses seven buildings with a total Gross Building Area of 437,218 square feet (40,619 square meters), excluding parkades. The individual building areas are: Building 1 at 6,061 square feet (563 sq.m.), Building 2 at 74,791 square feet (6,948 sq.m.), Building 3 at 82,799 square feet (7,692 sq.m.), Building 4 at 82,799 square feet (7,692 sq.m.), Building 5 at 170,256 square feet (170,256 sq.m.), Building 6 at 10,256 square feet (10,256 sq.m.), and Building 7 at 10,256 square feet (10,256 sq.m.). The residential component includes a total of 439 units, comprising 1-bedroom units (85), 1-bedroom plus den units (86), 2-bedroom units (123), 2-bedroom plus den units (121), 3-bedroom units (12), and townhomes (12). The site area is 25,800 square meters (2.58 hectares).
In Advertising
Residential
Medical
Location#
Project Updates#
- Updated description:The proposal involves a change of use to a Health Care Service within the Mixed-Use District (MU-1) zoning designation. The development enc…
- Status: In Advertising
- Status: Pending Decision
- Status: Under Review
- A change of use to Health Care Service is proposed for the location within the building.Source: City-provided description
Site Plans, Elevations and Floor Plans#
Additional Information#
| Date Initiated | 2026-10-09 |
| Community | Rangeview |
| Land Use District | Mixed Use - General (MU-1) |
| All Addresses | 80 Rangeview Gat. SE. 106 Rangeview Gat. SE. |
Documents#
| Type | Document |
|---|---|
| Architectural Plans | DP2026-05735 - DMAP Plans Submitted (2MB) 2026-10-09 |
Related Projects#
| Project | Last Updated | Date Initiated |
|---|---|---|
80-98 Rangeview Gat. SE.
DP2026-05271 | 2026-10-21 | 2026-09-14 |
80-114 Rangeview Gat. SE.
DP2025-06706 | 2026-02-23 | 2025-11-26 |
80 Rangeview Gat. SE.
DP2025-04386 | 2025-09-05 | 2025-07-29 |
80 Rangeview Gat. SE.
DP2024-03086 | 2024-10-17 | 2024-05-01 |
