2908 2 Ave. SE.#
Last updated: 2026-10-31 · ID: DP2026-05448
Summary#
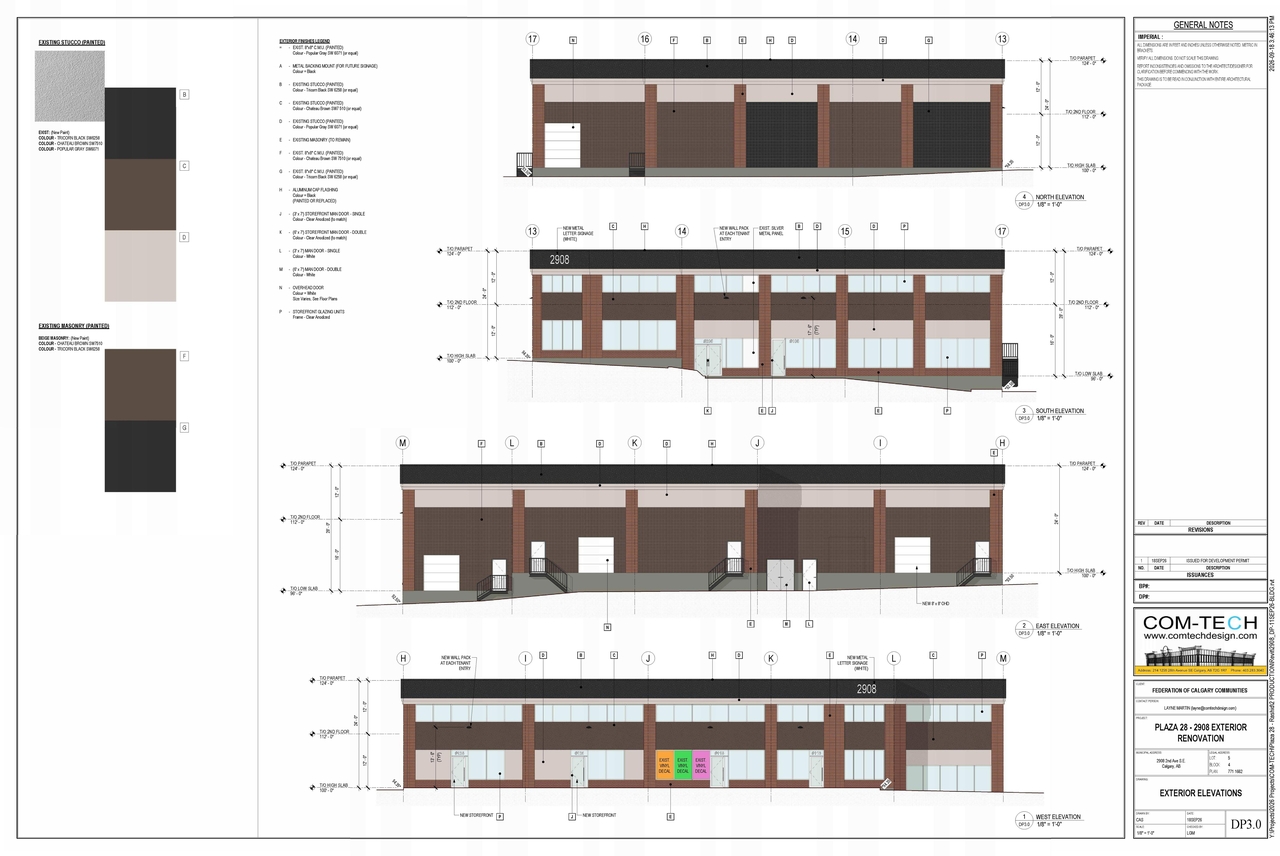
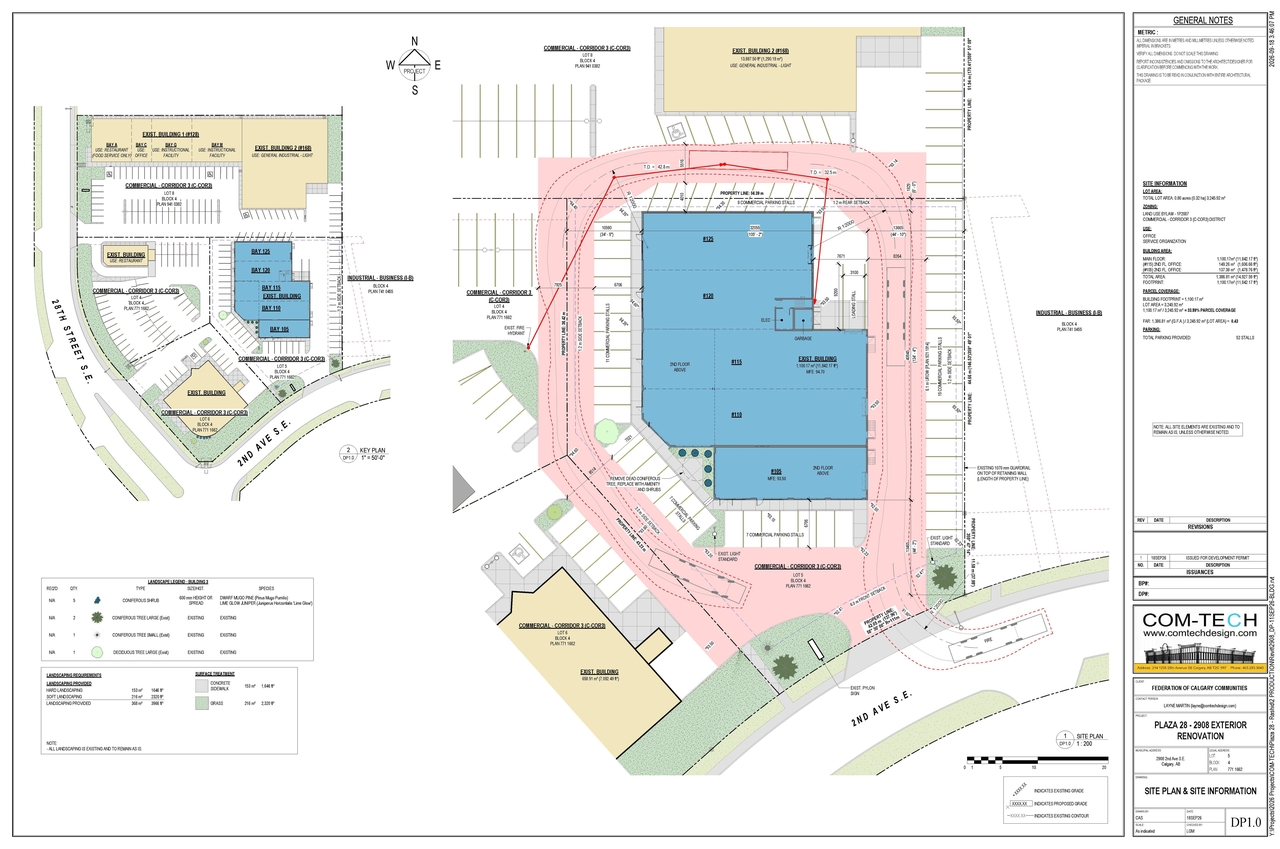
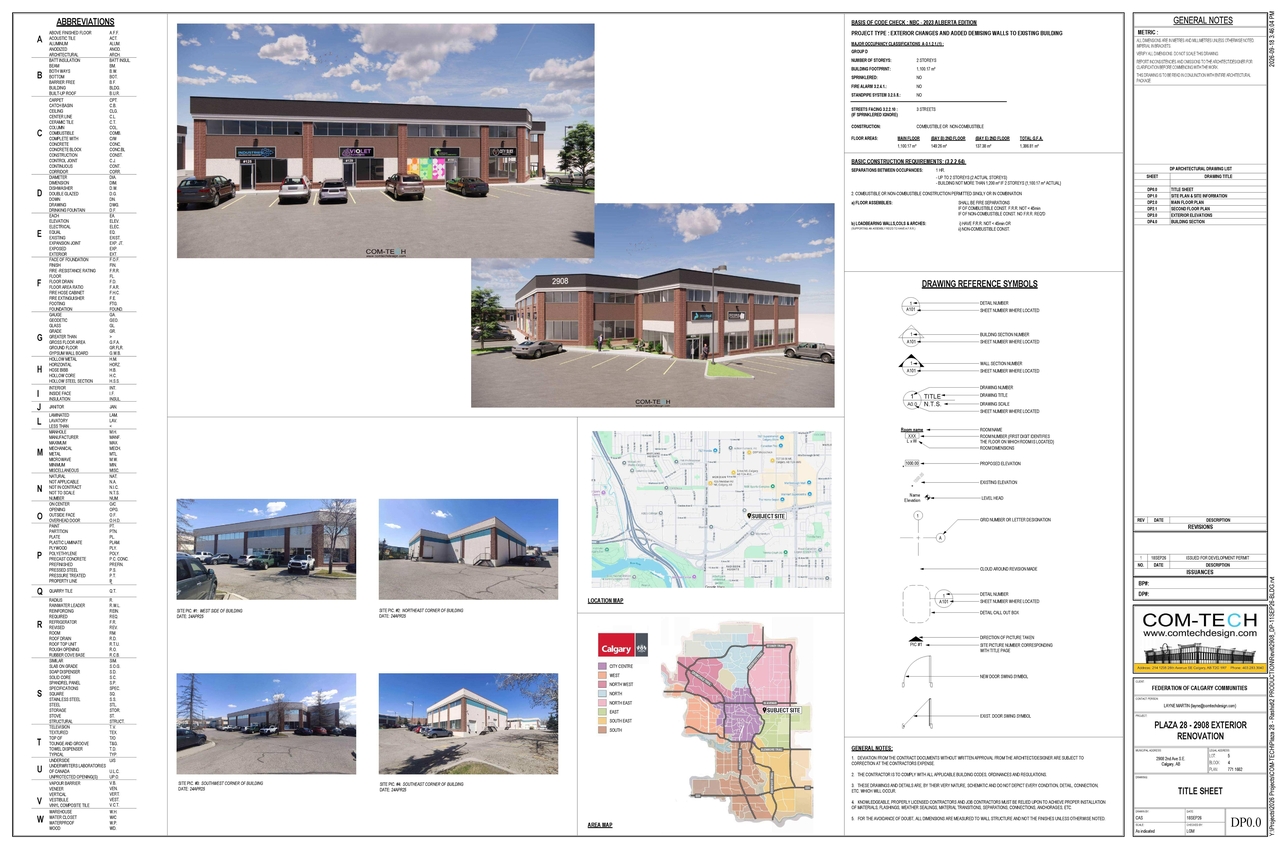
The proposal involves exterior renovations to the existing multi-use commercial building located at 2 N Davis E, Lot 5, Block 4. The building footprint is 1,100.17 m² on a total lot area of 3,245.92 m². The Gross Floor Area (GFA) is 1,386.81 m². The site is zoned Commercial - Corridor 3 (C-COR3) under the Land Use Bylaw - 1P2007. The development provides 52 parking stalls. The existing building currently houses uses including office, restaurant, and instructional facility.
Source:
City-provided description
and DP2026-05448 DMAP Plans (Submitted) 2026-09-23 (3MB) (Page 2)
Status
Approved
Approved
Property Type
Commercial
Industrial
Education
Commercial
Industrial
Education
Building Scale (Max.)
Based on elevation drawings. Values may be approximate. See sources for exact figures.
Low-rise · 2 storeys
Location#
Select a marker to view the address.
Project Updates#
Status Updated
- Status: Approved
Status Updated
- Status: Pending Decision
Site Plans, Elevations and Floor Plans#
Additional Information#
| Date Initiated | 2026-09-23 |
| Community | Franklin |
| Land Use District | Commercial - Corridor 3 (C-COR3 f1.0h12) |
Documents#
| Type | Document |
|---|---|
| Architectural Plans | DP2026-05448 DMAP Plans (Submitted) 2026-09-23 (3MB) |
Related Projects#
| Project | Last Updated | Date Initiated |
|---|---|---|
128-188 28 St. SE.2908 2 Ave. SE.
LOC2025-0126 | 2026-09-16 | 2025-06-17 |
2908 2 Ave. SE.
DP2026-00351 | 2026-02-27 | 2026-01-21 |
