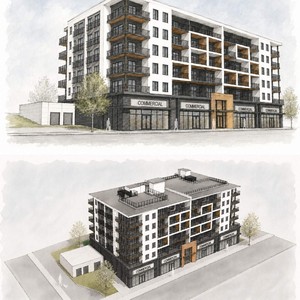
4524-4536 Bowness Rd. NW.
Summary#
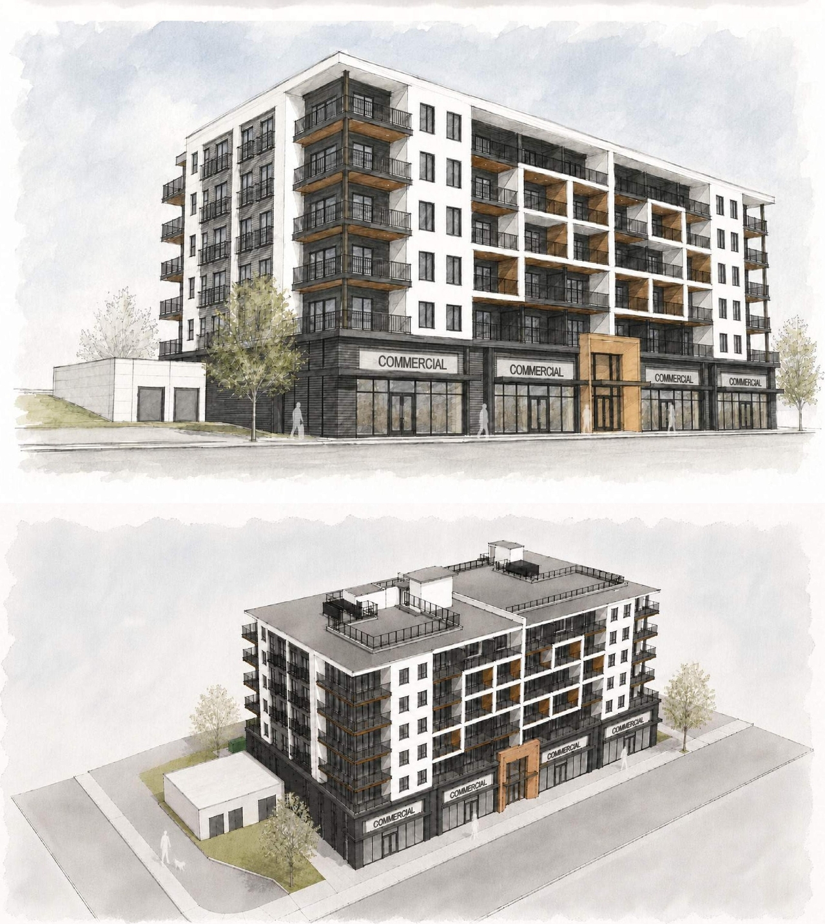
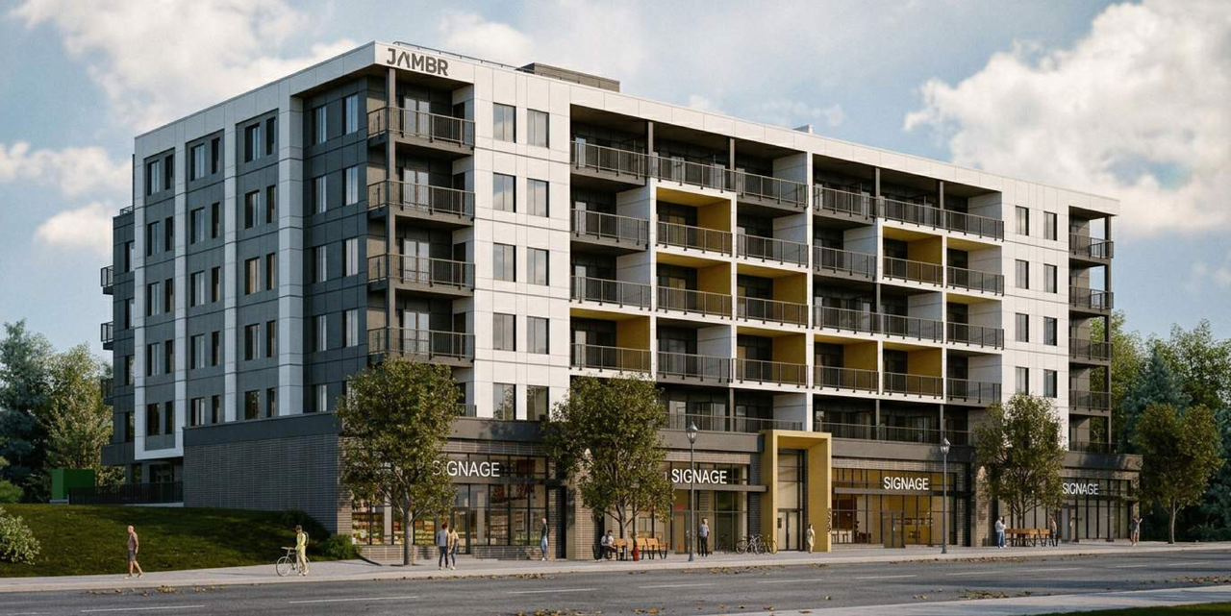
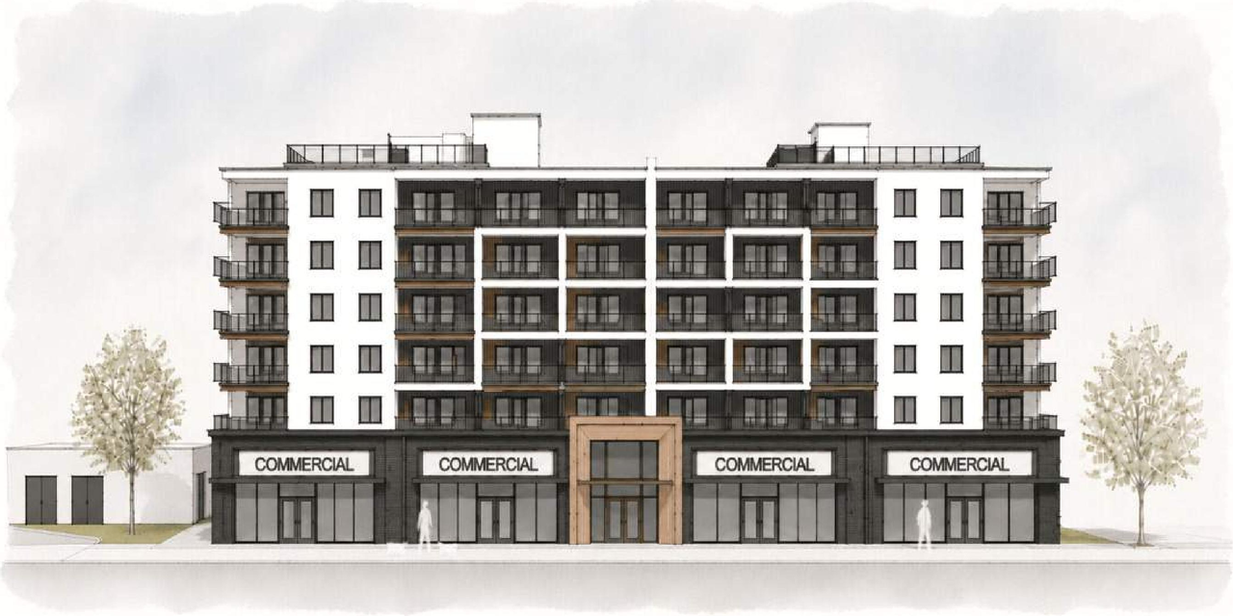
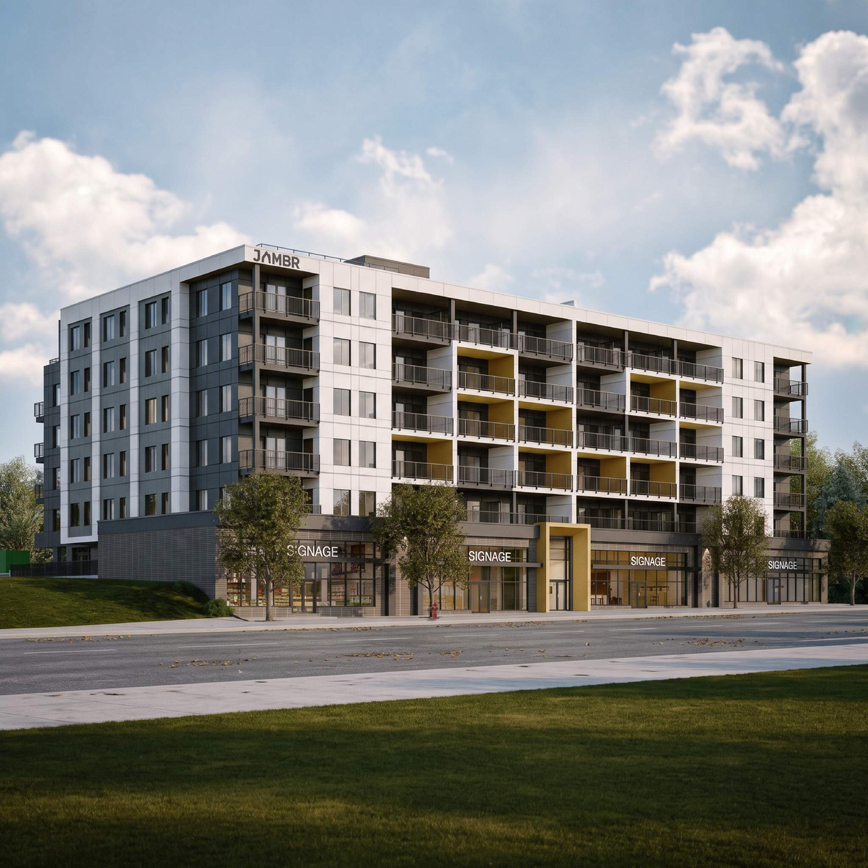
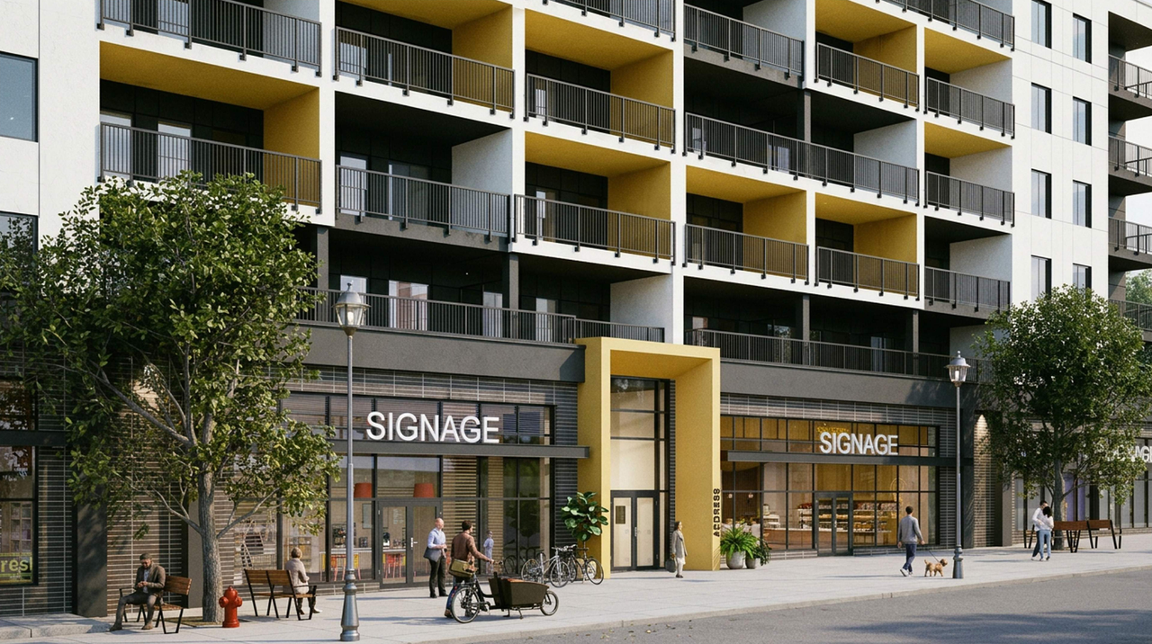
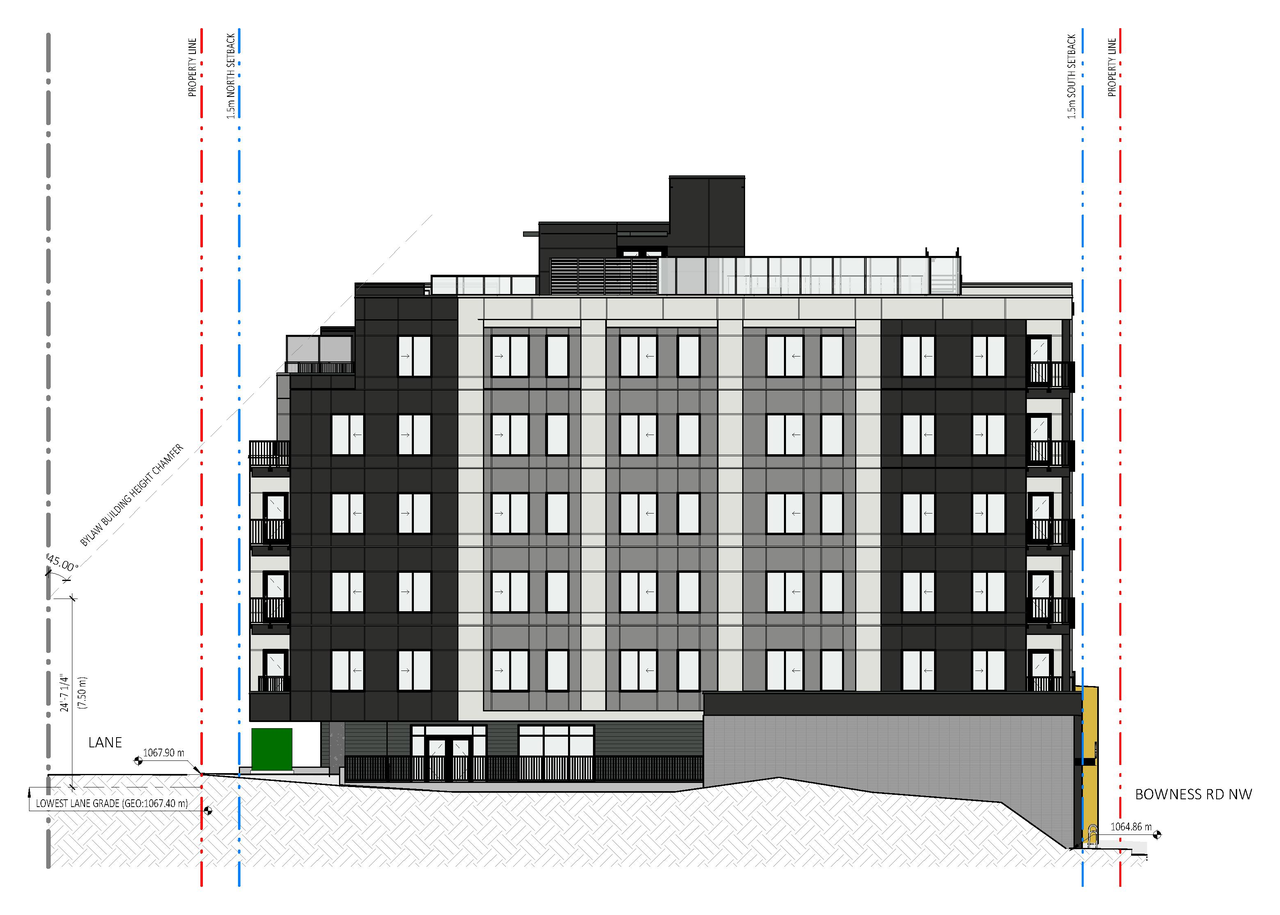
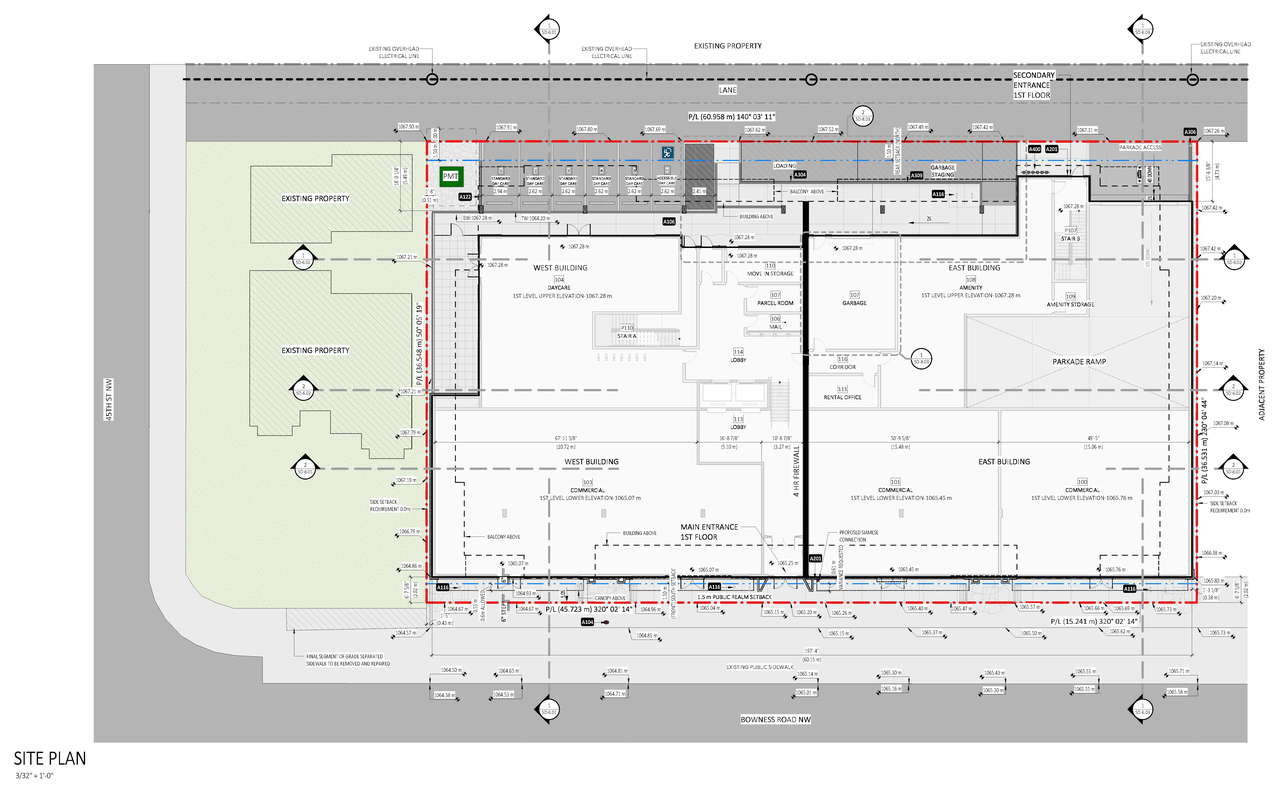
The proposal includes the addition of one building that will incorporate dwelling units, a licensed restaurant, retail and consumer service spaces, and a child care service. The application also seeks approval for a Class B fascia sign and a Class D canopy sign.
Source:
City-provided description
Status
In Circulation
In Circulation
Property Type
Commercial
Daycare
Commercial
Daycare
Building Scale (Max.)
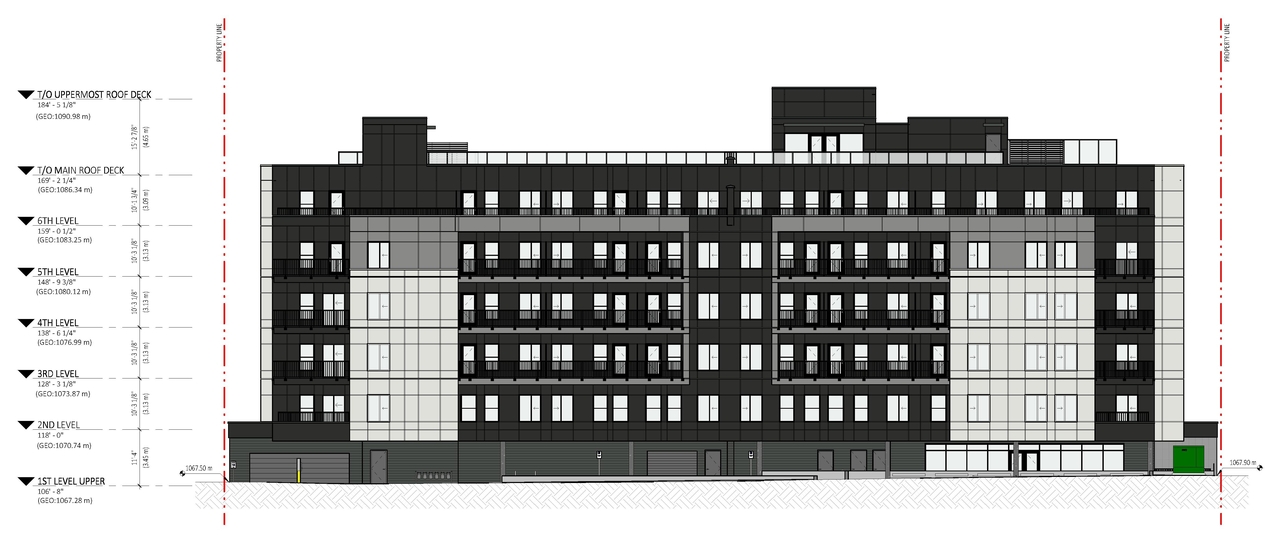
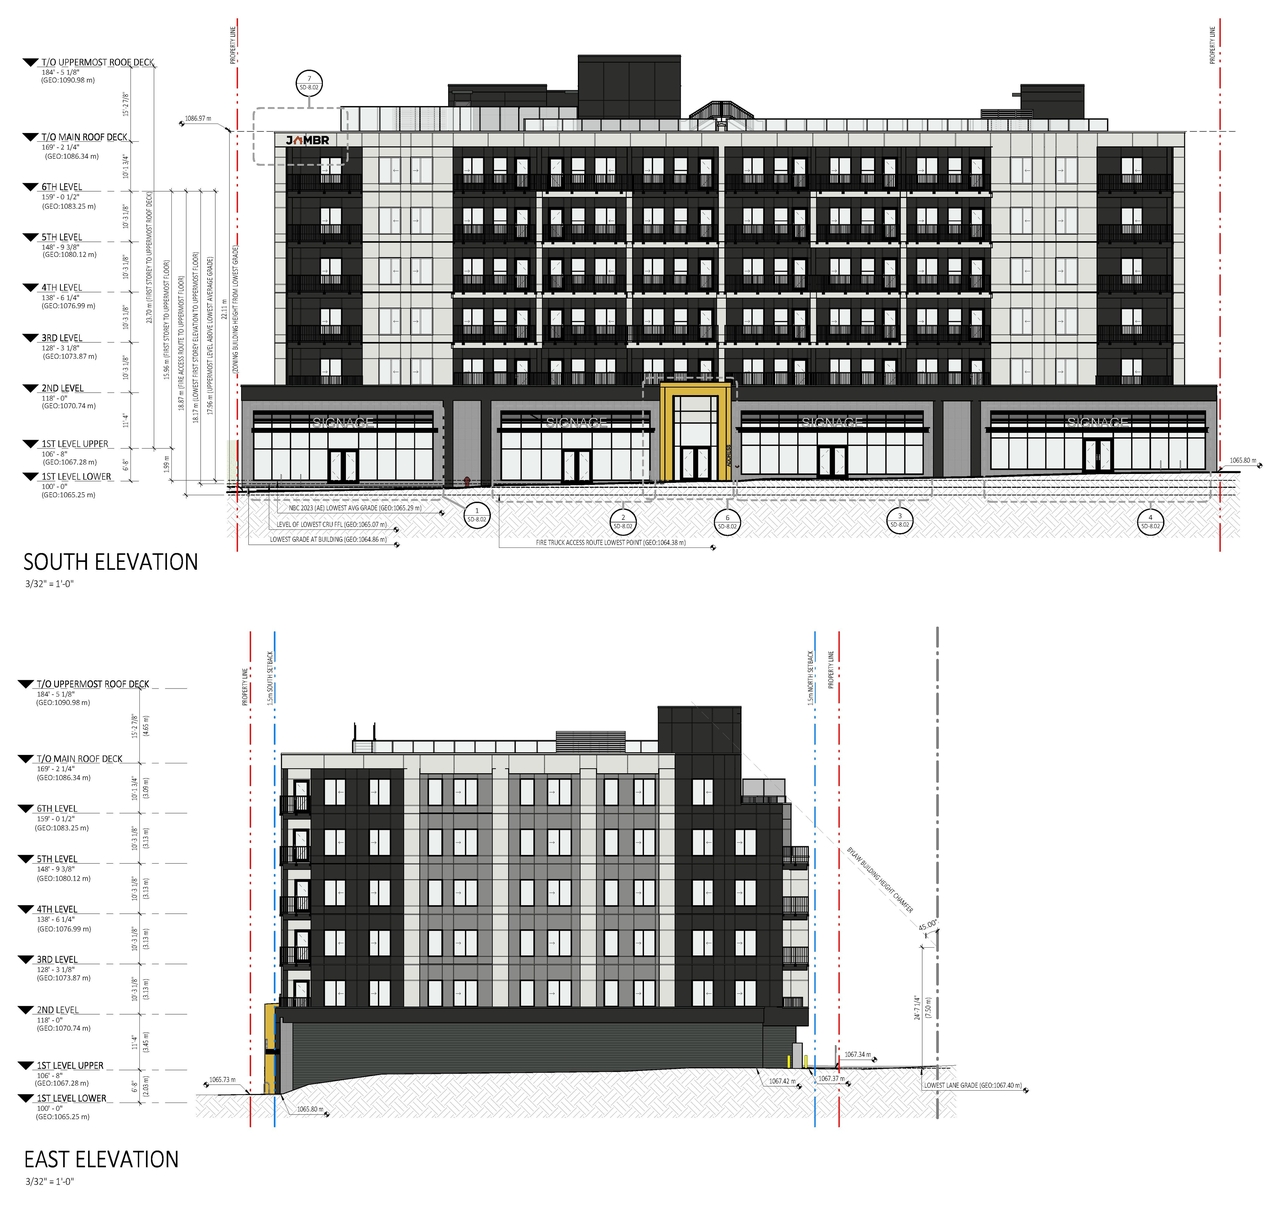
Based on elevation drawings. Values may be approximate. See sources for exact figures.
Low-rise · 1 storey
Data Quality Note
Text was extracted using optical character recognition. This may introduce artifacts or misreads.
Renders#
Location#
Select a marker to view the address.
Project Updates#
Added 1 document
Site Plans, Elevations and Floor Plans#
Additional Information#
| Date Initiated | 2026-09-22 |
| Community | Montgomery |
| Land Use District | Mixed Use - Active Frontage (MU-2 f4.5h22), Mixed Use - General (MU-1 f4.5h22) |
| All Addresses | 4524 Bowness Rd. NW. 4528 Bowness Rd. NW. 4532 Bowness Rd. NW. 4536 Bowness Rd. NW. |
Documents#
| Type | Document |
|---|---|
| Architectural Plans | DP2026-05414 DMAP Plans (Submitted) 2026-09-18 (7MB) |
| Architectural Plans | DP2026-05414 DMAP Plans (Submitted) 2026-09-18 (7MB) |