3839 15A St. SE.#
Last updated: 2026-10-19 · ID: DP2026-05385
Summary#
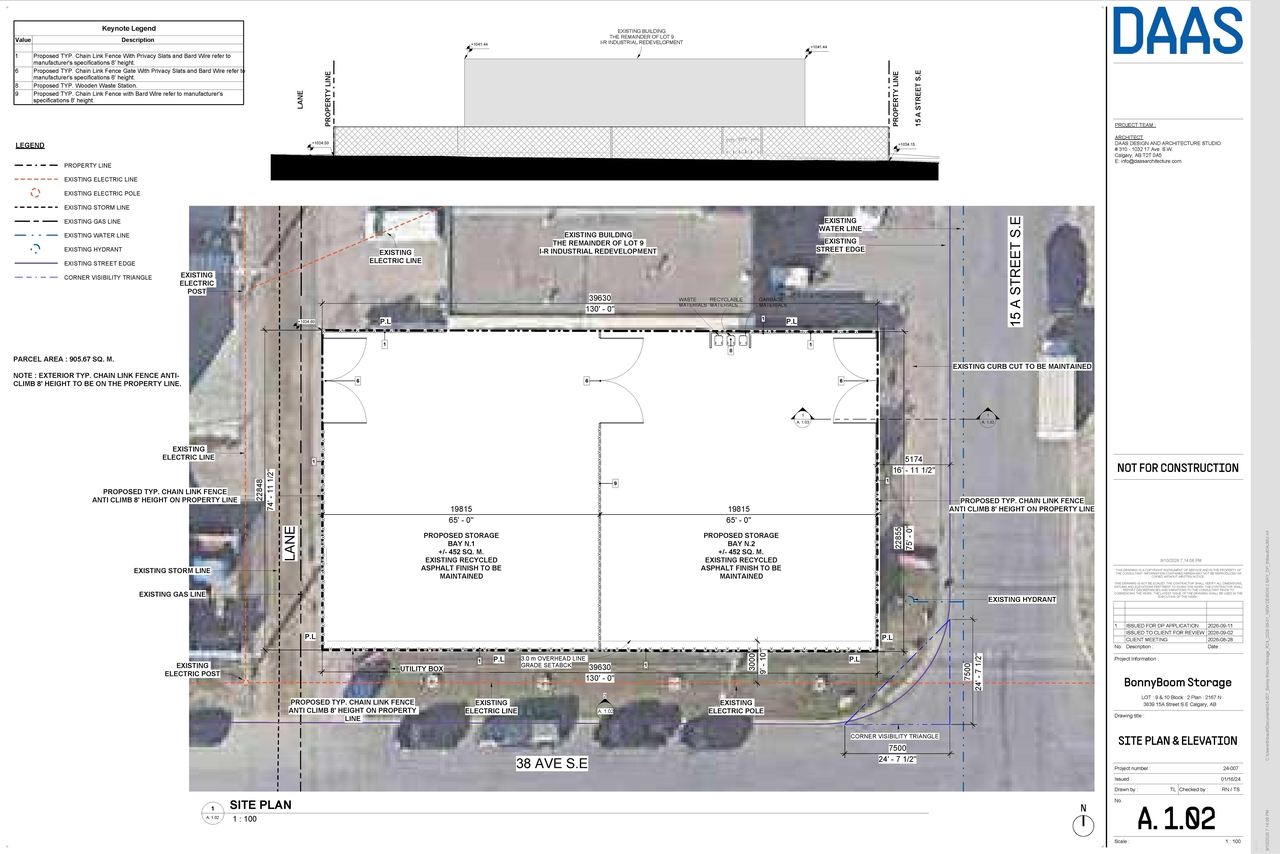
The proposal involves a Change of Use to a Storage Yard within the Industrial – Redevelopment (I-R) District zoning. The site area is exempt from specific area requirements, and the maximum Gross Floor Area is 1600.00 sq. m. Building height is limited to a maximum of 16.00 m, and the number of storeys is exempt. Lot coverage is also exempt. Parking is required at a rate of 1.0 Motor Vehicle Parking Stall per 100.0 sq. m. of Gross Floor Area. Loading docks and any outdoor activities or equipment must be screened from view of adjacent expressways, major streets, LRT corridors, or regional pathways.
Source:
City-provided description
and DP2026-05385 DMAP Plans (Submitted) 2026-09-21 (3MB) (Page 1)
Status
In Circulation
In Circulation
Property Type
Industrial
Industrial
Location#
Select a marker to view the address.
Project Updates#
Added description, height, 2 images and 1 document
- Status: In Circulation
- The proposal involves a Change of Use to a Storage Yard within the Industrial – Redevelopment (I-R) District zoning. The site area is exemp…
- Height: 5 storeys (approx.), 16 m
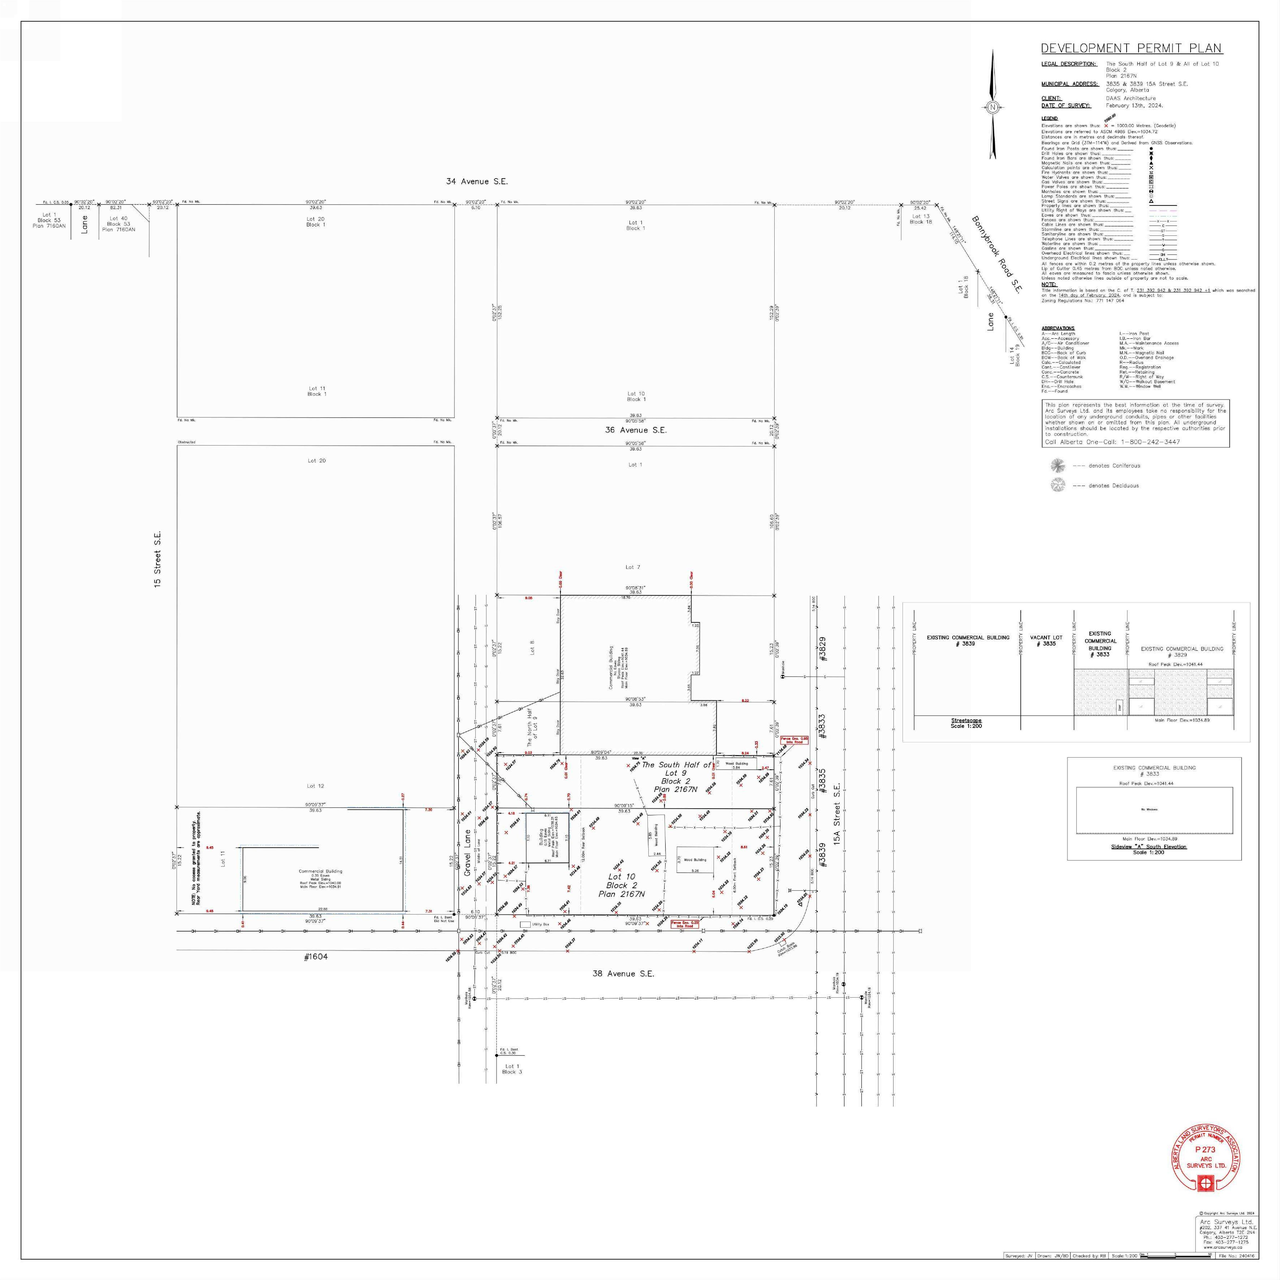
- 2 site plans
Site Plans, Elevations and Floor Plans#
Additional Information#
| Date Initiated | 2026-09-21 |
| Community | Alyth/Bonnybrook |
| Land Use District | Industrial - Redevelopment (I-R) |
Documents#
| Type | Document |
|---|---|
| Architectural Plans | DP2026-05385 DMAP Plans (Submitted) 2026-09-21 (3MB) |