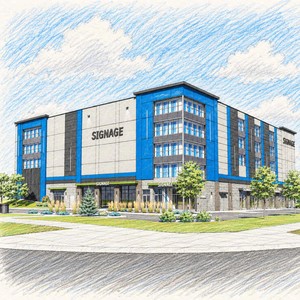
8 Silverton Way SW.
Summary#
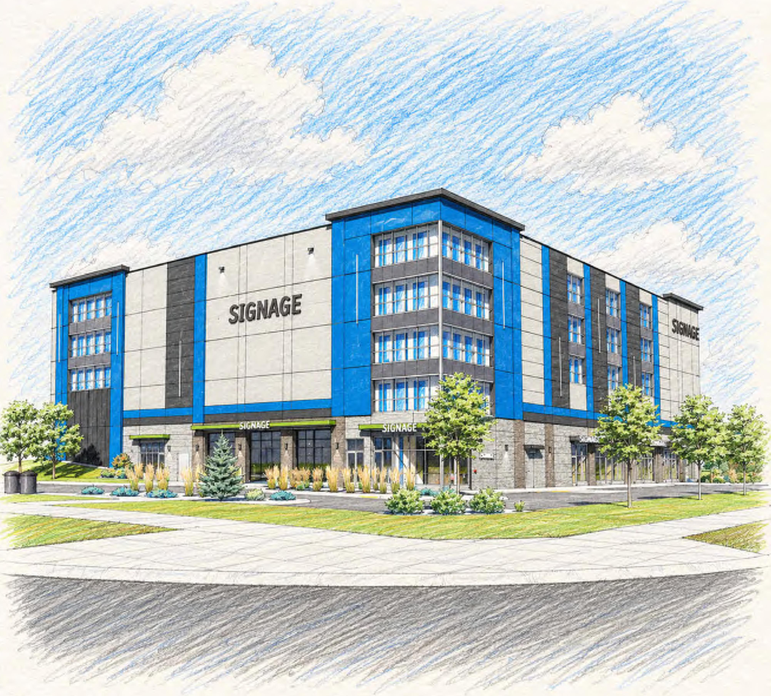
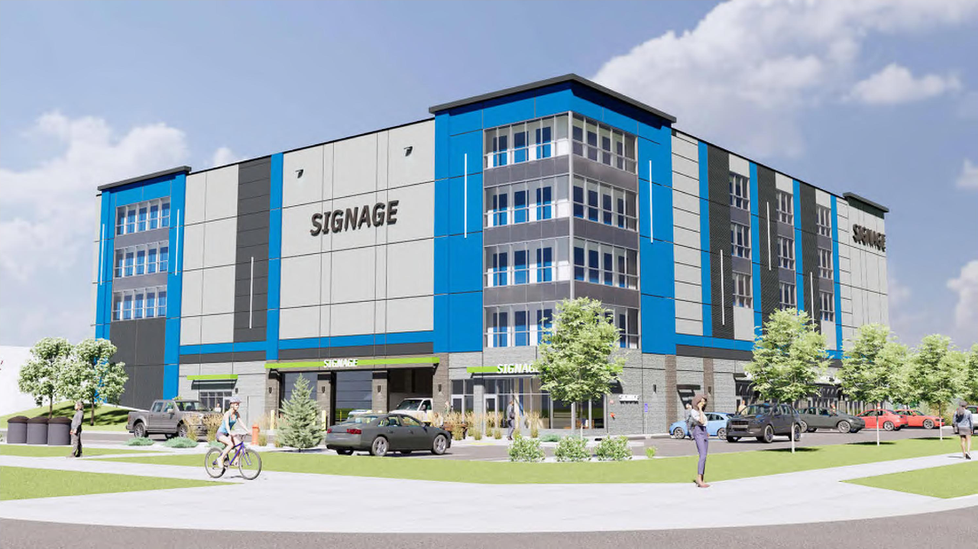
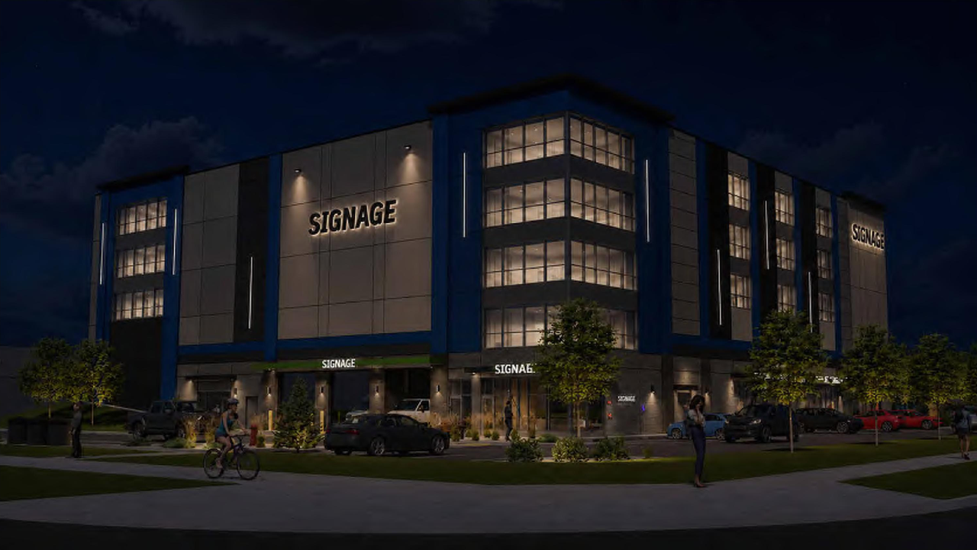
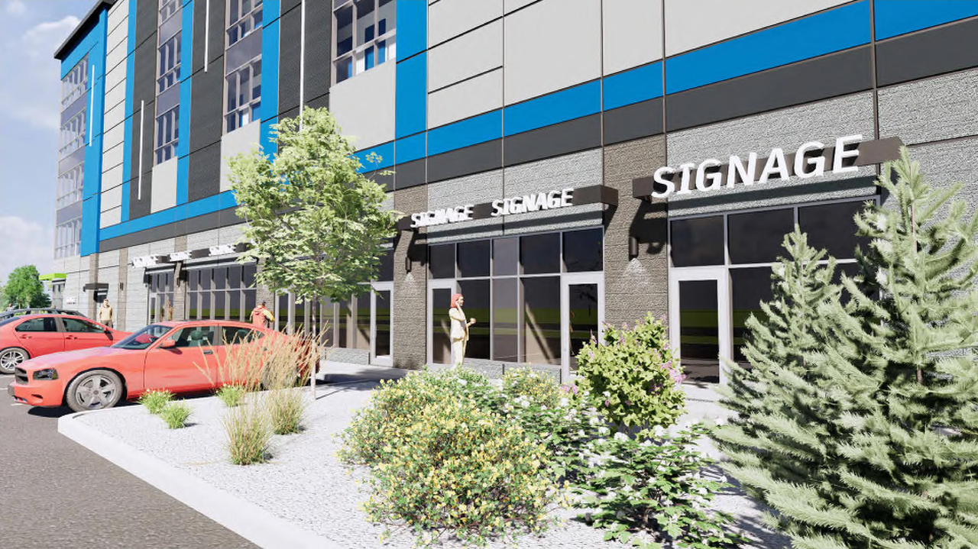
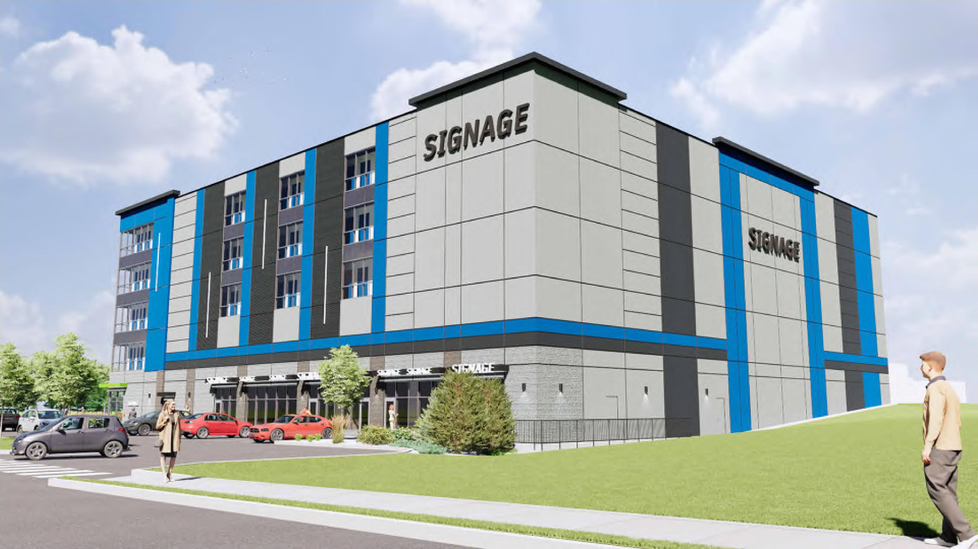
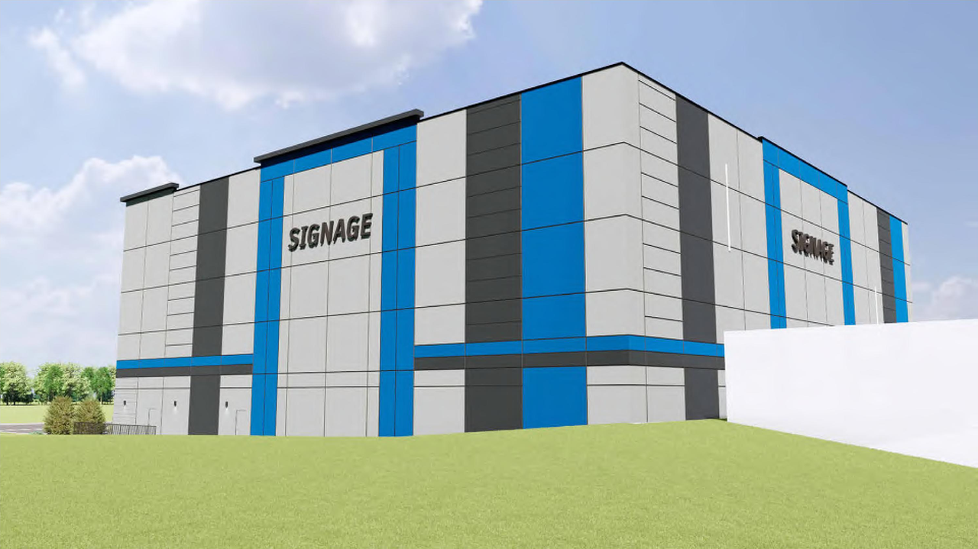
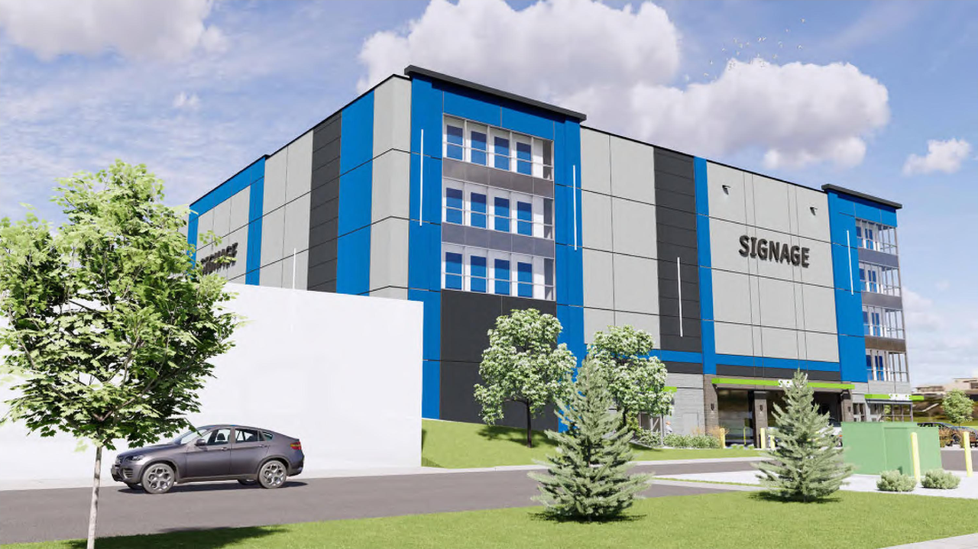
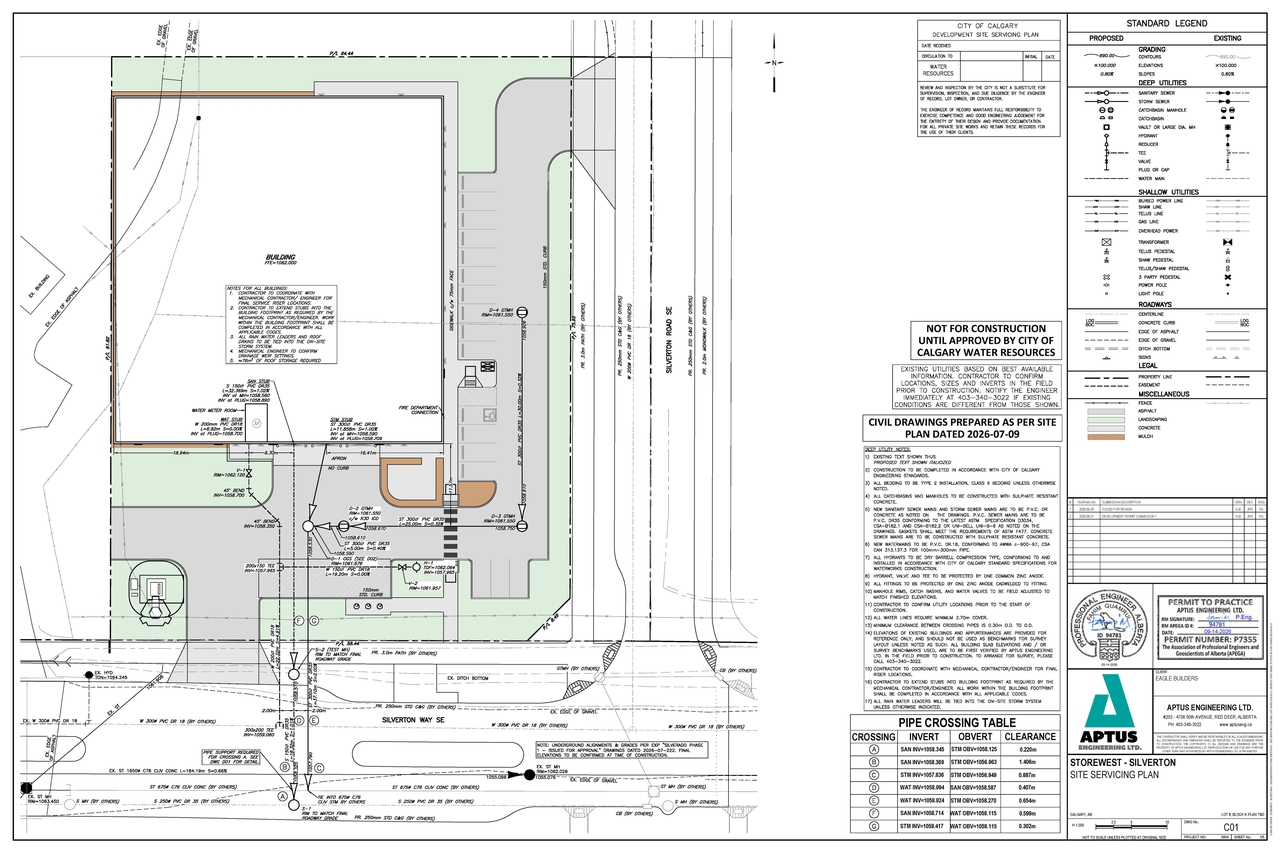
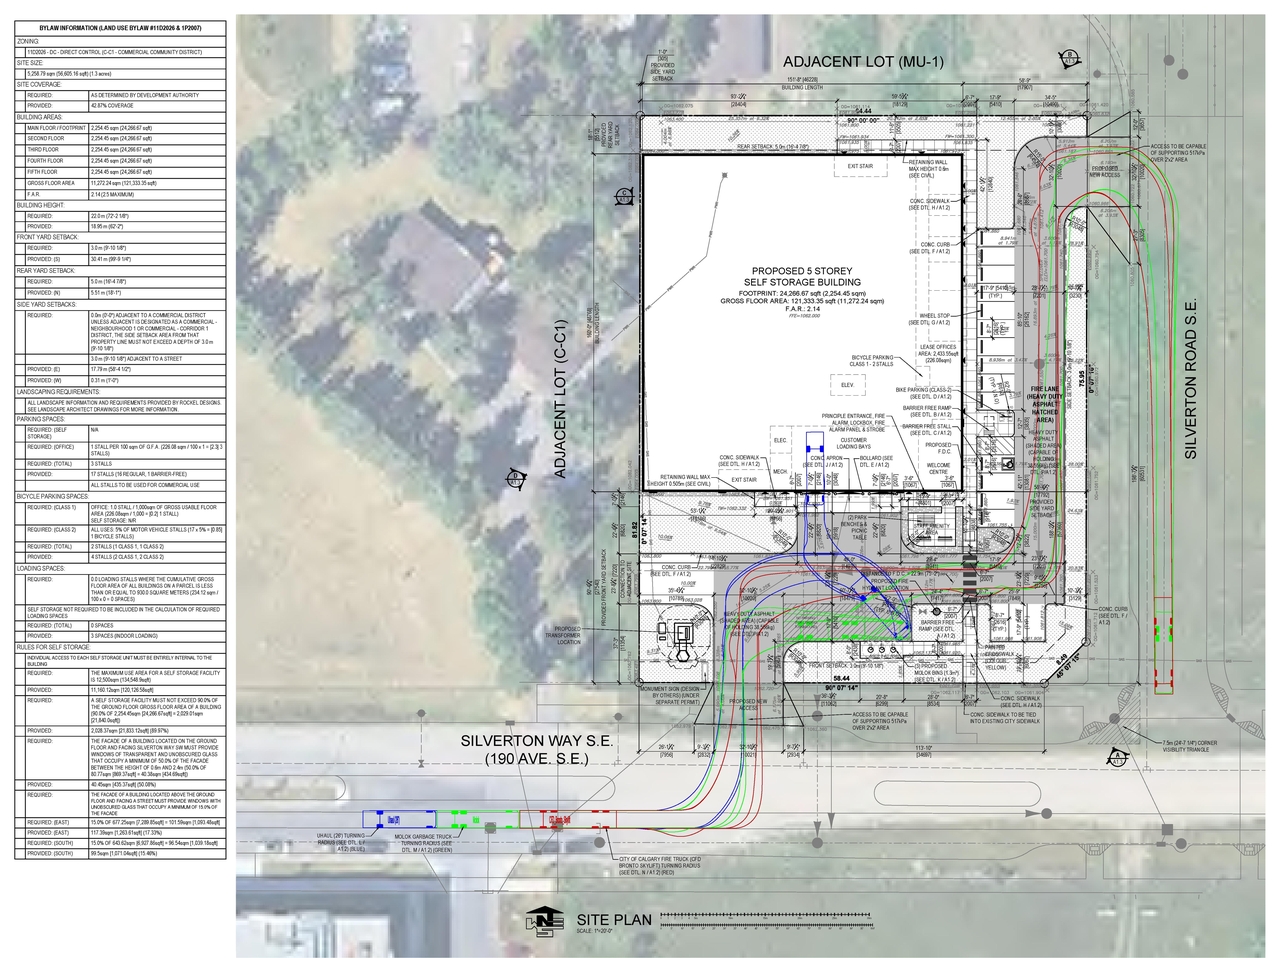
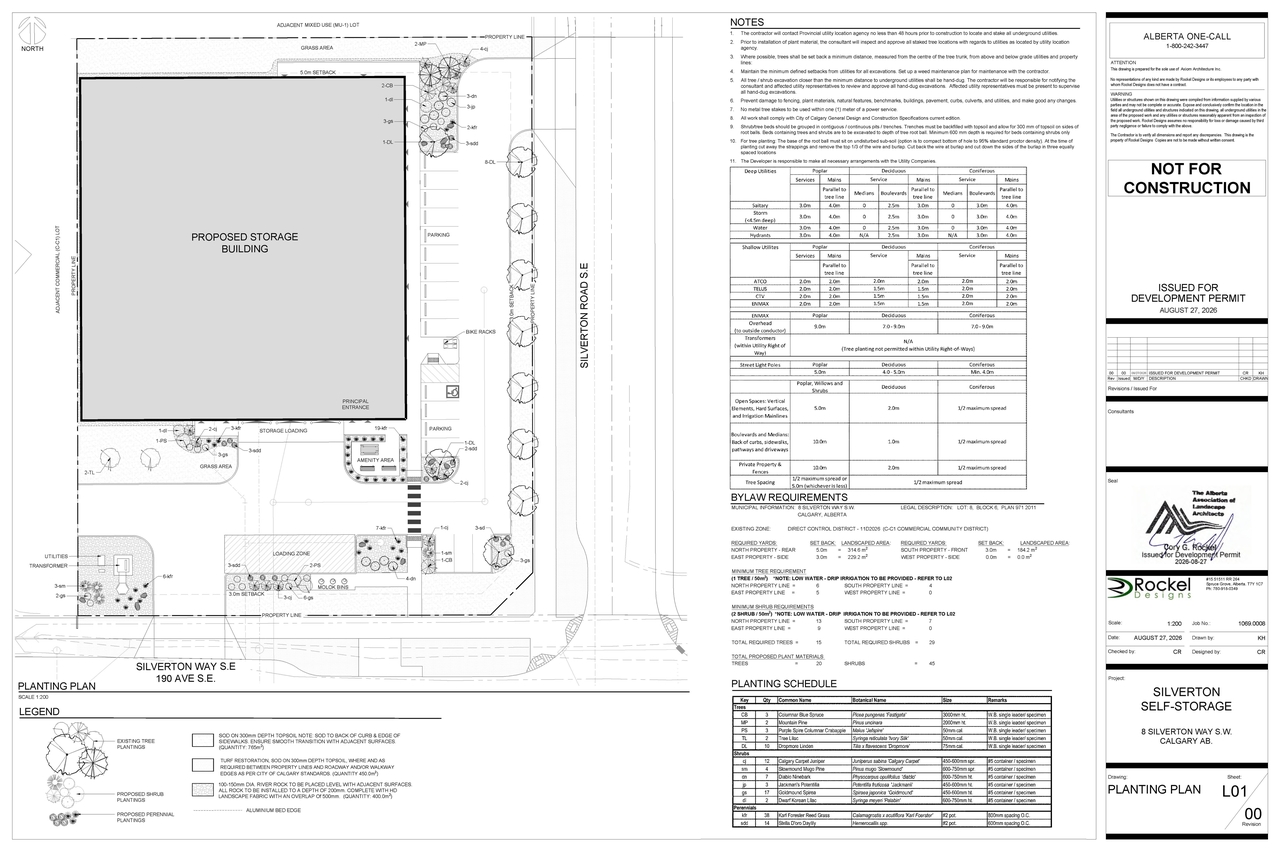
The proposal includes one new five-storey self-storage building with a footprint of 24,266.67 sqft and a gross floor area of 121,333.35 sqft, achieving an F.A.R. of 2.14. Additionally, there is a proposed lease office area totaling 2,433.55 sqft, and the site includes proposed Molok bins.
Source:
City-provided description
and DP2026-05314 DMAP Plans (Submitted) 2026-09-16 (6MB) (Page 3)
Status
In Circulation
In Circulation
Property Type
Commercial
Industrial
Commercial
Industrial
Building Scale (Max.)
Based on elevation drawings. Values may be approximate. See sources for exact figures.
Mid-rise · 5 storeys
Renders#
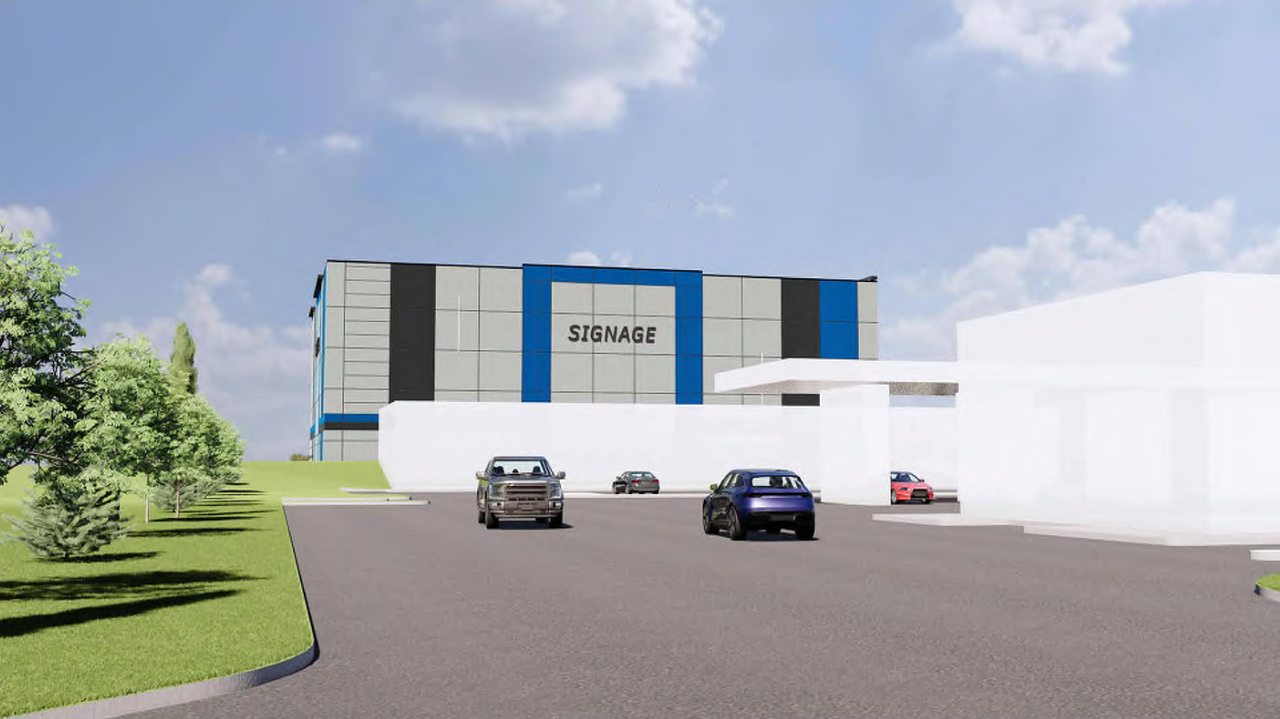
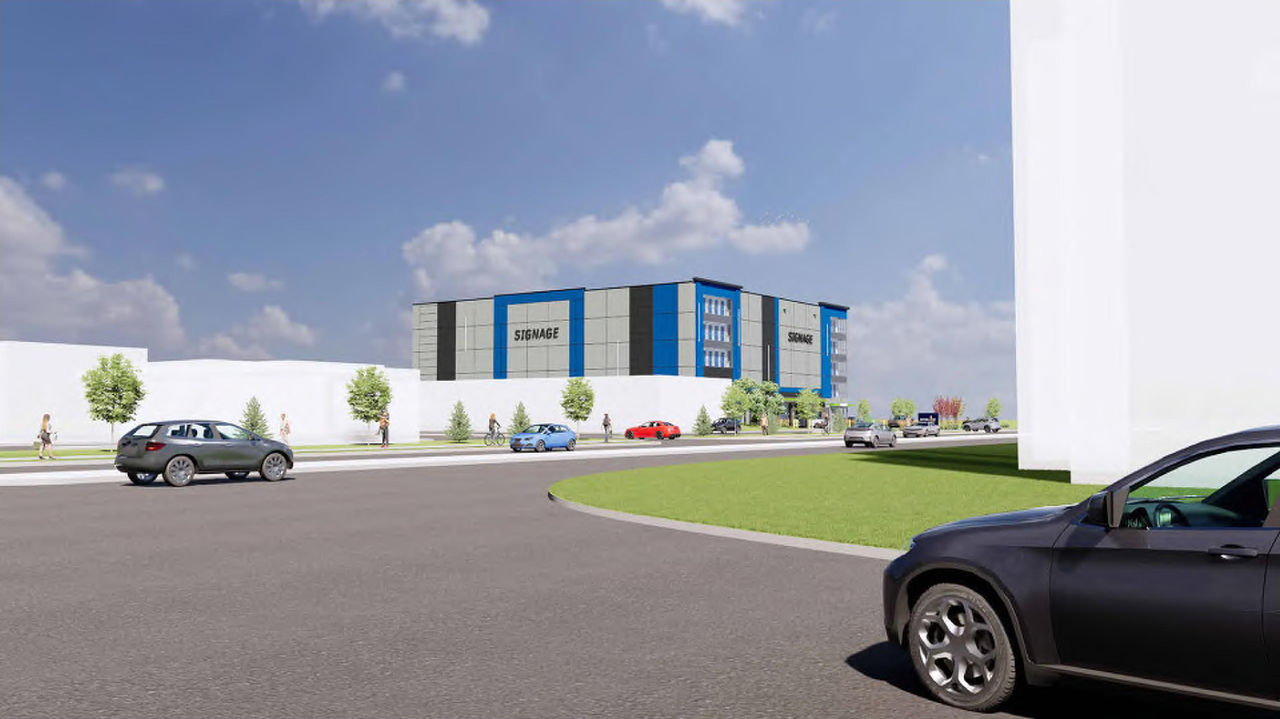
Location#
Select a marker to view the address.
Project Updates#
Added description, height, 14 images and 1 document
- Status: In Circulation
- New: Self Storage FacilitySource: City-provided description and DP2026-05314 DMAP Plans (Submitted) 2026-09-16 (6MB) (Page 3)
- Height: 5 storeys
- 9 renders
- 3 site plans
- 2 elevations
Site Plans, Elevations and Floor Plans#
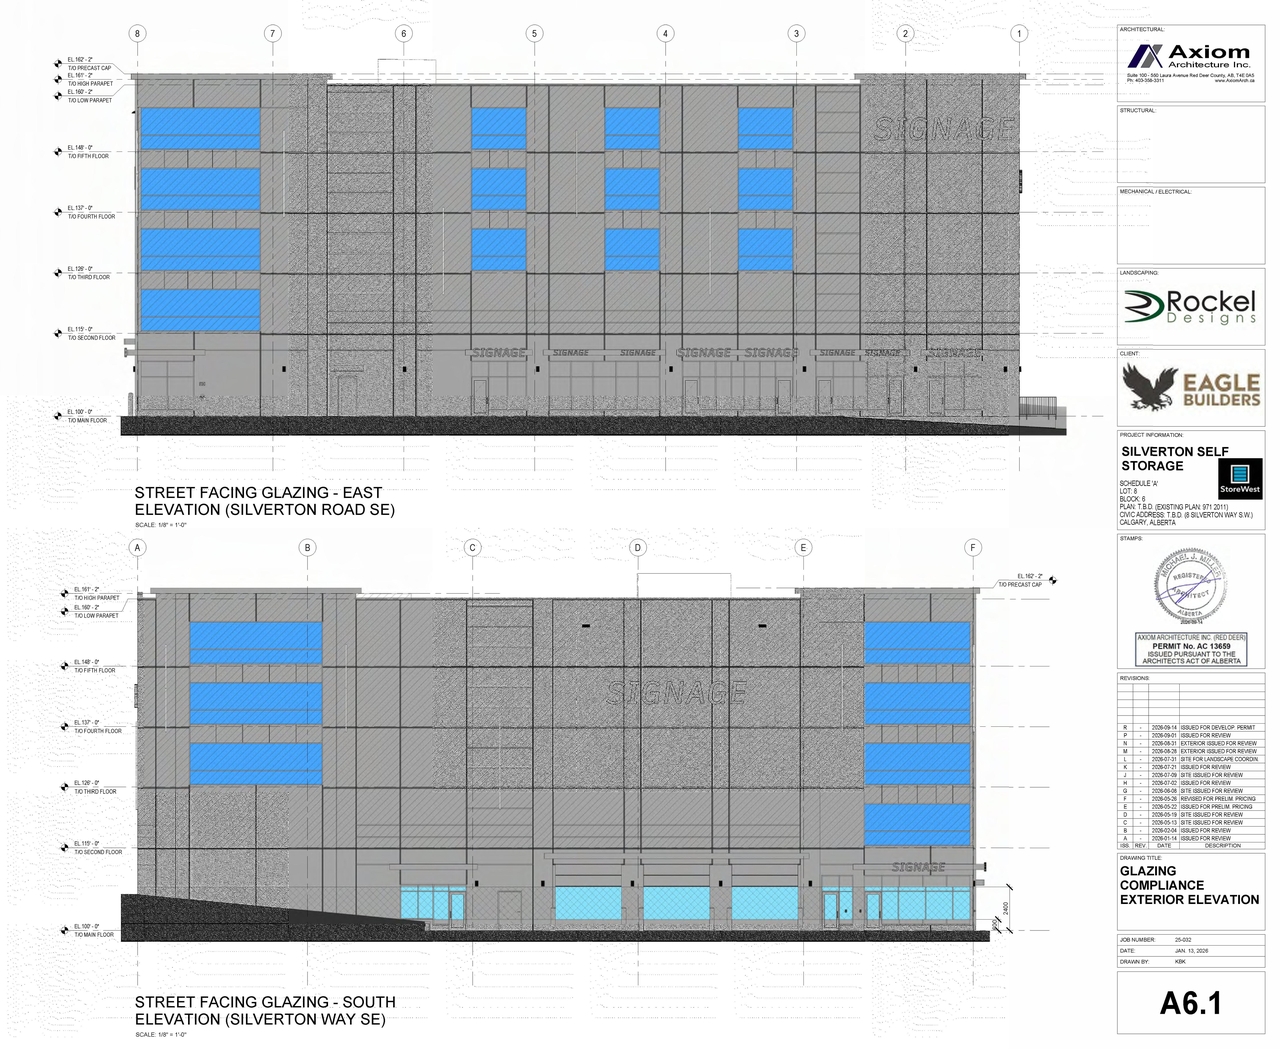
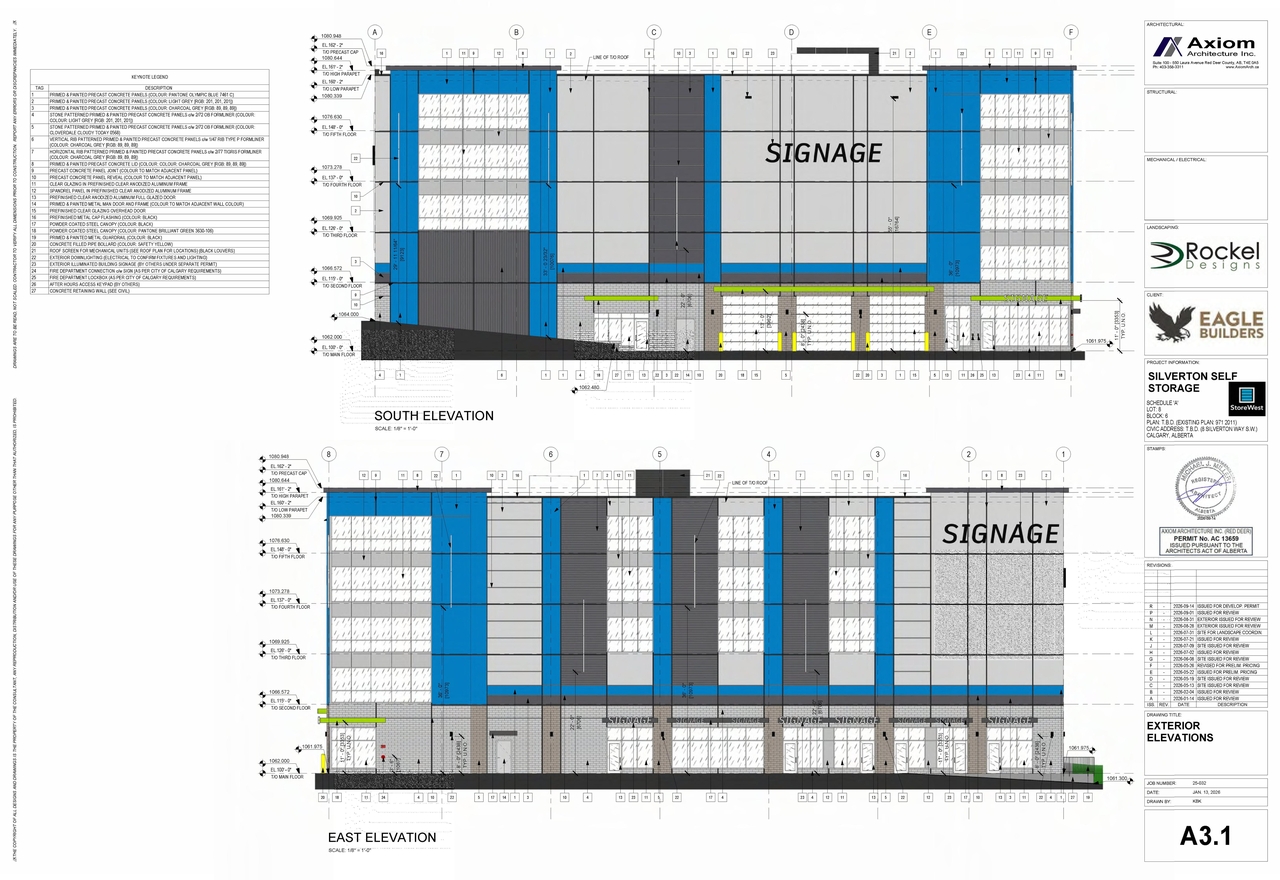
Additional Information#
| Date Initiated | 2026-09-16 |
| Community | Silverado |
| Land Use District | Direct Control (1P2007) (DC) |
Documents#
| Type | Document |
|---|---|
| Architectural Plans | DP2026-05314 DMAP Plans (Submitted) 2026-09-16 (6MB) |
Related Projects#
| Project | Last Updated | Date Initiated |
|---|---|---|
8 Silverton Way SW.
LOC2024-0227 | 2026-07-22 | 2024-09-11 |
