4704-4708 Graham Dr. SW.
Summary#
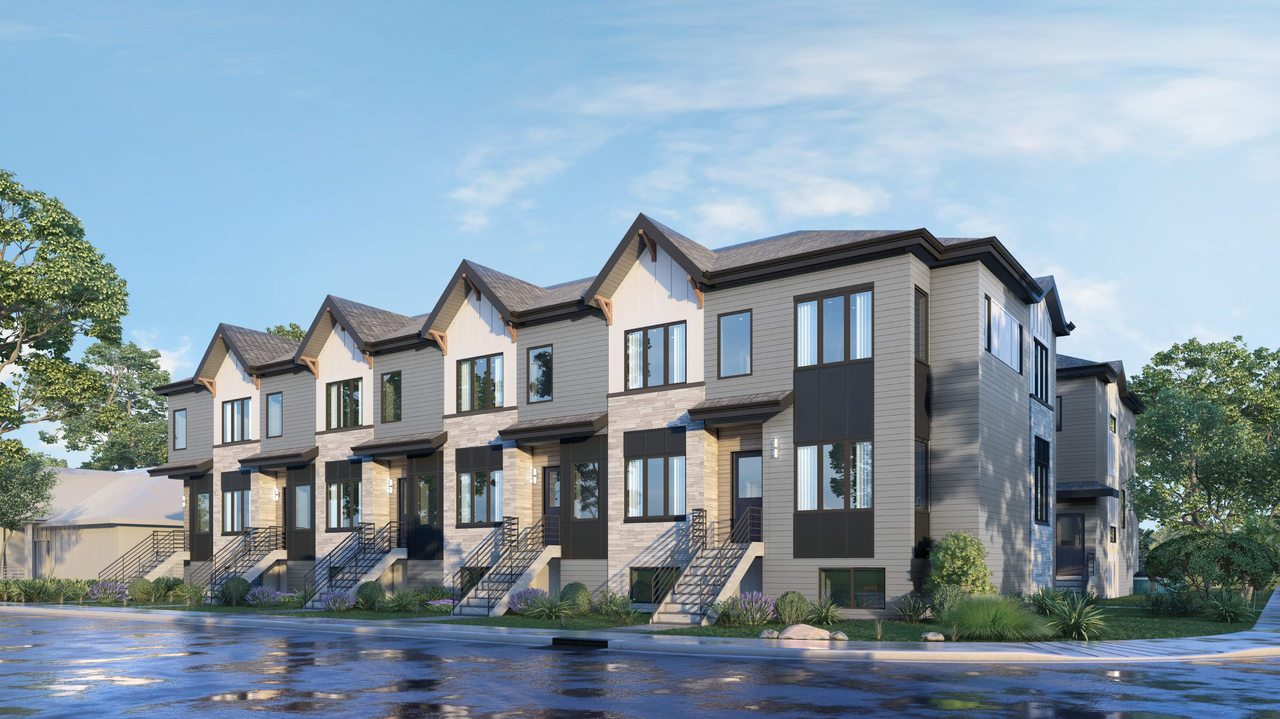
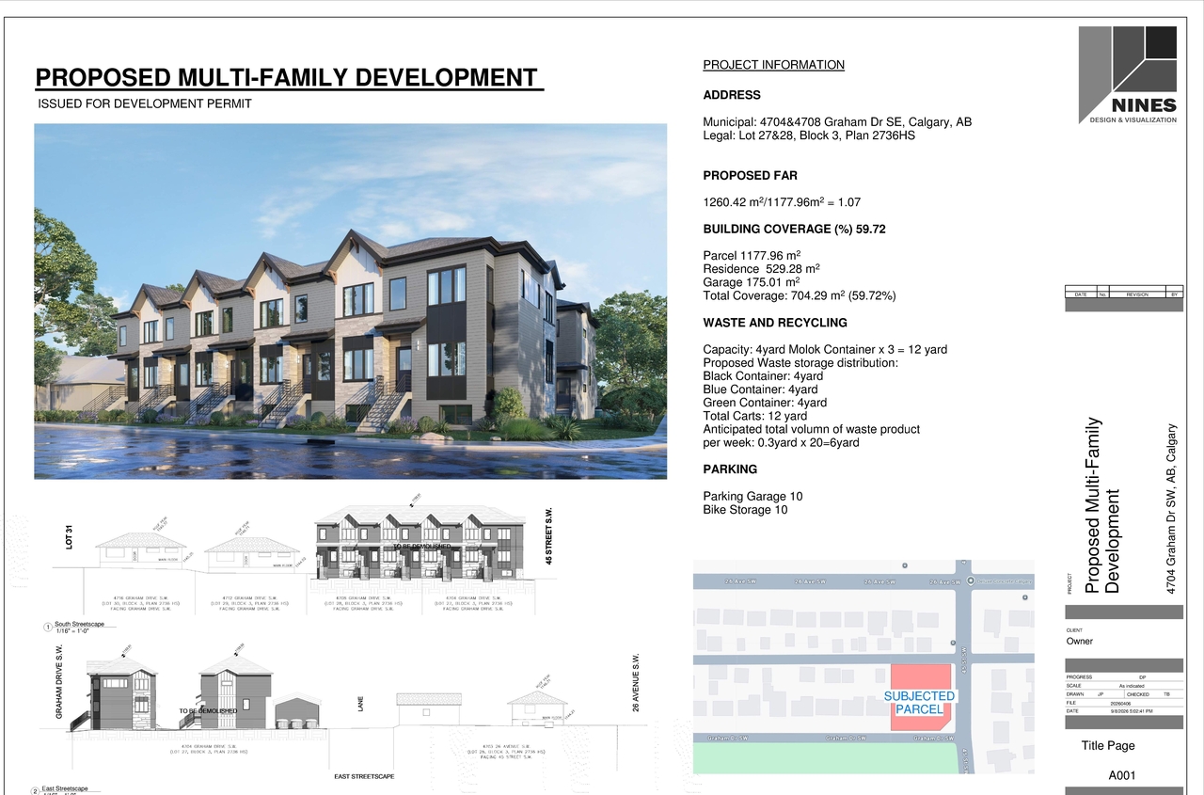
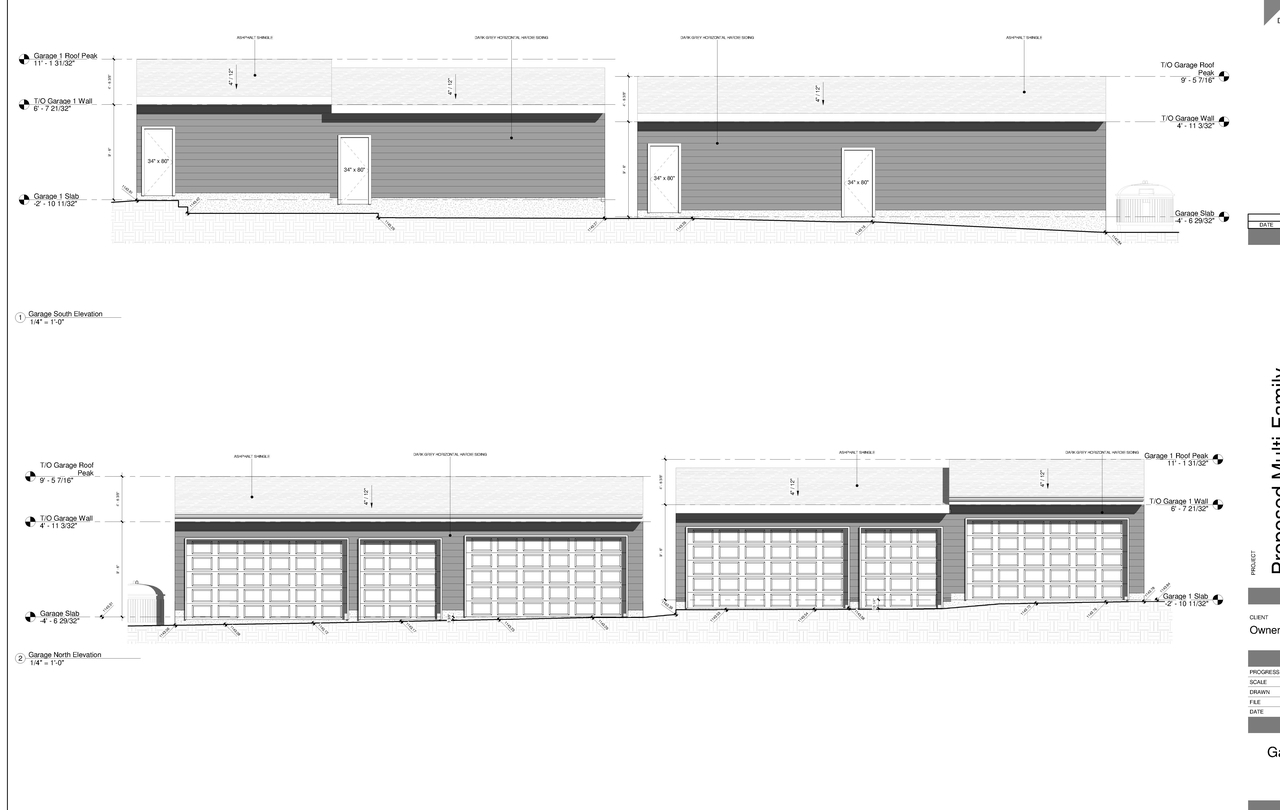
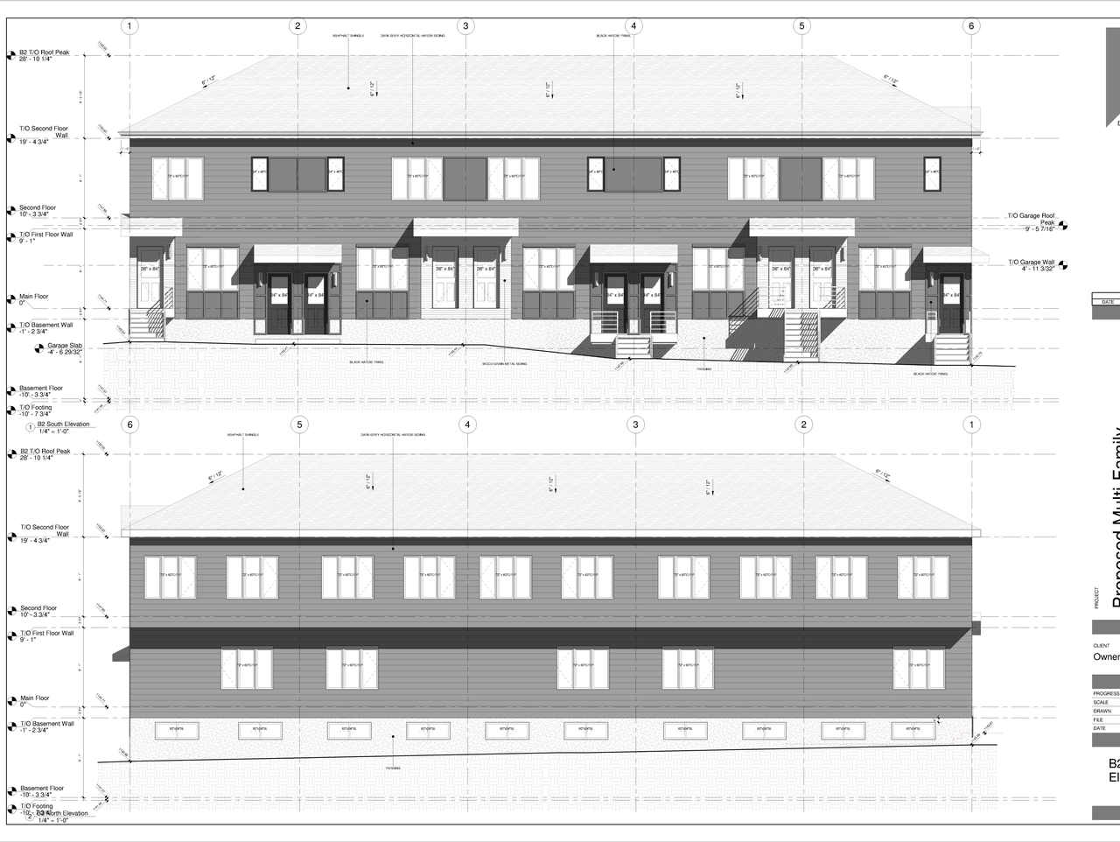
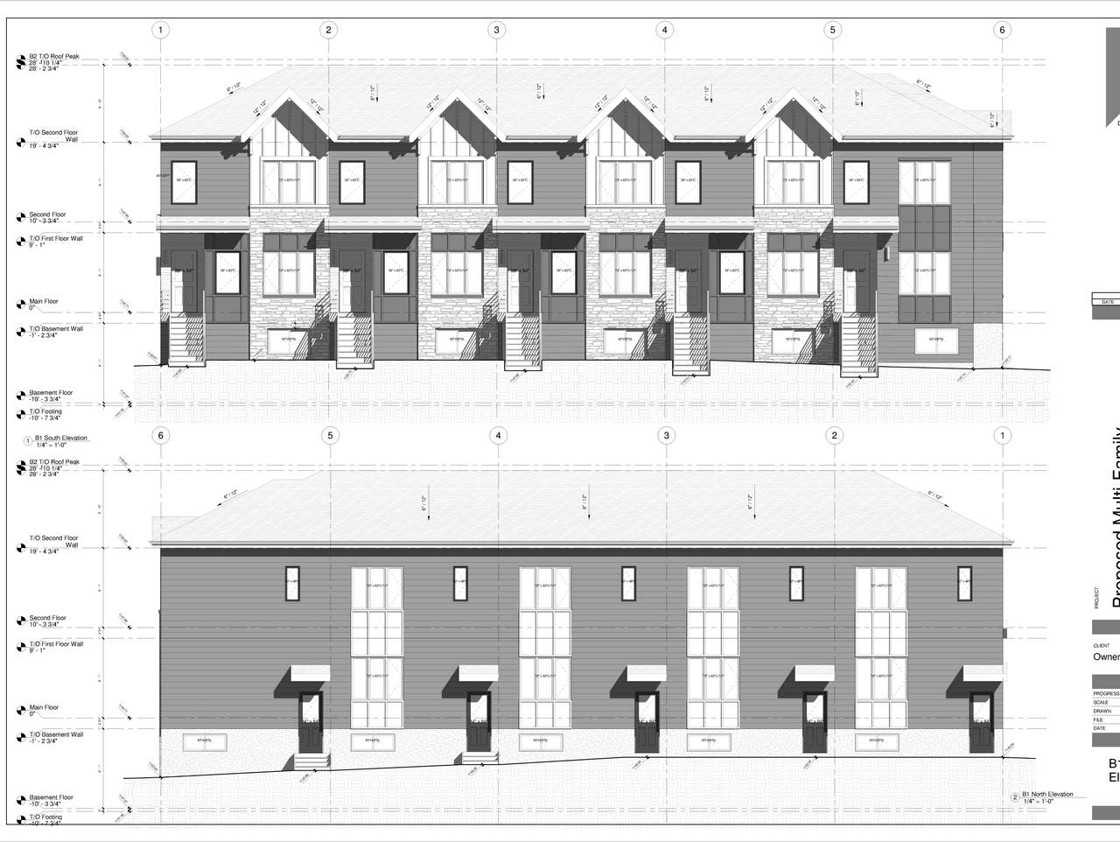
The proposal includes two new dwelling units and two accessory residential buildings designated as garages. The development proposes a Floor Area Ratio (FAR) of 1.07 and a Building Coverage of 59.72% on the parcel. Parking provisions include a garage with 10 spaces and 10 bike storage spaces.
Source:
City-provided description
and DP2026-05261 DMAP Plans Submitted (6MB) 2026-09-11 (Page 1)
Status
In Circulation
In Circulation
Property Type
Residential
Residential
Building Scale (Max.)
Based on elevation drawings. Values may be approximate. See sources for exact figures.
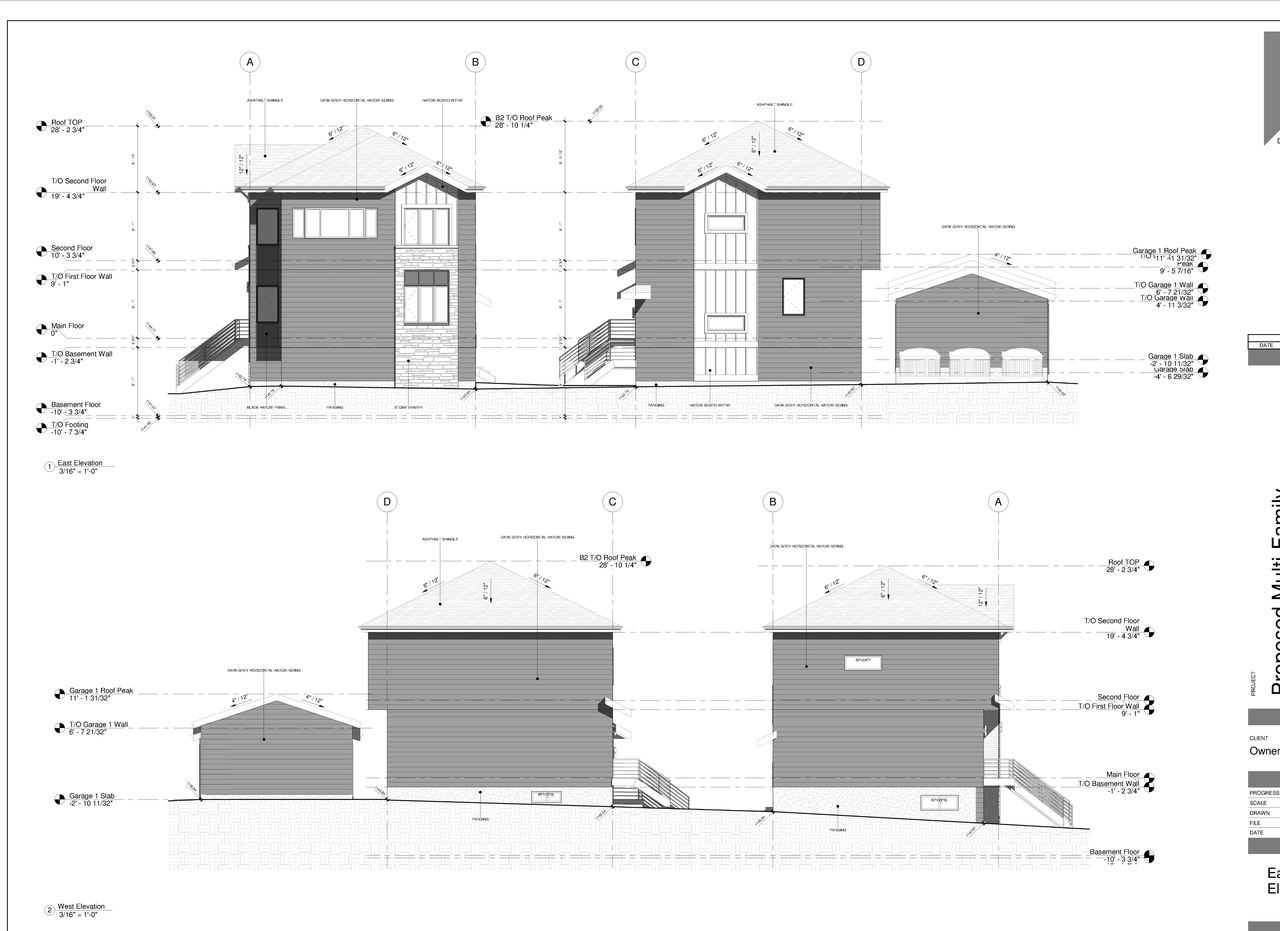
Low-rise · 2 storeys
Renders#
Location#
Select a marker to view the address.
Project Updates#
Status Updated
- Status: In Circulation
Status Updated
- Status: Under Review (On Hold)
Site Plans, Elevations and Floor Plans#
Additional Information#
| Date Initiated | 2026-09-11 |
| Community | Glenbrook |
| Land Use District | Housing - Grade Oriented District (H-GO) (H-GO) |
| All Addresses | 4704 Graham Dr. SW. 4708 Graham Dr. SW. |
Documents#
| Type | Document |
|---|---|
| Architectural Plans | DP2026-05261 DMAP Plans Submitted (6MB) 2026-09-11 |