1304 Norfolk Dr. NW.#
Last updated: 2026-11-04 · ID: DP2026-05208
Summary#
A relaxation is requested for a deck projection into the rear setback.
Source:
City-provided description
Status
In Advertising
In Advertising
Property Type
Variance / Relaxation
Variance / Relaxation
Building Scale (Max.)
Based on elevation drawings. Values may be approximate. See sources for exact figures.
Low-rise · 2 storeys
Data Quality Note
Text was extracted using optical character recognition. This may introduce artifacts or misreads.
· 4.2 m
Data Quality Note
Height was partially estimated using visual scale. This may be approximate.
Data Quality Note
Text was extracted using optical character recognition. This may introduce artifacts or misreads.
Location#
Select a marker to view the address.
Project Updates#
Added height, 3 images and 1 document
Status Updated
- Status: In Advertising
Description updated
- Status: Pending Decision
- Updated description:A relaxation is requested for a deck projection into the rear setback.Source: City-provided description
Status Updated
- Status: Under Review
Status Updated
- Status: Under Review (On Hold)
Description updated
- Updated description:A relaxation is requested for the existing single detached dwelling regarding building setback from the side property line, eaves projectin…
Added description
- Status: Under Review
- A relaxation is requested for a deck projection into the rear setback and for a rooftop deck on the existing accessory residential building…
Site Plans, Elevations and Floor Plans#
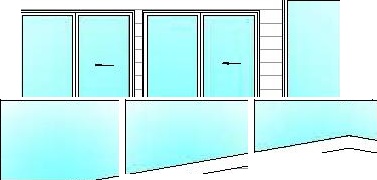
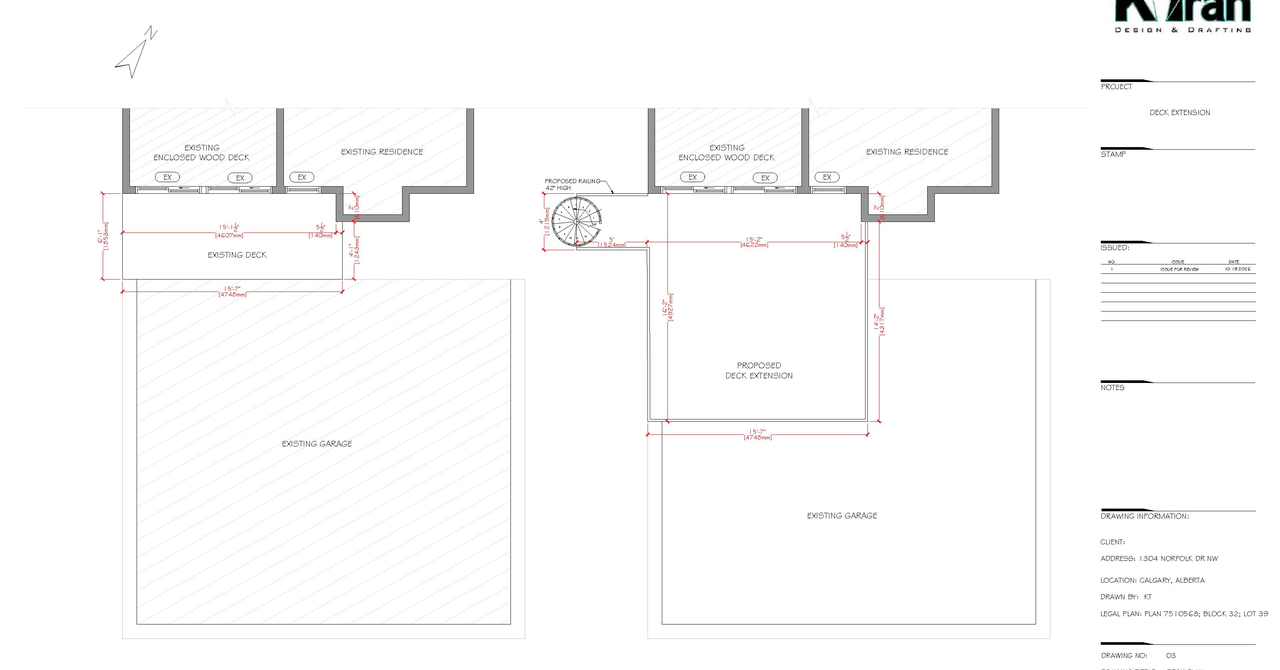
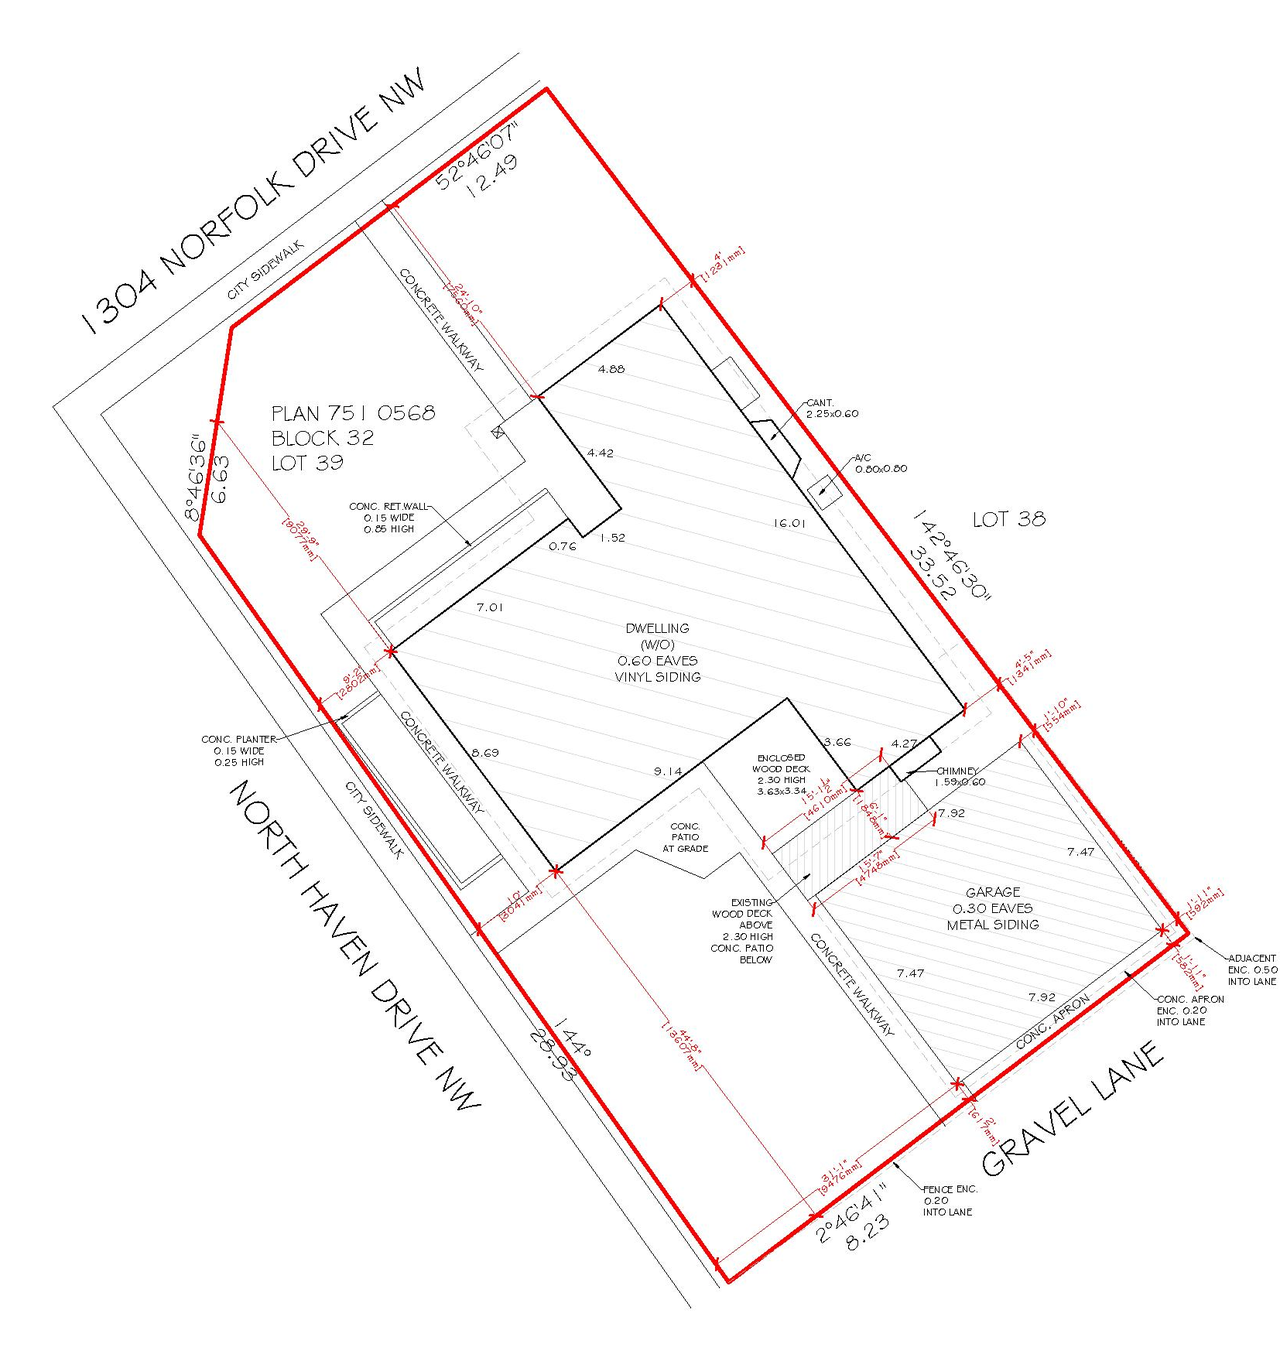
Additional Information#
| Date Initiated | 2026-09-09 |
| Community | North Haven Upper |
| Land Use District | Residential - Contextual One Dwelling (R-C1) |
Documents#
| Type | Document |
|---|---|
| Architectural Plans | DP2026-05208 - DMAP Plans Submitted (1MB) 2026-10-19 |