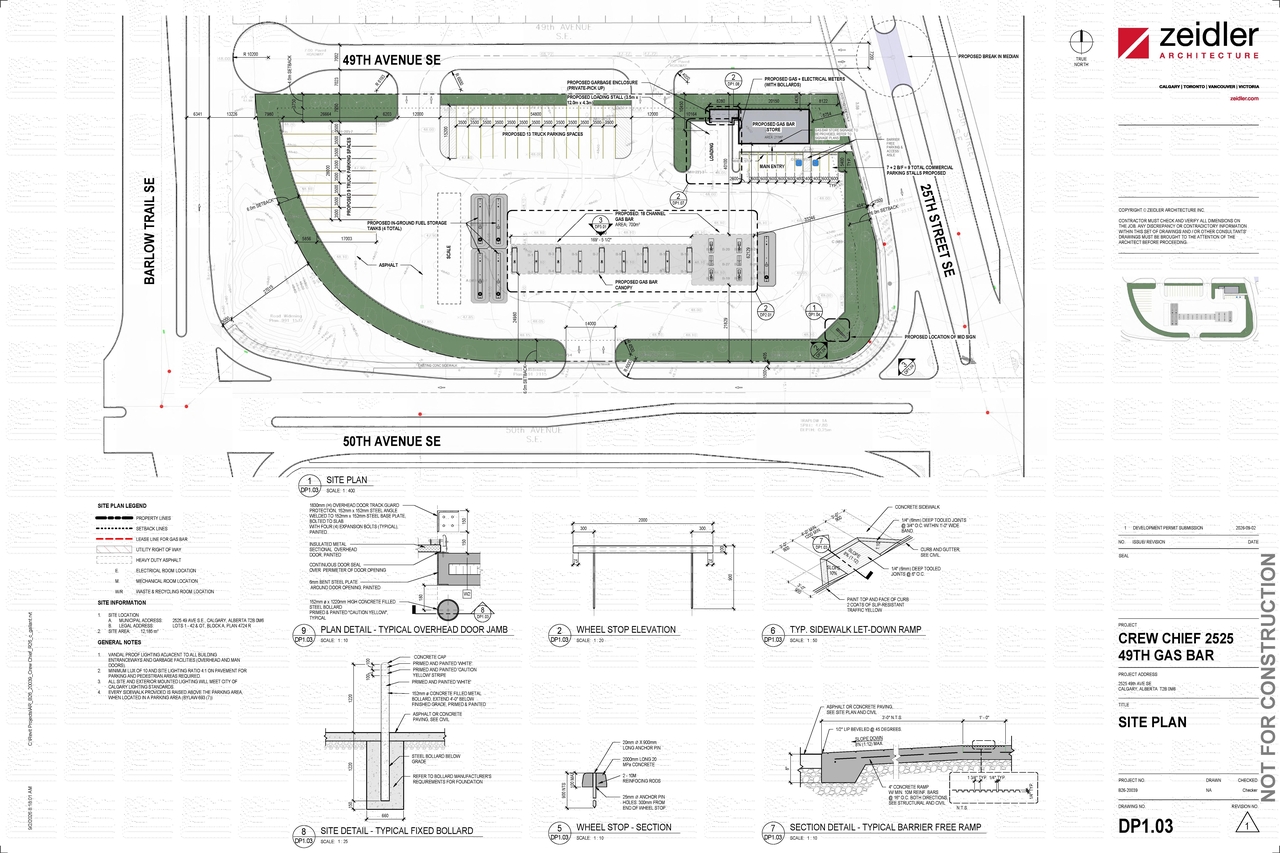
The proposal includes two buildings: a Gas Bar and a Convenience Food Store, which also incorporates a Bulk Fuel Sales Depot. The zoning is within the Industrial - General (I-G) District, which has a maximum Floor Area Ratio (F.A.R.) of 1.0, equating to a maximum total building area of 12,181.2 m². The proposed F.A.R. is 0.019. The total building area for the Gas Bar and Waste Collection is 235.6 m². The application specifies proposed setbacks of 6.0m from 50th Ave. SE, 4.0m from 49th Ave. SE, 6.0m from 25th St. SE, and 6.0m from Barlow Trail SE. The building height is governed by Article (912) of the I-G District.
Updated description:The proposal includes two buildings: a Gas Bar and a Convenience Food Store, which also incorporates a Bulk Fuel Sales Depot. The zoning is…
The proposal includes two buildings: a Gas Bar and a Convenience Food Store, which also incorporates a Bulk Fuel Sales Depot. The zoning is within the Industrial - General (I-G) District, which has a maximum Floor Area Ratio (F.A.R.) of 1.0, equating to a maximum total building area of 12,181.2 m². The proposed F.A.R. is 0.019. The total building area for the Gas Bar and Waste Collection is 235.6 m². The application specifies proposed setbacks of 6.0m from 50th Ave. SE, 4.0m from 49th Ave. SE, 6.0m from 25th St. SE, and 6.0m from Barlow Trail SE. The building height is governed by Article (912) of the I-G District.
The proposal includes two buildings for a Bulk Fuel Sales Depot within the Industrial - General (I-G) District, which has a maximum Floor A…
The proposal includes two buildings for a Bulk Fuel Sales Depot within the Industrial - General (I-G) District, which has a maximum Floor Area Ratio (F.A.R.) of 1.0, equating to a maximum total building area of 12,181.2 m². The proposed total building area for the gas bar and waste collection is 235.6 m², resulting in a proposed F.A.R. of 0.019. The application specifies proposed setbacks of 6.0m from 50th Ave. SE, 4.0m from 49th Ave. SE, 6.0m from 25th St. SE, and 6.0m from Barlow Trail SE. The building height is governed by Article (912) of the I-G District.