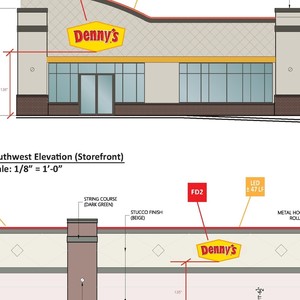
16061-16061 Macleod Trl. SE.
Summary#
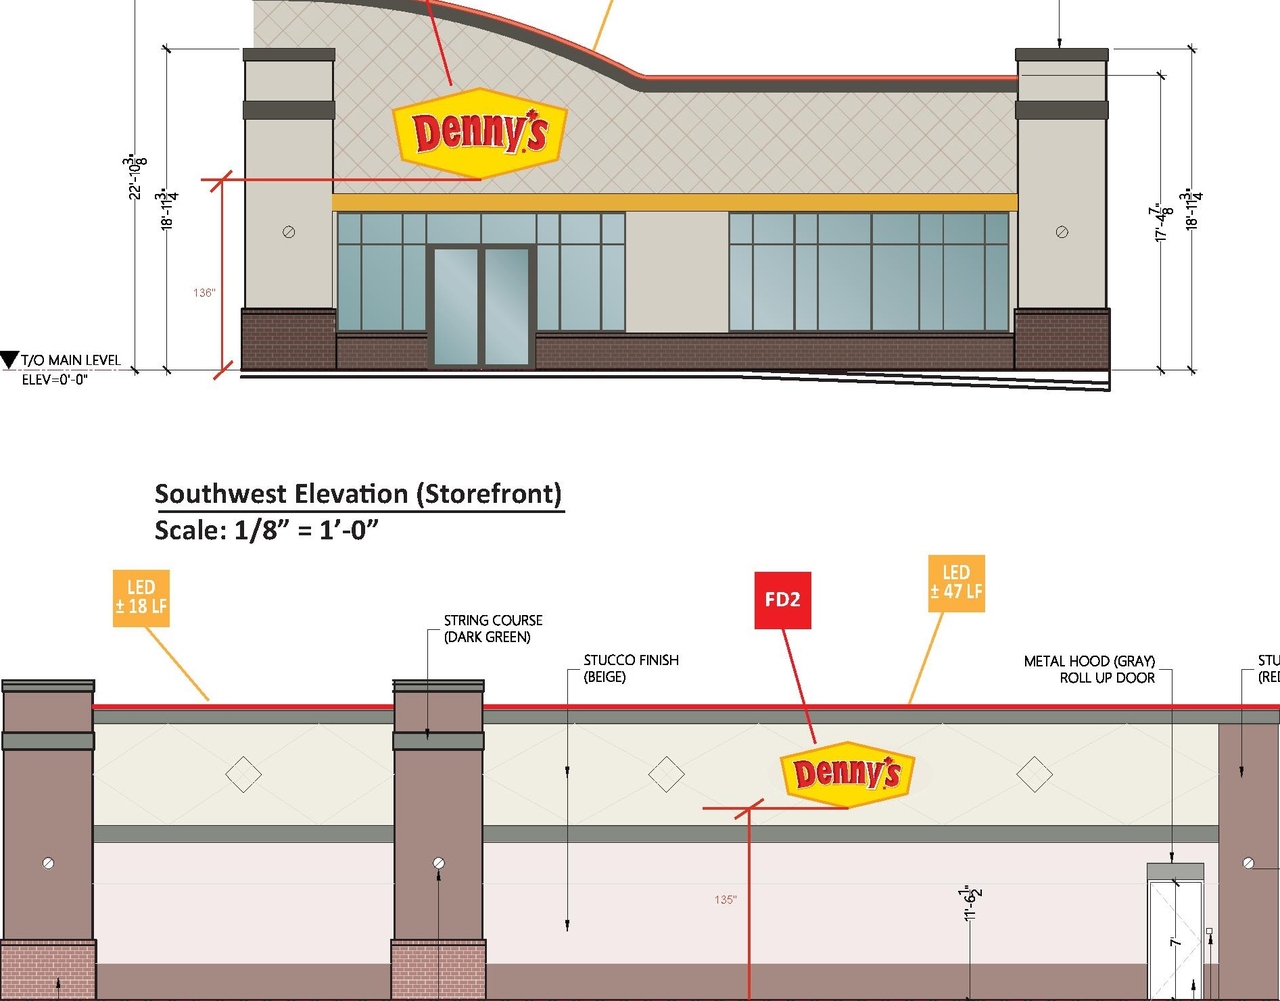
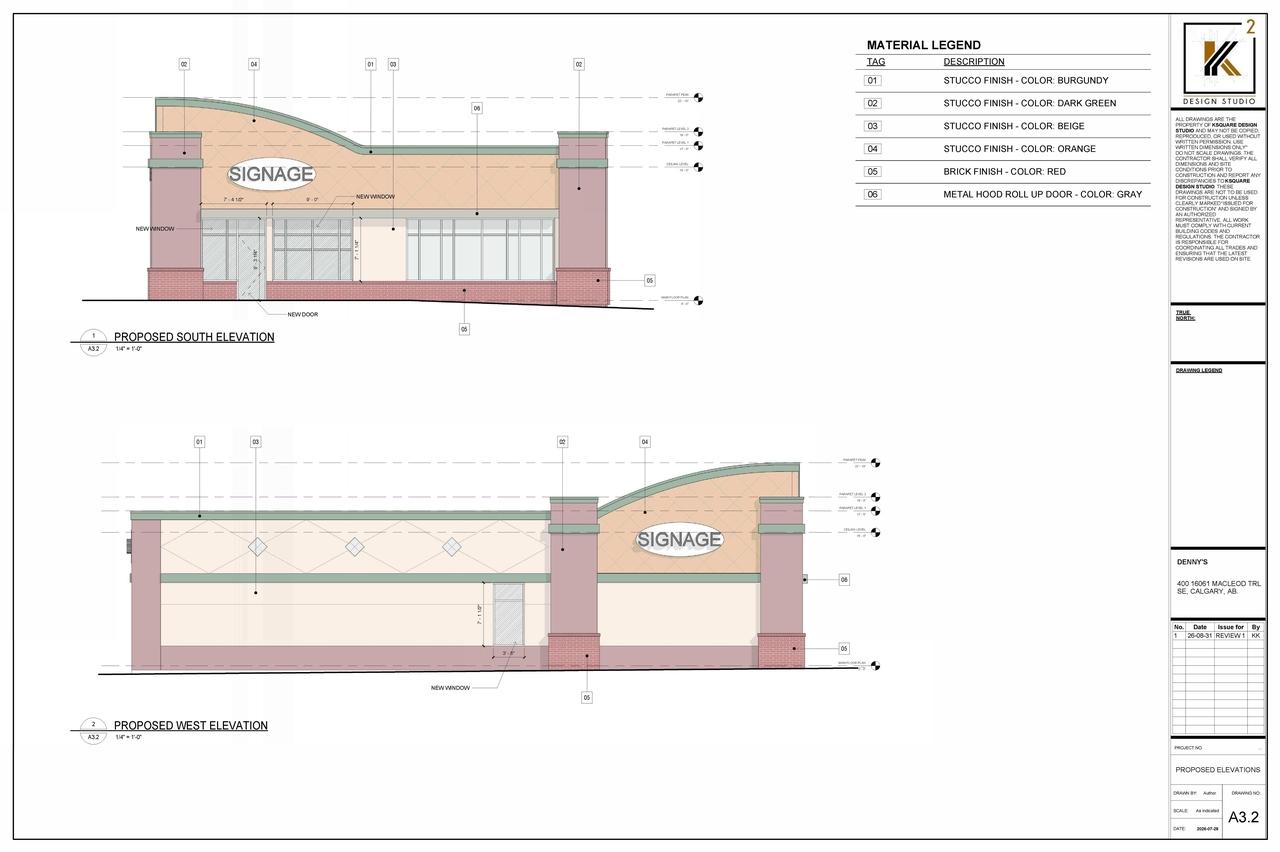
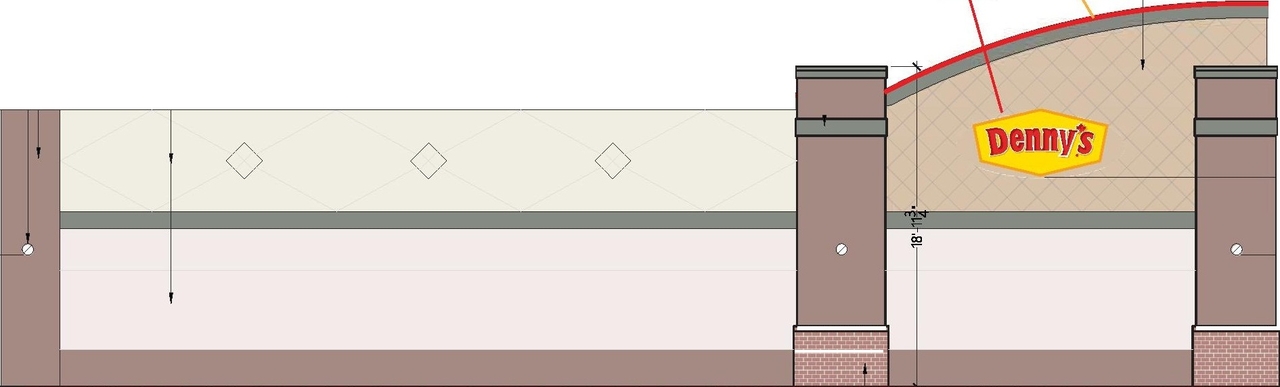
The proposal includes exterior renovations to the retail and consumer service building, and the addition of four Class B fascia signs, which include LED elements. Specific sign installations detailed include three signs measuring 4'0" x 8'0", one sign measuring 5'6" x 10'5", and one sign measuring 10’ x 2'1". Additionally, LED red accent tubes are proposed for installation totaling approximately 232 LF.
Source:
City-provided description
and DP2026-05062 DMAP Plans (Submitted) 2026-10-14 (3MB) (Pages 8, 9, 10)
Status
In Advertising
In Advertising
Property Type
Commercial
Commercial
Building Scale (Max.)
Based on elevation drawings. Values may be approximate. See sources for exact figures.
Low-rise
Renders#
Location#
Select a marker to view the address.
Project Updates#
Description updated
- Updated description:The proposal includes exterior renovations to the retail and consumer service building, and the addition of four Class B fascia signs, whic…
- Building Scale: Low-rise
Status Updated
- Status: In Advertising
Status Updated
- Status: Approved
Status Updated
- Status: Pending Decision
Description updated
- Updated description:Exterior alterations include the refurbishment of the retail and consumer service building facade and the installation of four Class B fasc…
Status Updated
- Status: Under Review
Status Updated
- Status: Pending Decision
Added description
- Status: Under Review
- Exterior Alteration: Retail and Consumer Service, involving refurbishment of the building facade.Source: City-provided description
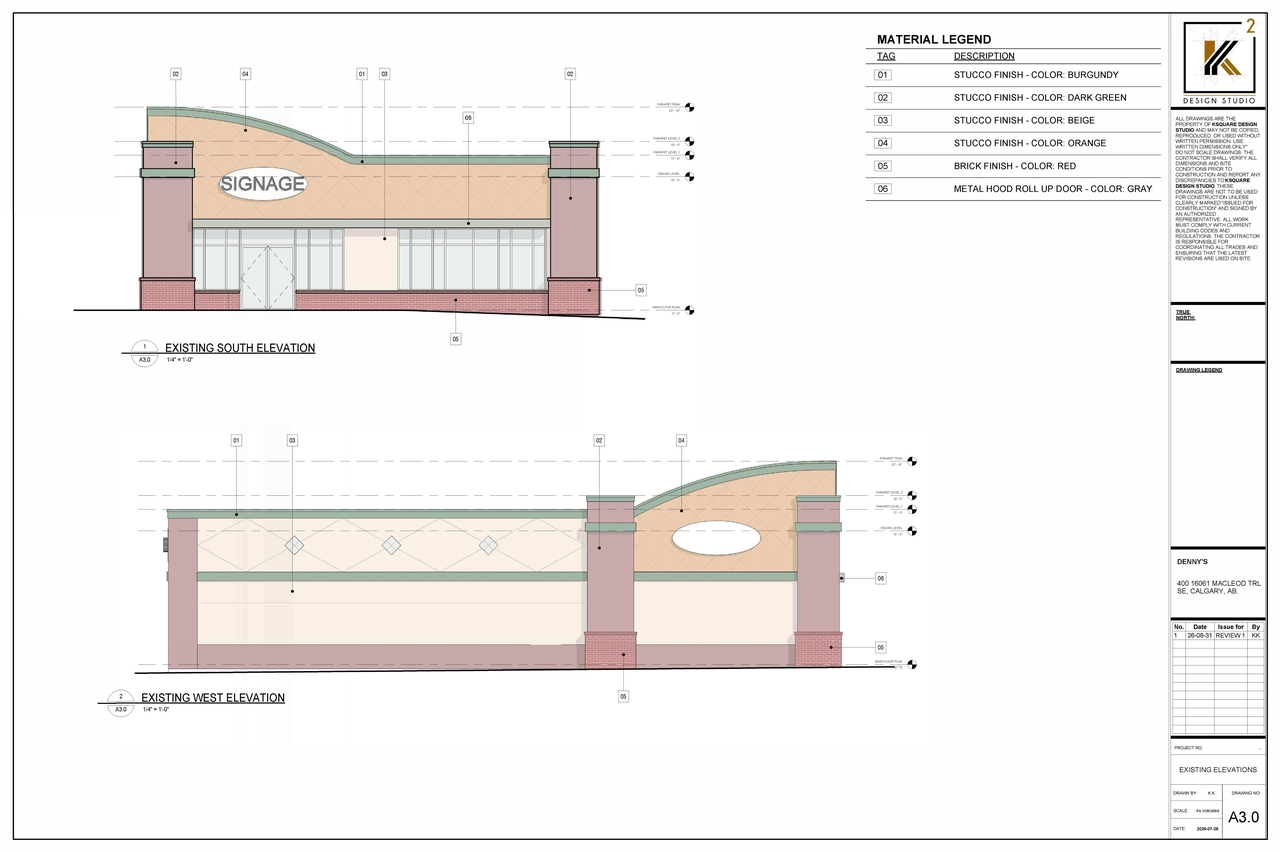
Site Plans, Elevations and Floor Plans#
Additional Information#
| Date Initiated | 2026-09-01 |
| Community | Shawnessy |
| Land Use District | Commercial - Regional 3 (C-R3 f0.29h18) |
| All Addresses | 16061 Macleod Trl. SE. 16061 Macleod Trl. SE. |
Documents#
| Type | Document |
|---|---|
| Architectural Plans | DP2026-05062 DMAP Plans (Submitted) 2026-10-14 (3MB) |