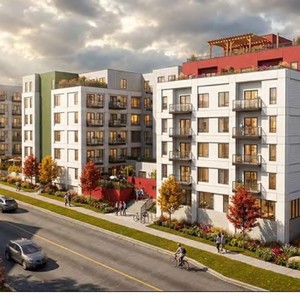
48-86 Mission Rd. SW.
Summary#
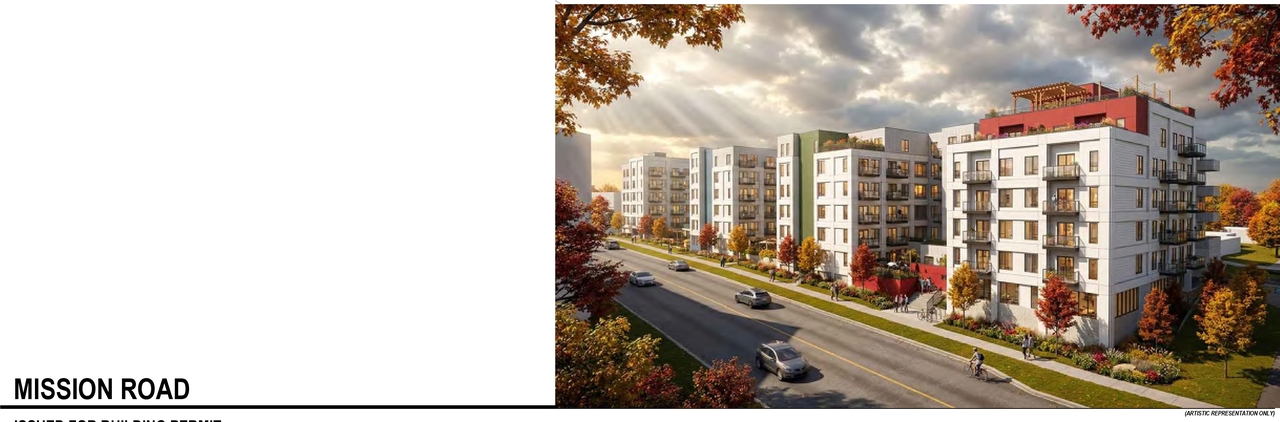
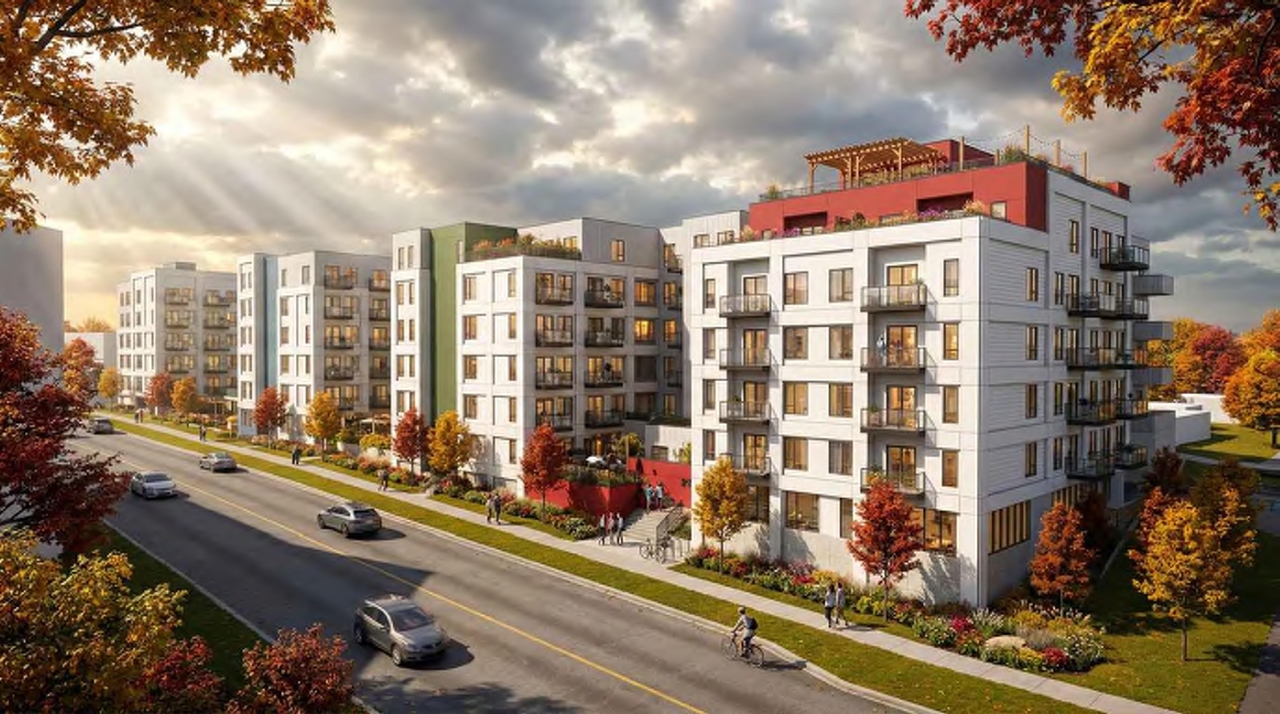
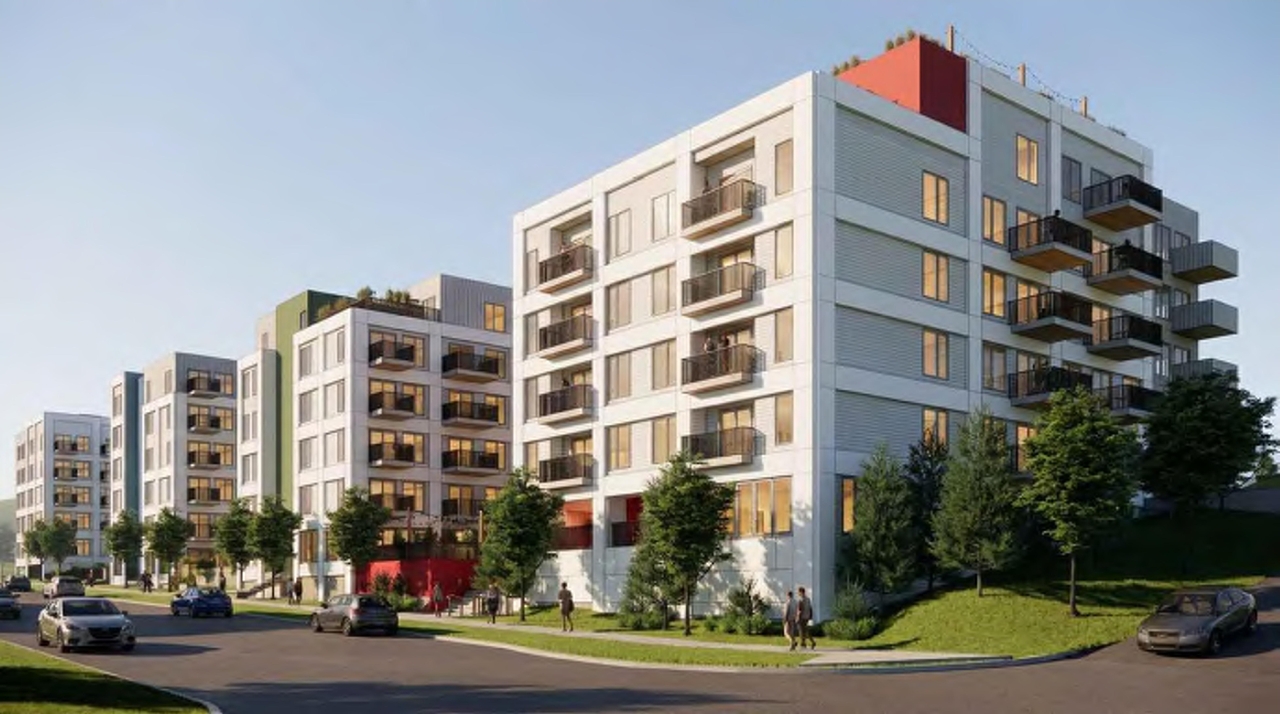
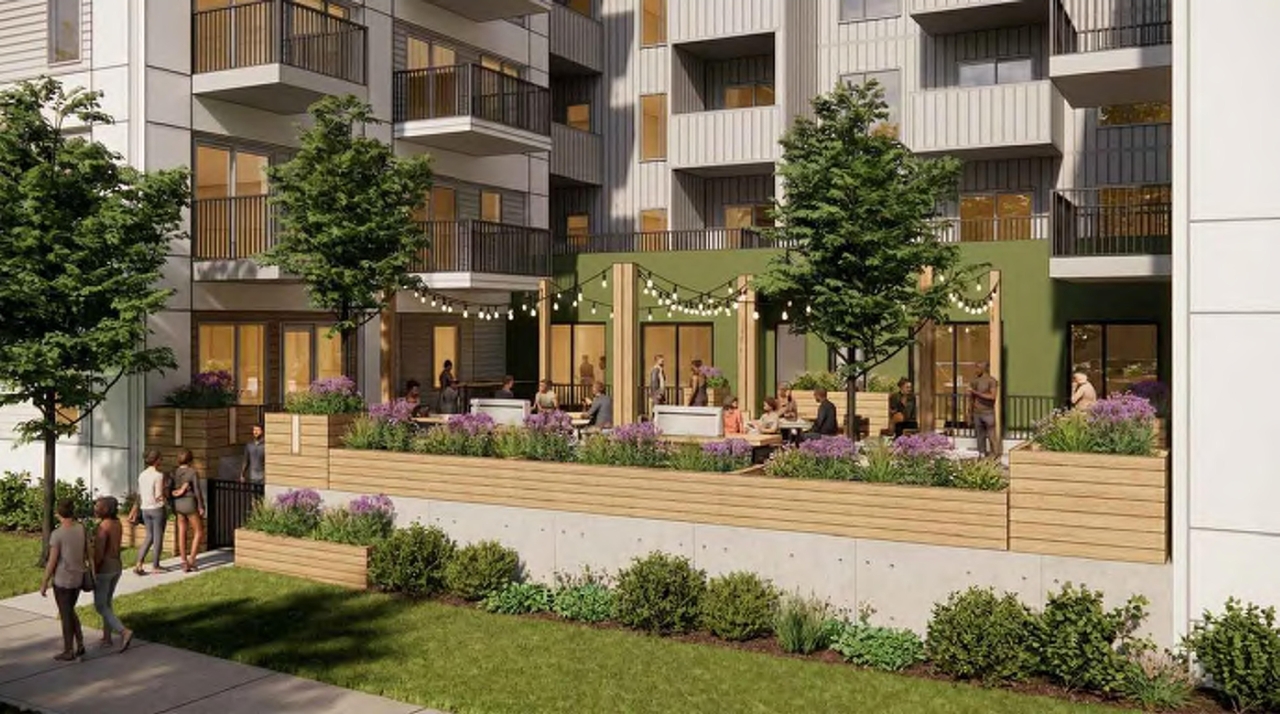
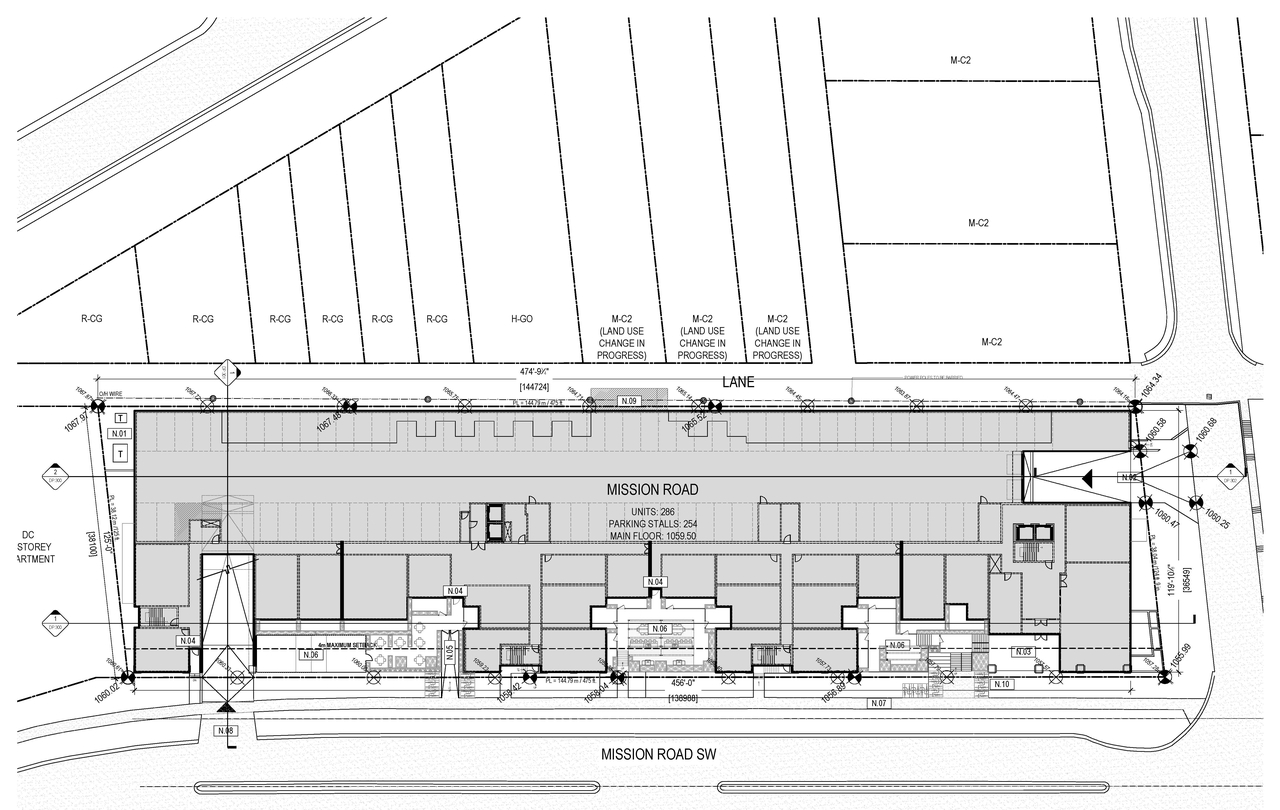
The proposal involves one multi-residential building located at 48-86 Mission Road S.W. in the Parkhill community, zoned DC - Direct Control District. The building is planned across six storeys, with a total Gross Building Area of 19,874.92 square meters (219,931.92 square feet). The building classification is Major Occupancy Group-C with unit over unit, and it requires a firewall and a fire suppression system.
Source:
City-provided description
and DP2026-04931 - DMAP Plans (Submitted) 2026-08-26 (3MB) (Page 1)
Status
In Circulation
In Circulation
Property Type
Residential
Residential
Building Scale (Max.)
Based on elevation drawings. Values may be approximate. See sources for exact figures.
Mid-rise · 6 storeys
· 23.56 m
Renders#
Location#
Select a marker to view the address.
Project Updates#
Added height, 5 images and 1 document
Added description
- Status: Under Review (On Hold)
- A new multi-residential development consisting of one building is proposed.Source: City-provided description
Site Plans, Elevations and Floor Plans#
Additional Information#
| Date Initiated | 2026-08-26 |
| Community | Parkhill |
| Land Use District | Direct Control (1P2007) (DC) |
| All Addresses | 48 Mission Rd. SW. 54 Mission Rd. SW. 58 Mission Rd. SW. 62 Mission Rd. SW. 66 Mission Rd. SW. 70 Mission Rd. SW. 76 Mission Rd. SW. 82 Mission Rd. SW. 86 Mission Rd. SW. |
Documents#
| Type | Document |
|---|---|
| Architectural Plans | DP2026-04931 - DMAP Plans (Submitted) 2026-08-26 (3MB) |
Related Projects#
| Project | Last Updated | Date Initiated |
|---|---|---|
48-86 Mission Rd. SW.
LOC2024-0298 | 2024-12-09 | 2024-12-09 |
