483 Silverado Blvd. SW.#
Last updated: 2026-08-25 · ID: DP2026-04918
Summary#
The proposal involves an addition of a school facility on the south side and changes to the site plan for the school’s parking area. The total Gross Usable Floor Area is proposed to increase by 443.5 m2, bringing the total to 5289.4 m2. The parking proposal includes an increase to 54 motor vehicle parking stalls (14 new), 4 barrier-free parking stalls (2 new), and 17 loading stalls (7 new), while bicycle parking is proposed to increase to 68 stalls (8 new).
Source:
City-provided description
and DP2026-04918 DMAP Plans (Submitted) 2026-08-25 (3MB) (Page 1)
Status
In Circulation
In Circulation
Property Type
Education
Addition / Renovation
Education
Addition / Renovation
Building Scale (Max.)
Based on elevation drawings. Values may be approximate. See sources for exact figures.
Low-rise
Location#
Select a marker to view the address.
Project Updates#
Added description, height, 3 images and 1 document
- Status: In Circulation
- Addition: School Authority - School (south side); Changes to Site Plan: School Authority - School (parking)Source: City-provided description and DP2026-04918 DMAP Plans (Submitted) 2026-08-25 (3MB) (Page 1)
- Building Scale: Low-rise
- 3 site plans
Site Plans, Elevations and Floor Plans#
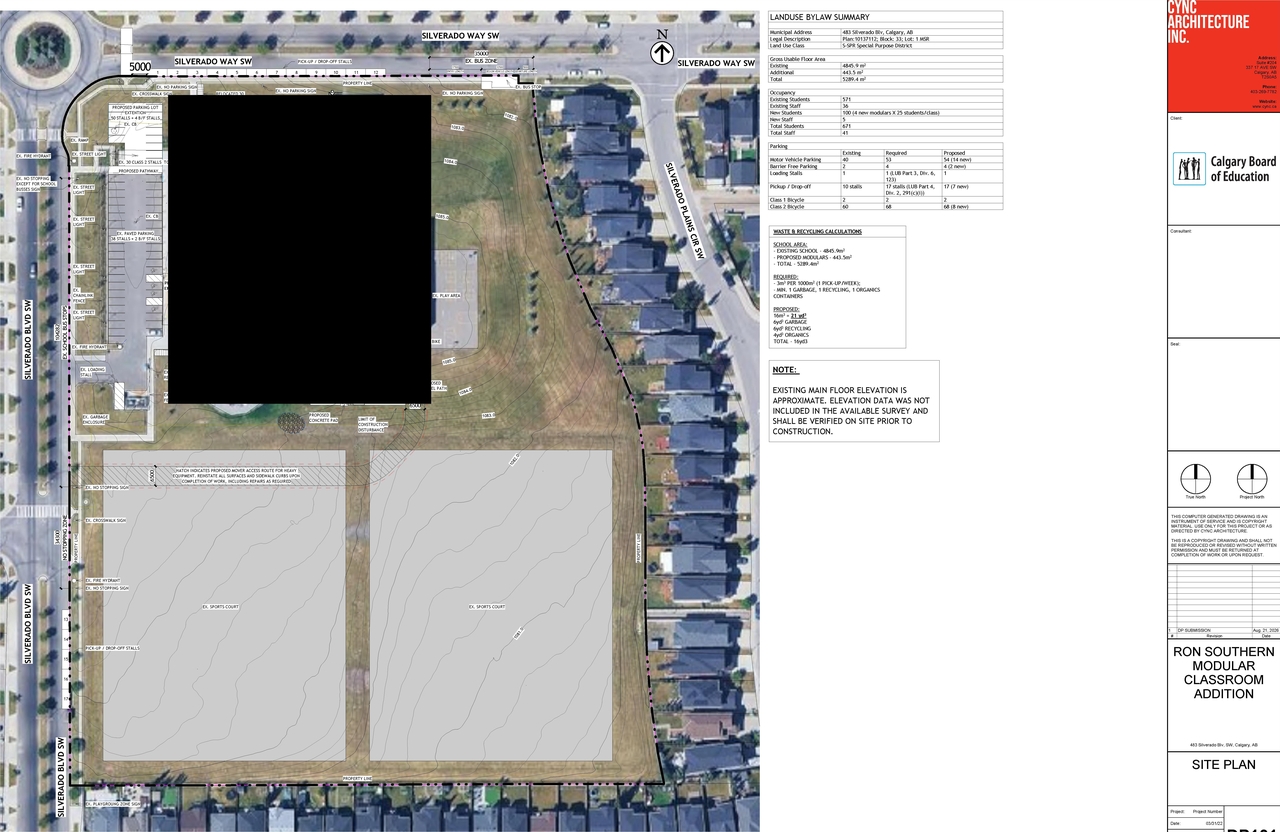
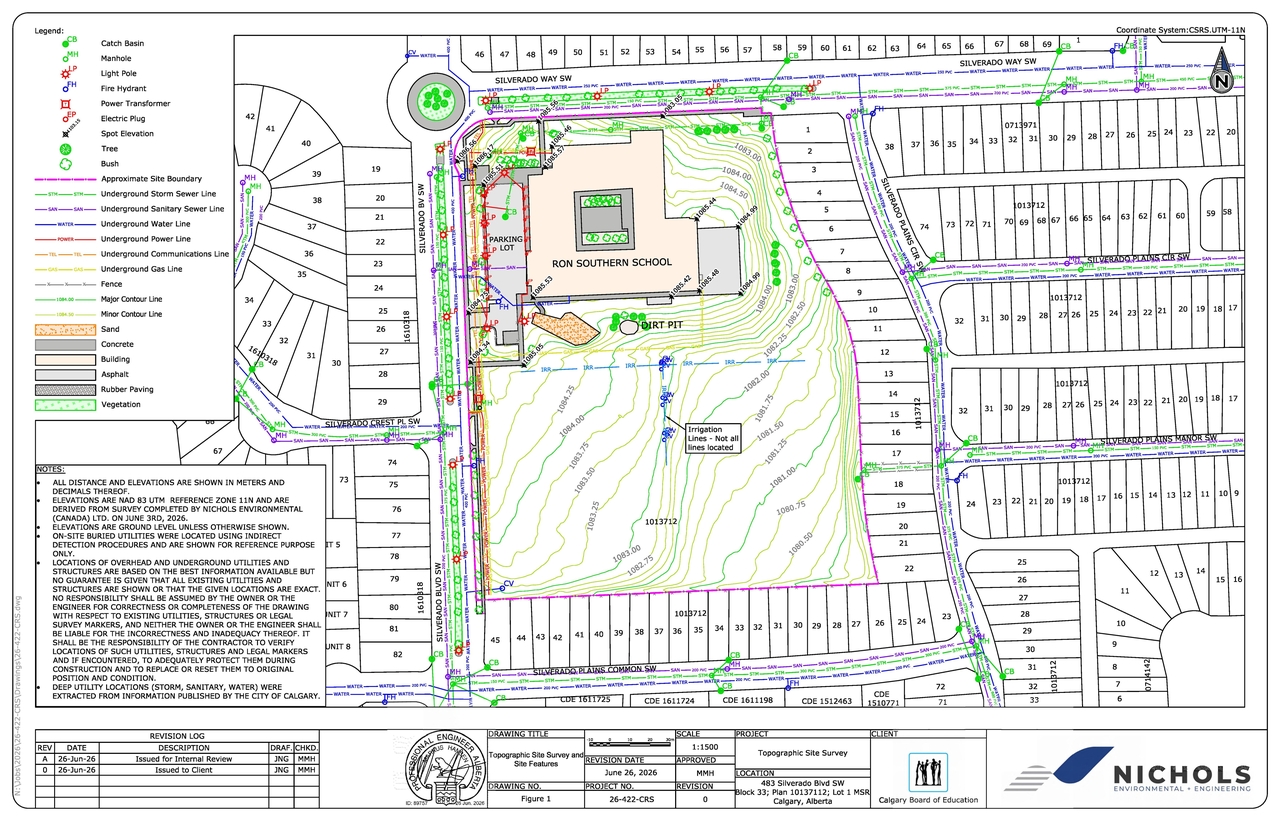
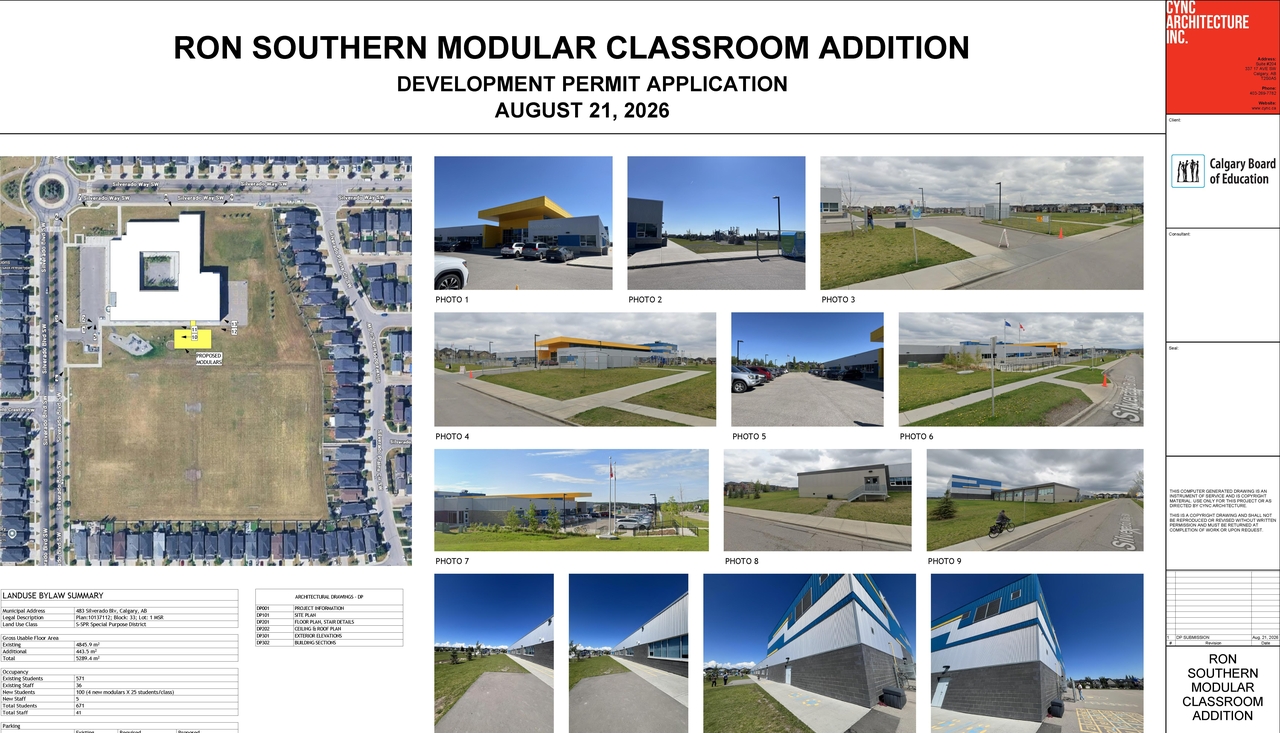
Additional Information#
| Date Initiated | 2026-08-25 |
| Community | Silverado |
| Land Use District | Special Purpose - School, Park and Community Reserve (S-SPR) |
Documents#
| Type | Document |
|---|---|
| Architectural Plans | DP2026-04918 DMAP Plans (Submitted) 2026-08-25 (3MB) |