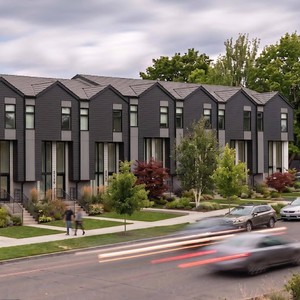
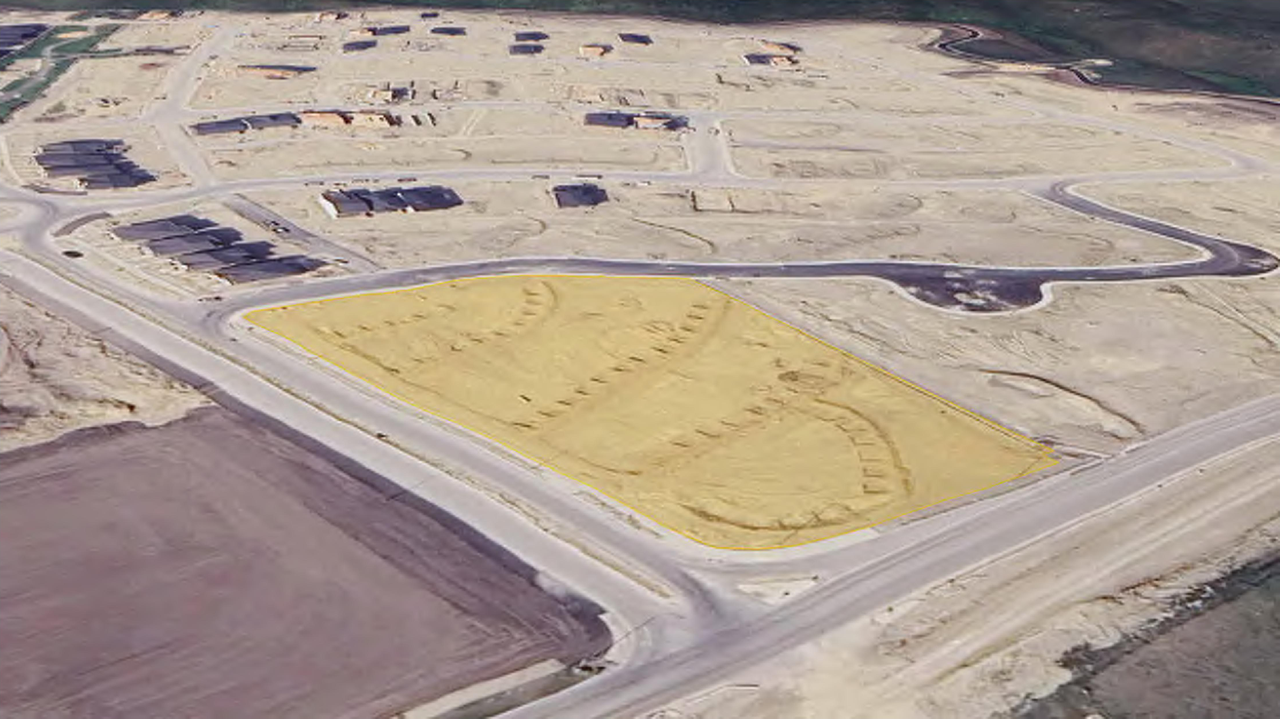
70 Marmot Grn. NW.
Summary#
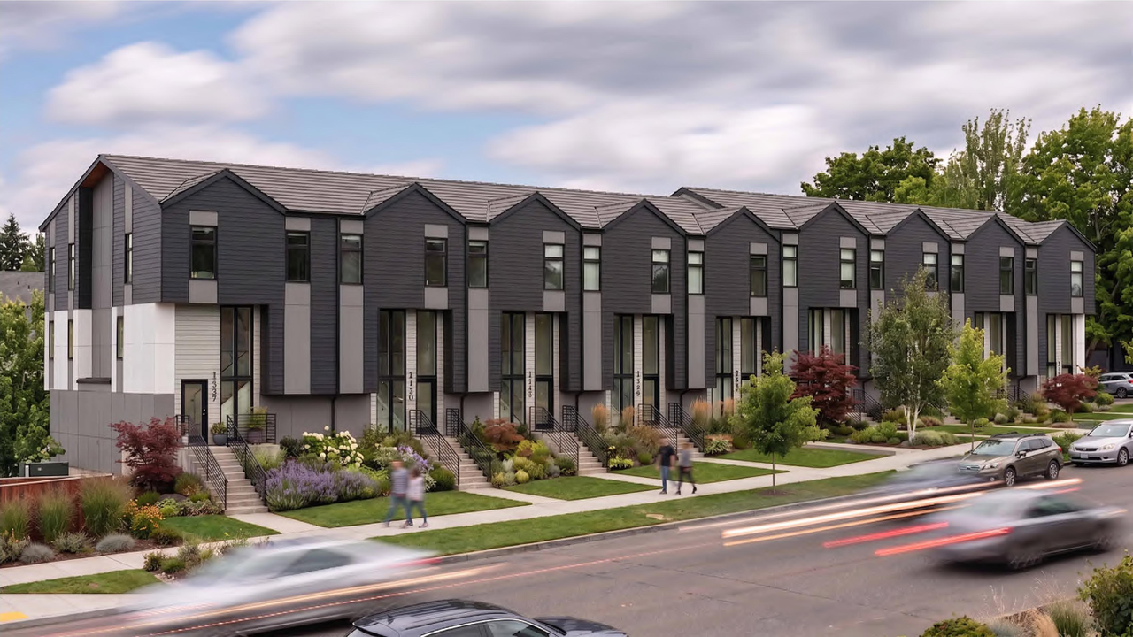
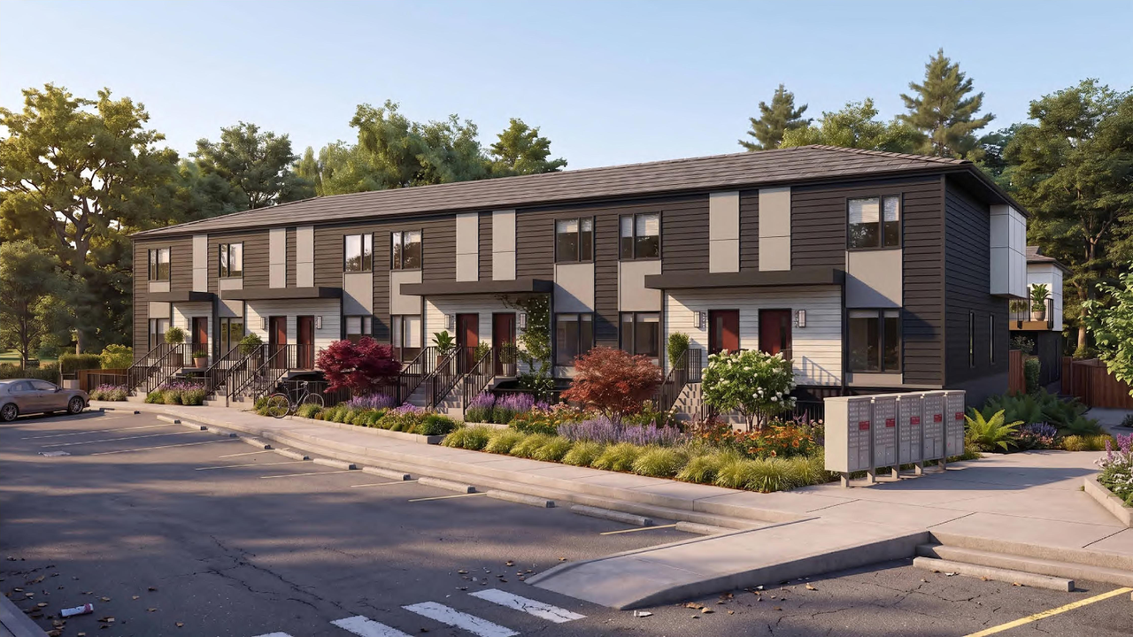
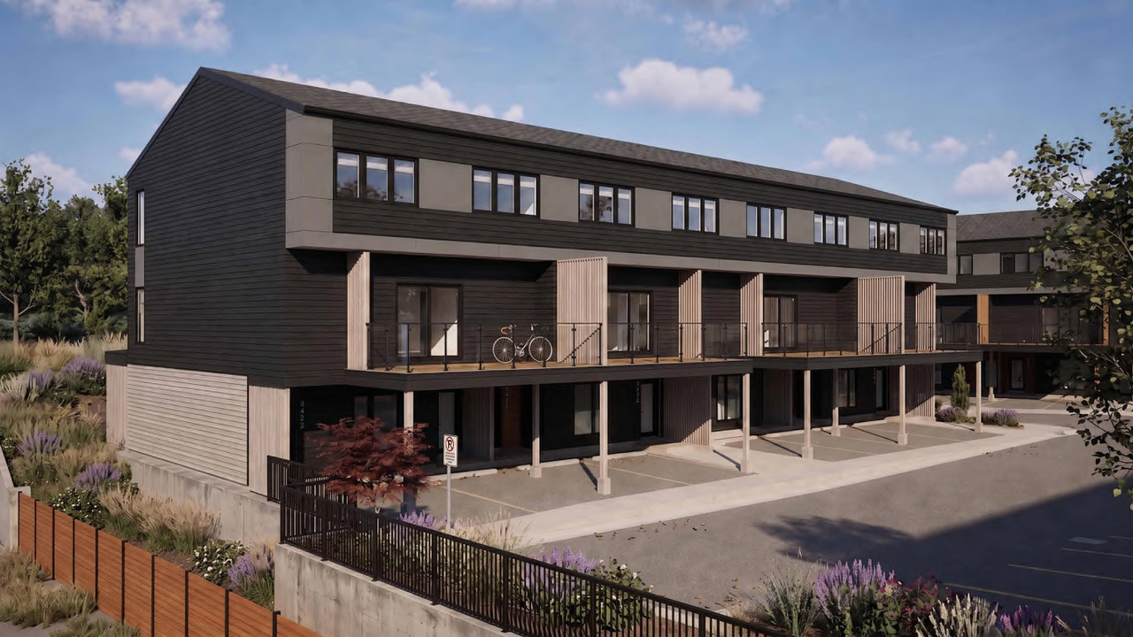
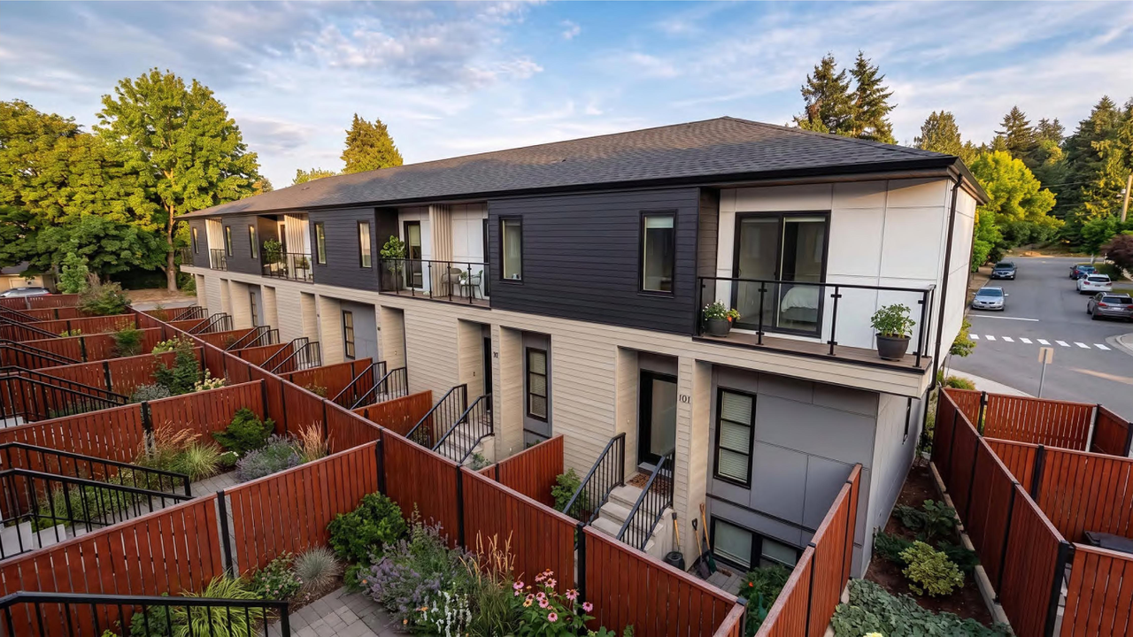
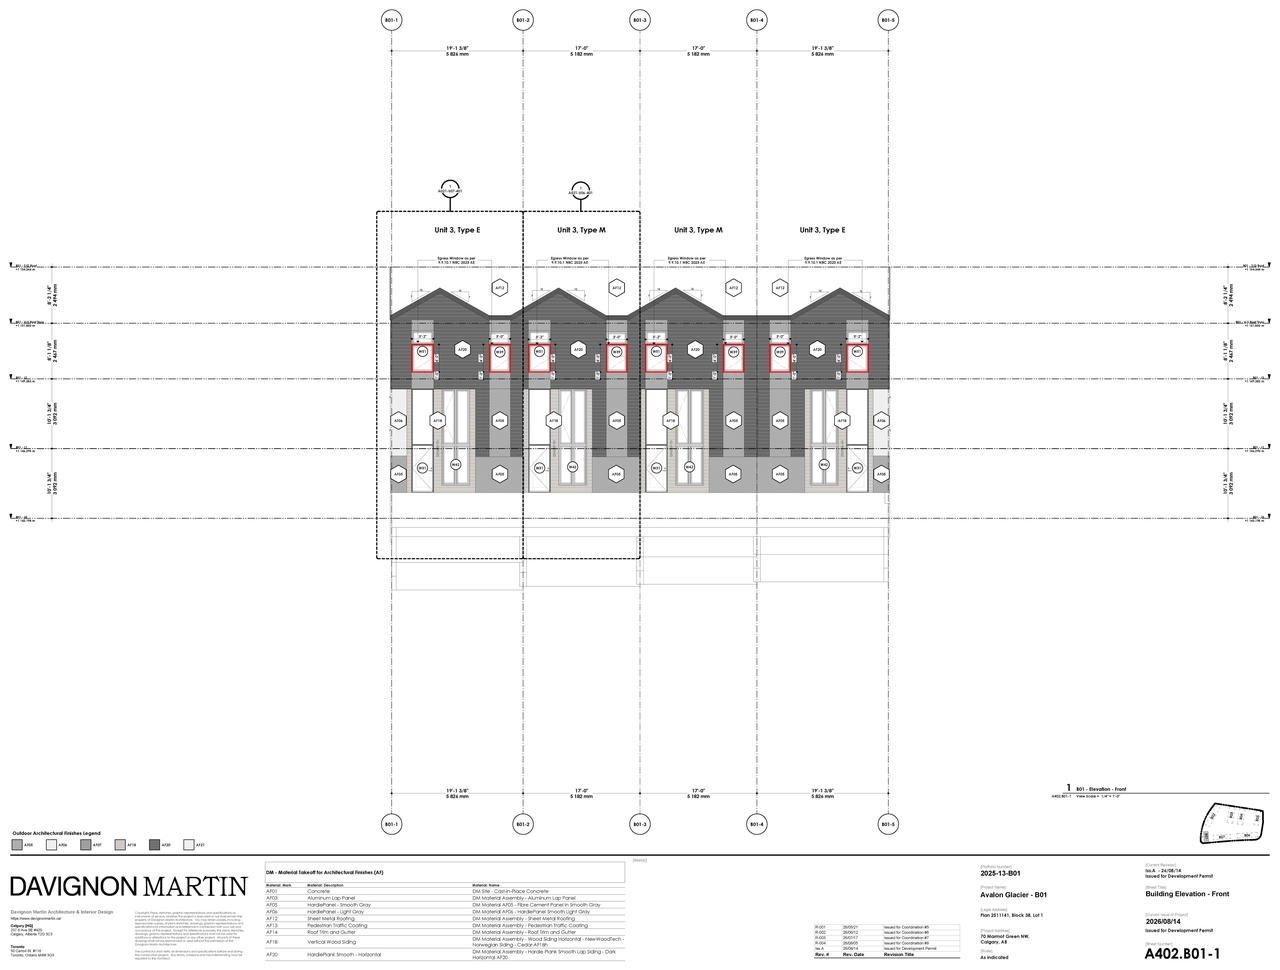
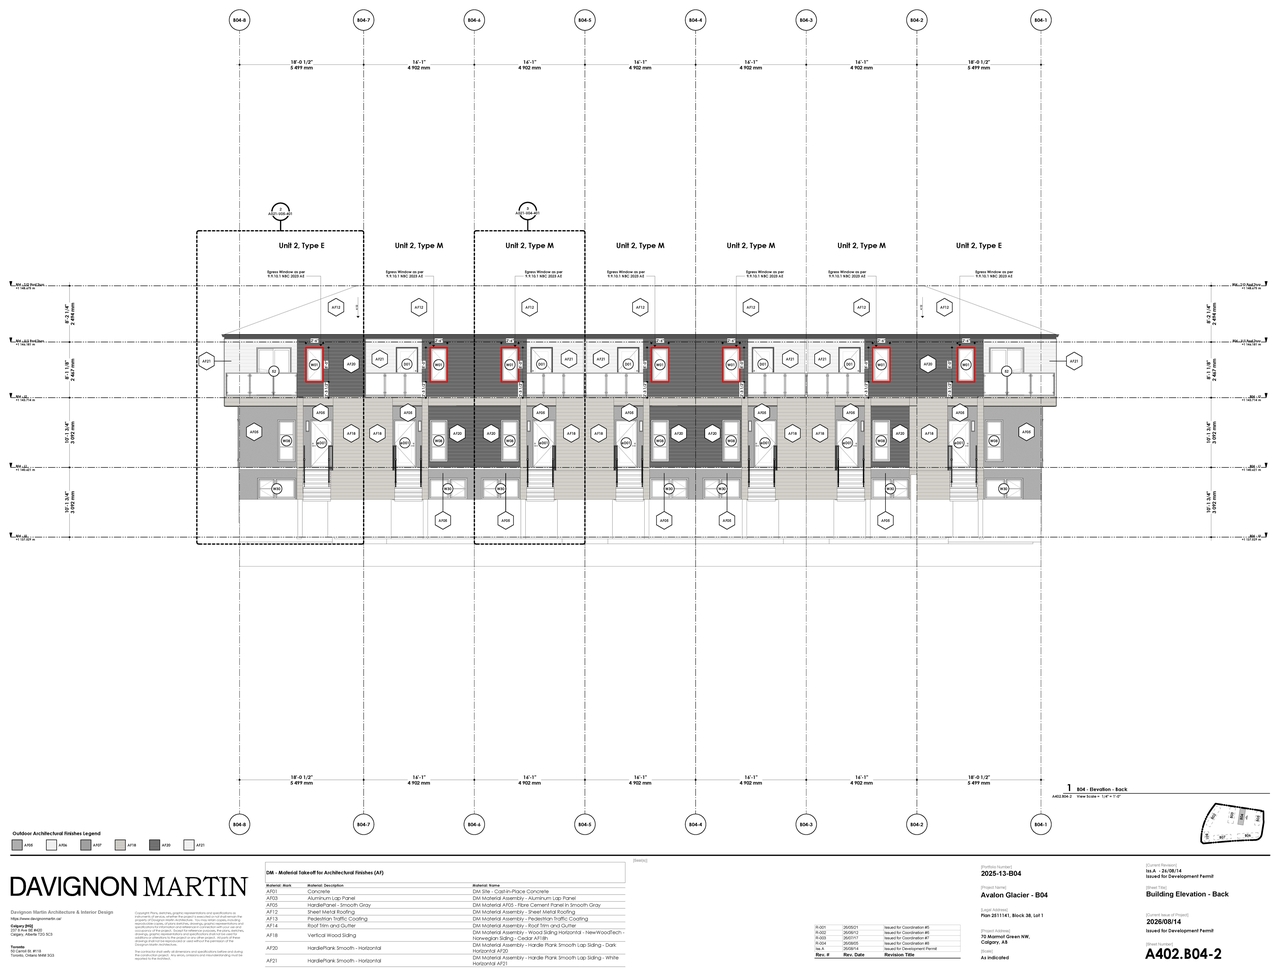
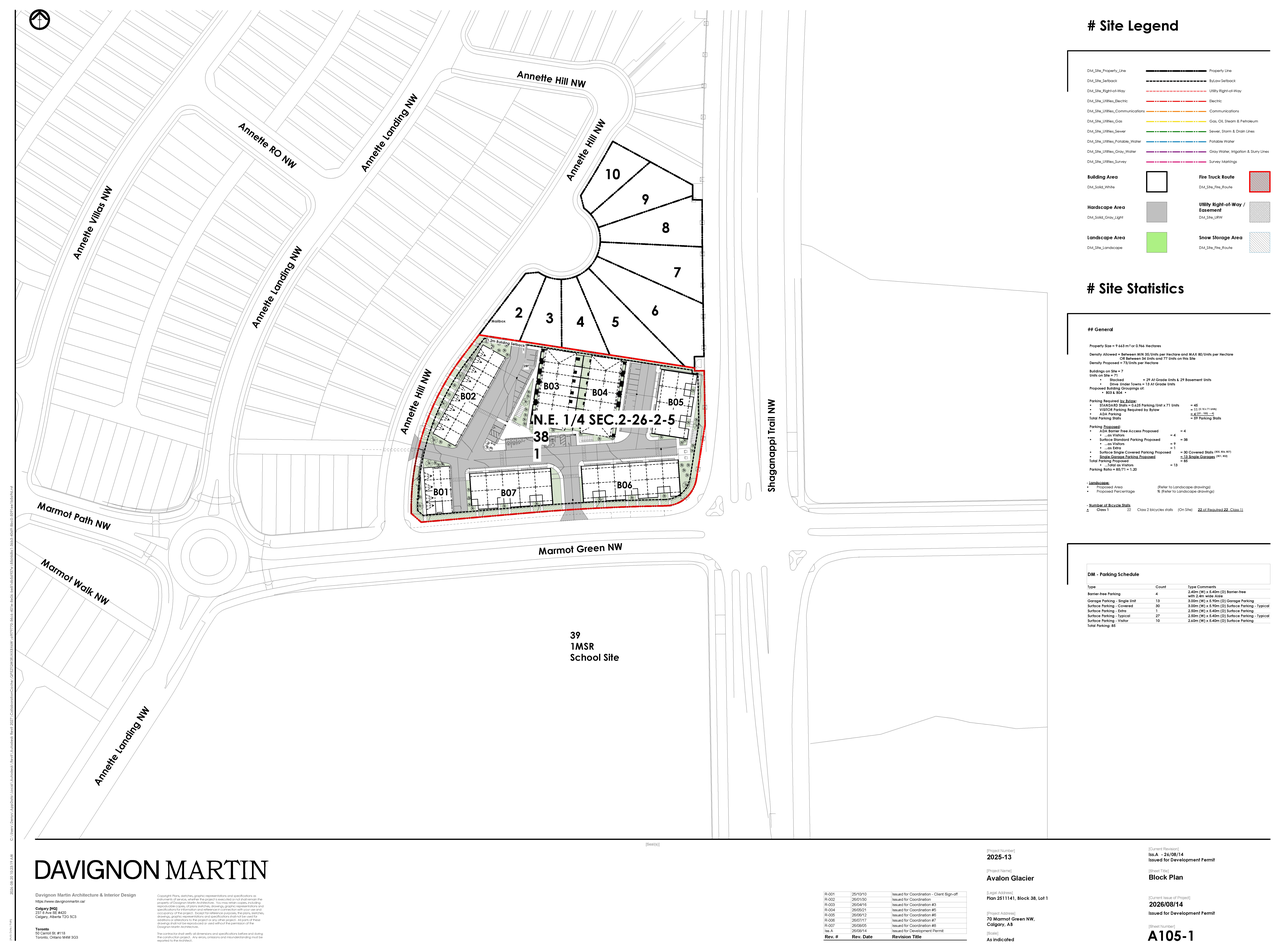
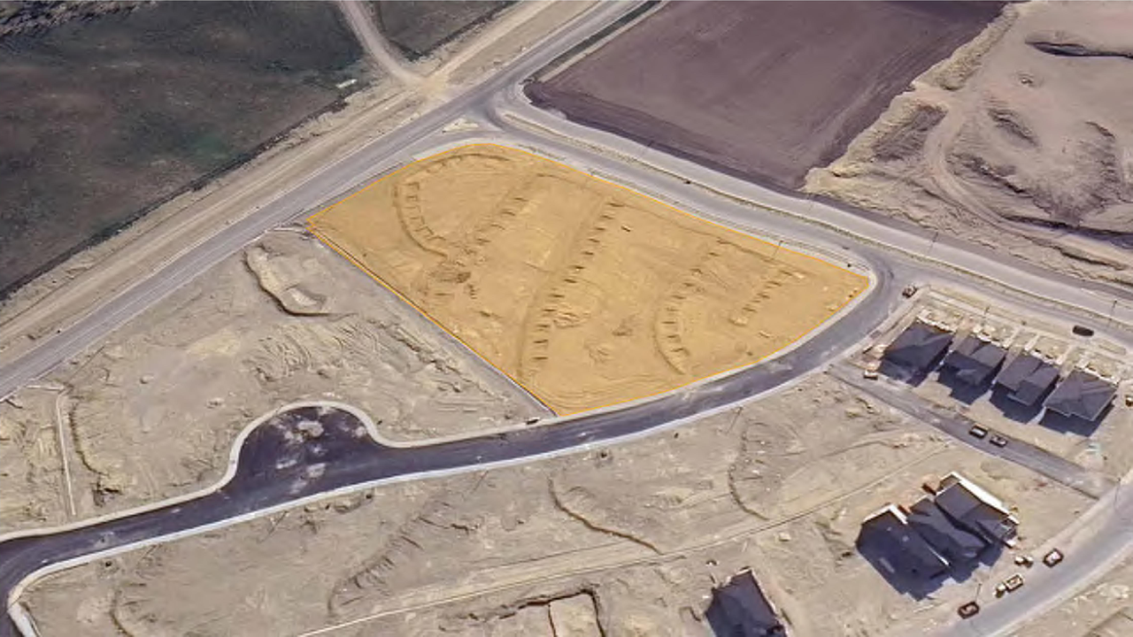
The proposal is for a multi-residential development comprising seven buildings, which will feature a mix of stacked and traditional townhomes totaling 71 residential units. The development is situated within the Multi-Residential – At Grade (Housing (M-G) (M-Gd#)) District under the City of Calgary Land Use Bylaw 1P2007, Map Section 2NNW. The project includes surface parking stalls and landscaped open spaces.
Source:
City-provided description
and DP2026-04863 - DMAP Plans (Submitted) 2026-08-21 (22MB) (Page 1)
Status
In Circulation
In Circulation
Property Type
Residential
Residential
Building Scale (Max.)
Based on elevation drawings. Values may be approximate. See sources for exact figures.
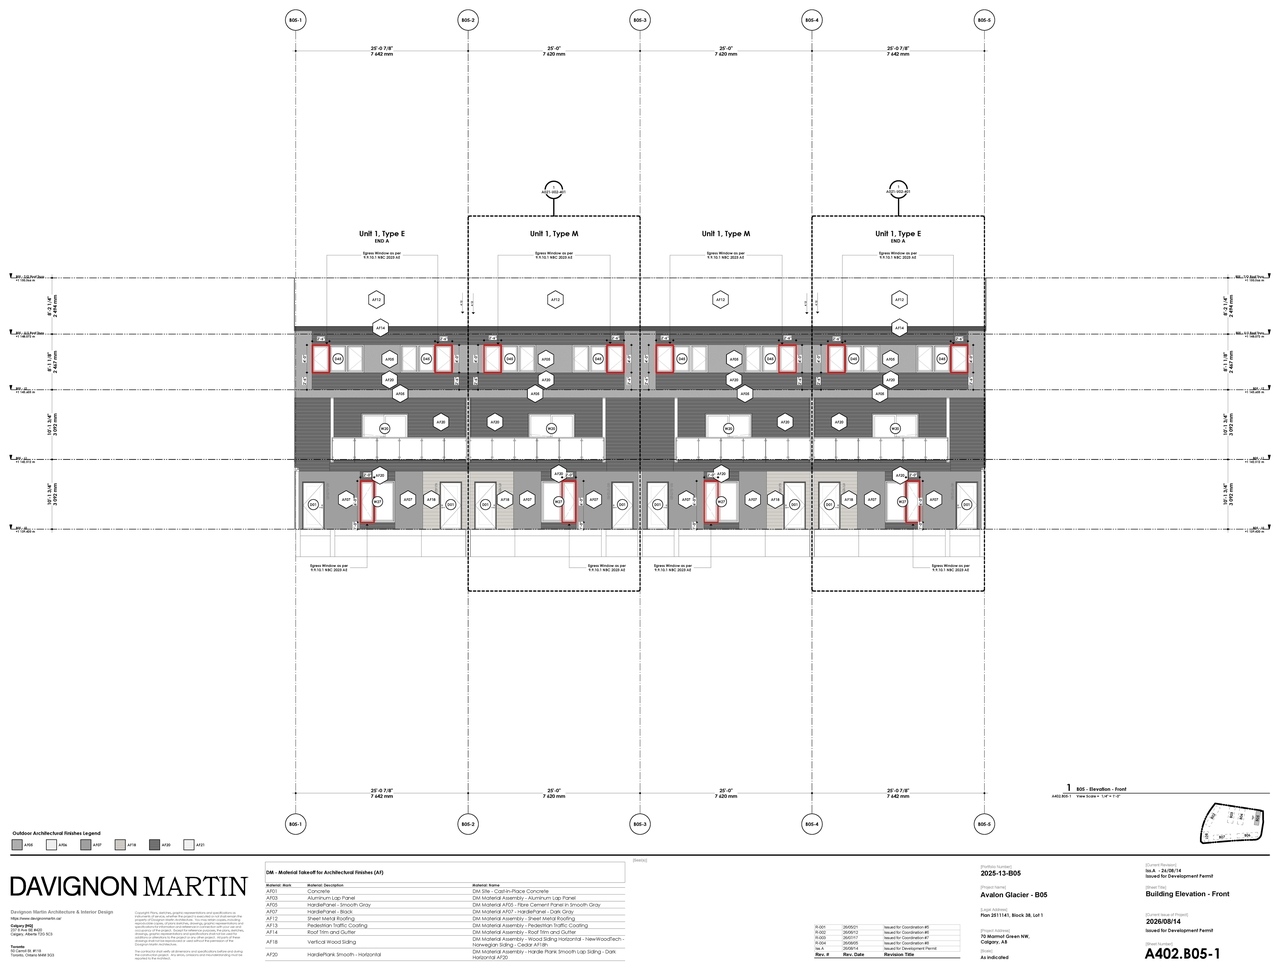
Low-rise · 2 storeys
· 8.05 m
Renders#
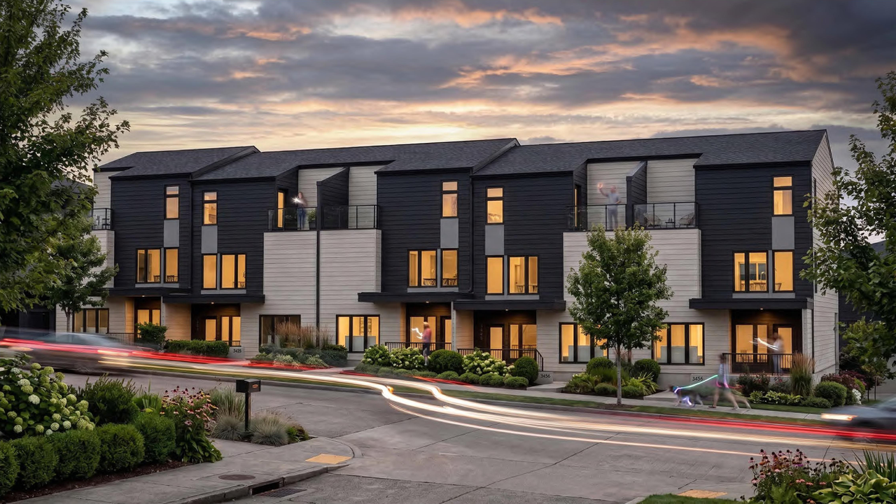
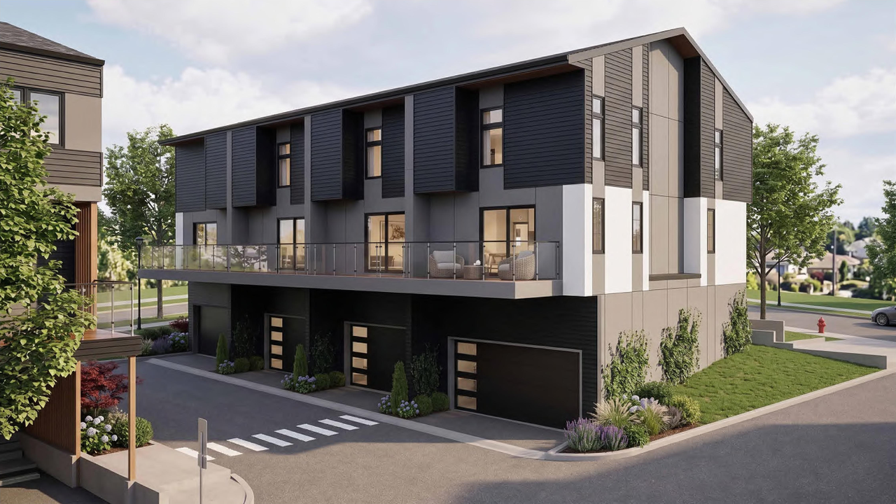
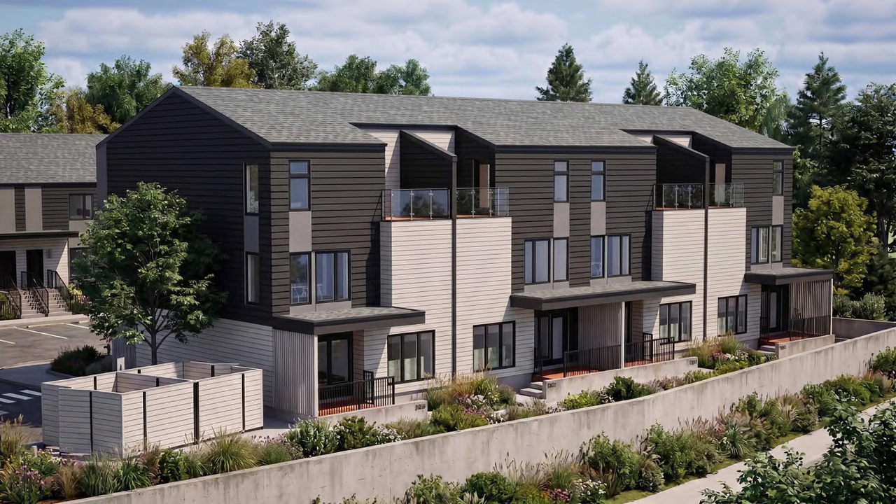
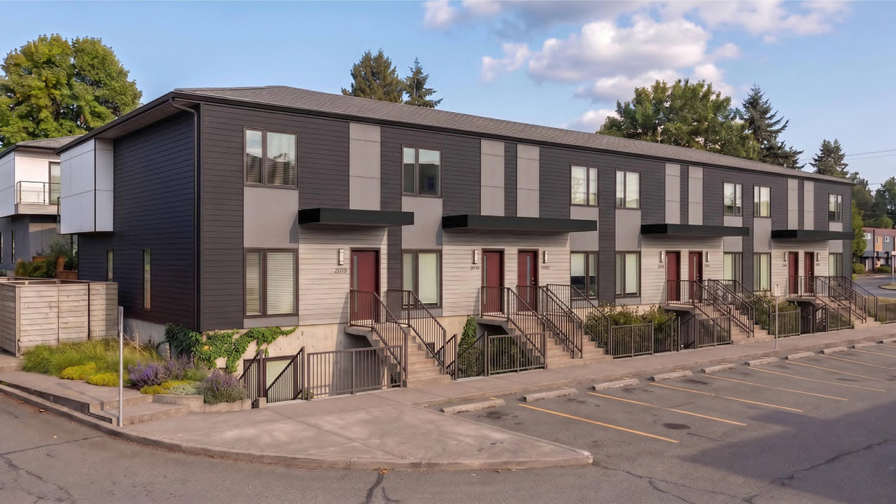
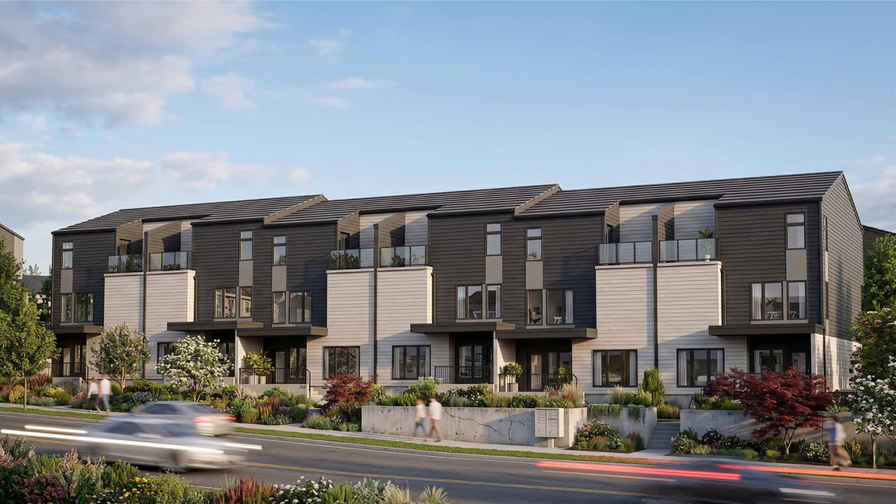
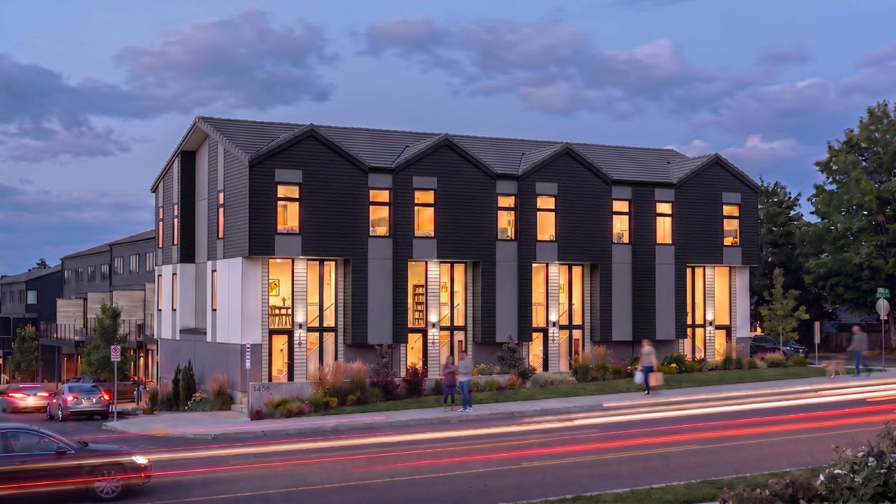
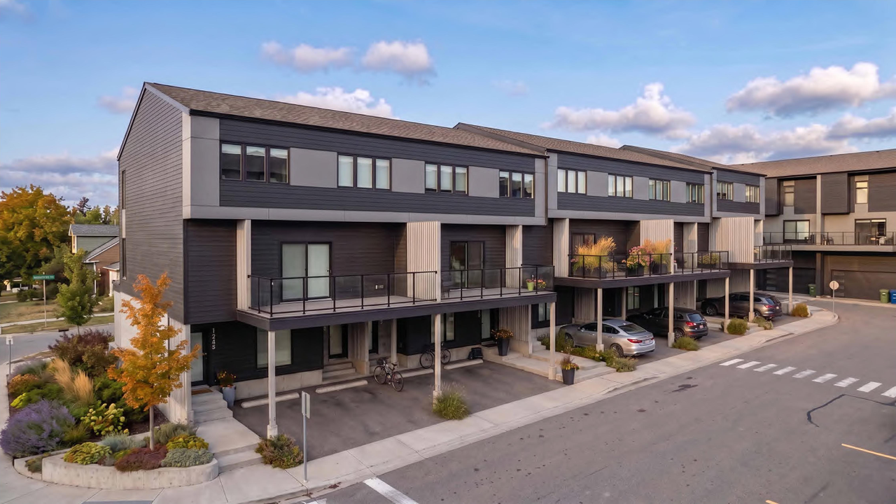
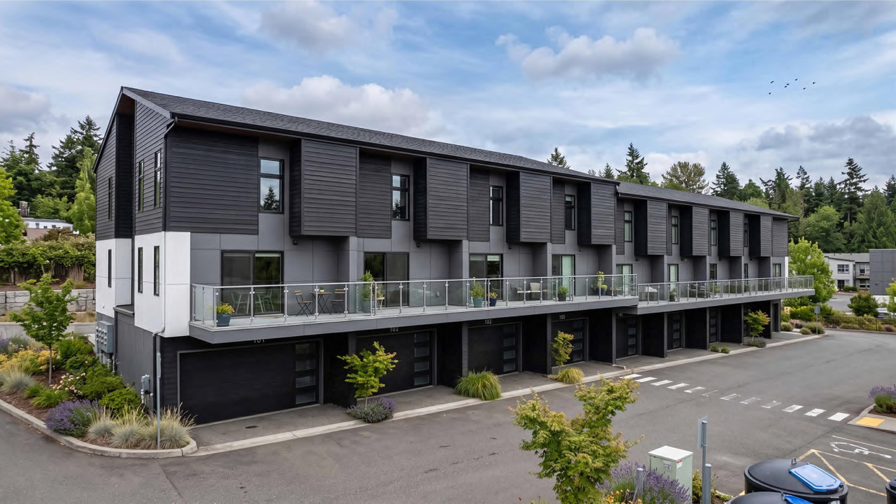
Location#
Select a marker to view the address.
Project Updates#
Added description, height, 21 images and 1 document
- Status: In Circulation
- New: Multi-Residential Development (8 phases, 7 buildings)Source: City-provided description and DP2026-04863 - DMAP Plans (Submitted) 2026-08-21 (22MB) (Page 1)
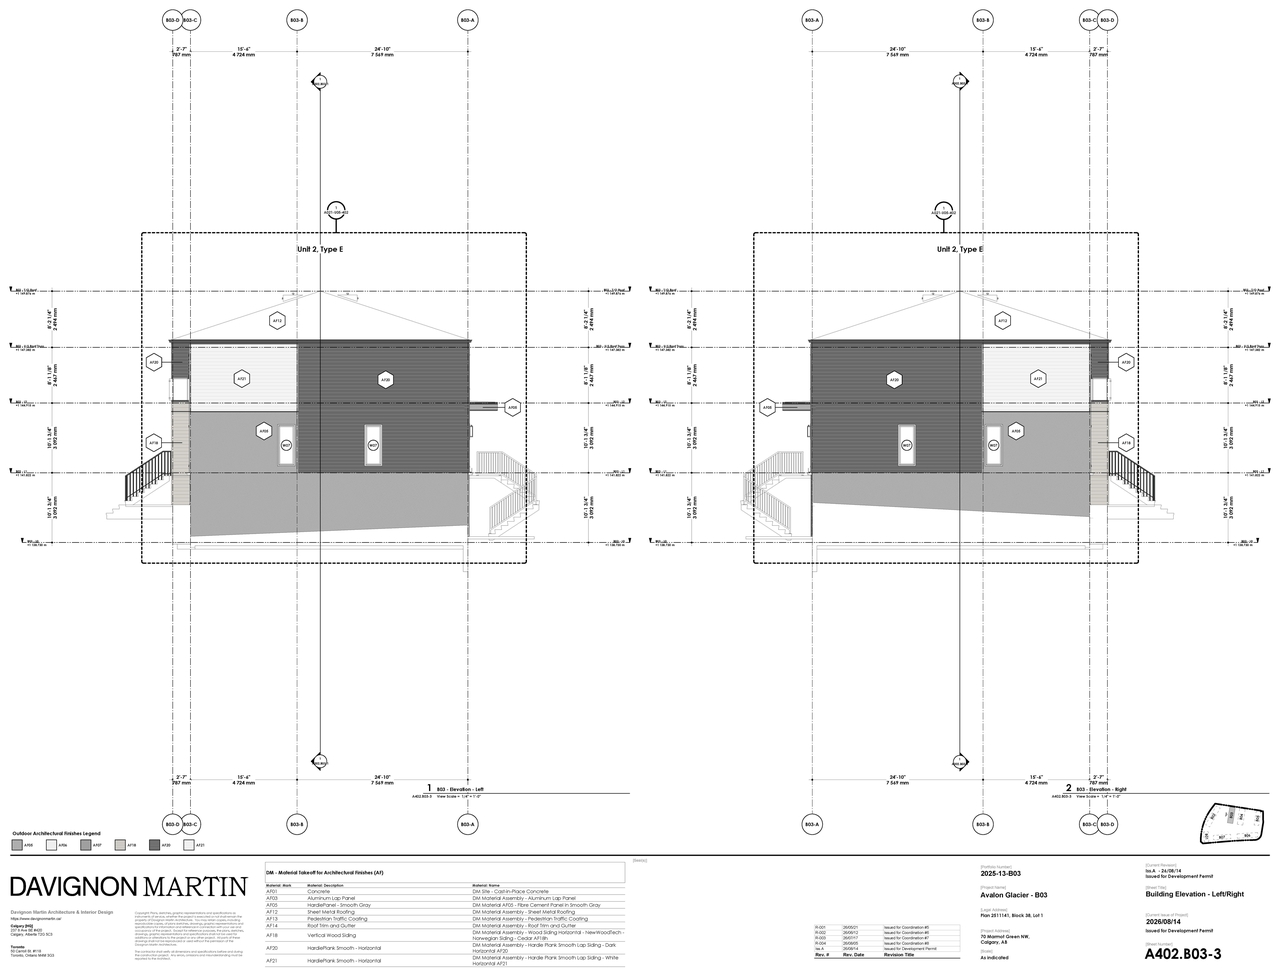
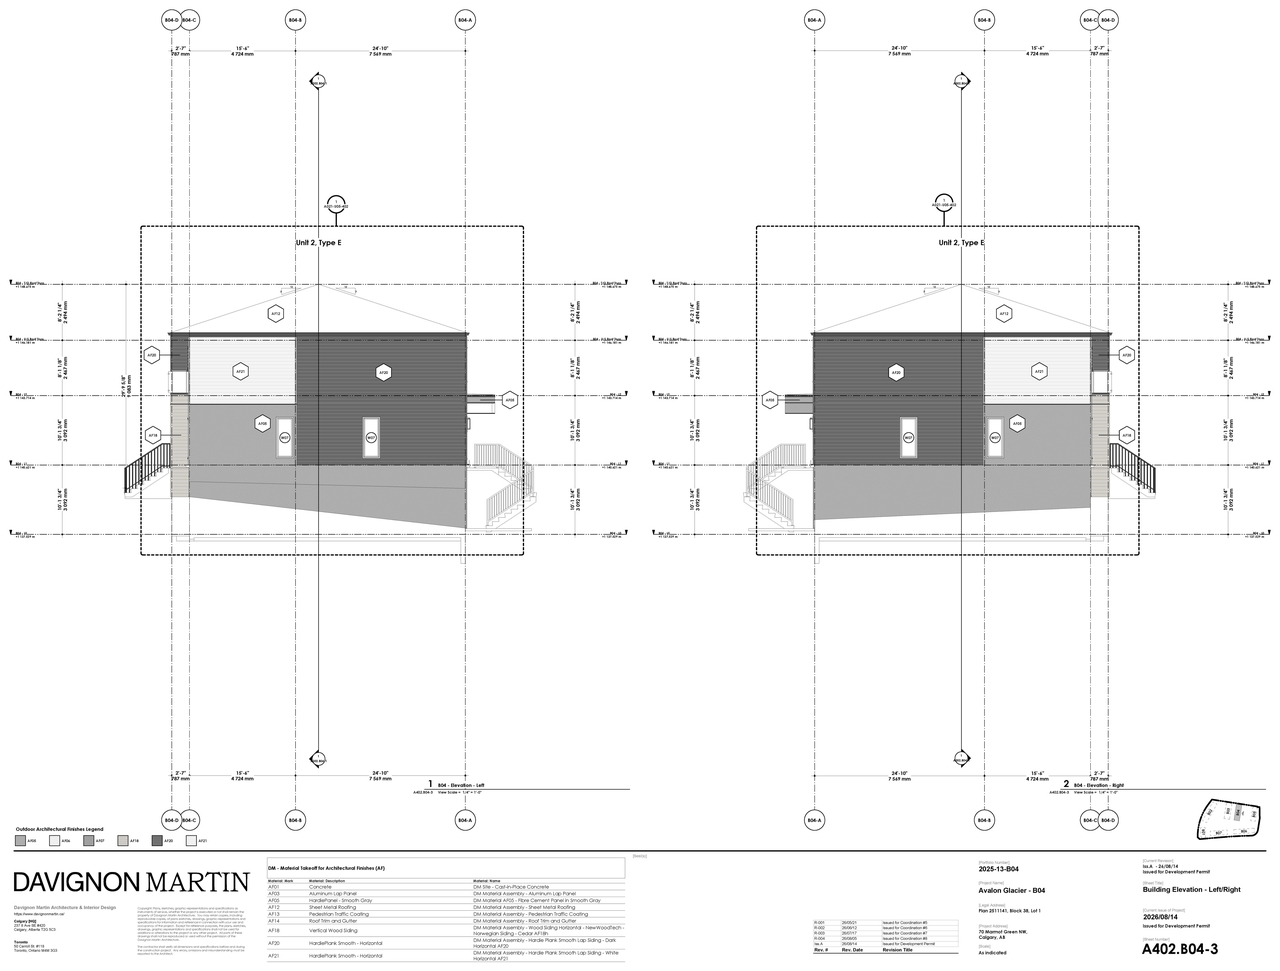
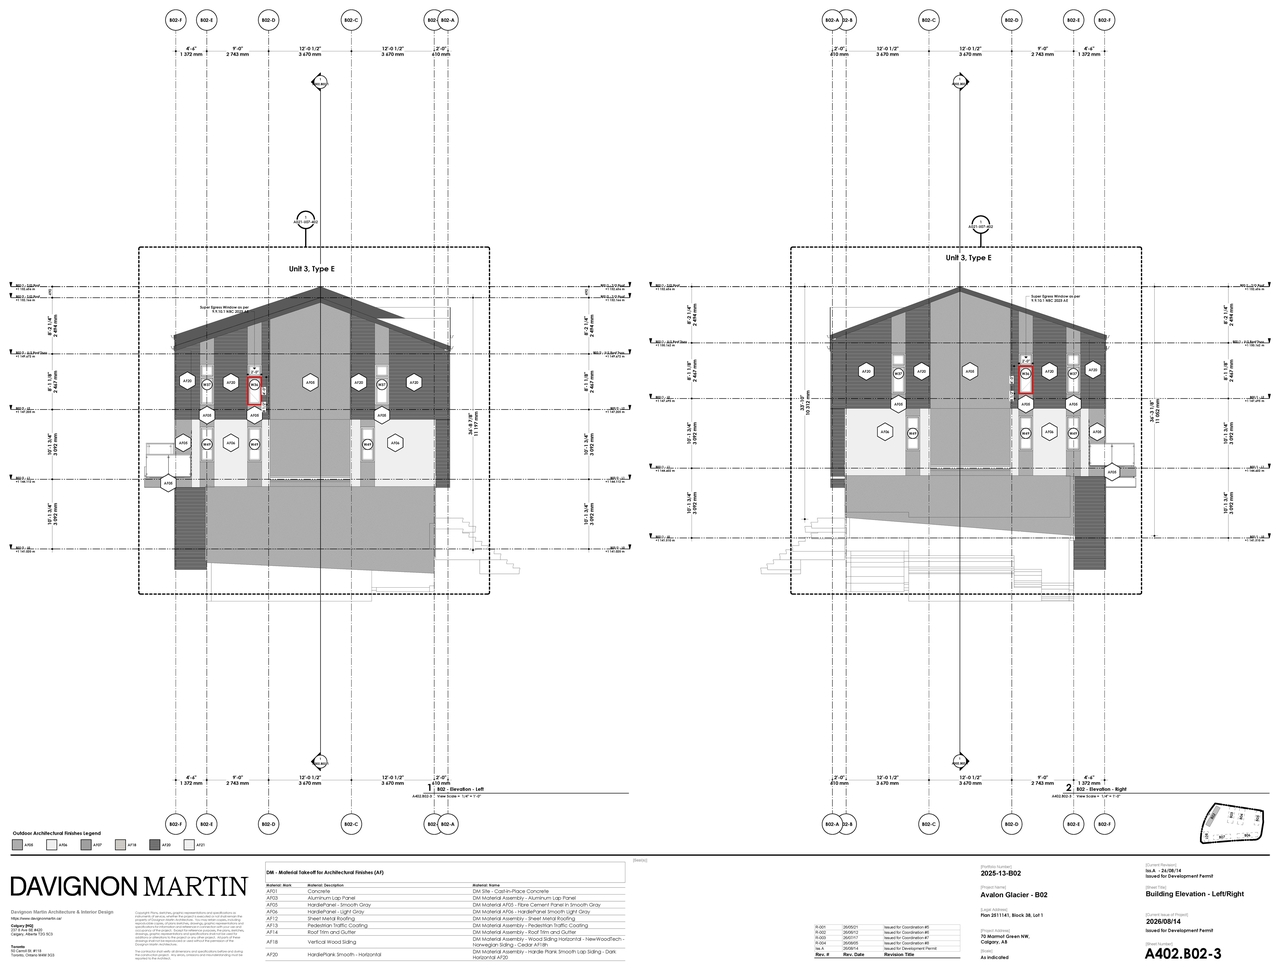
- Height: 2 storeys, 8.05 m
- 12 renders
- 3 site plans
- 5 elevations
Site Plans, Elevations and Floor Plans#
Additional Information#
| Date Initiated | 2026-08-21 |
| Community | Glacier Ridge |
| Land Use District | Multi-Residential - At Grade Housing (M-G) |
Documents#
| Type | Document |
|---|---|
| Architectural Plans | DP2026-04863 - DMAP Plans (Submitted) 2026-08-21 (22MB) |