6971 107 Ave. SE.
Summary#
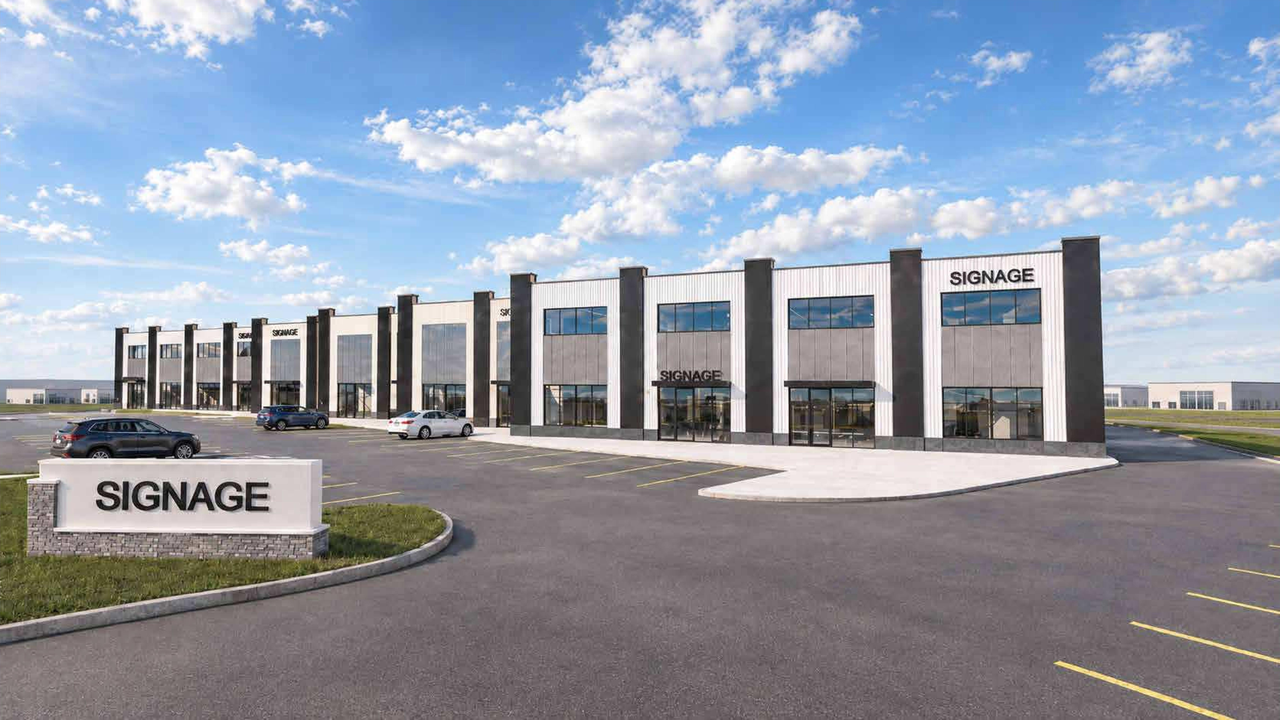
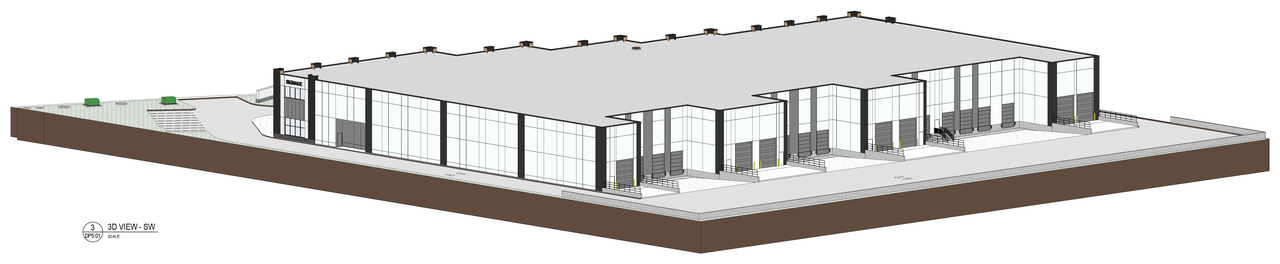
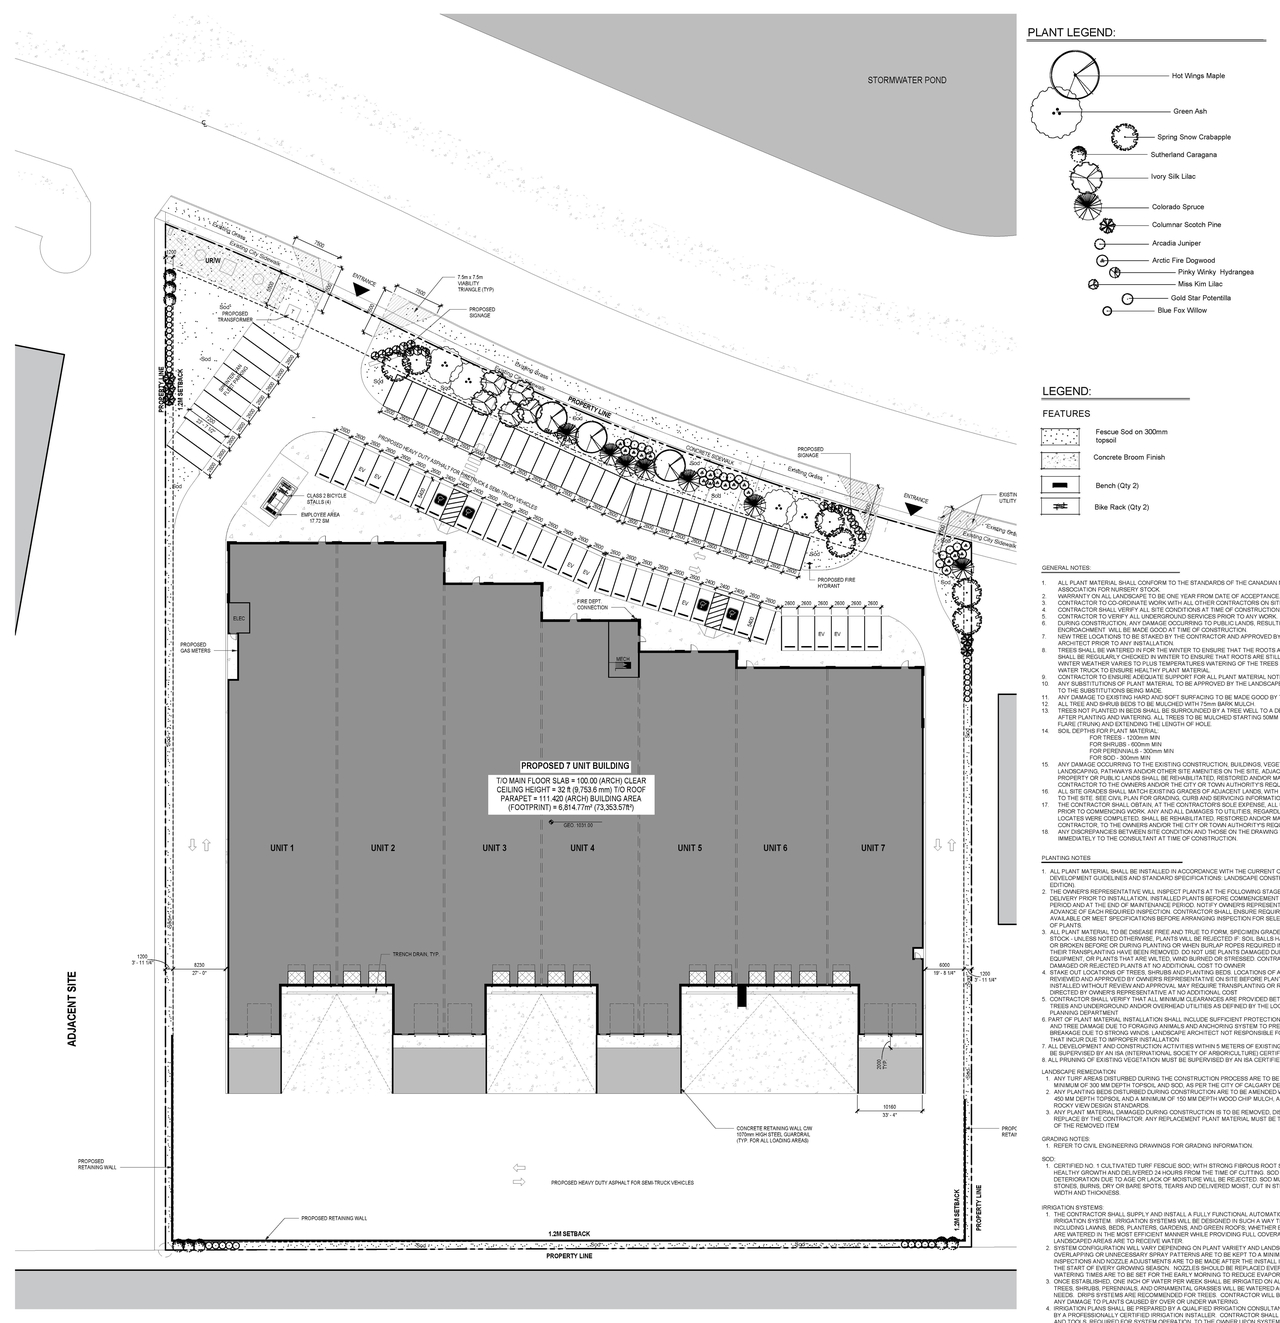
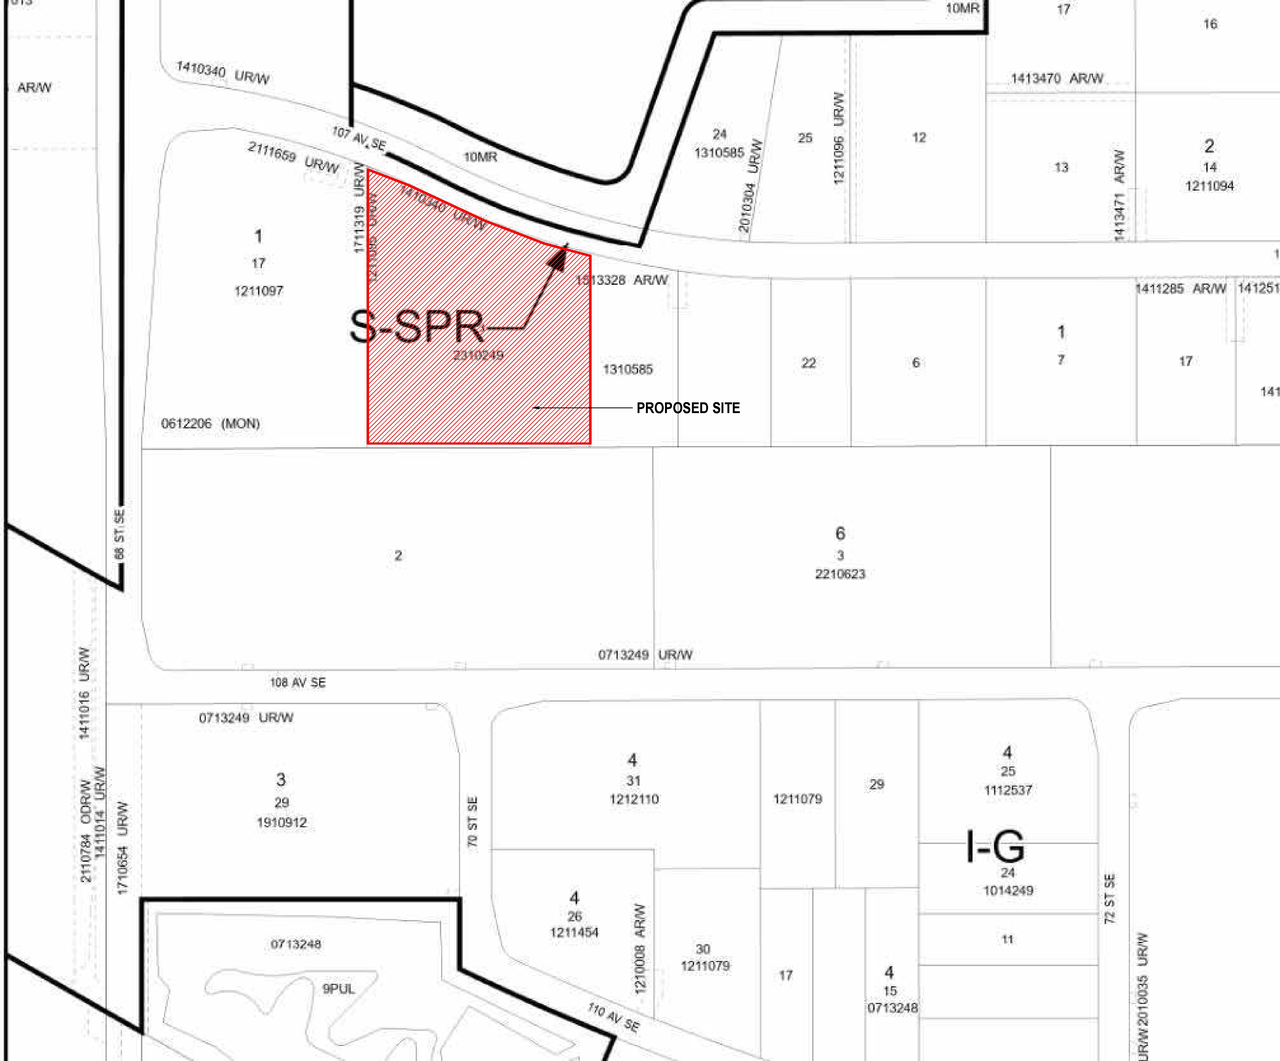
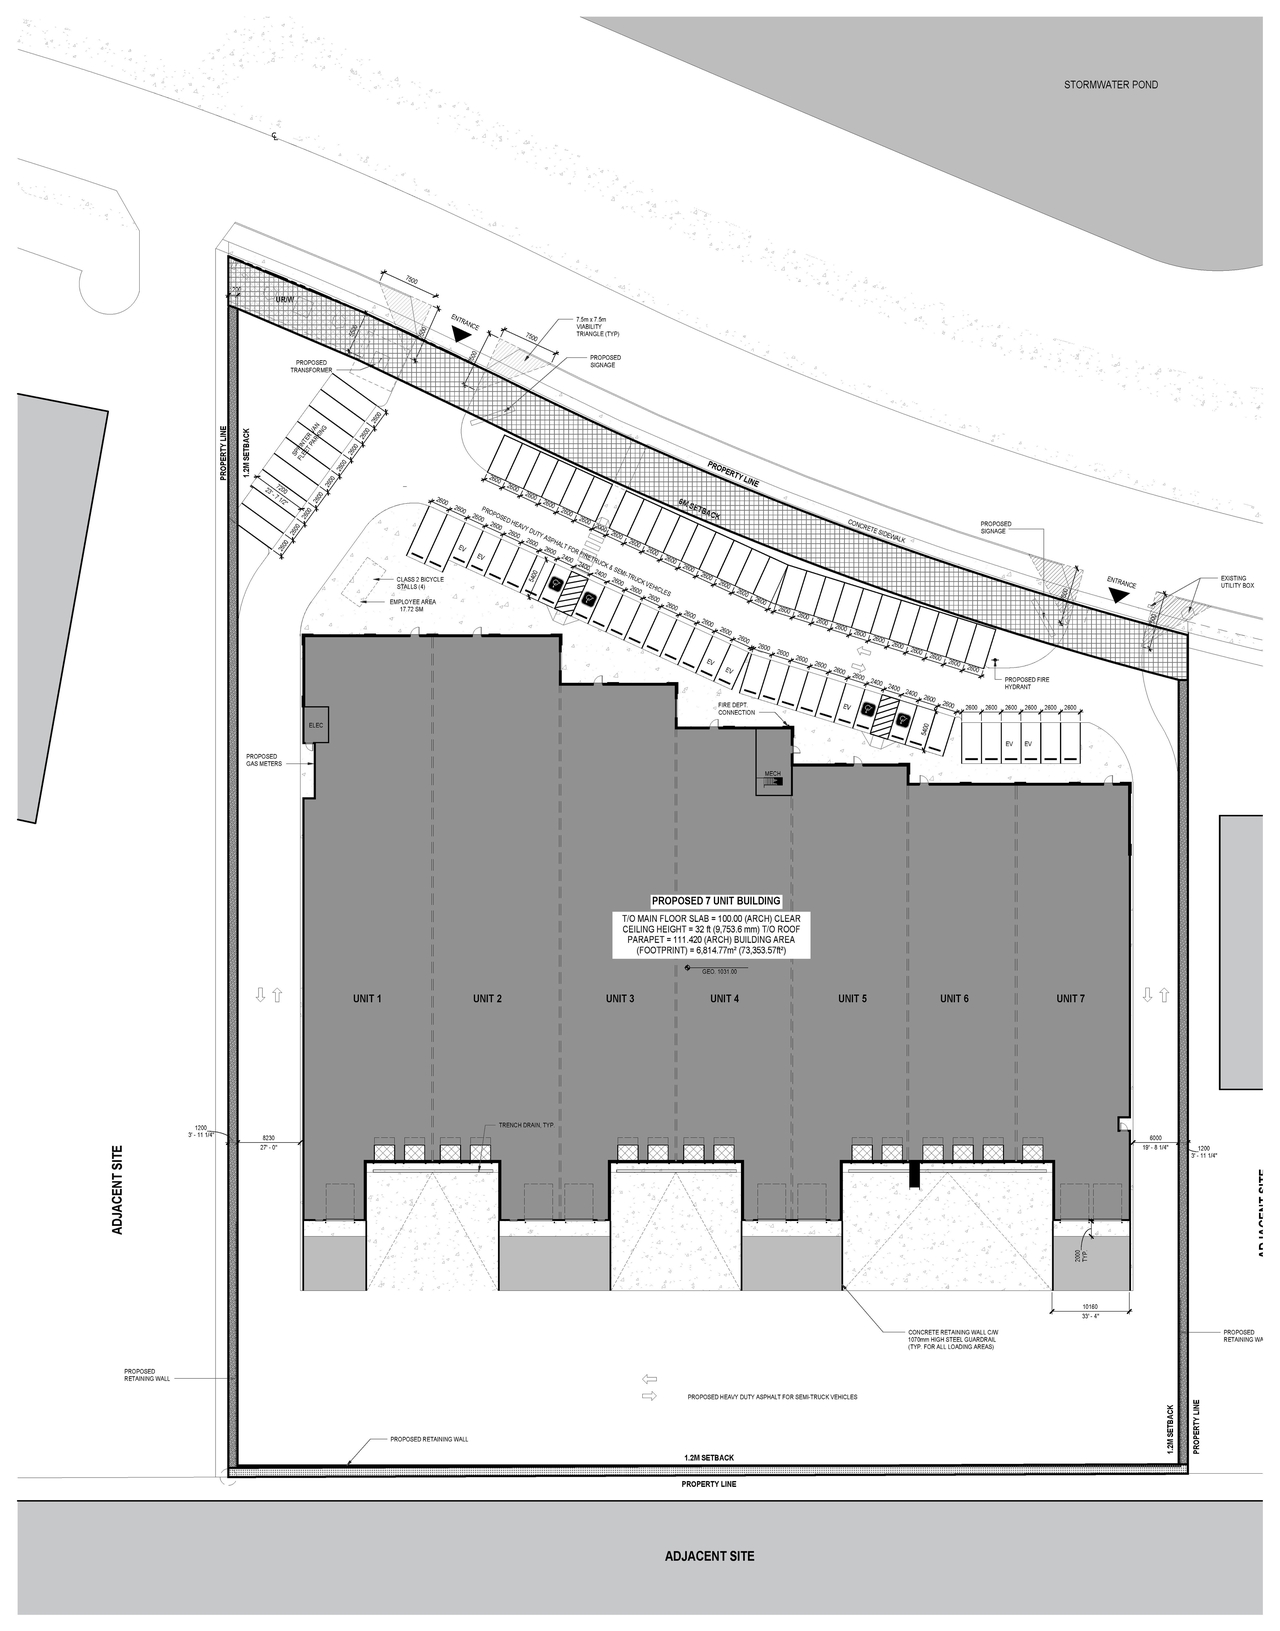
The proposal includes one General Industrial - Light building with a total floor area of 6,814 square meters. The site has a total area of 1.682 hectares. The proposed Floor Area Ratio is 0.42, against an allowed ratio of 1.0. Parking requirements are met with 68 provided stalls, which accounts for required office and industrial parking, and includes one recessed loading dock per bay at grade loading dock.
Source:
City-provided description
and DP2026-04843 DMAP Plans (Amended) 2026-10-06 (10MB) (Page 4)
Status
Pending Decision
Pending Decision
Property Type
Industrial
Industrial
Building Scale (Max.)
Based on elevation drawings. Values may be approximate. See sources for exact figures.
Low-rise · 1 storey
· 10.35 m
Renders#
Location#
Select a marker to view the address.
Project Updates#
Status Updated
- Status: Pending Decision
Status Updated
- Status: Under Review
Status Updated
- Status: Under Review (On Hold)
Added description, 2 images and 1 document
- Status: In Circulation
- A new General Industrial - Light building is proposed.Source: City-provided description
- 2 site plans
Site Plans, Elevations and Floor Plans#
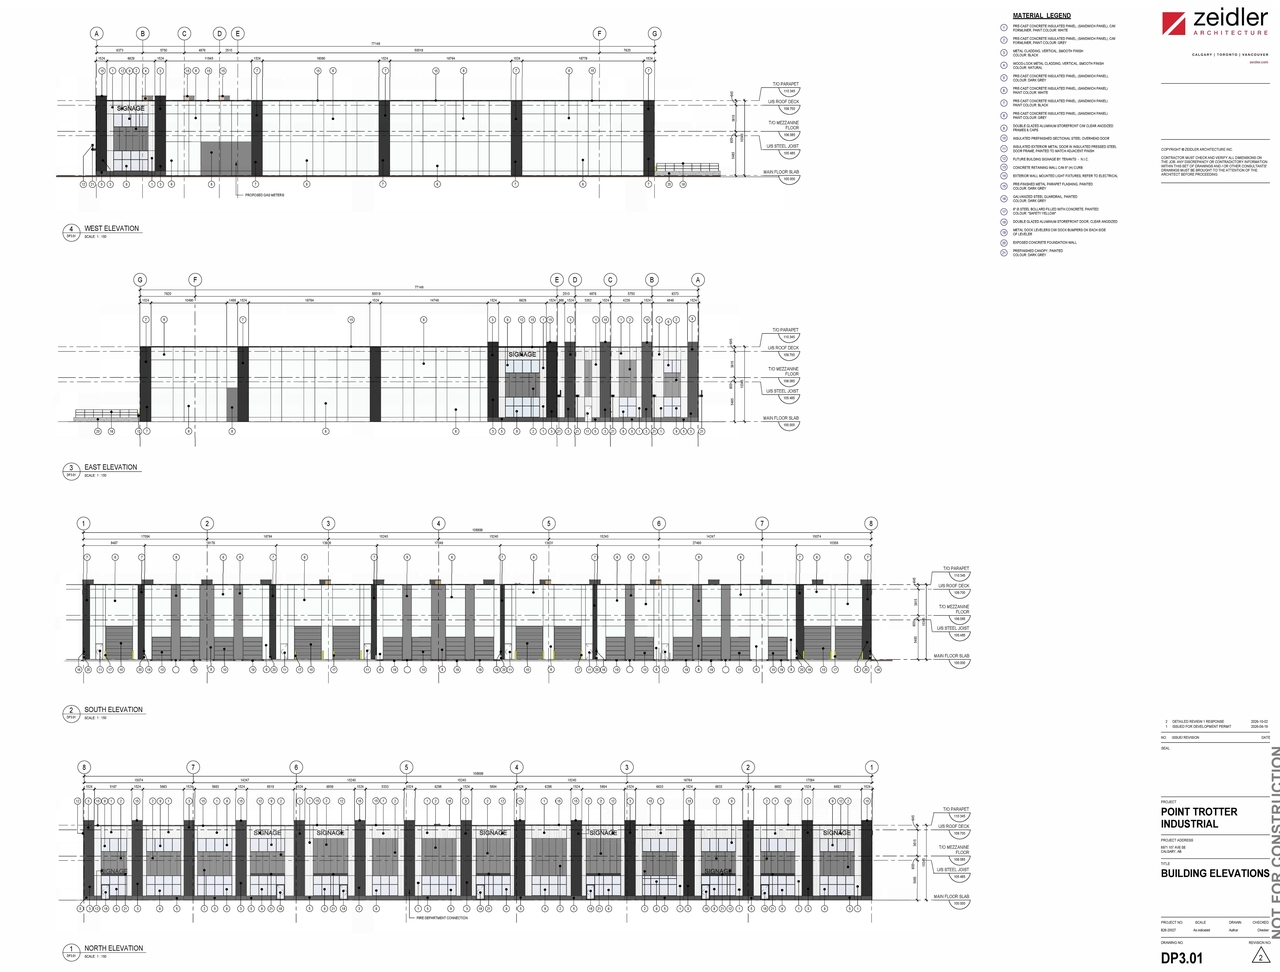
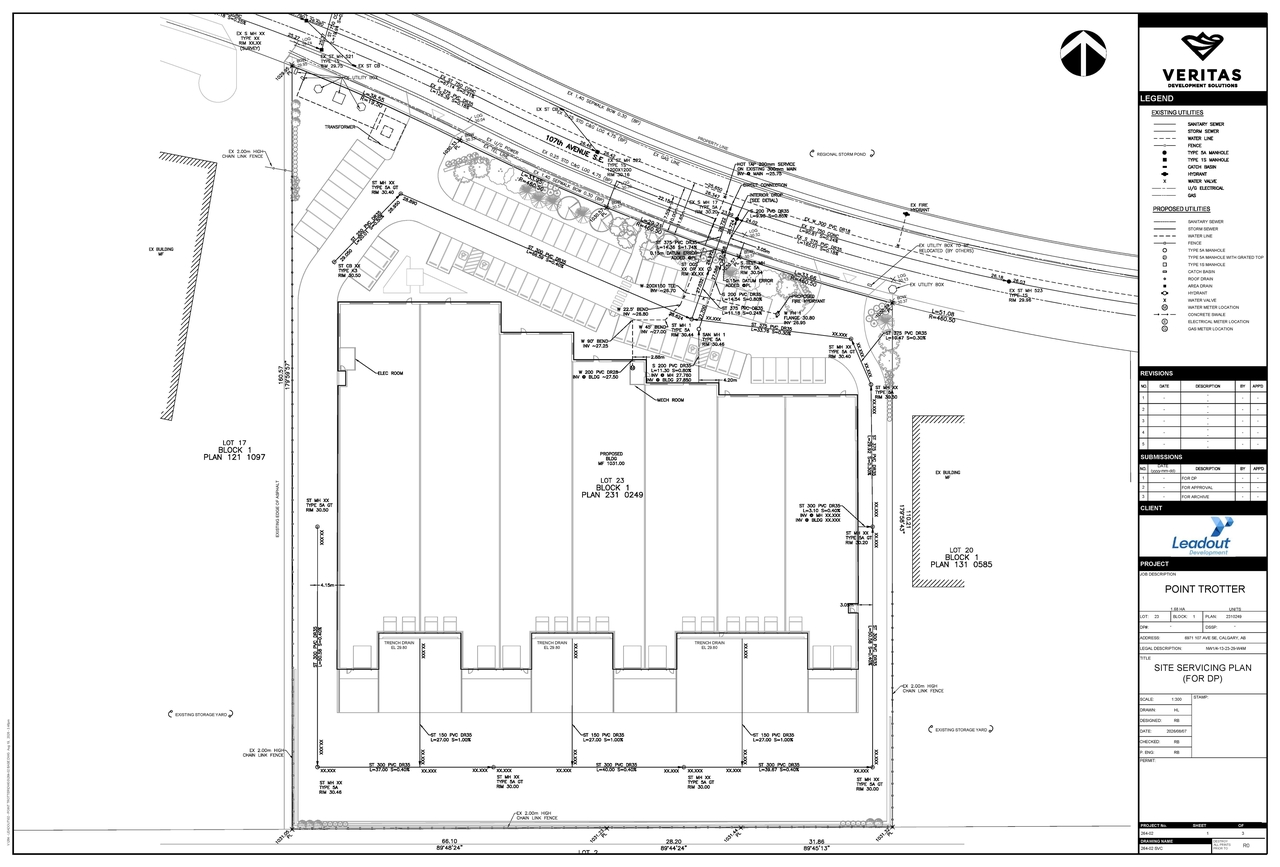
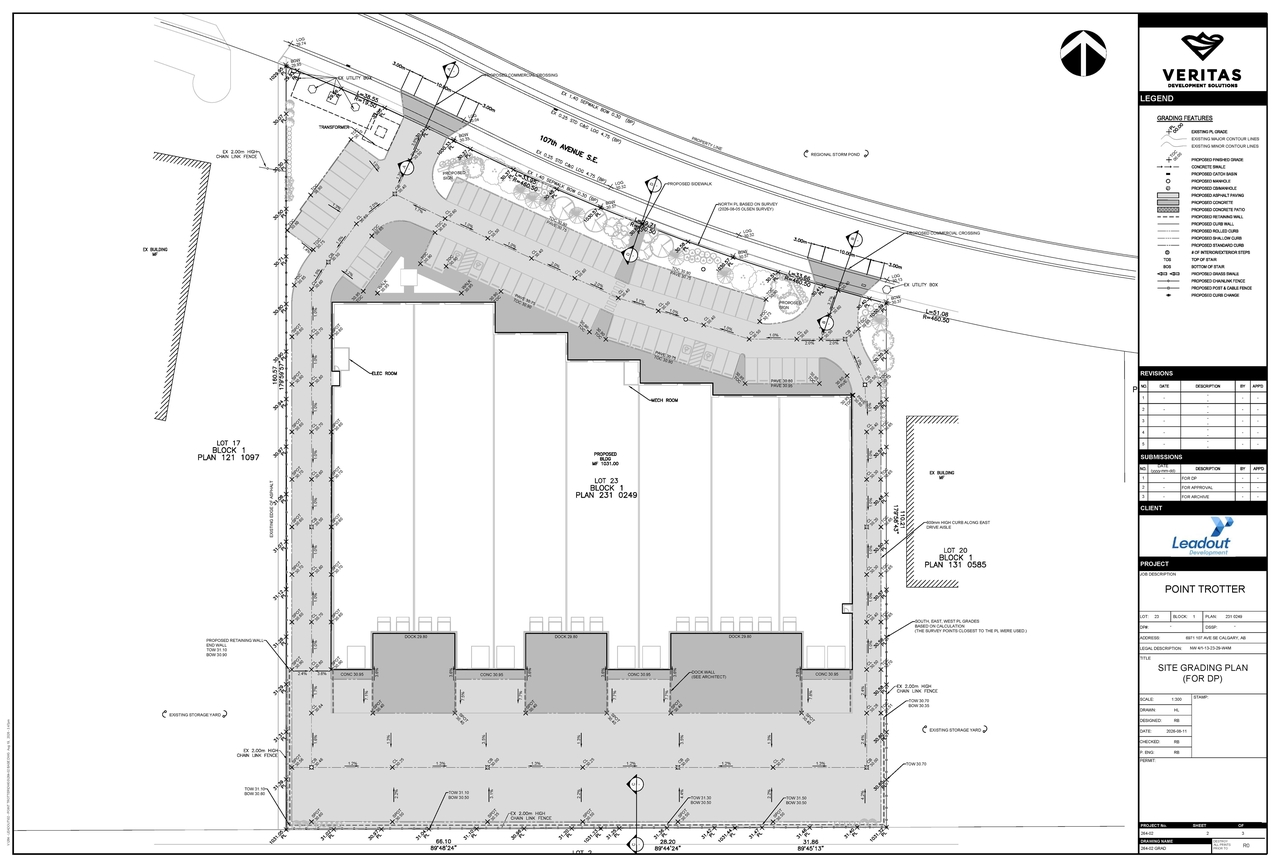
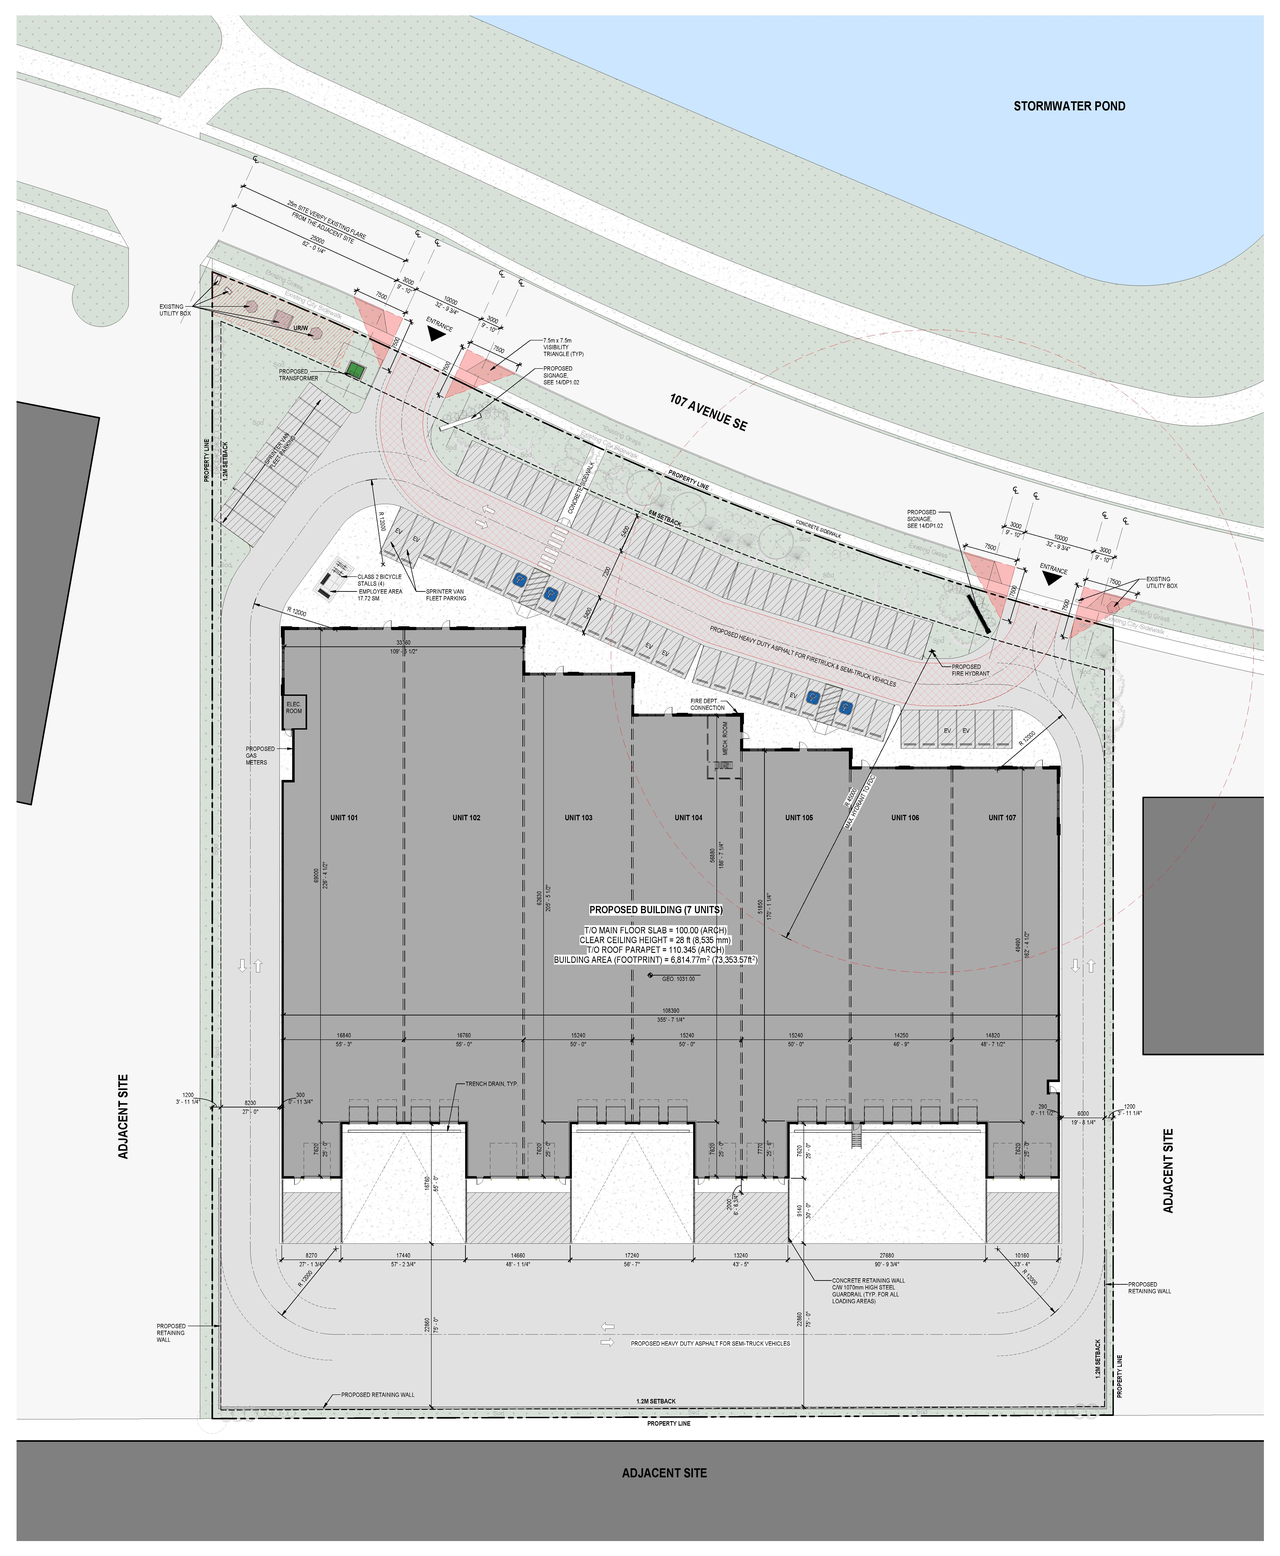
Additional Information#
| Date Initiated | 2026-08-20 |
| Community | East Shepard Industrial |
| Land Use District | Industrial - General (I-G) |
Documents#
| Type | Document |
|---|---|
| Architectural Plans | DP2026-04843 DMAP Plans (Amended) 2026-10-06 (10MB) |
| Architectural Plans | DP2026-04843 DMAP Plans (Submitted) 2026-08-20 (2MB) |