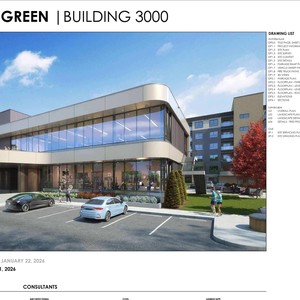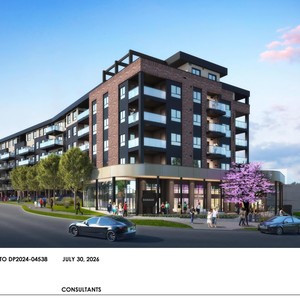
3450-3450 Sarcee Rd. SW.
Summary#
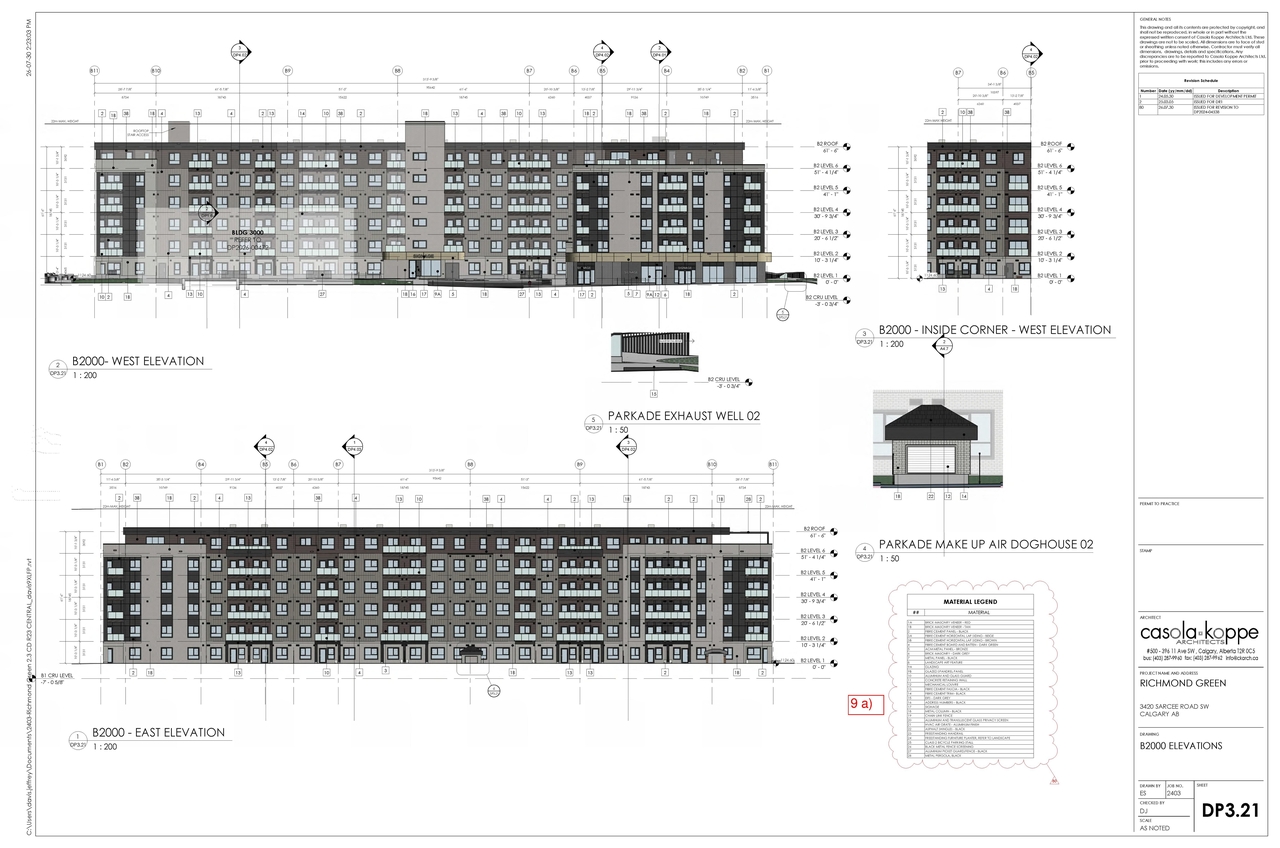
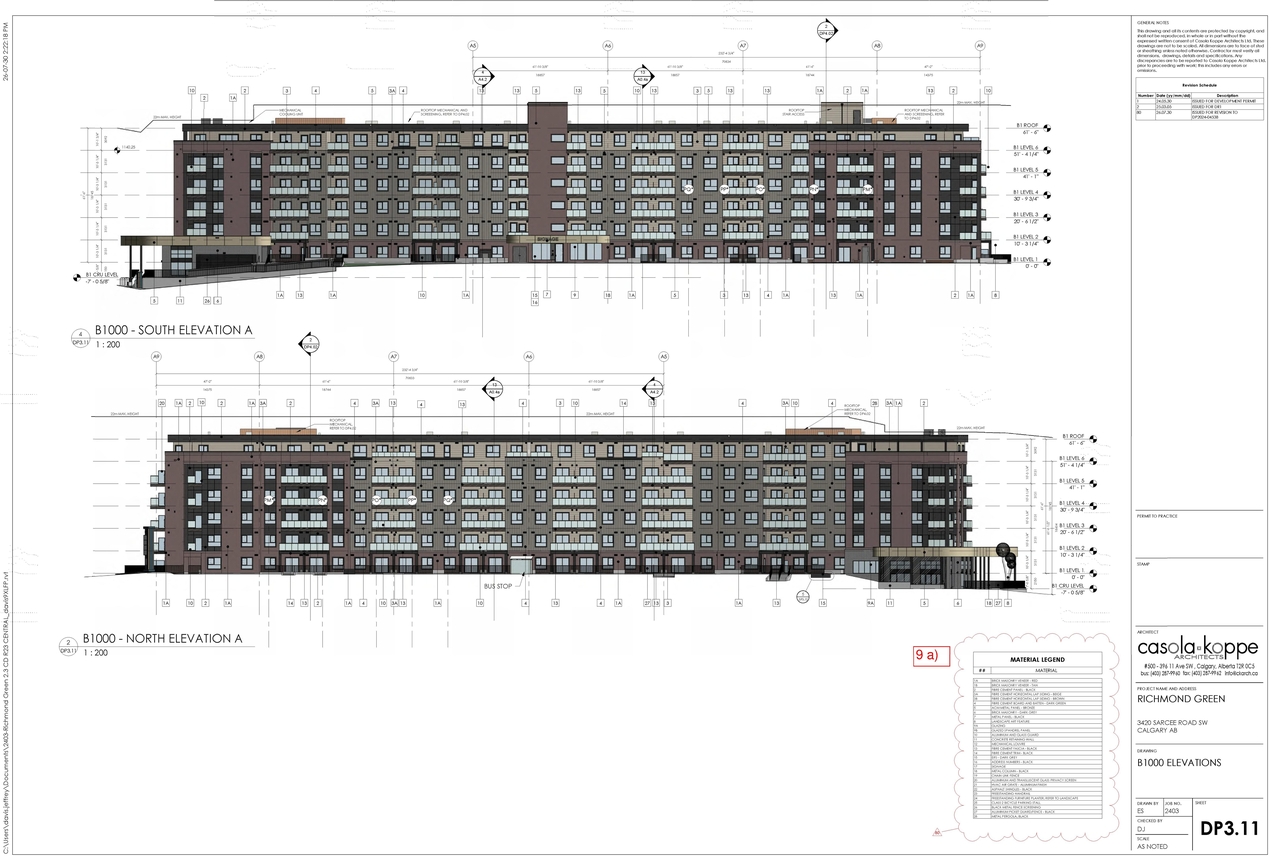
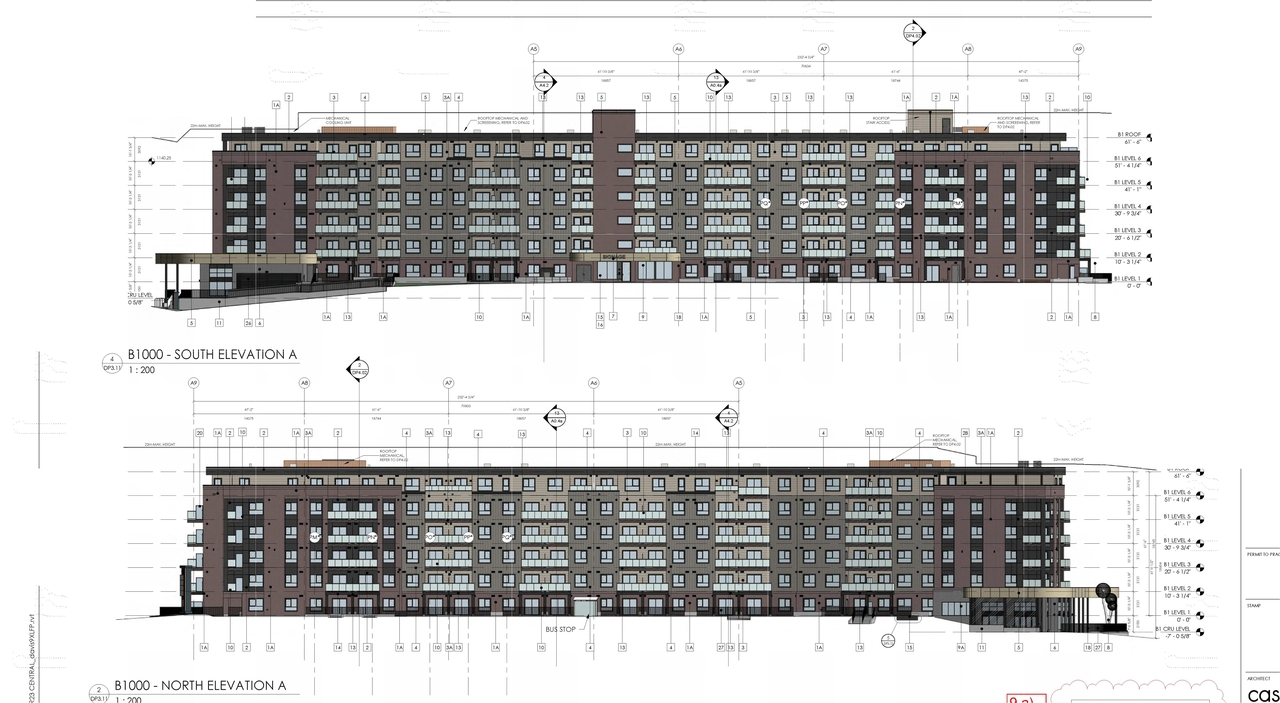
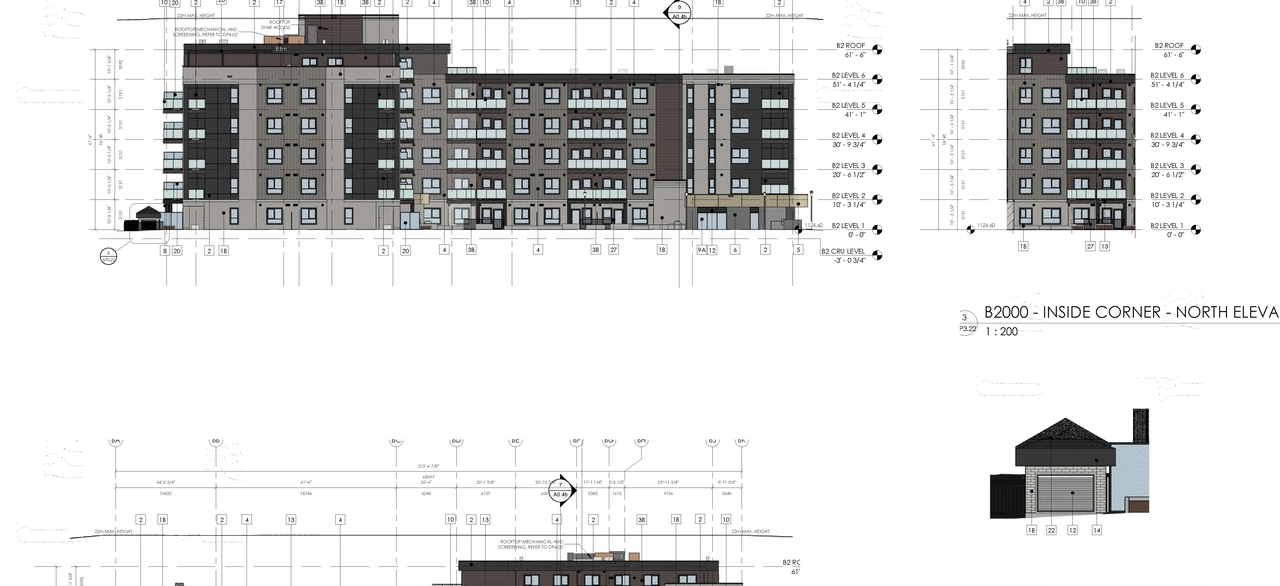
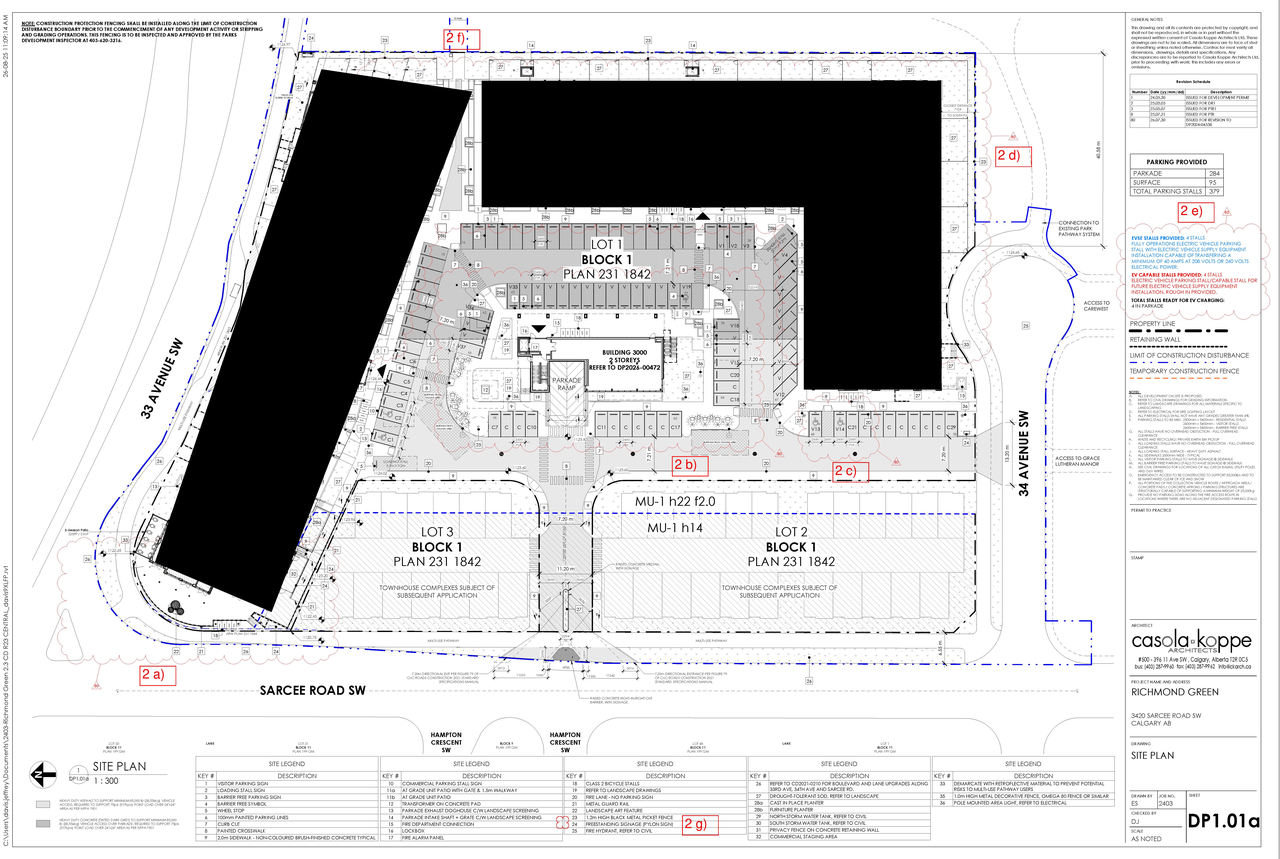
The application scope involves revisions to DP2024-04538, specifically addressing site and landscape adjustments, a revised commercial patio, a revised residential unit layout, parking, and exterior materials and colours, alongside a Change of Use to a Veterinarian Clinic.
Source:
City-provided description
and DP2026-04814 DMAP Plans (Submitted) 2026-08-27 (6MB) (Page 1)
Status
In Advertising
In Advertising
Property Type
Change of Use
Change of Use
Building Scale (Max.)
Based on elevation drawings. Values may be approximate. See sources for exact figures.
Mid-rise · 6 storeys
· 18 m
Data Quality Note
Height was partially estimated using visual scale. This may be approximate.
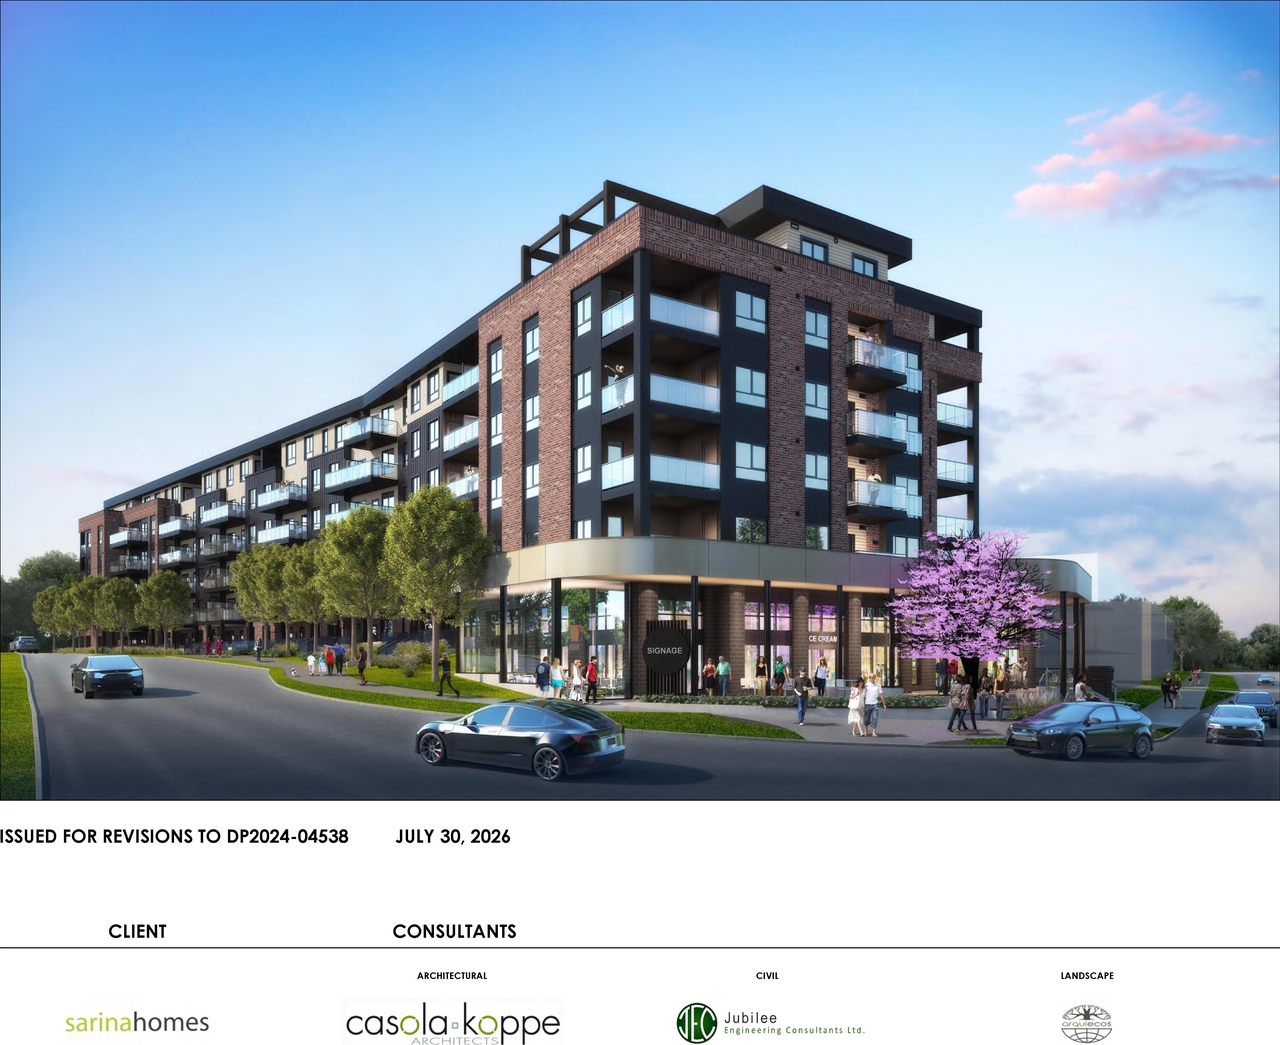
Renders#
Location#
Select a marker to view the address.
Project Updates#
Status Updated
- Status: In Advertising
Status Updated
- Status: Approved
Added 2 images and 1 document
- Status: In Circulation
- 2 elevations
Status Updated
- Status: Under Review (On Hold)
Description updated
- Updated description:The application scope involves revisions to DP2024-04538, specifically addressing site and landscape adjustments, a revised commercial pati…
Description updated
- Updated description:The application scope involves revisions to DP2024-04538, which covers changes to parking, landscaping, waste and recycling, exterior finis…
Added description, height, 5 images and 1 document
- Status: In Circulation
- The application scope is for revisions to DP2024-04538, specifically involving a Change of Use to a Veterinarian Clinic.Source: City-provided description and DP2026-04814 DMAP Plans (Submitted) 2026-08-27 (6MB) (Page 1)
- Height: 6 storeys, 18 m
- 1 render
- 1 site plan
- 3 elevations
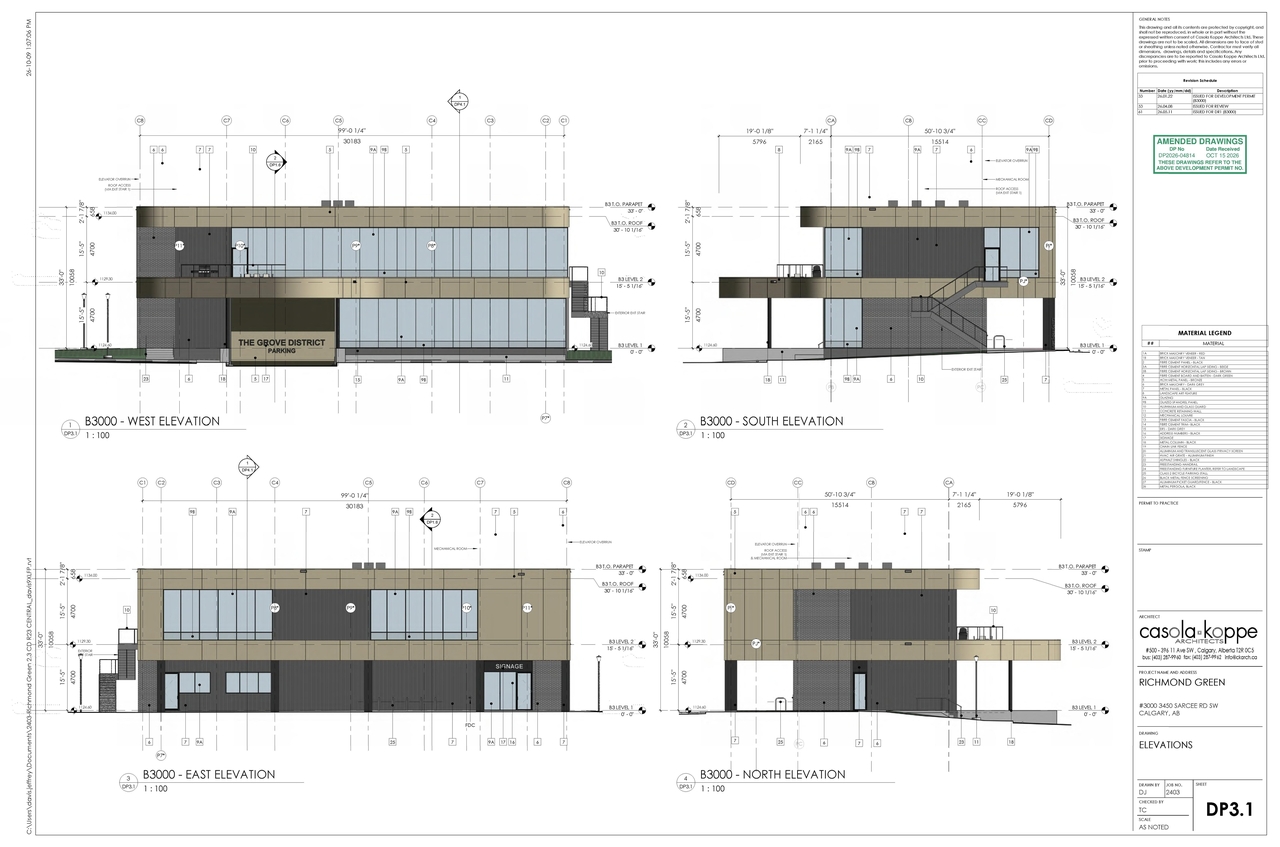
Site Plans, Elevations and Floor Plans#
Additional Information#
| Date Initiated | 2026-08-19 |
| Community | Richmond |
| Land Use District | Mixed Use - General (MU-1 f2.0h22), Mixed Use - General (MU-1 h14) |
| All Addresses | 3450 Sarcee Rd. SW. 3450 Sarcee Rd. SW. 3450 Sarcee Rd. SW. 3450 Sarcee Rd. SW. |
Documents#
| Type | Document |
|---|---|
| Architectural Plans | DP2026-04814 DMAP Plans (Amended) 2026-10-15 (3MB) |
| Architectural Plans | DP2026-04814 DMAP Plans (Submitted) 2026-08-27 (6MB) |