102 64 Ave. NE.#
Summary#
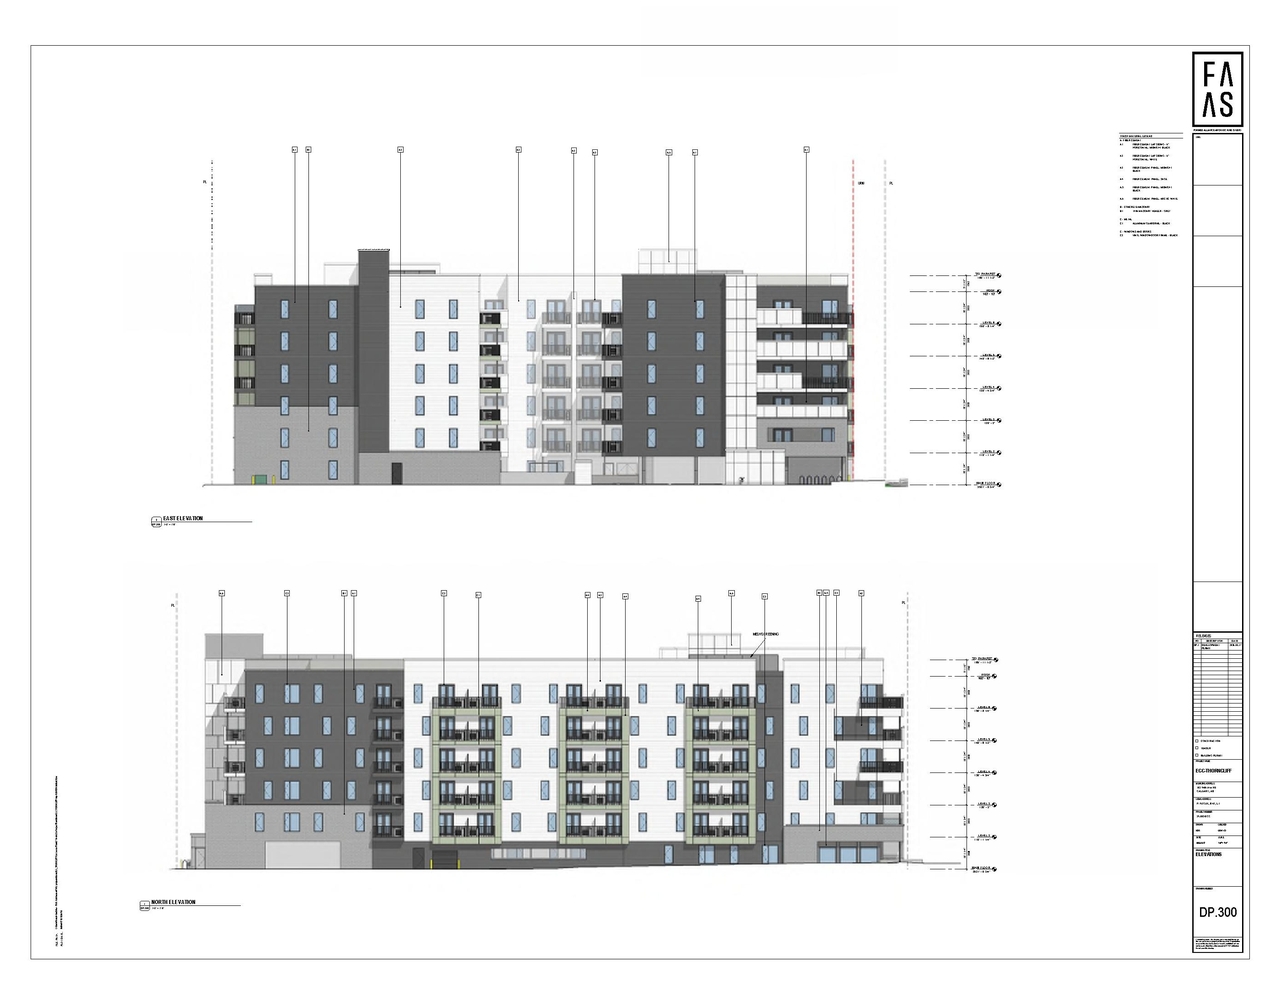
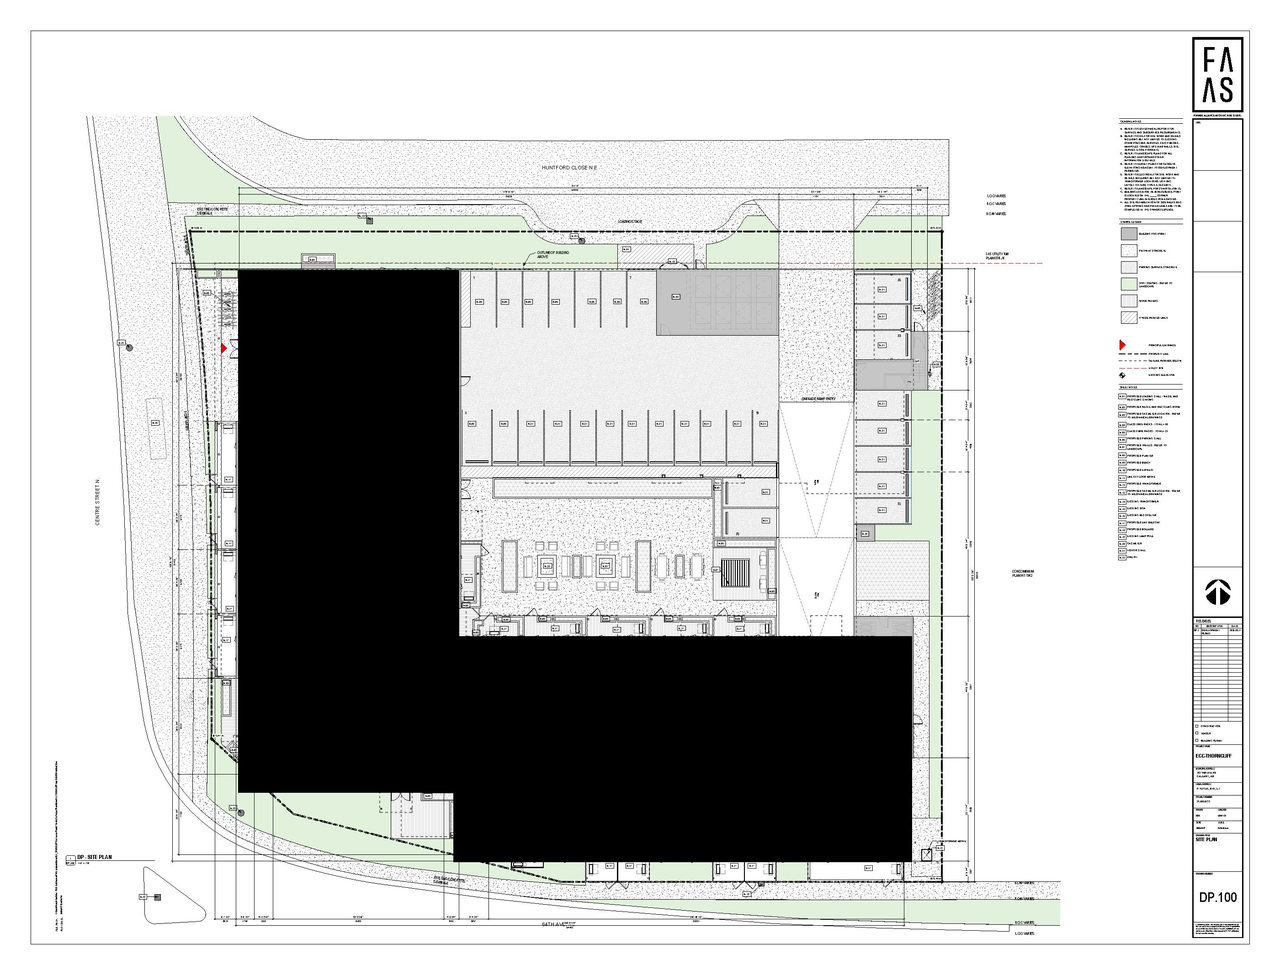
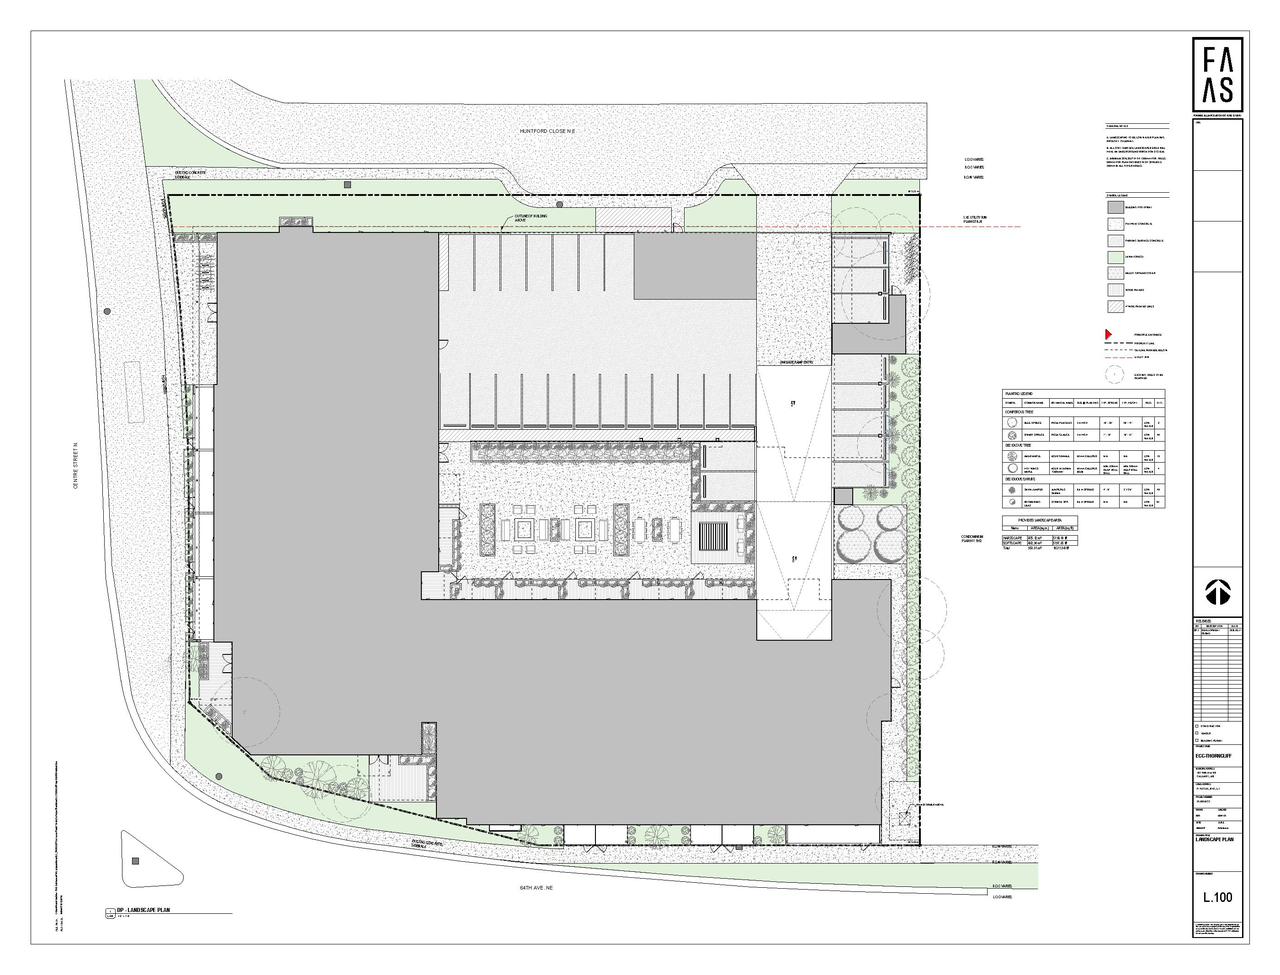
The proposal involves one building with a maximum height of 21 meters (68 ft), comprising 6 storeys above grade and 1 storey storage garage below grade. The proposed zoning is MU-1, changing from the current C-COR2 zoning. The building footprint is 2066.02m on a site area of 4244m. The proposed Floor Area Ratio is 3.76, which is below the maximum of 4.25. The development proposes 197 dwelling units. Parking provisions include 110 total stalls, with 109 regular stalls and 29 surface parking stalls. Bicycle parking includes 99 Class I stalls and 22 Class II stalls.
Under Review (On Hold)
Residential
Building Scale (Max.)
Based on elevation drawings. Values may be approximate. See sources for exact figures.
Mid-rise · 5 storeys
Data Quality Note
Text was extracted using optical character recognition. This may introduce artifacts or misreads.
Location#
Project Updates#
- Status: Under Review (On Hold)
- Status: Under Review
Site Plans, Elevations and Floor Plans#
Additional Information#
| Date Initiated | 2026-08-19 |
| Community | Huntington Hills |
| Land Use District | Commercial - Corridor 2 (C-COR2 f3.0h46) |
Documents#
| Type | Document |
|---|---|
| Architectural Plans | DP2026-04794 DMAP Plans (Submitted) 2026-08-19 (12MB) |
Related Projects#
| Project | Last Updated | Date Initiated |
|---|---|---|
102 64 Ave. NE.
LOC2026-0086 | 2026-09-29 | 2026-06-15 |