2750 Sunridge Blvd. NE.
Summary#
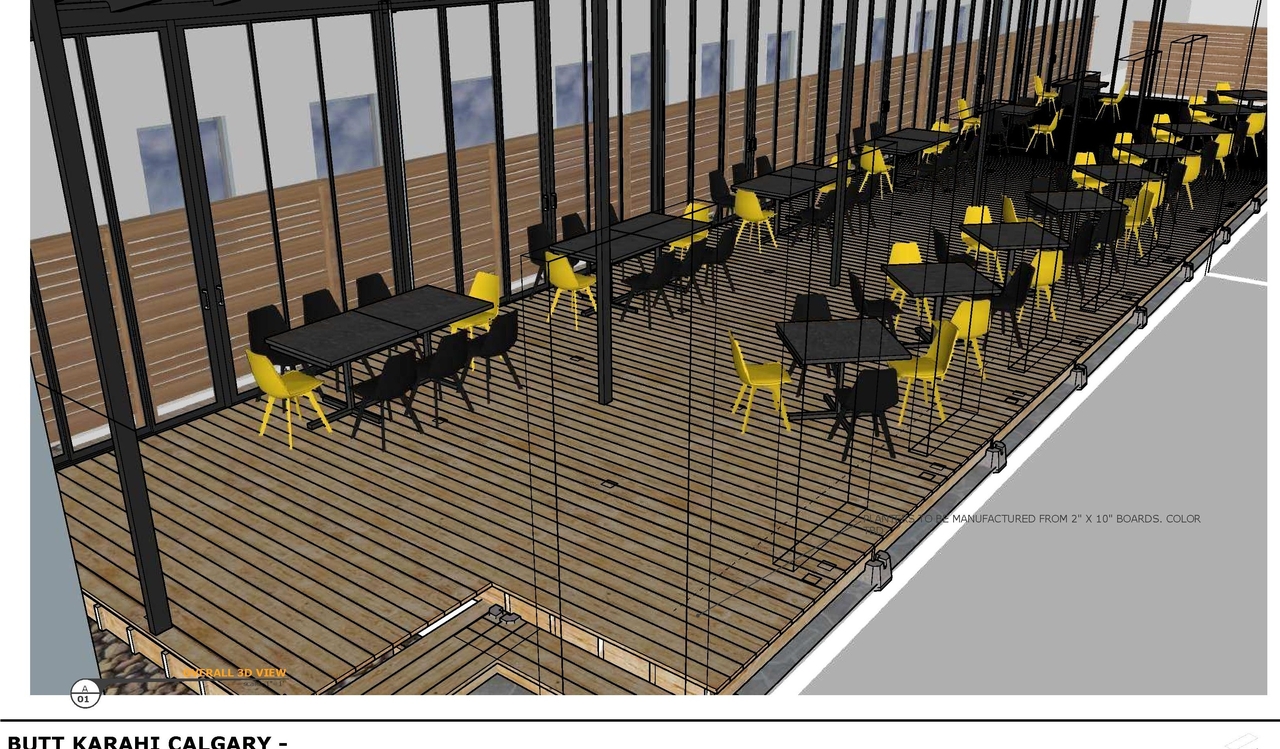
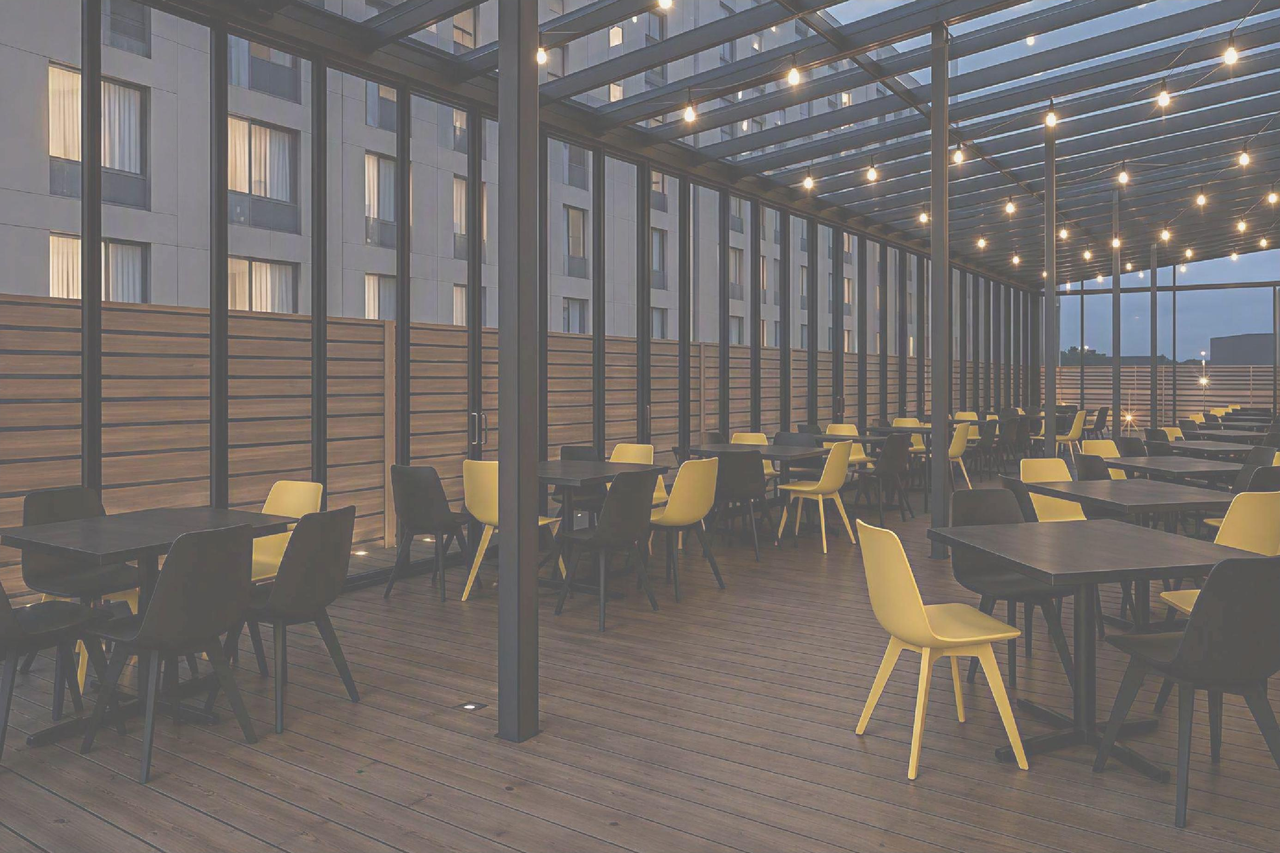
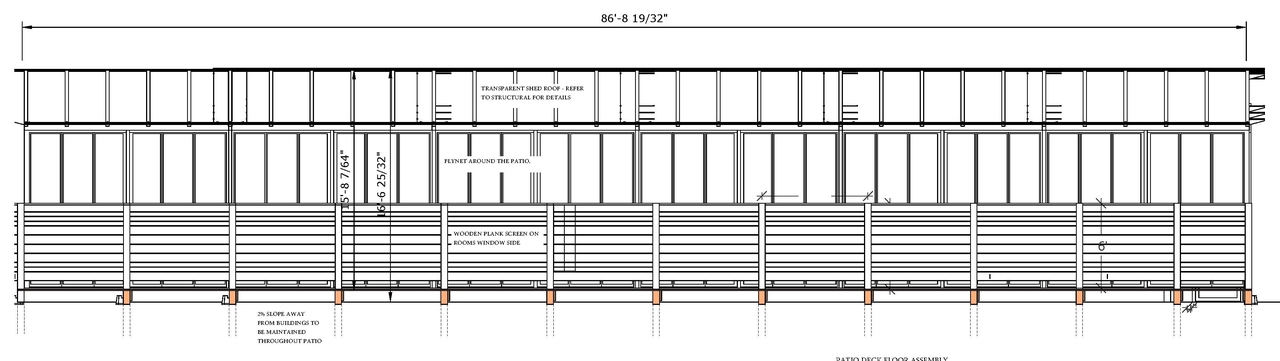
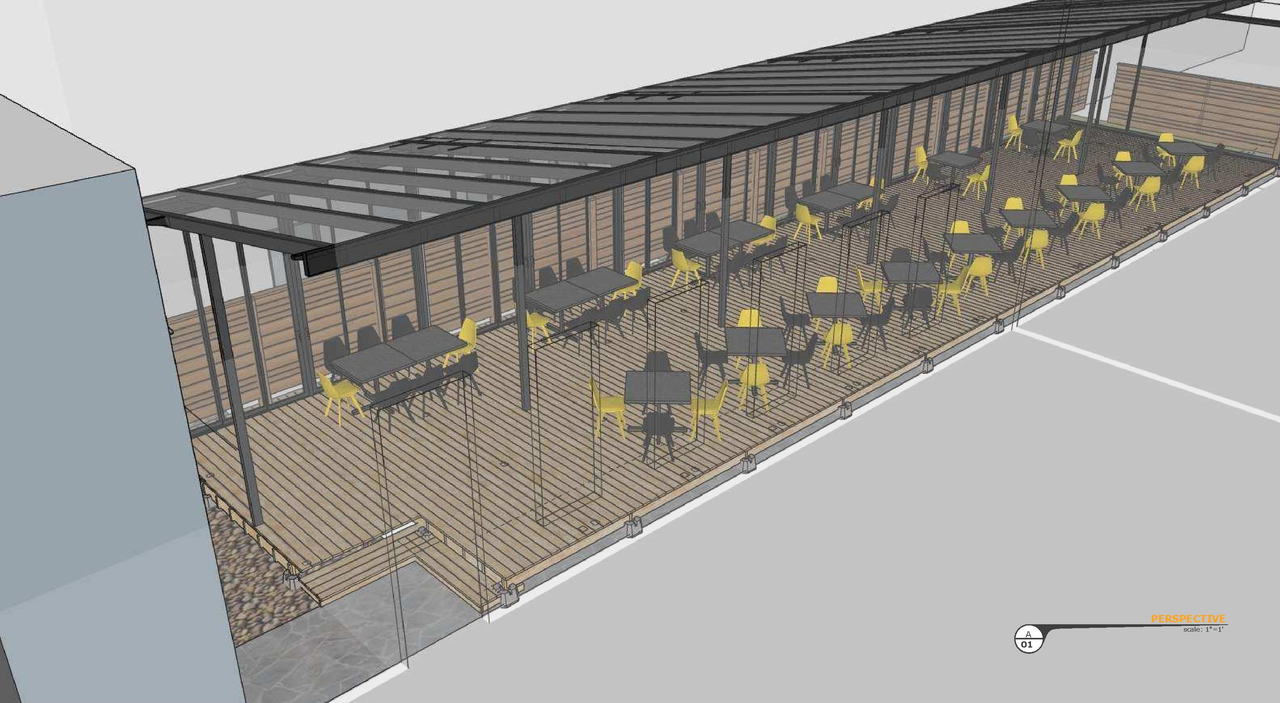
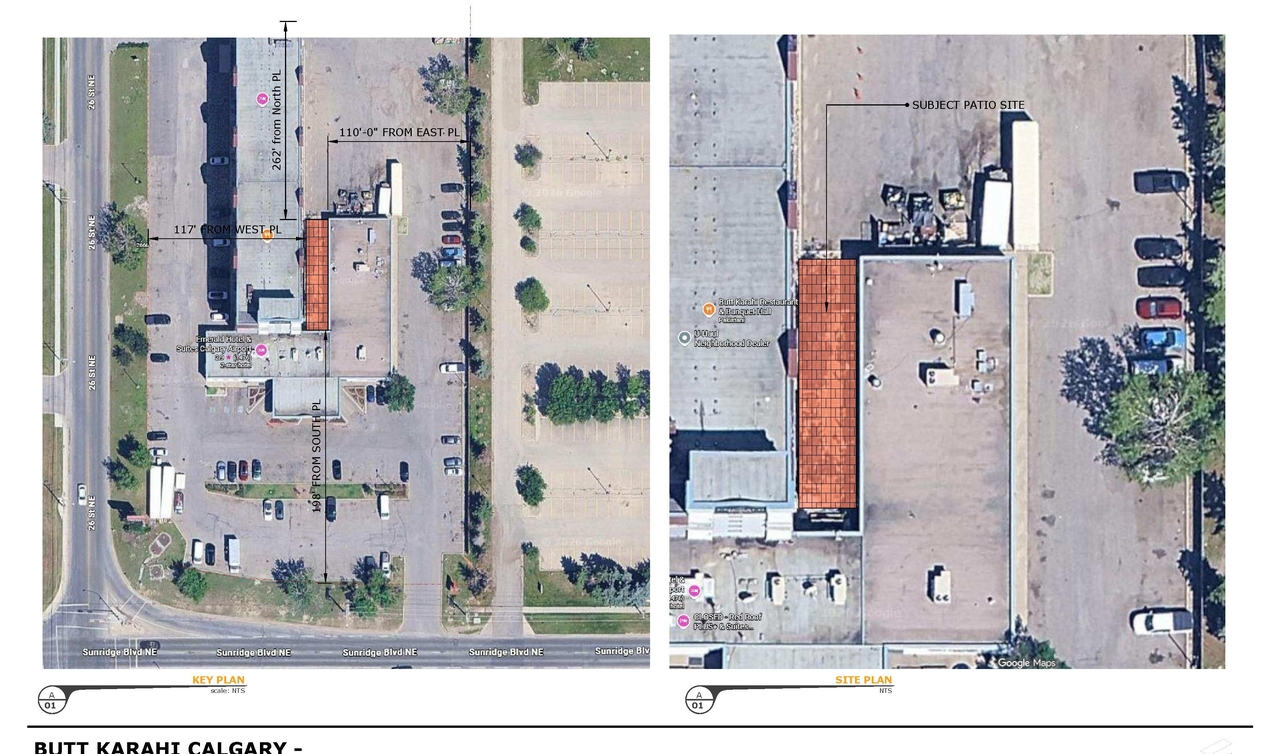
The proposal involves an outdoor cafe, which is a screened enclosure situated over the existing patio area of the Emerald Hotel. This patio area serves as a required means of egress for the existing hotel building, and all egress components within the patio must remain unobstructed, continuously accessible, and compliant with Alberta Building Code requirements.
Source:
City-provided description
and DP2026-04786 DMAP Plans (Submitted) 2026-08-18 (2MB) (Page 5)
Status
In Circulation
In Circulation
Property Type
Commercial
Hotel
Commercial
Hotel
Renders#
Location#
Select a marker to view the address.
Project Updates#
Added description, 6 images and 1 document
- Status: In Circulation
- Revision: Outdoor Cafe (screened enclosure)Source: City-provided description and DP2026-04786 DMAP Plans (Submitted) 2026-08-18 (2MB) (Page 5)
- 2 renders
- 1 site plan
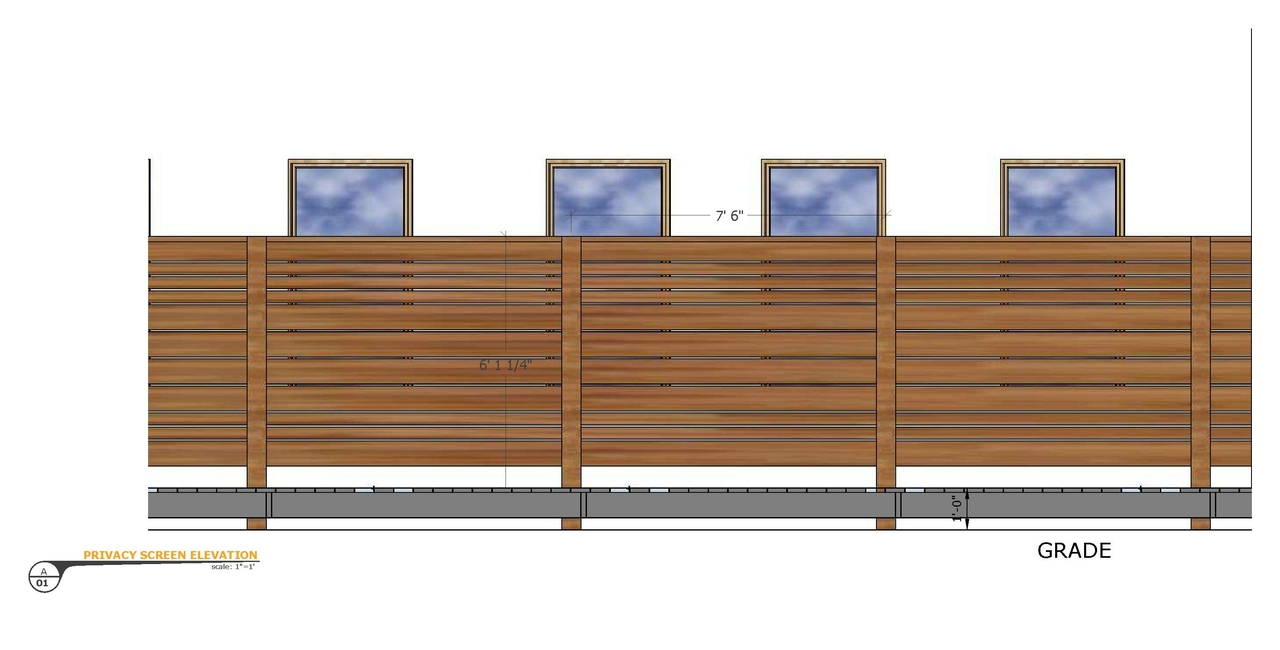
- 3 elevations
Site Plans, Elevations and Floor Plans#
Additional Information#
| Date Initiated | 2026-08-18 |
| Community | Sunridge |
| Land Use District | Commercial - Corridor 3 (C-COR3 f1.0h30) |
Documents#
| Type | Document |
|---|---|
| Architectural Plans | DP2026-04786 DMAP Plans (Submitted) 2026-08-18 (2MB) |
Related Projects#
| Project | Last Updated | Date Initiated |
|---|---|---|
2750 Sunridge Blvd. NE.
DP2026-04764 | 2026-08-18 | 2026-08-18 |
2750 Sunridge Bv Ne
DP2026-02494 | 2026-06-23 | 2026-04-29 |
