174 Mount Robson Cl. SE.#
Last updated: 2026-09-18 · ID: DP2026-04778
Summary#
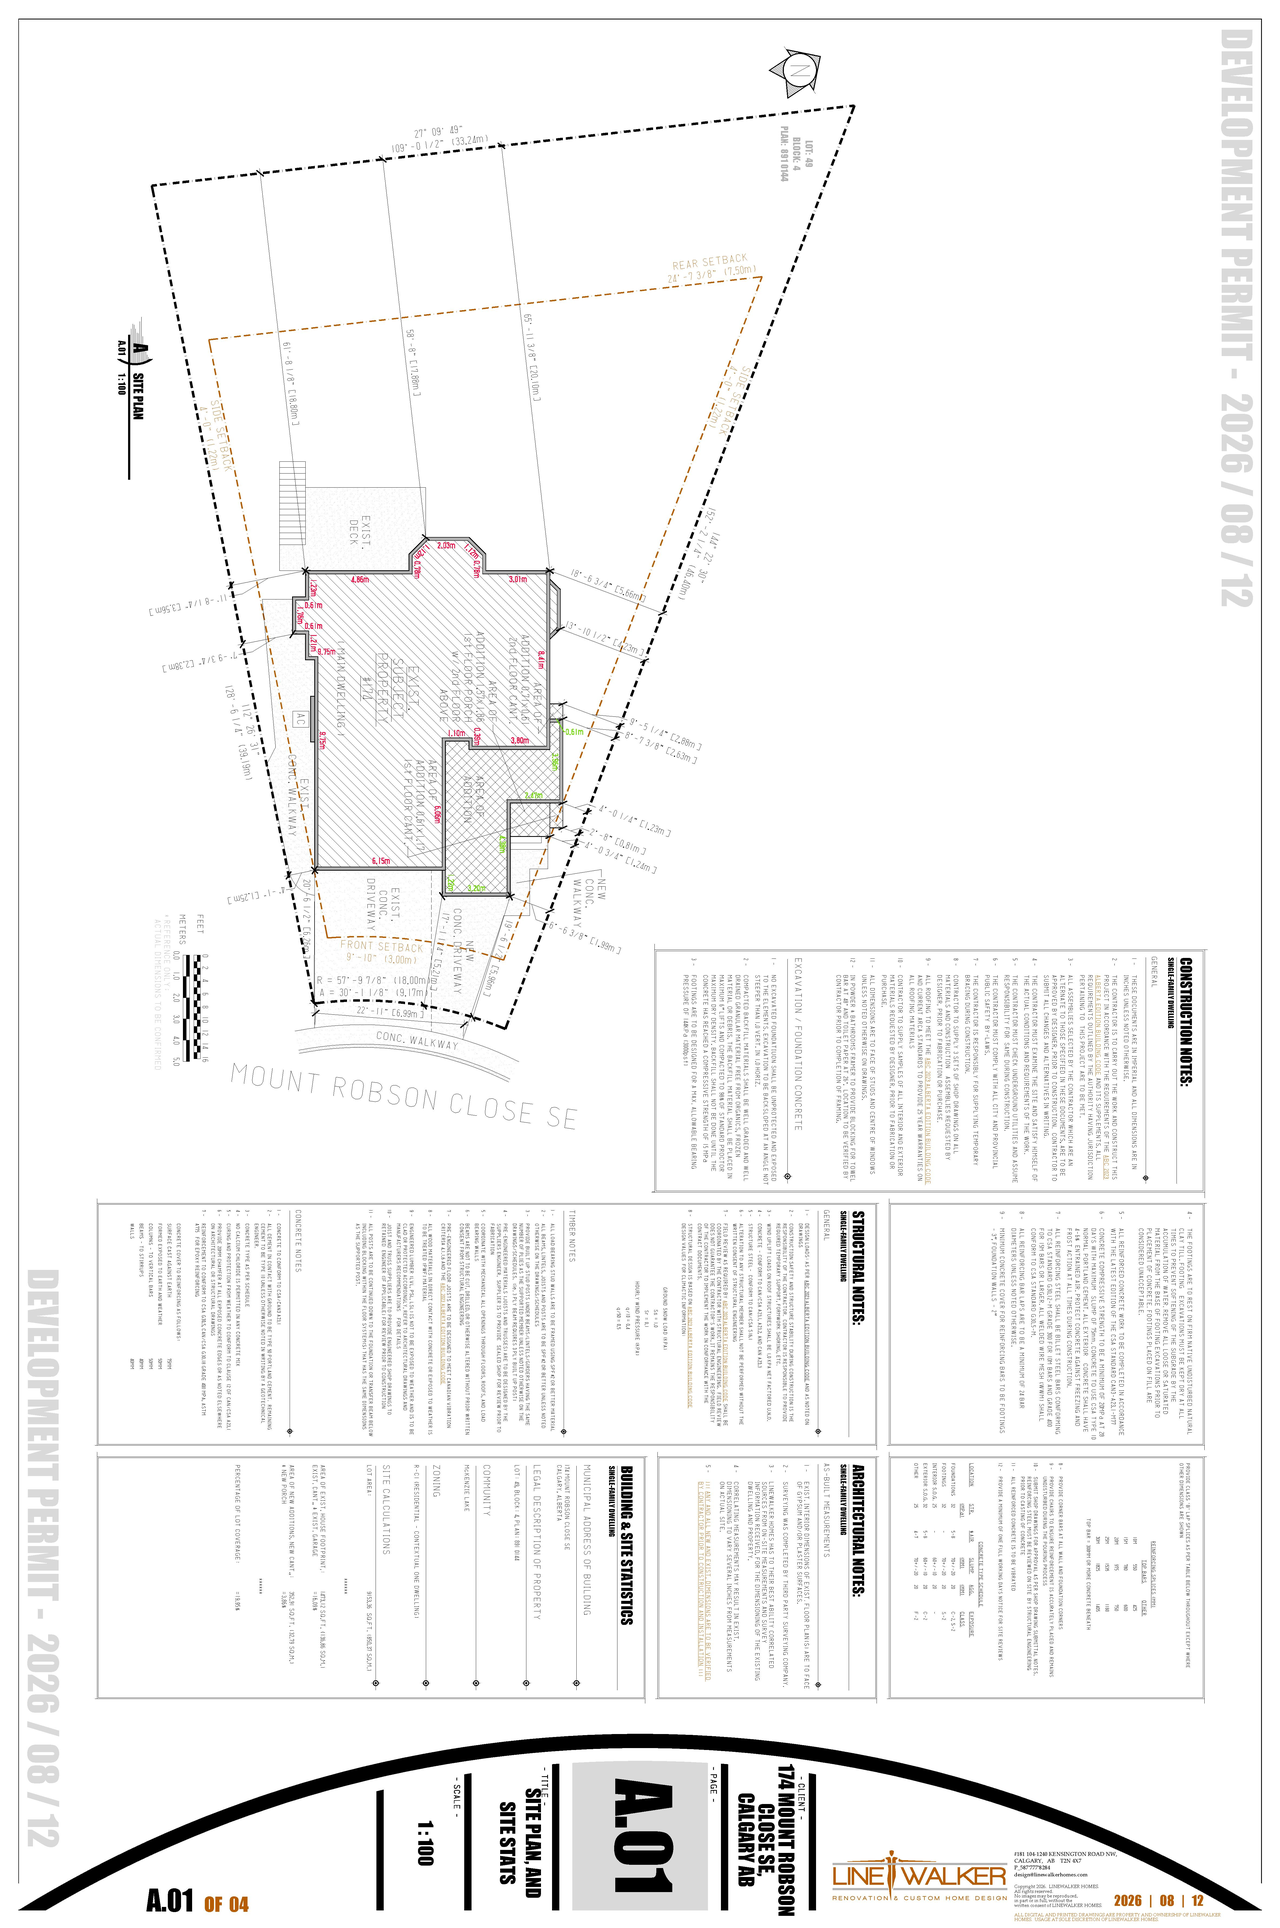
An addition to the existing structure is proposed for the single detached dwelling, encompassing the main and second floors on the front and right sides.
Source:
City-provided description
Status
Under Review
Under Review
Property Type
Addition / Renovation
Addition / Renovation
Building Scale (Max.)
Building scale inferred from proposed residential unit typologies (e.g. townhouse/single-detached).
Low-rise
Location#
Select a marker to view the address.
Project Updates#
Status Updated
- Status: Under Review
Added description, height, 1 image and 1 document
- Status: In Circulation
- An addition to the existing structure is proposed for the single detached dwelling, encompassing the main and second floors on the front an…
- Building Scale: Low-rise
Site Plans, Elevations and Floor Plans#
Additional Information#
| Date Initiated | 2026-08-18 |
| Community | Mckenzie Lake |
| Land Use District | Residential - Contextual One Dwelling (R-C1) |
Documents#
| Type | Document |
|---|---|
| Architectural Plans | DP2026-04778 - DMAP Plans (Submitted) 2026-08-18 (1MB) |