346-346 Bridleridge Way SW.#
Last updated: 2026-09-18 · ID: DP2026-04692
Summary#
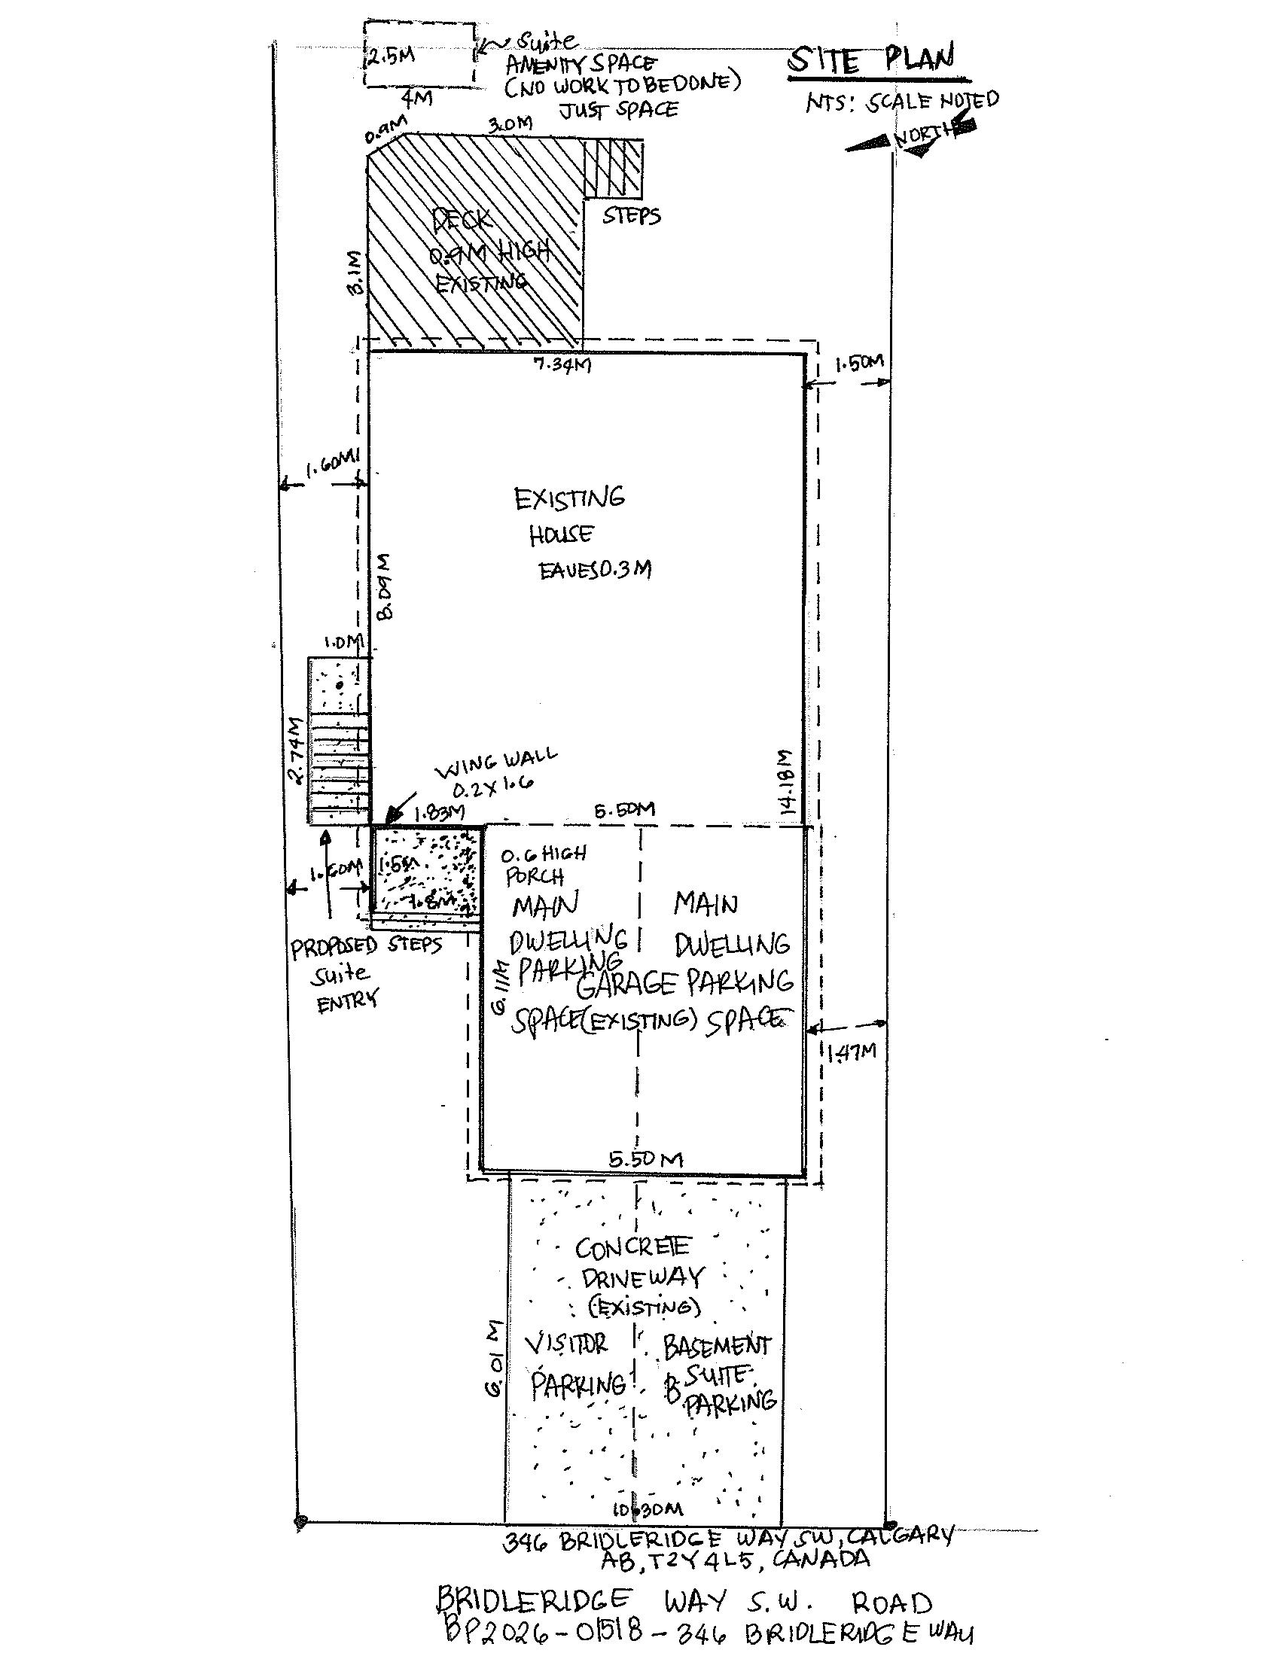
A new secondary suite is proposed in the basement, along with a parking stall. A relaxation is requested for the single detached dwelling regarding the building setback from the side property line, specifically concerning the covered entry.
Source:
City-provided description
Status
Cancelled (CPAG Application Draft)
Cancelled (CPAG Application Draft)
Property Type
Residential
Residential
Building Scale (Max.)
Building scale inferred from proposed residential unit typologies (e.g. townhouse/single-detached).
Low-rise
Location#
Select a marker to view the address.
Project Updates#
Status Updated
- Status: Cancelled (CPAG Application Draft)
Status Updated
- Status: Under Review (On Hold)
Status Updated
- Status: Under Review
Added description, height, 1 image and 1 document
- Status: In Circulation
- A new secondary suite is proposed in the basement, along with a parking stall. A relaxation is requested for the single detached dwelling r…
- Building Scale: Low-rise
Site Plans, Elevations and Floor Plans#
Additional Information#
| Date Initiated | 2026-08-13 |
| Community | Bridlewood |
| Land Use District | Residential - Narrow Parcel One Dwelling (R-1N) |
| All Addresses | 346 Bridleridge Way SW. 346 Bridleridge Way SW. |
Documents#
| Type | Document |
|---|---|
| Architectural Plans | DP2026-04692 DMAP Plans (Submitted) 2026-08-24 |