216 Masters Cv. SE.
Summary#
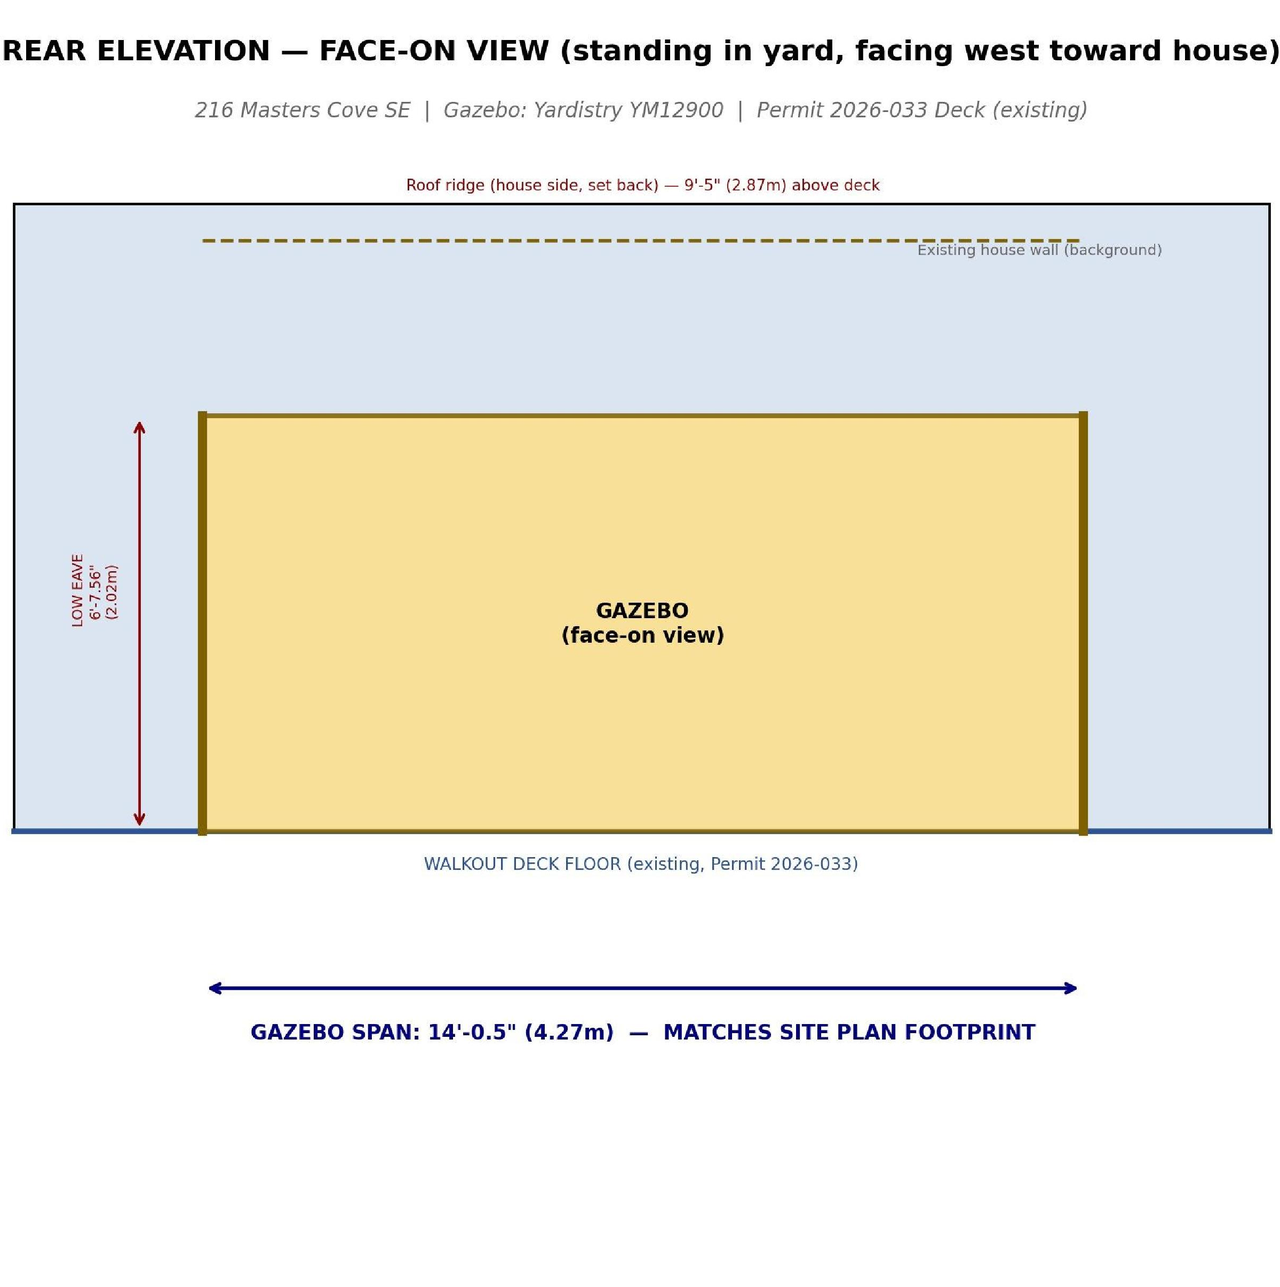
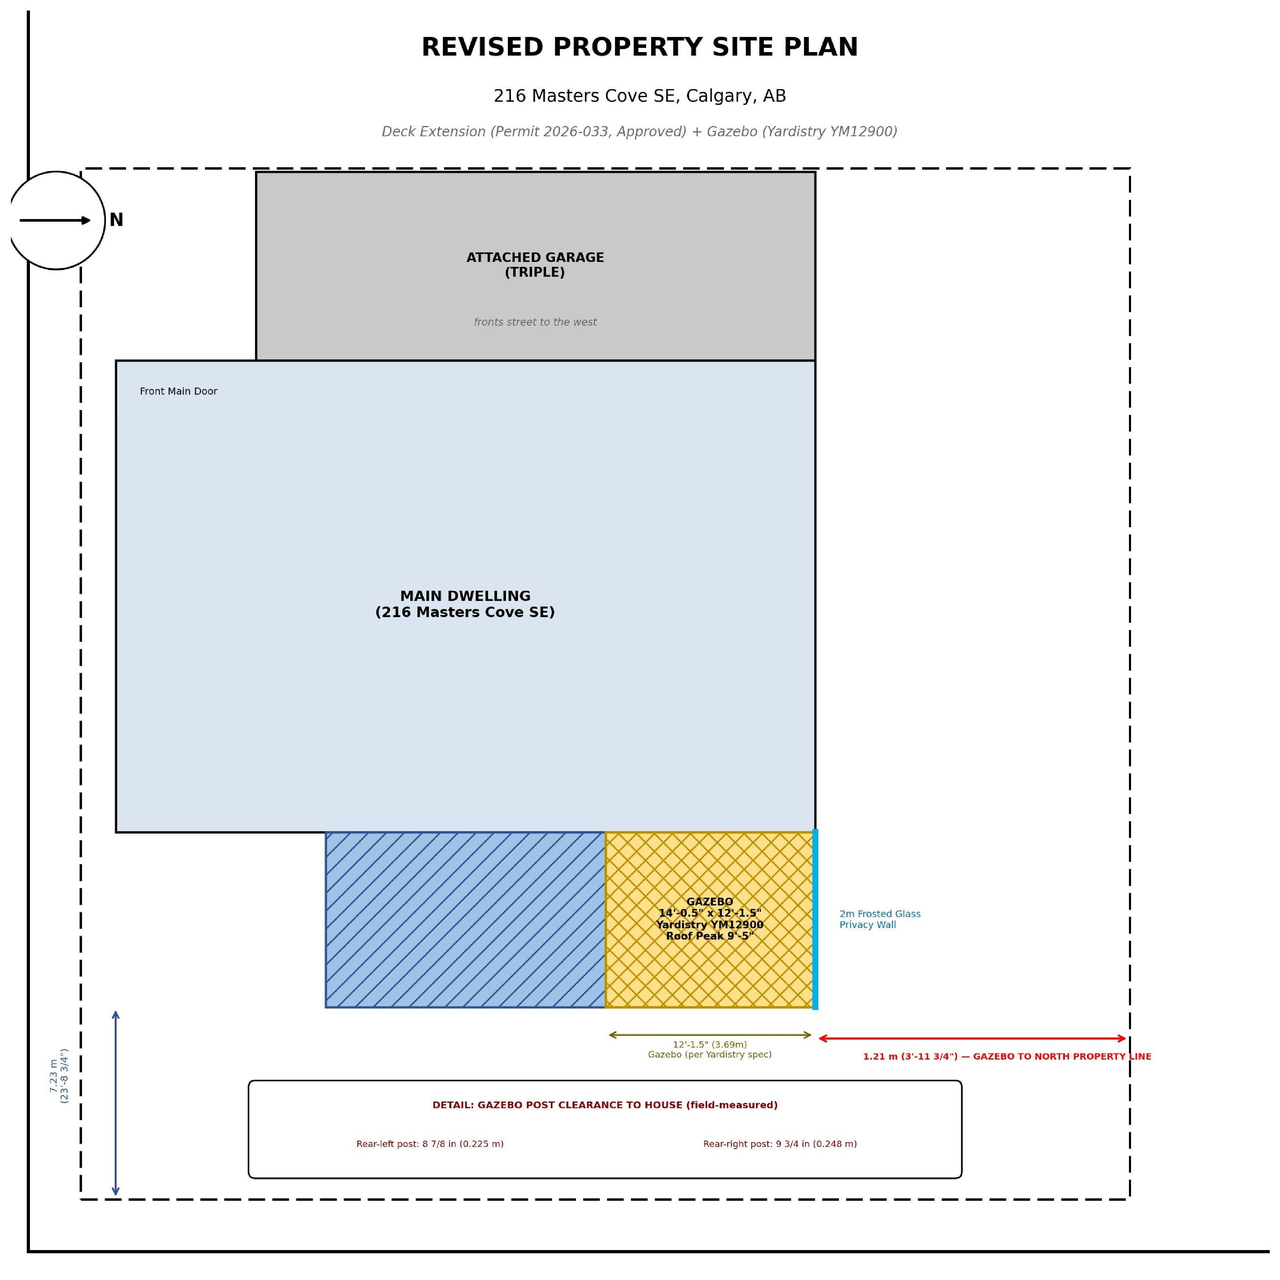
A relaxation is requested for the Accessory Residential Building (gazebo) regarding separation from the main residential building and height.
Source:
City-provided description
Status
In Advertising
In Advertising
Property Type
Variance / Relaxation
Variance / Relaxation
Massing Diagrams#
Location#
Select a marker to view the address.
Project Updates#
Added 2 images and 1 document
- 1 massing diagram
- 1 site plan
Status Updated
- Status: In Advertising
Status Updated
- Status: Approved
Status Updated
- Status: Pending Decision
Added description
- Status: Under Review
- A relaxation is requested for the Accessory Residential Building (gazebo) regarding separation from the main residential building and heigh…
Site Plans, Elevations and Floor Plans#
Additional Information#
| Date Initiated | 2026-08-12 |
| Community | Mahogany |
| Land Use District | Residential - One Dwelling (R-1s) |
Documents#
| Type | Document |
|---|---|
| Architectural Plans | DP2026-04683 - DMAP Plans Submitted (1MB) 2026-08-31 |