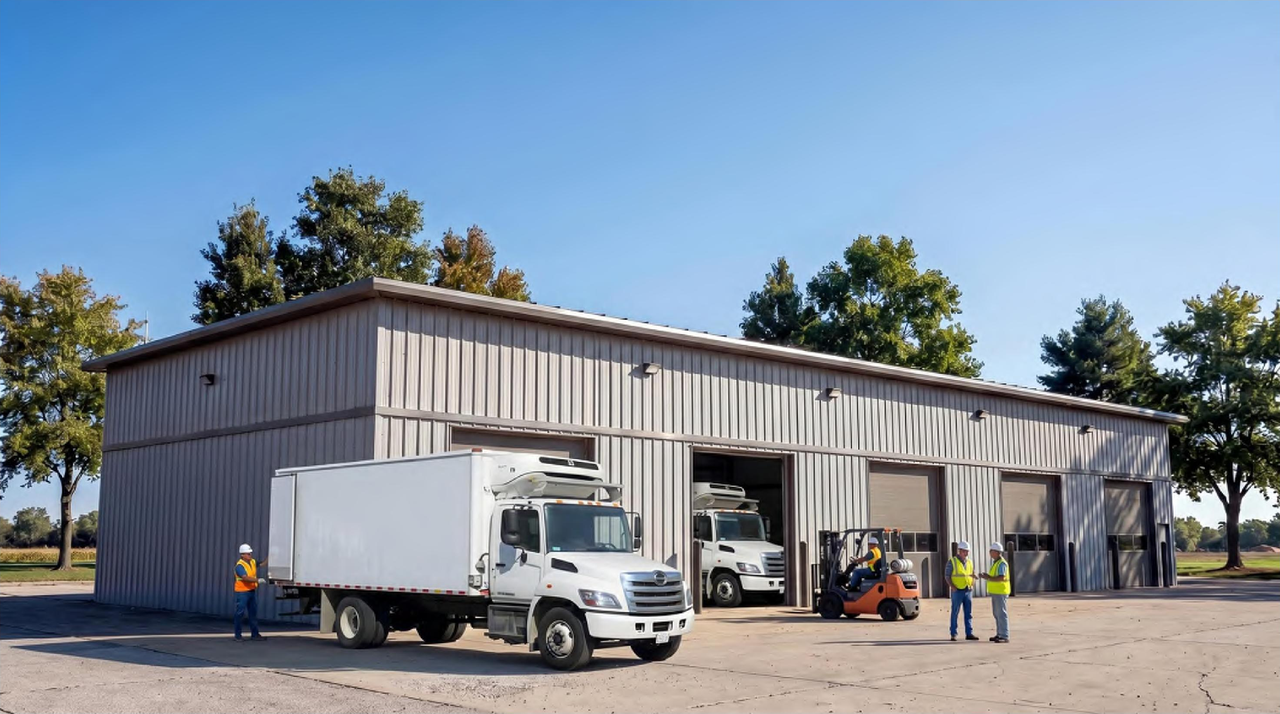
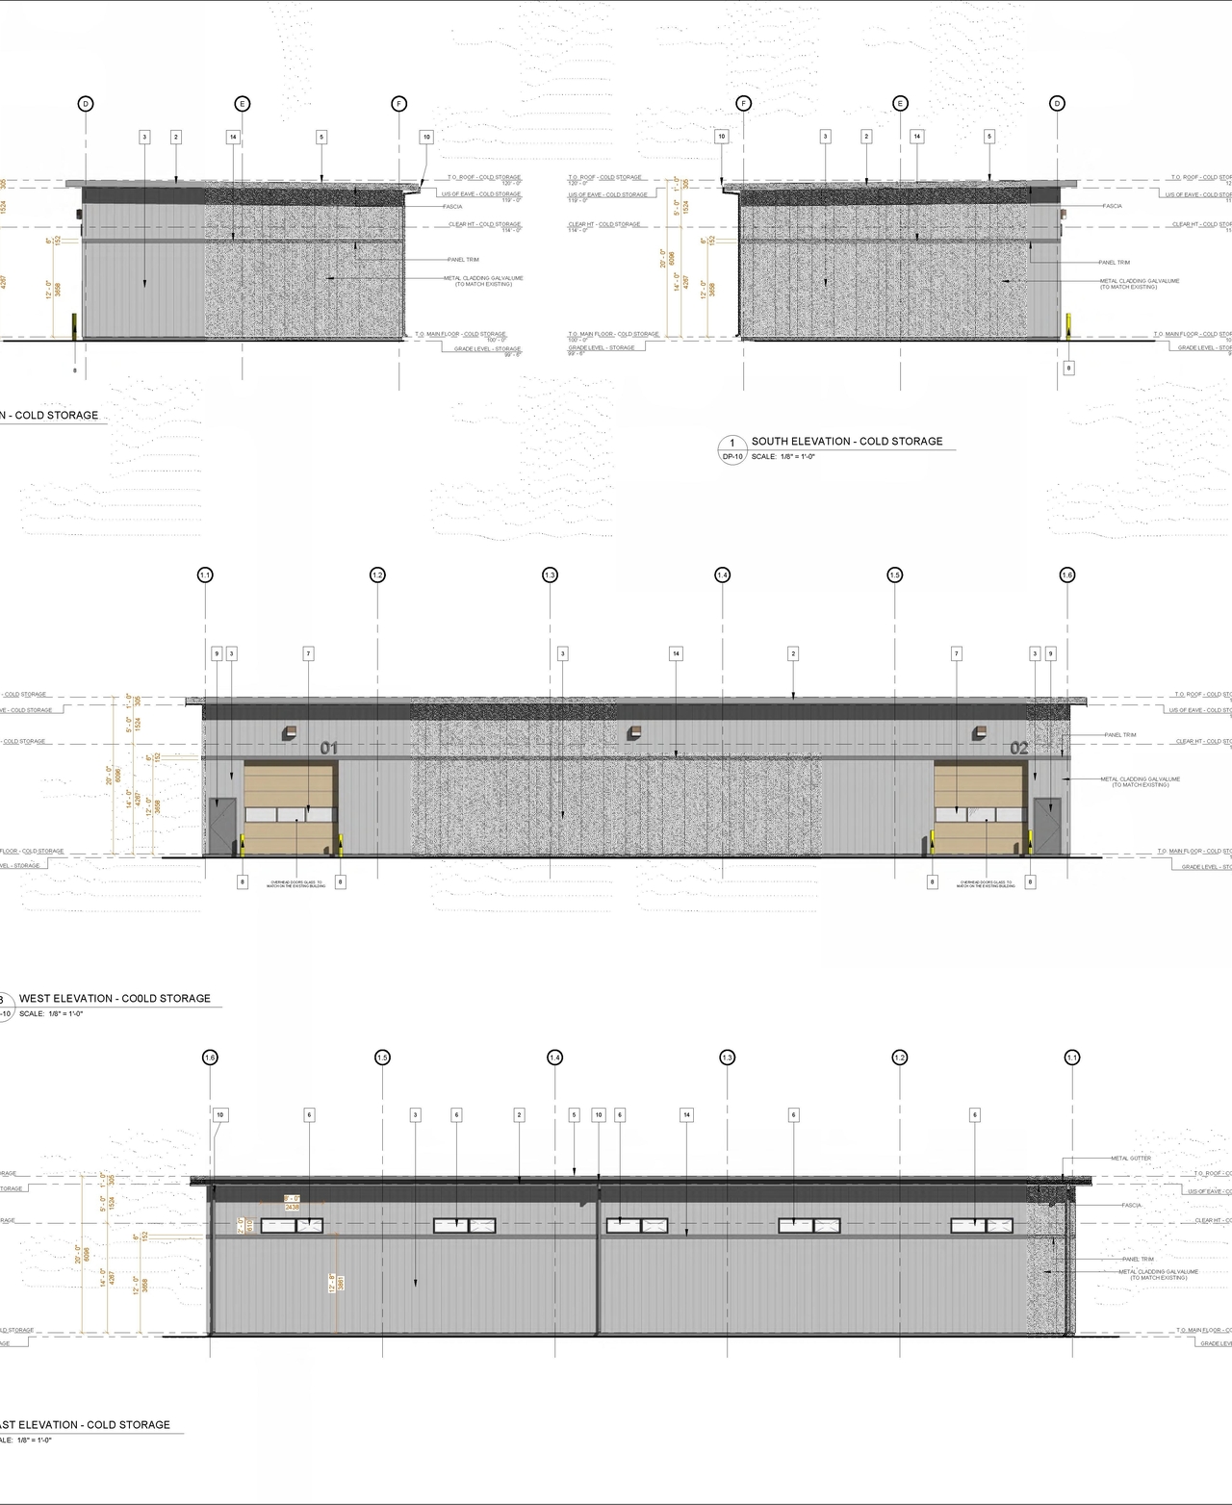
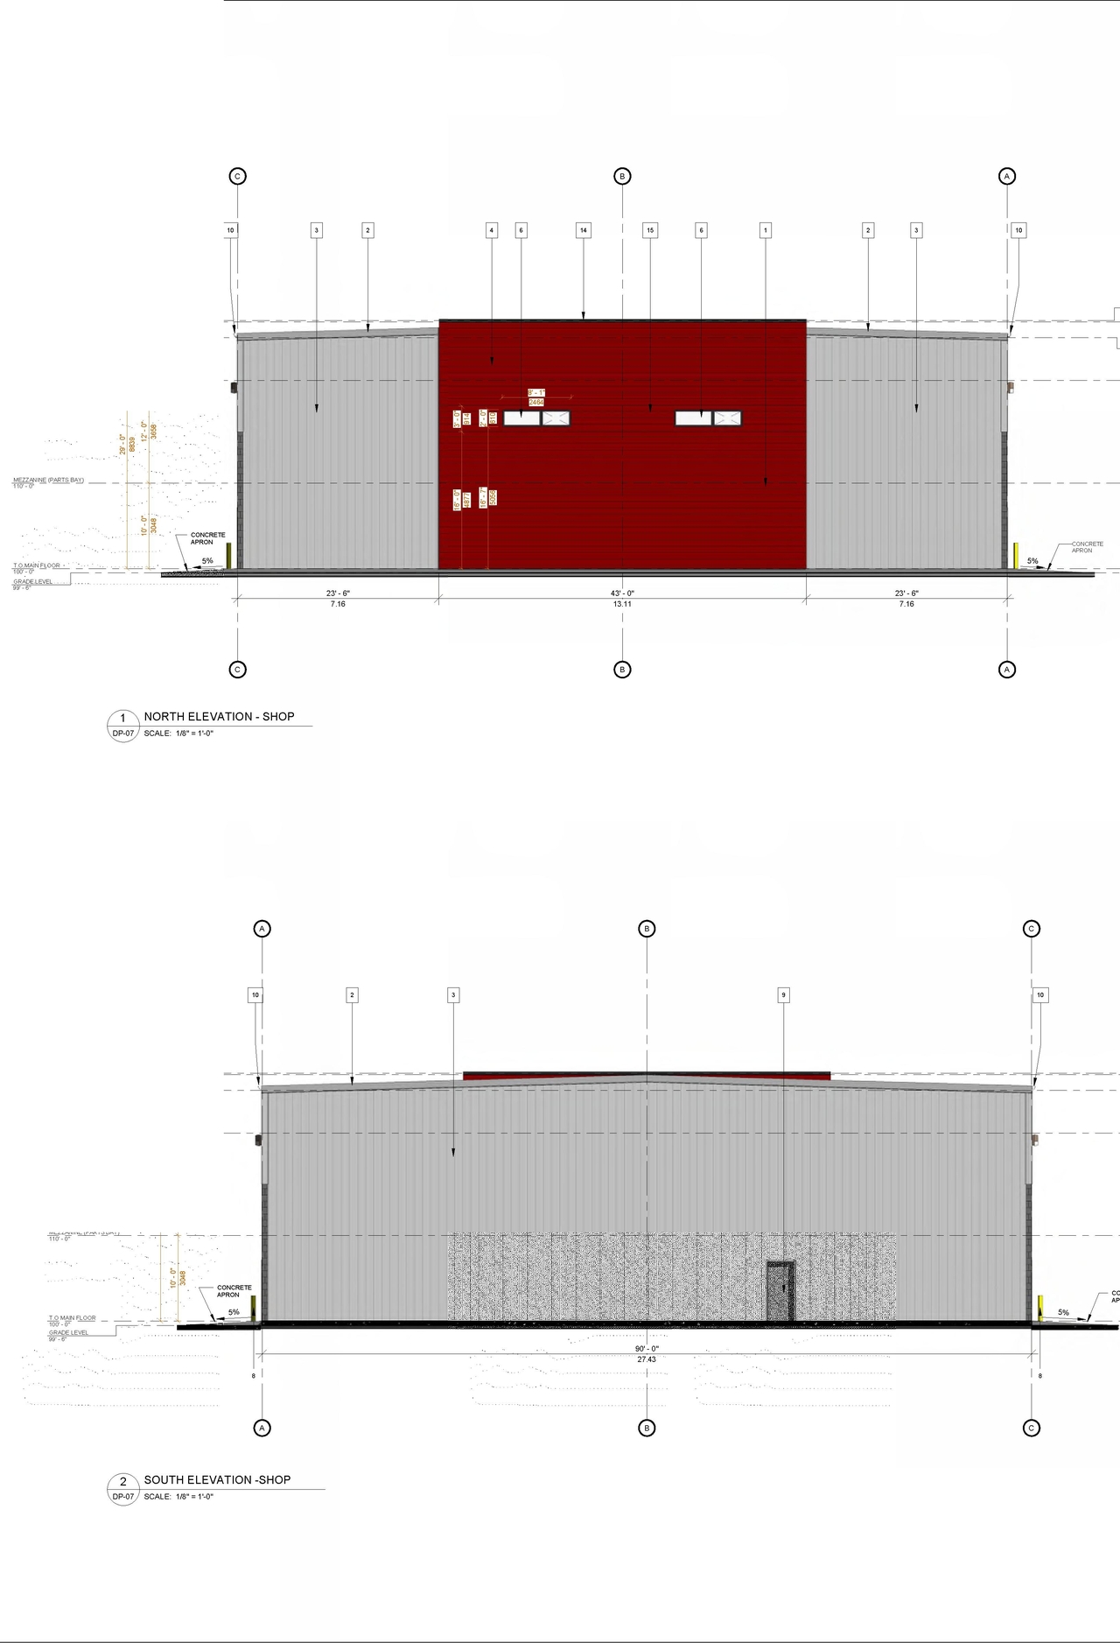
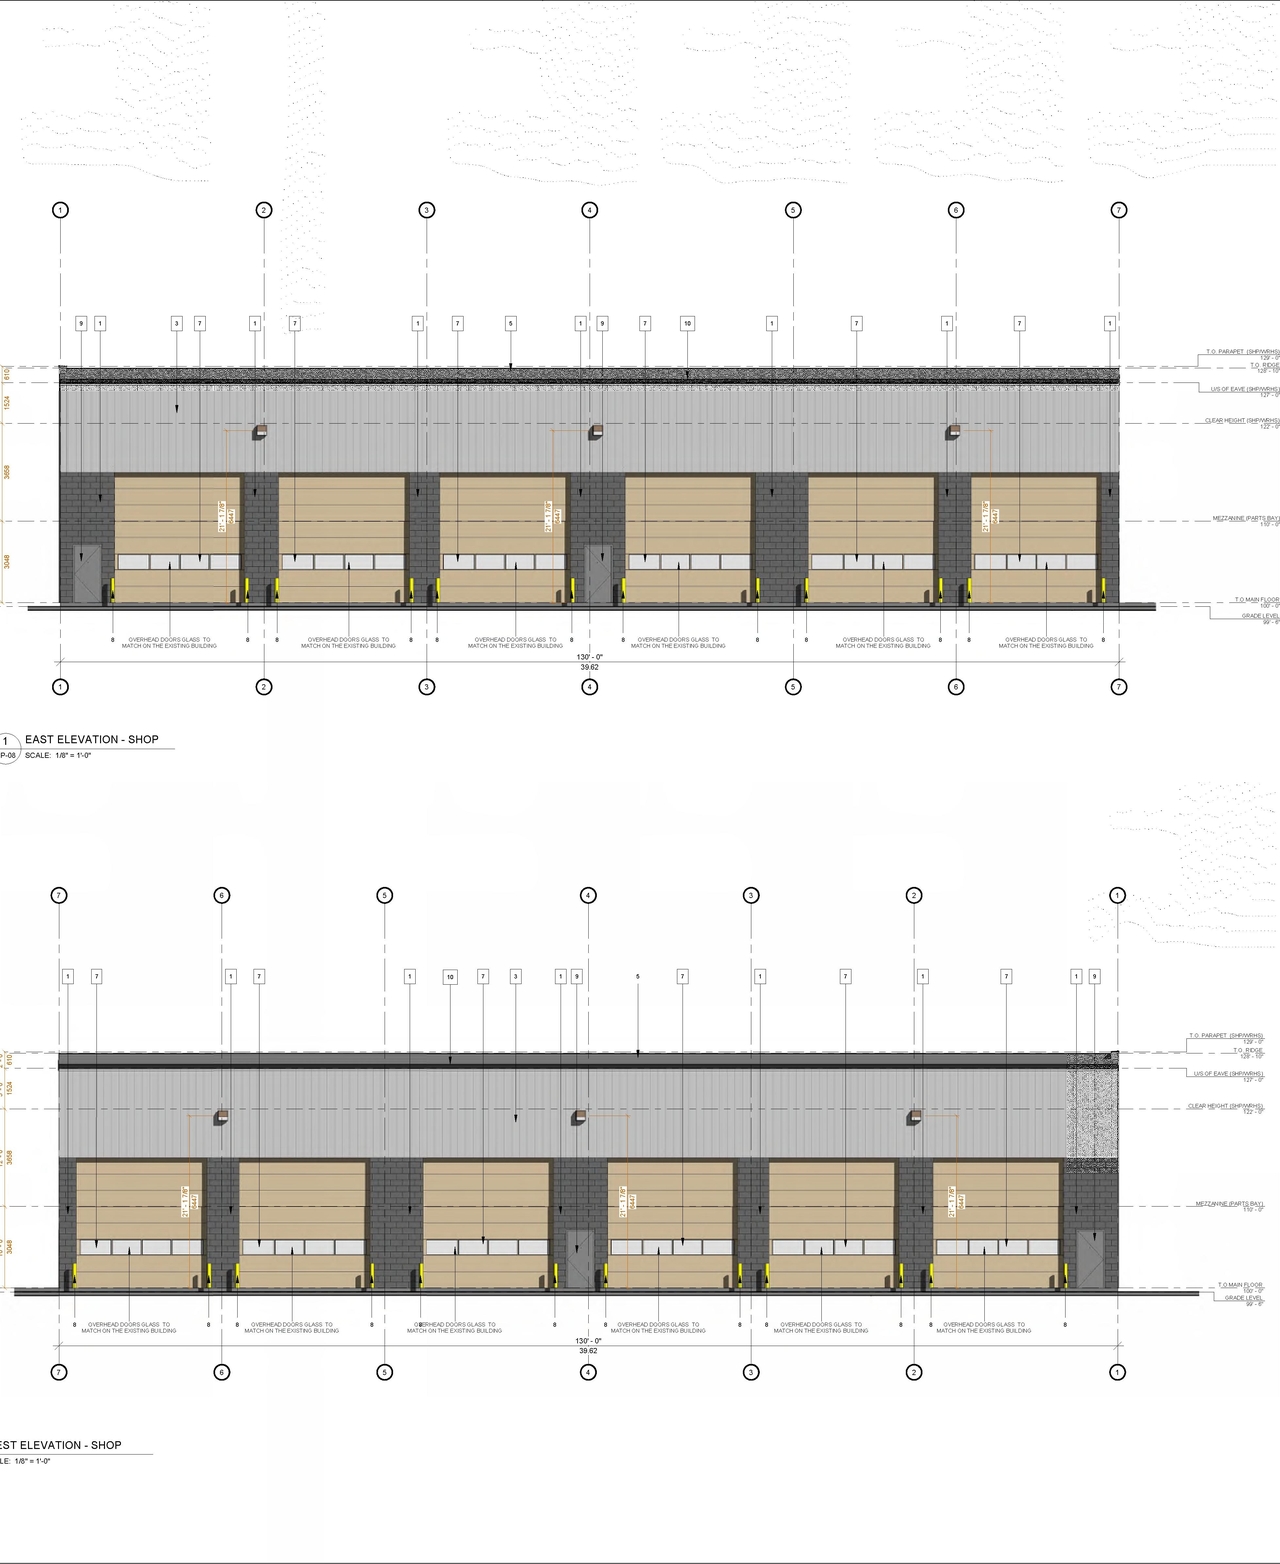
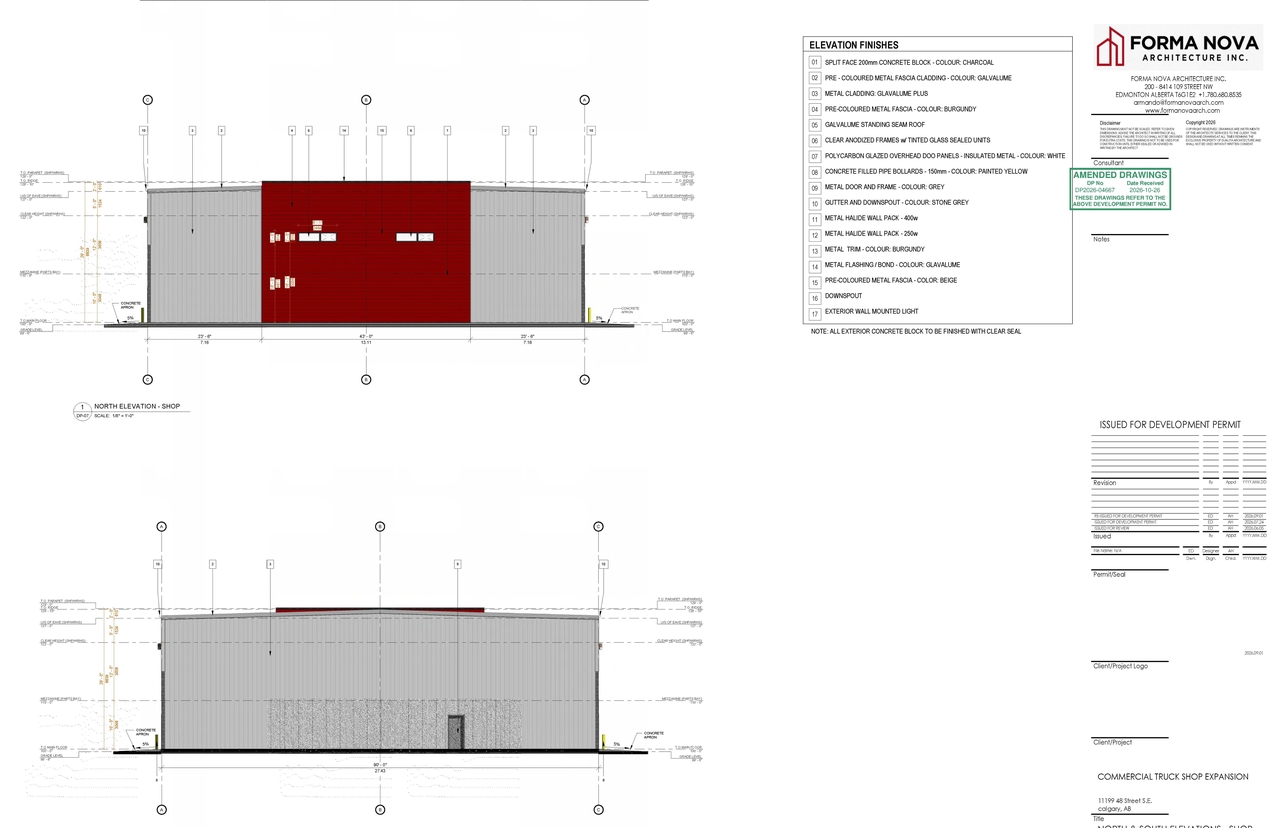
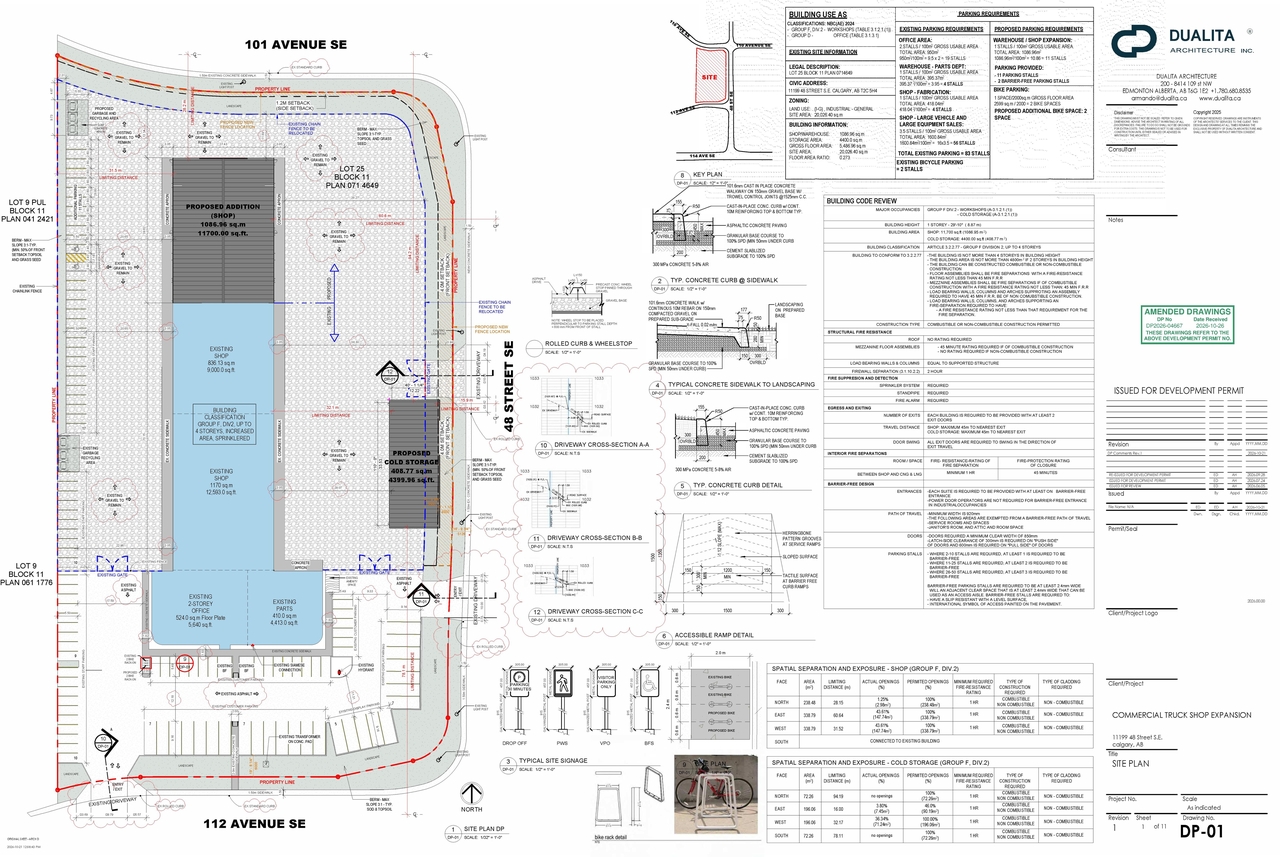
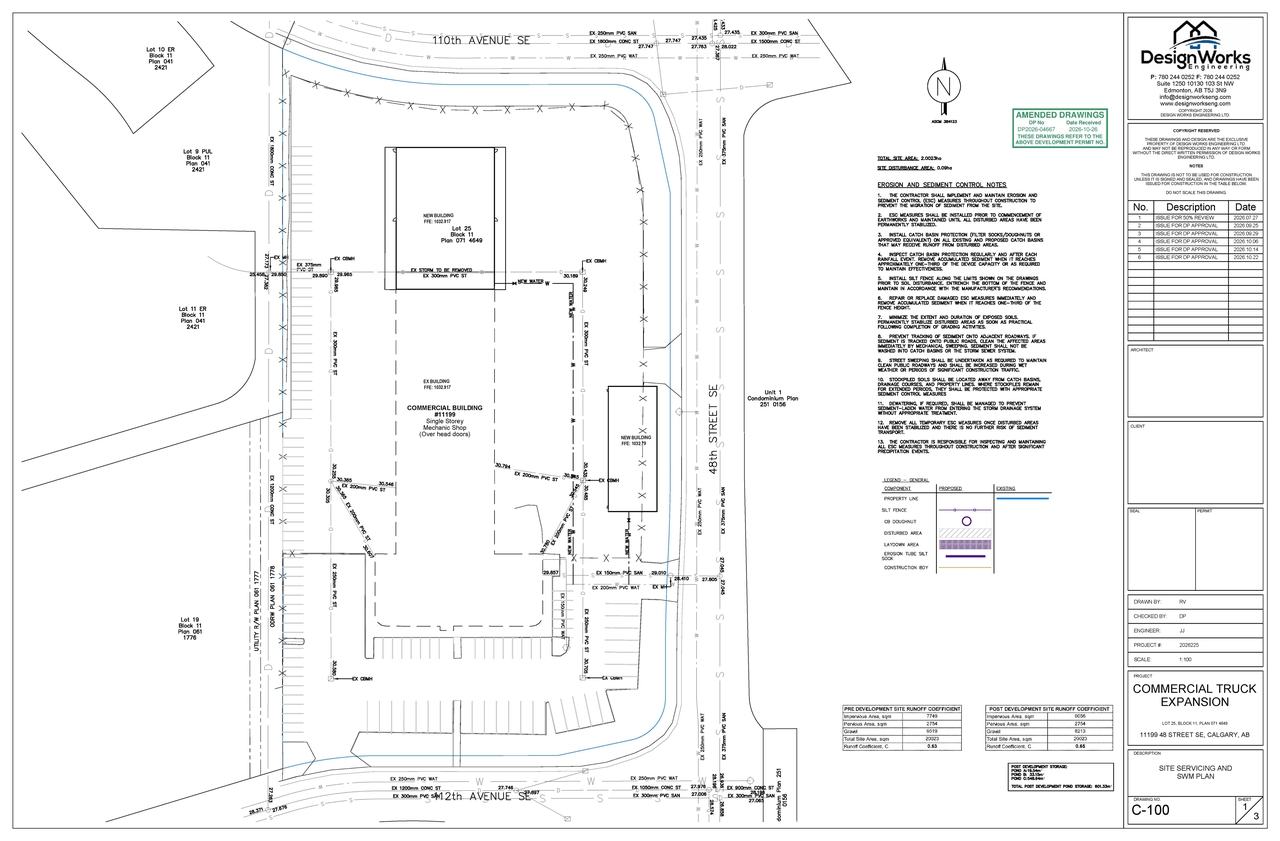
The proposal includes the addition of a General Industrial - Light, Large Vehicle and Equipment Sales, and Large Vehicle Service use to the existing site, which is zoned General Industrial (I-G). The development involves one building and includes a change to the site plan to incorporate a General Industrial - Light waste and recycling enclosure [Official Application Scope]. Parking requirements are calculated based on proposed uses, including 4 stalls for the Warehouse - Parts Dept, 4 stalls for the Shop - Fabrication, and 56 stalls for the Shop - Large Vehicle and Large Equipment Sales, alongside 11 stalls for the Warehouse/Shop Expansion.
Added description, height, 7 images and 1 document
Status: In Circulation
The proposal includes the addition of a General Industrial - Light, Large Vehicle and Equipment Sales, and Large Vehicle Service use to the…
The proposal includes the addition of a General Industrial - Light, Large Vehicle and Equipment Sales, and Large Vehicle Service use to the existing site, which is zoned General Industrial (I-G). The development involves one building and includes a change to the site plan to incorporate a General Industrial - Light waste and recycling enclosure [Official Application Scope]. Parking requirements are calculated based on proposed uses, including 4 stalls for the Warehouse - Parts Dept, 4 stalls for the Shop - Fabrication, and 56 stalls for the Shop - Large Vehicle and Large Equipment Sales, alongside 11 stalls for the Warehouse/Shop Expansion.