206-218 19 St. NW.
Summary#
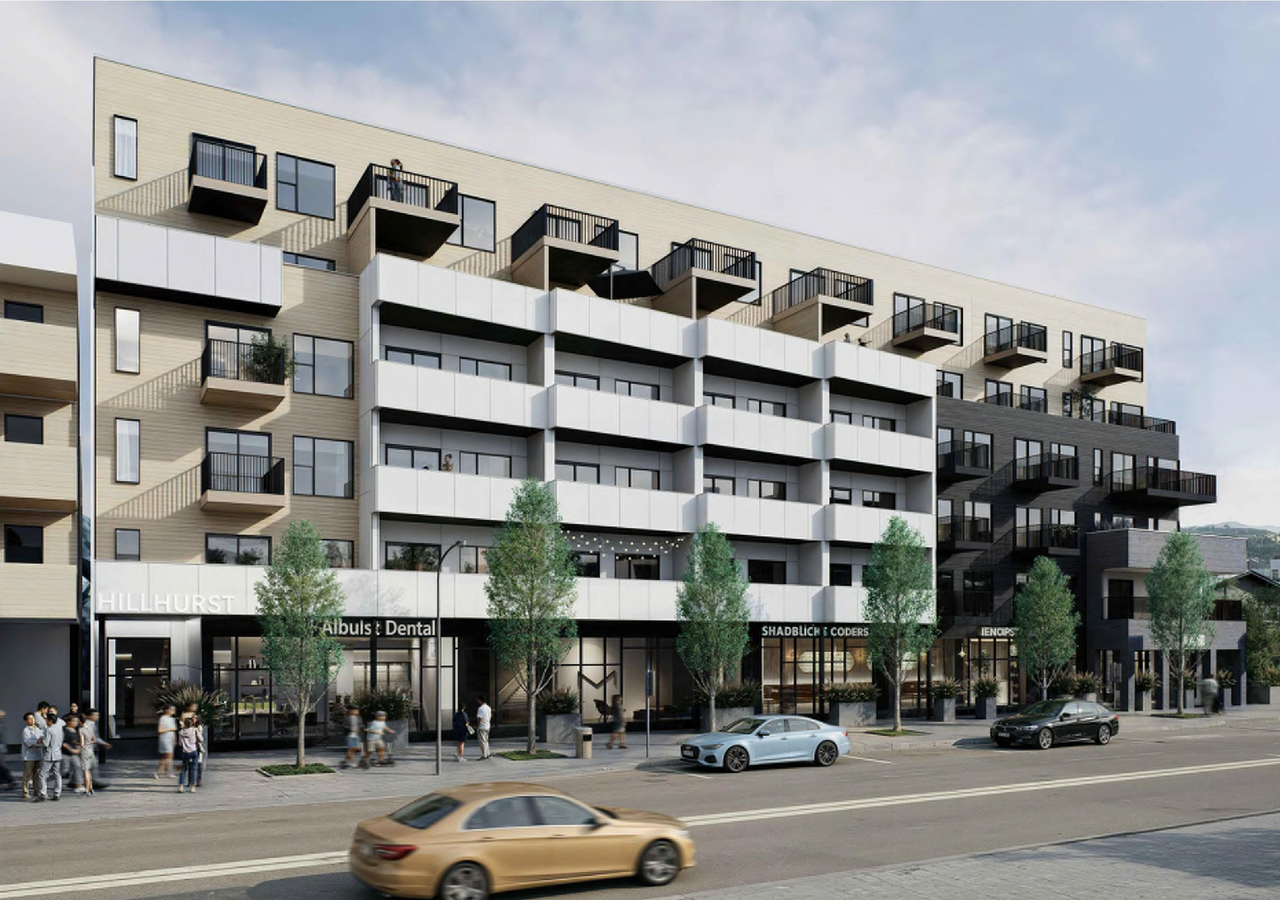
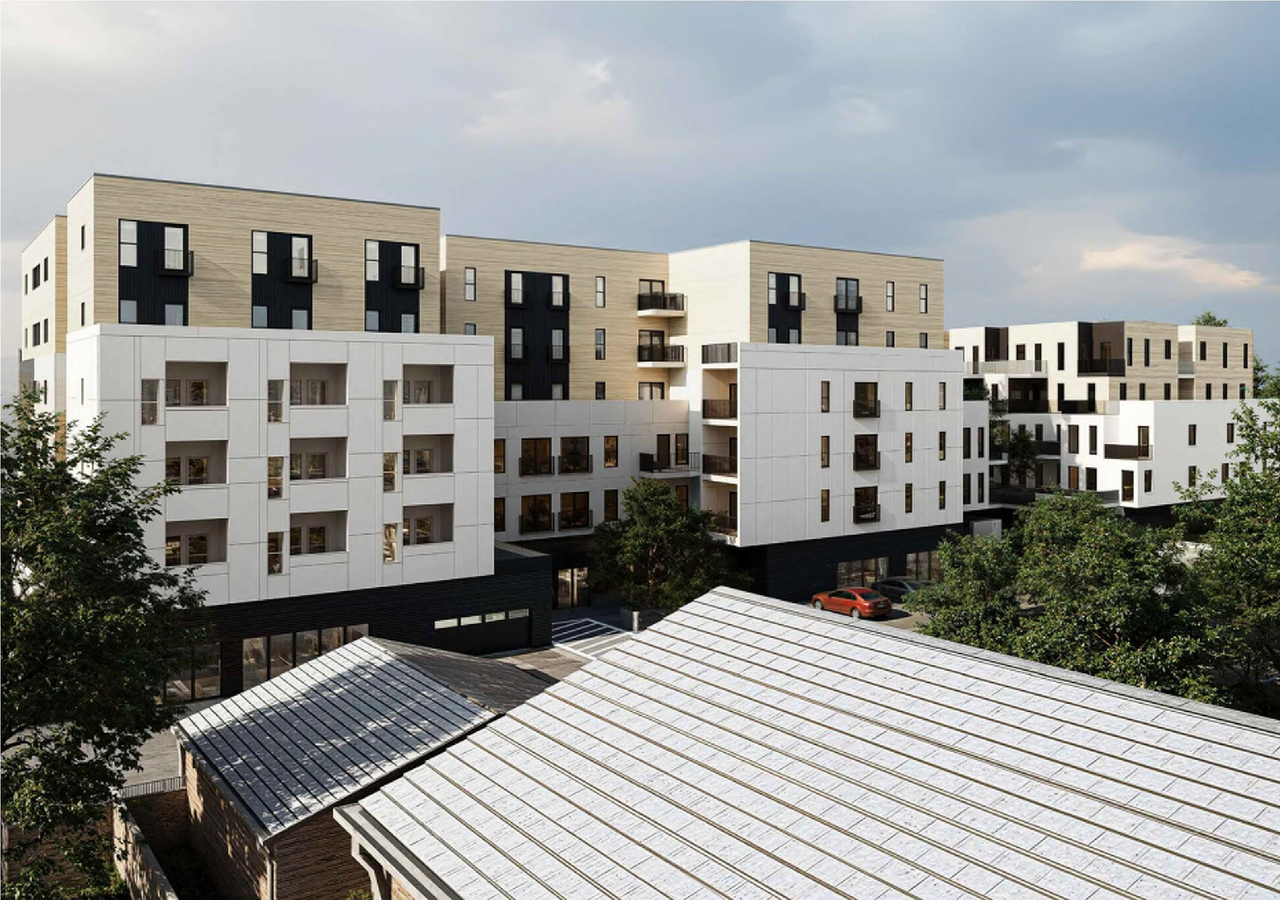
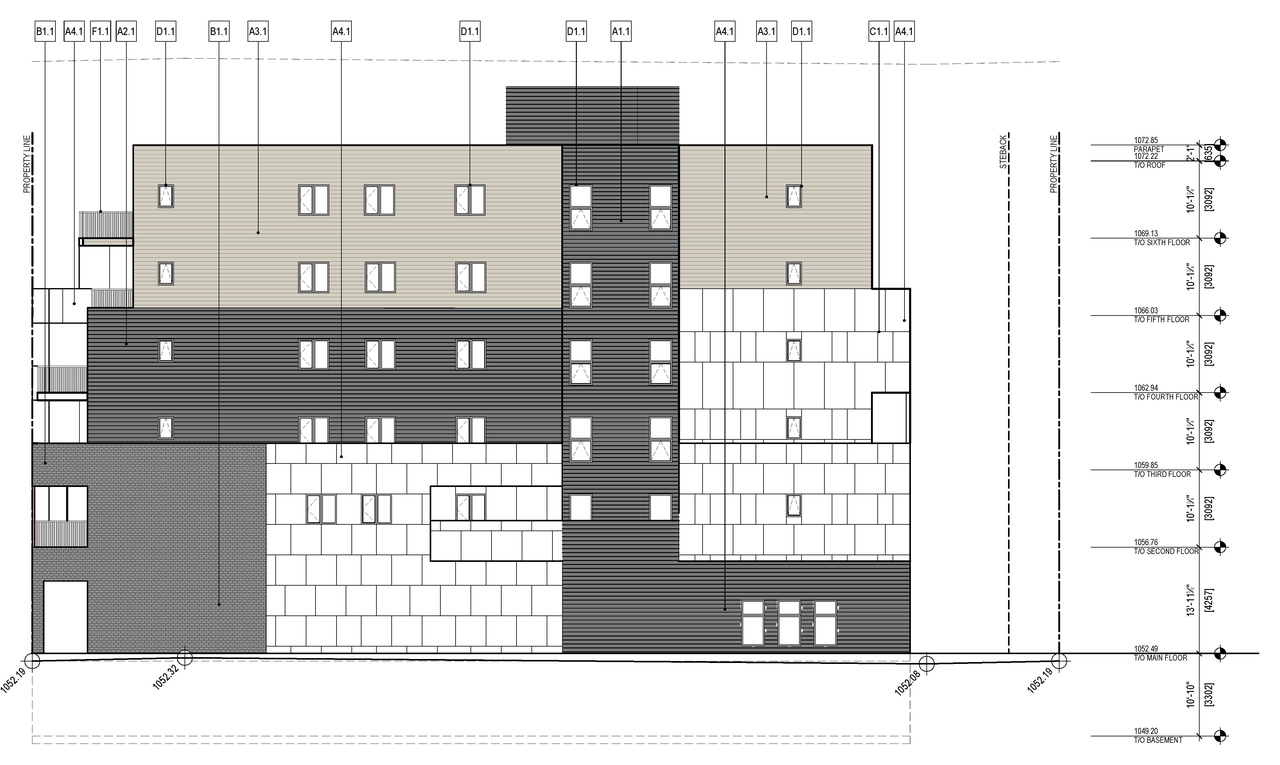
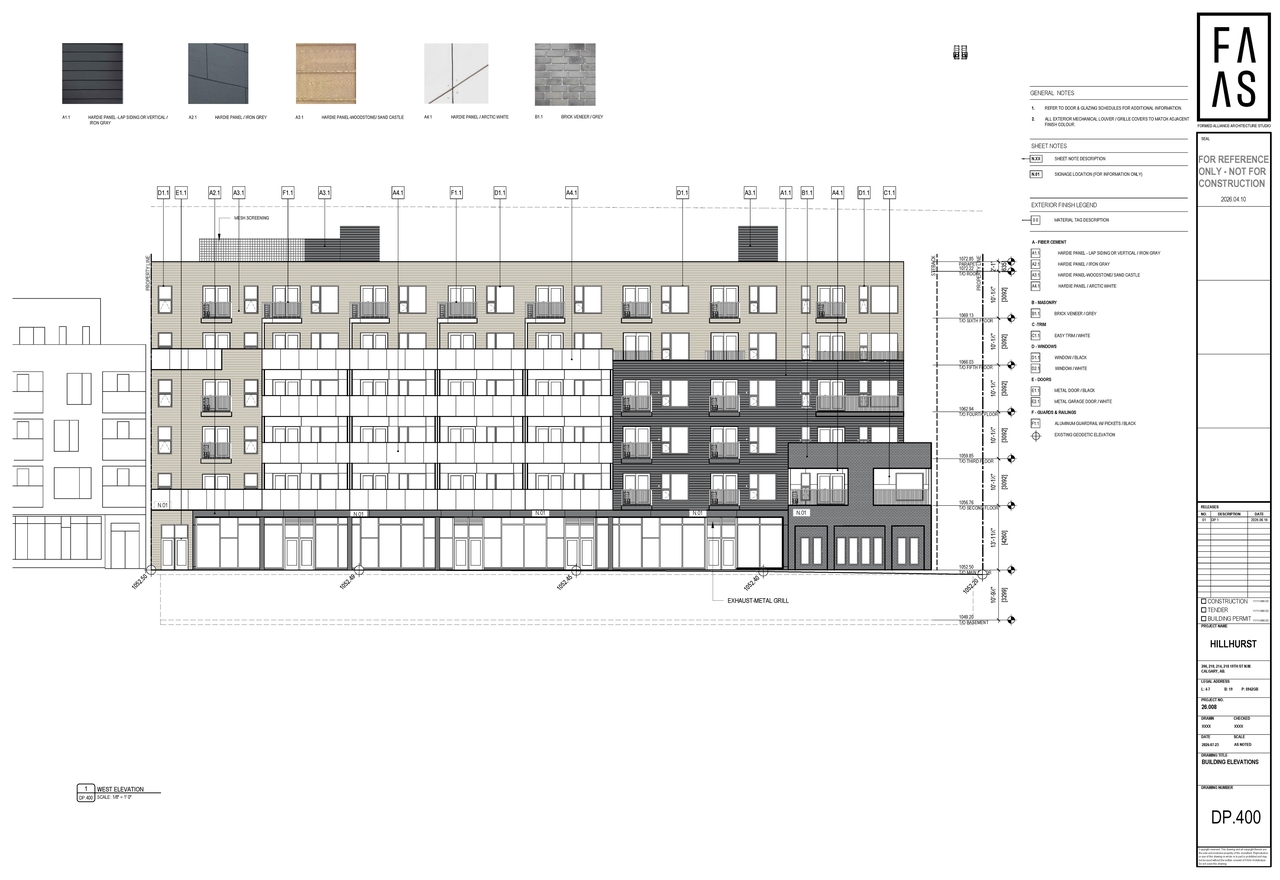
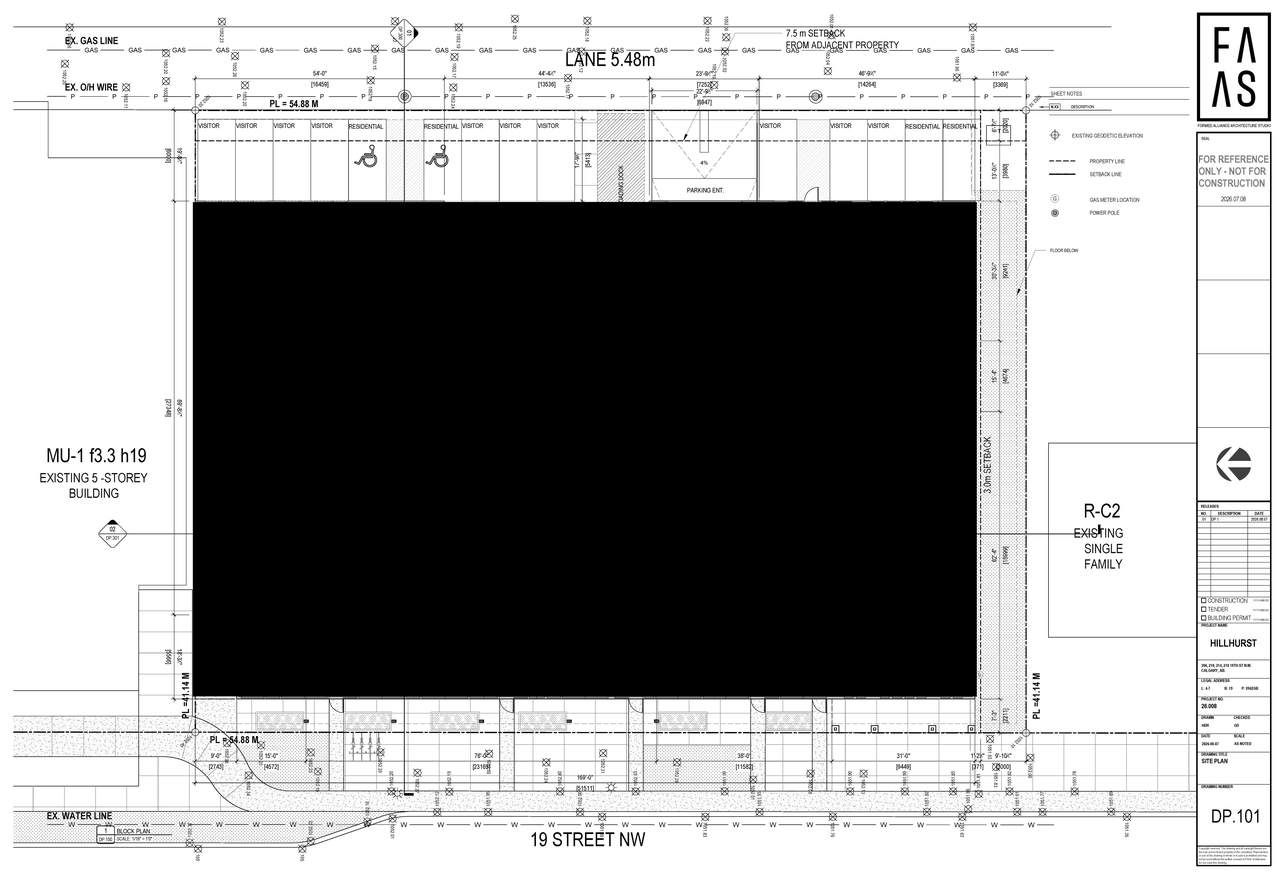
The proposal includes one building that will house dwelling units and retail and consumer service spaces. The total proposed gross building area is 90,770.36 square feet, which includes 2,151.24 square meters for the parkade and 8,432.84 square meters for the above-grade structure across six floors. The building footprint is 1,582.57 square meters, resulting in a proposed Floor Area Ratio of 3.73, which is below the maximum allowed of 3.9. The development is located in the MU-1F3.9H24 zone. The application also proposes 634.90 square meters of public amenity space, exceeding the minimum requirement of 500 square meters for 100 units. Parking details were not specified in the scope.
In Circulation
Residential
Commercial
Building Scale (Max.)
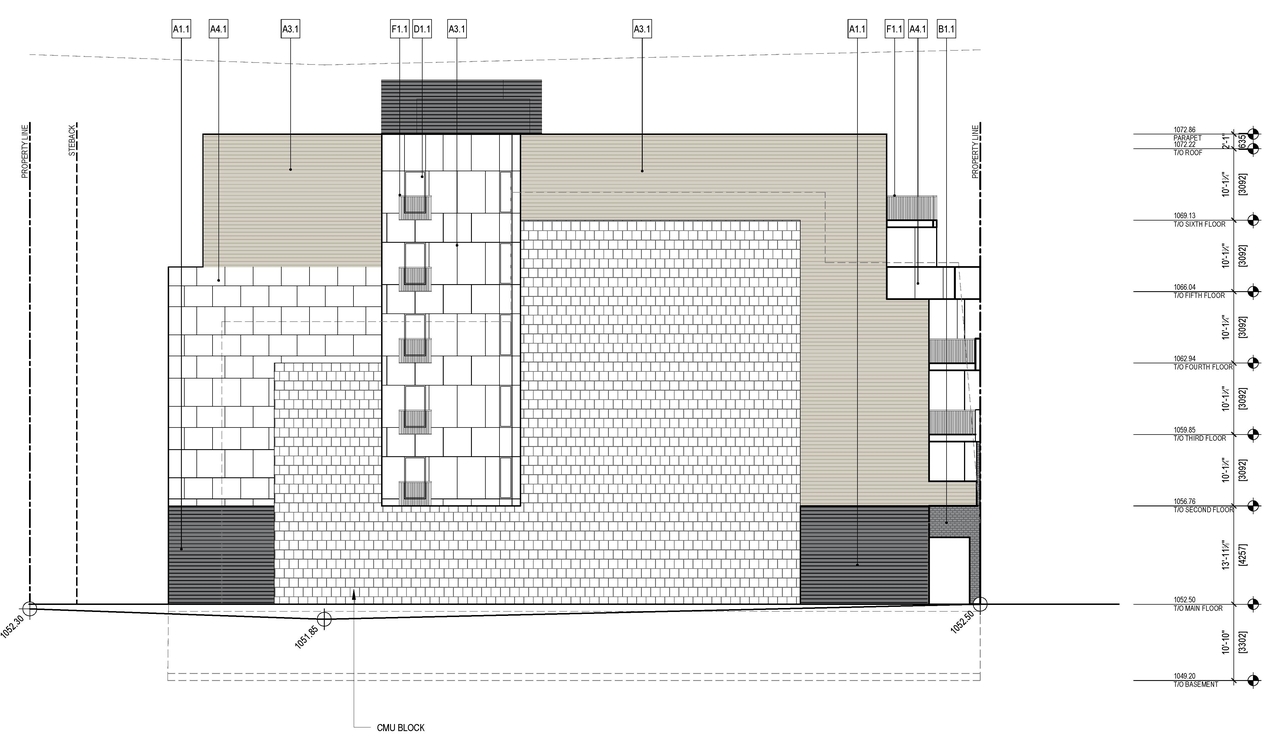
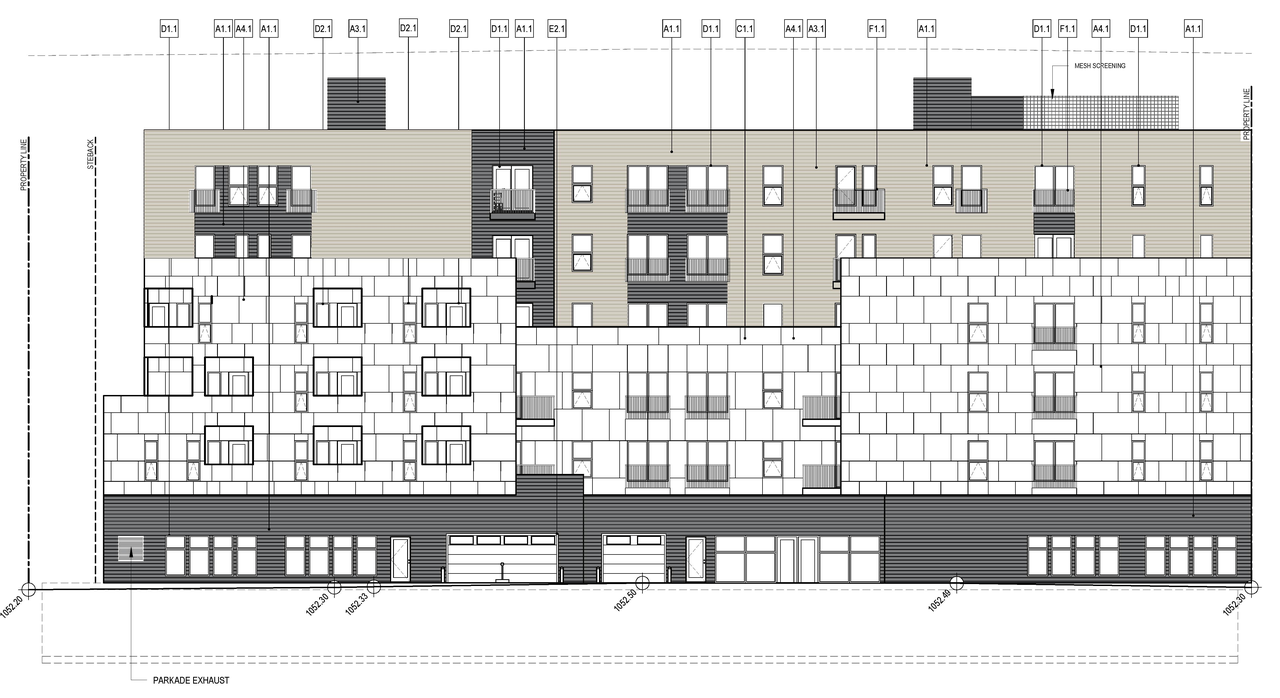
Based on elevation drawings. Values may be approximate. See sources for exact figures.
Mid-rise · 6 storeys
· 23.65 m
Renders#
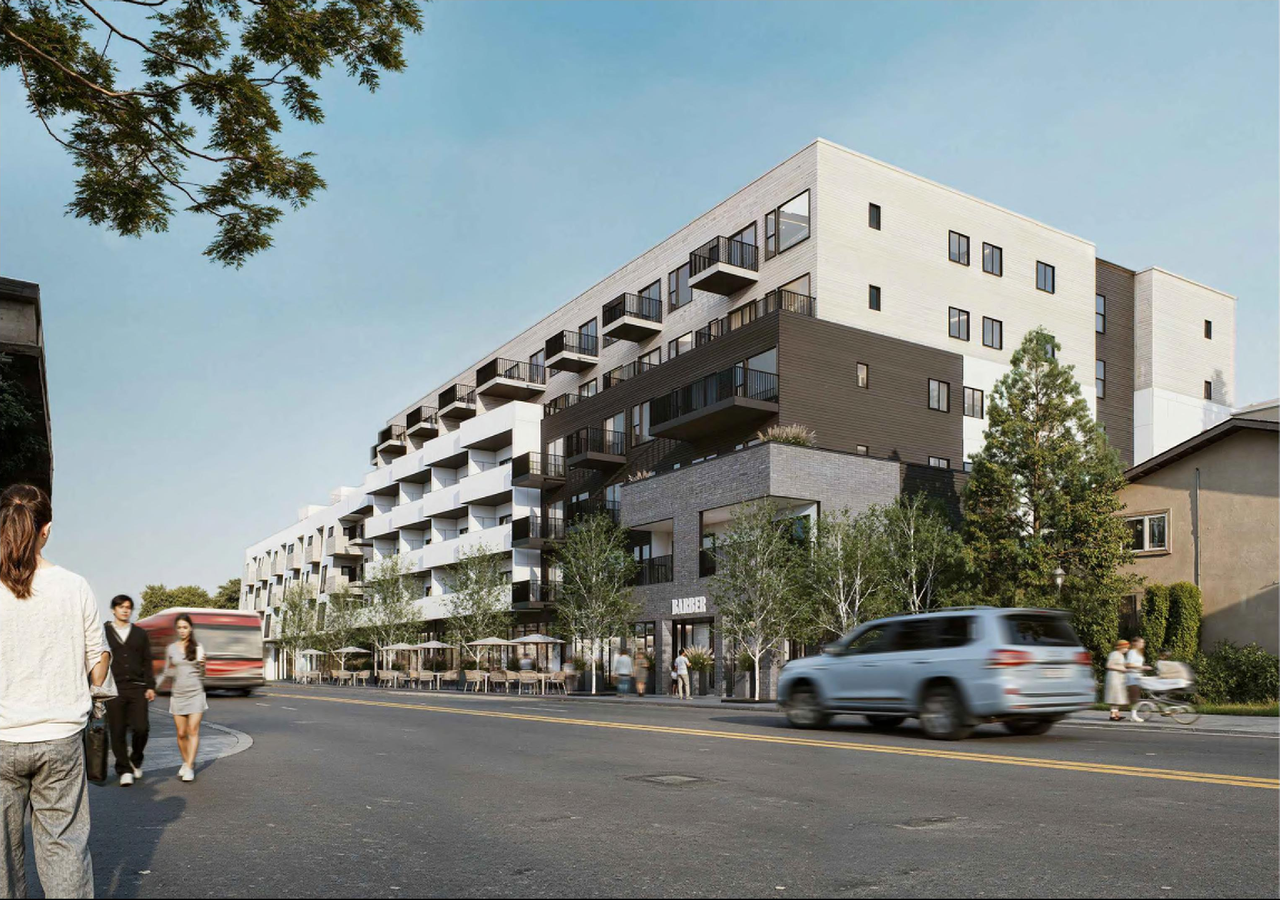
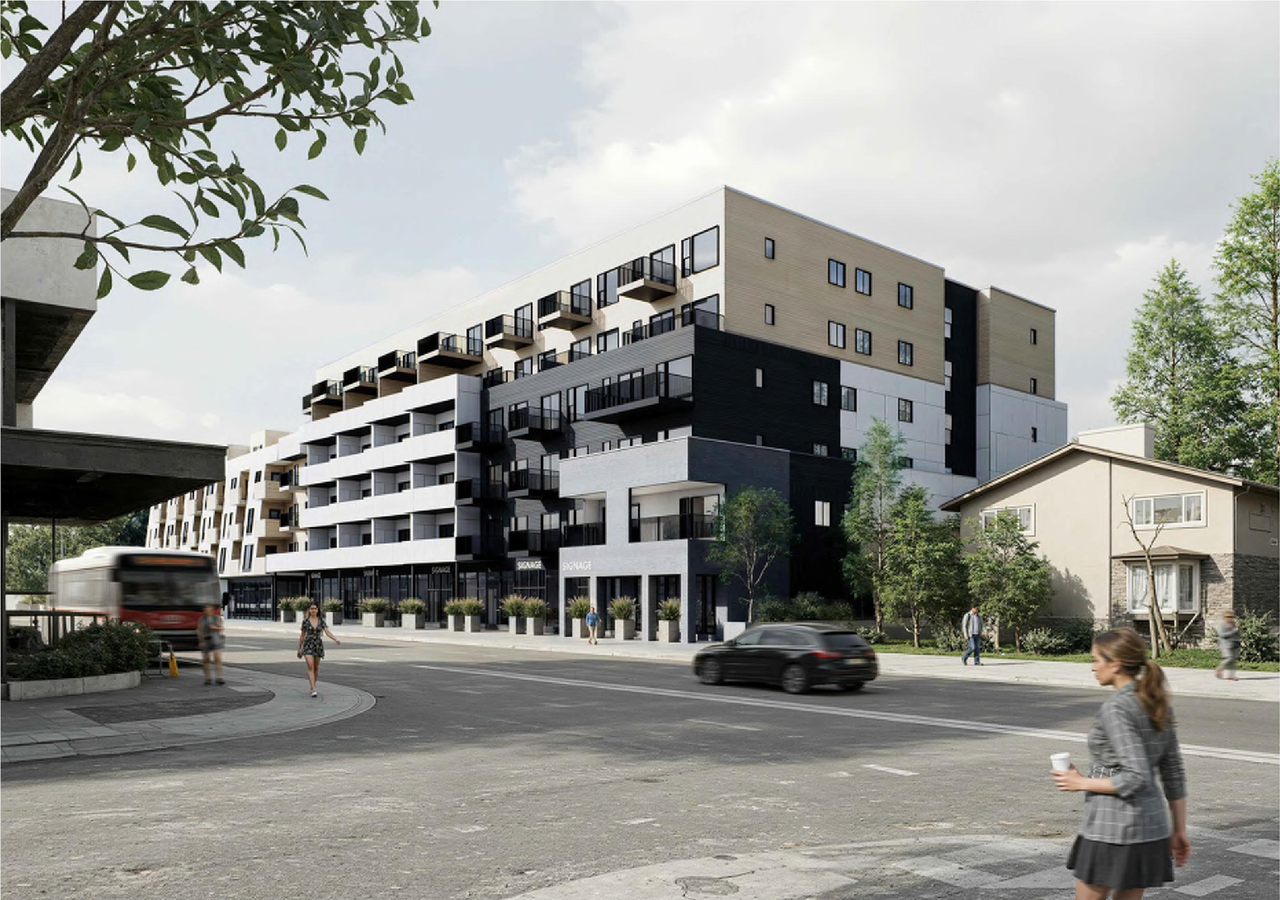
Location#
Project Updates#
- Status: In Circulation
- New: Dwelling Units, Retail and Consumer Service (1 building)Source: City-provided description and DP2026-04664 DMAP Plan (Submitted) 2026-08-12 (4MB) (Page 1)
- Height: 6 storeys, 23.65 m
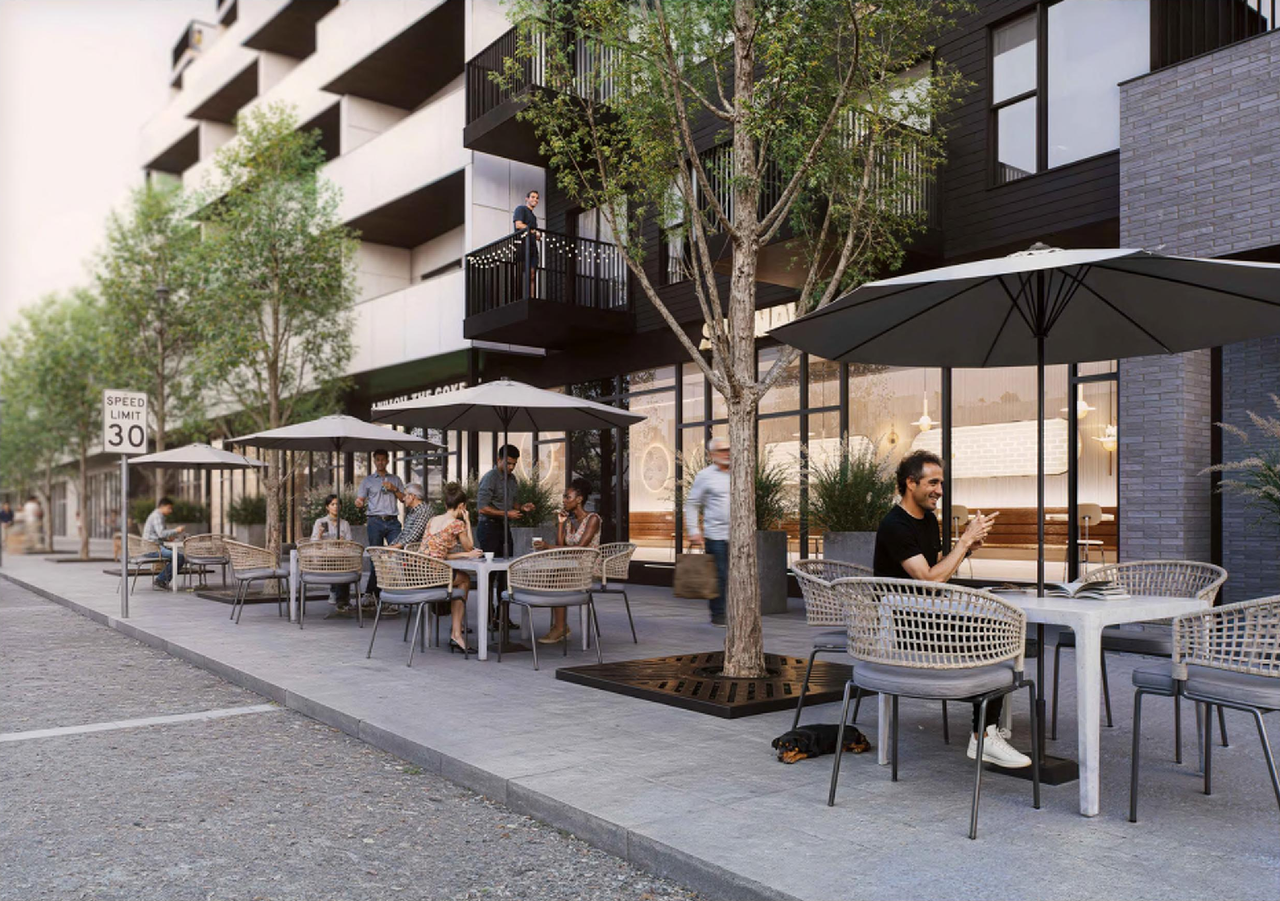
- 5 renders
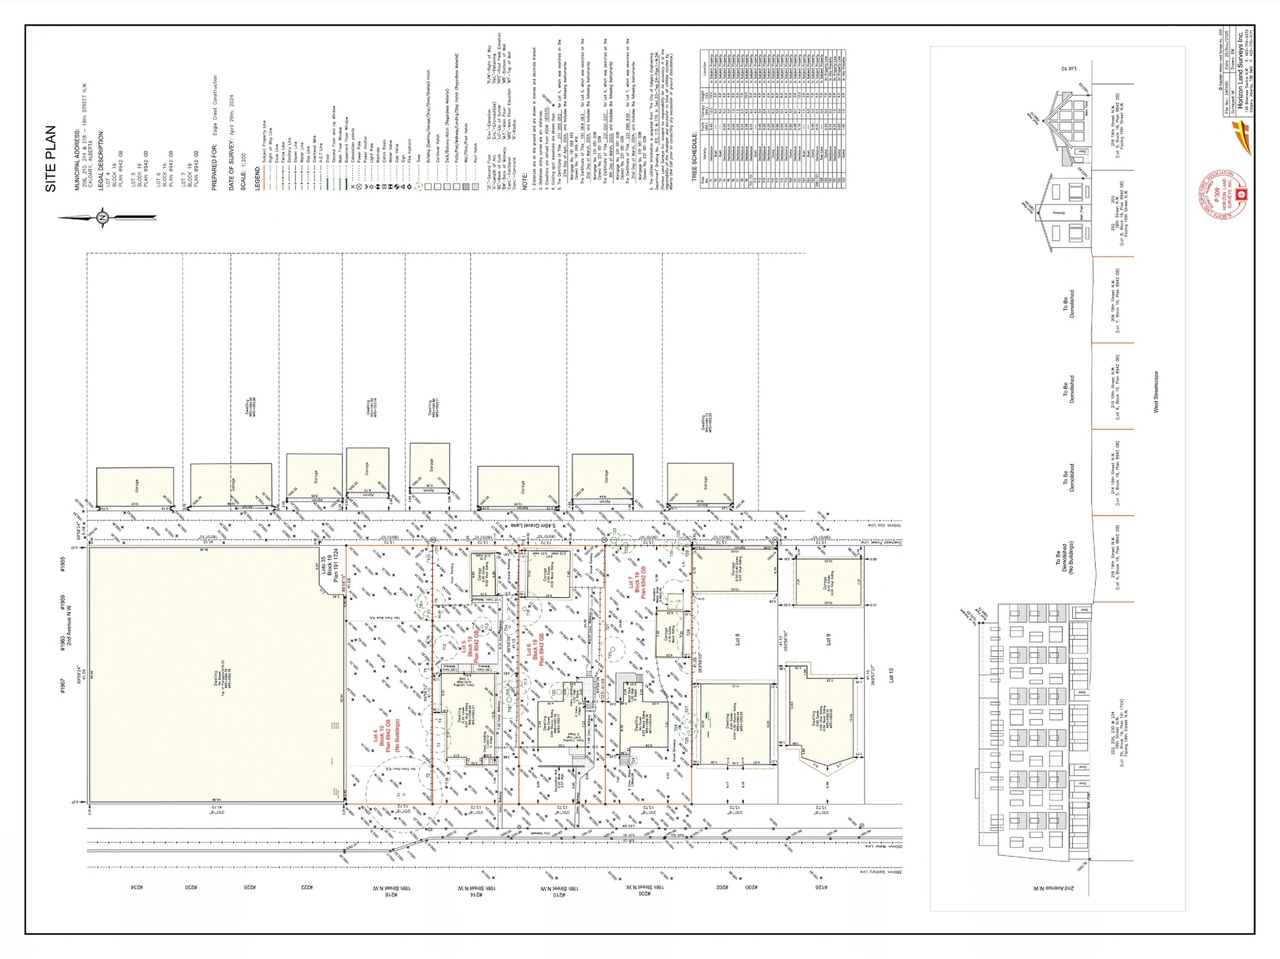
- 2 site plans
- 4 elevations
Site Plans, Elevations and Floor Plans#
Additional Information#
| Date Initiated | 2026-08-12 |
| Community | West Hillhurst |
| Land Use District | Mixed Use - General (MU-1 f3.9h24) |
| All Addresses | 206 19 St. NW. 210 19 St. NW. 214 19 St. NW. 218 19 St. NW. |
Documents#
| Type | Document |
|---|---|
| Architectural Plans | DP2026-04664 DMAP Plan (Submitted) 2026-08-12 (4MB) |
Related Projects#
| Project | Last Updated | Date Initiated |
|---|---|---|
206-218 19 St. NW.
DP2024-06339 | 2026-06-28 | 2024-08-30 |
