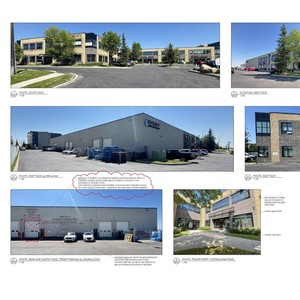
90-90 Freeport Blvd. NE.
Summary#
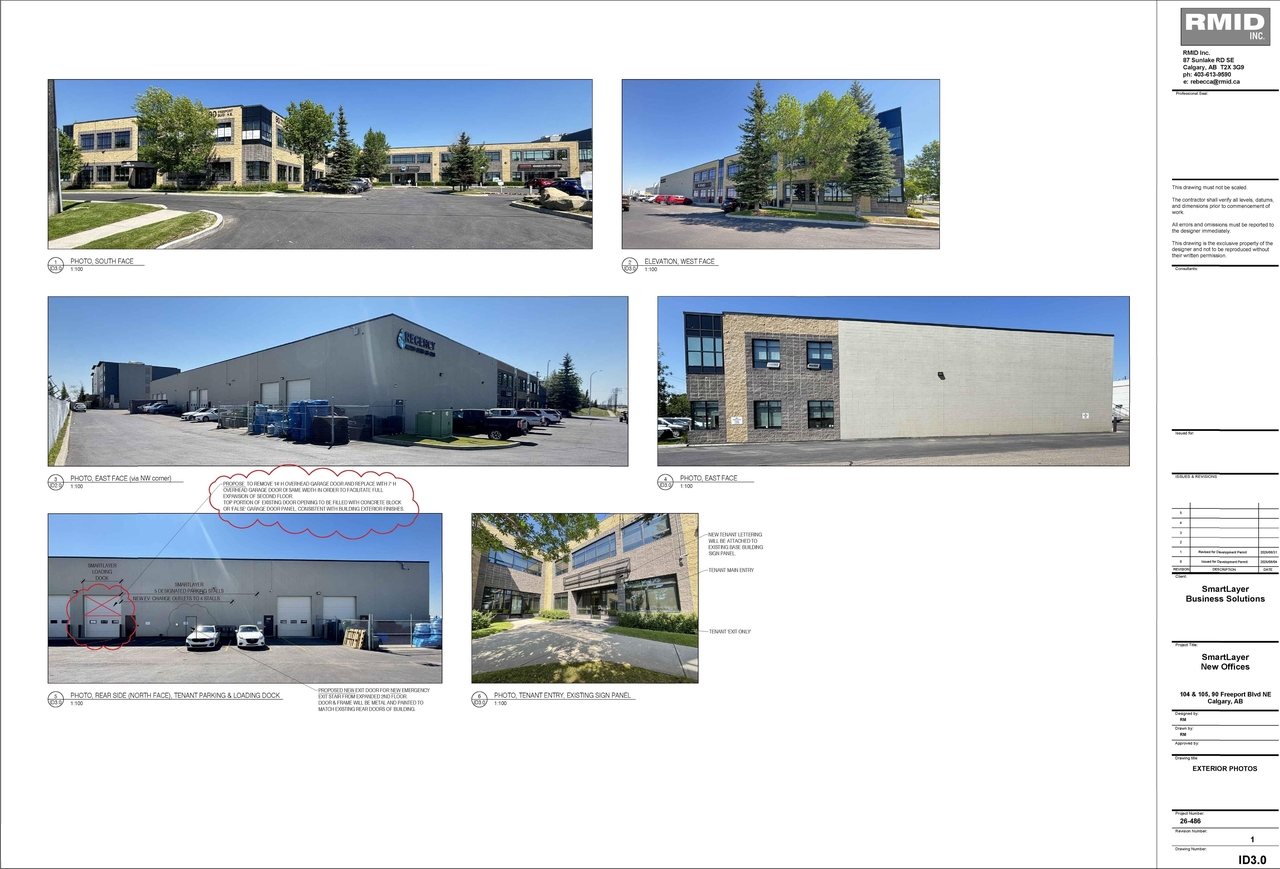
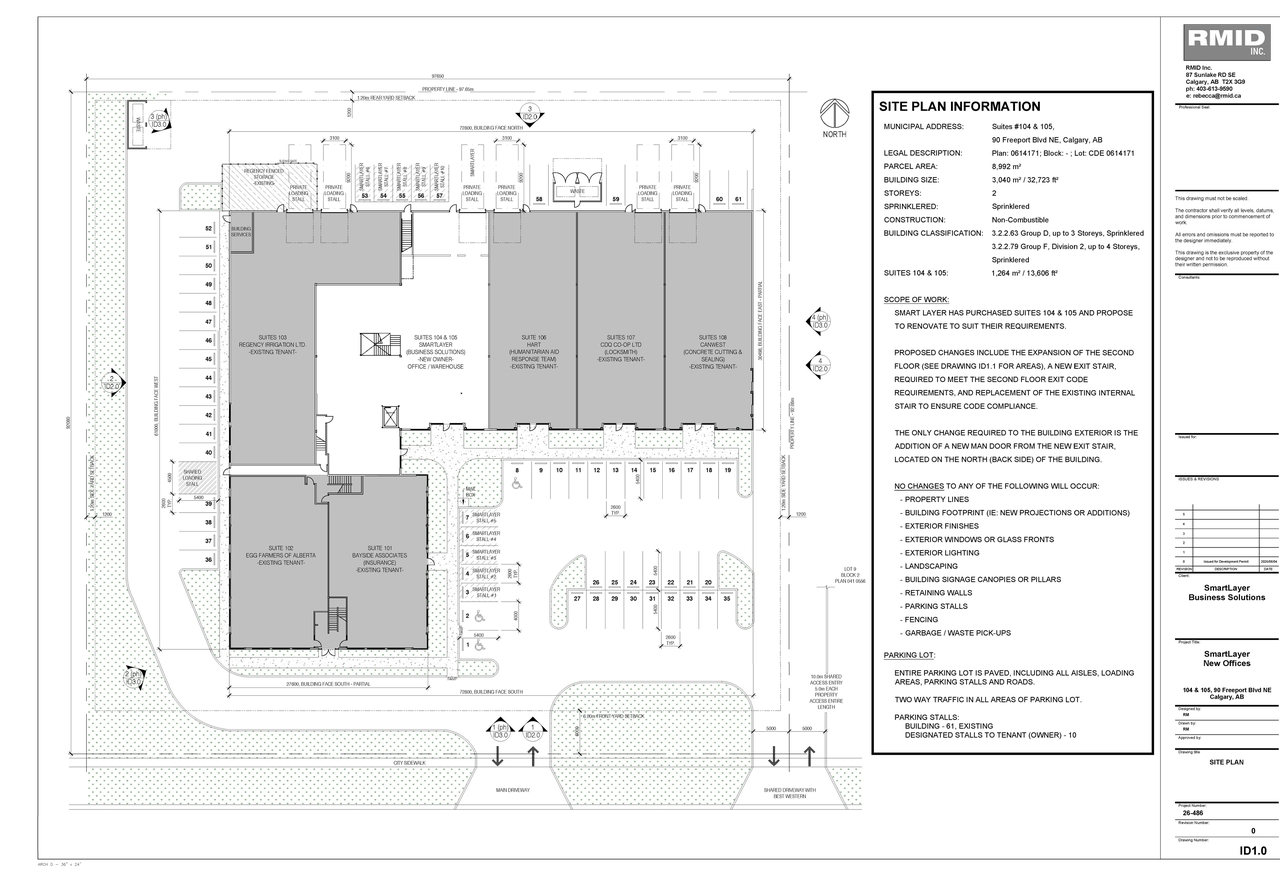
The proposal involves a change of use to office, exterior renovations including the addition of a new pedestrian door and an overhead door, and a revision to include a mezzanine on the second floor. Specific exterior modifications include replacing a 14’ high overhead garage door with a 7’ high overhead garage door of the same width to allow for the second-floor expansion, with the top portion of the existing door opening being filled with concrete block or a ‘false’ garage door panel consistent with the building’s exterior finishes. Additionally, the scope includes the installation of new EV charge outlets for four stalls.
Source:
City-provided description
Status
Released
Released
Property Type
Commercial
Addition / Renovation
Commercial
Addition / Renovation
Renders#
Location#
Select a marker to view the address.
Project Updates#
Status Updated
- Status: Released
Description updated
- Updated description:The proposal involves a change of use to office, exterior renovations including the addition of a new pedestrian door and an overhead door,…
Status Updated
- Status: In Advertising
Description updated
- Status: Approved
- Updated description:A change of use to office is proposed, accompanied by exterior renovations including a new pedestrian door and overhead door, and a revisio…
Status Updated
- Status: Pending Decision
Description updated
- Updated description:A change of use from the existing designation to General Industrial - Light is proposed, accompanied by exterior renovations including the …
Added description
- Status: Under Review
- A change of use to office (mezzanine) is proposed, accompanied by exterior renovations to the office door on the north side, and a revision…
Site Plans, Elevations and Floor Plans#
Additional Information#
| Date Initiated | 2026-08-06 |
| Community | Stoney 2 |
| Land Use District | Industrial - General (I-G) |
| All Addresses | 90 Freeport Blvd. NE. 90 Freeport Blvd. NE. 90 Freeport Blvd. NE. |
Documents#
| Type | Document |
|---|---|
| Architectural Plans | DP2026-04578 - DMAP PLANS - DECISION RENDERED - 2026-09-22 (6MB) |