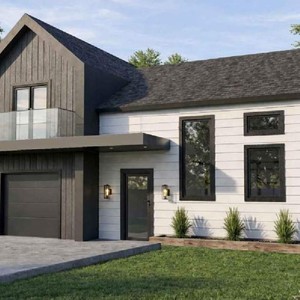
115 Prestwick Lndg. SE.
Summary#
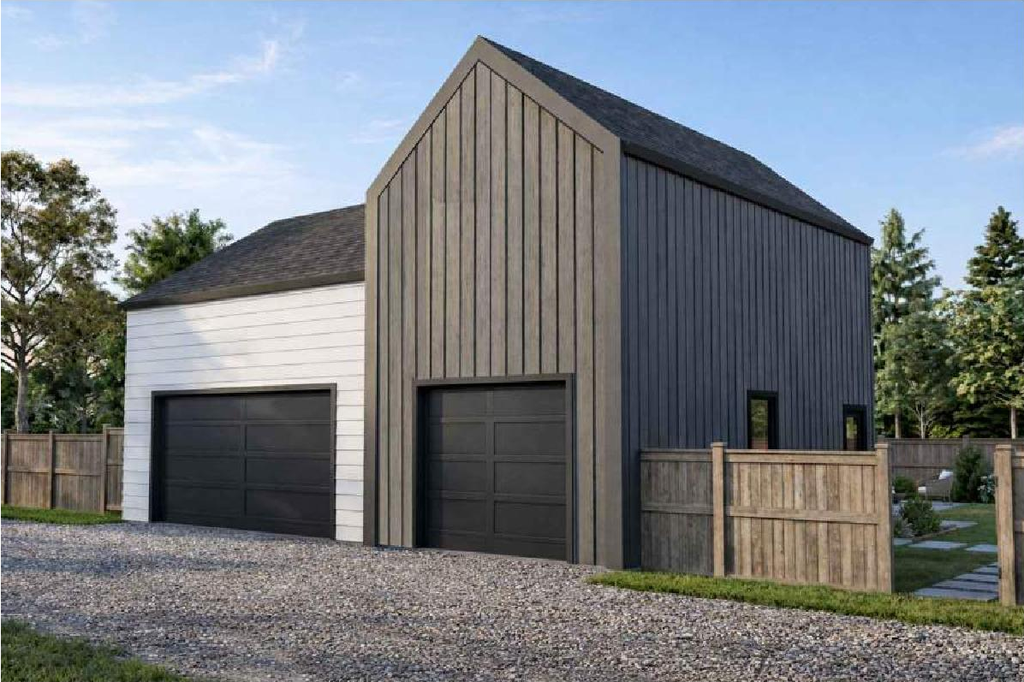
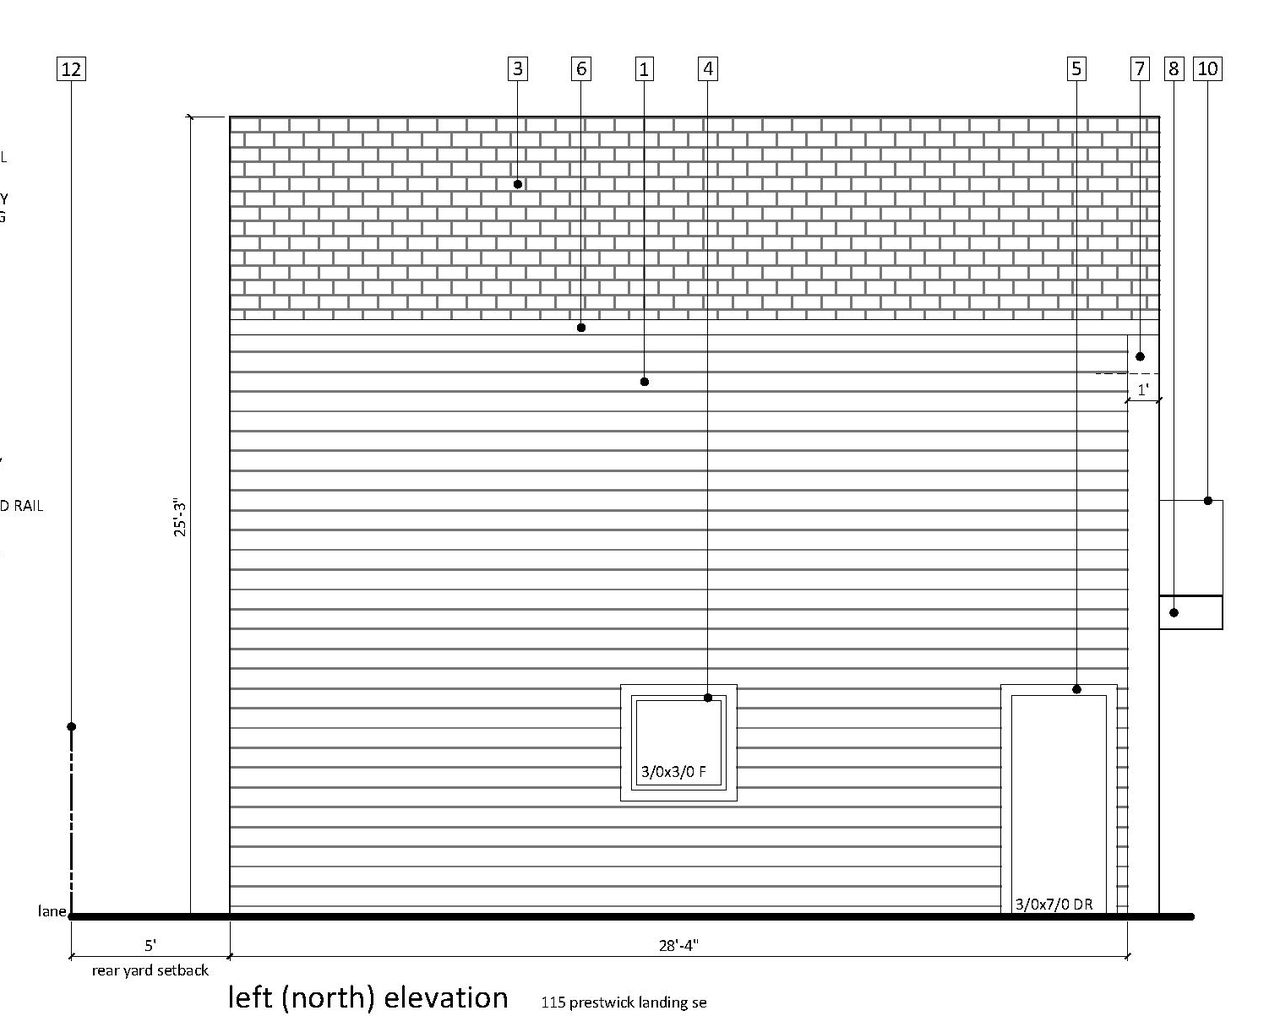
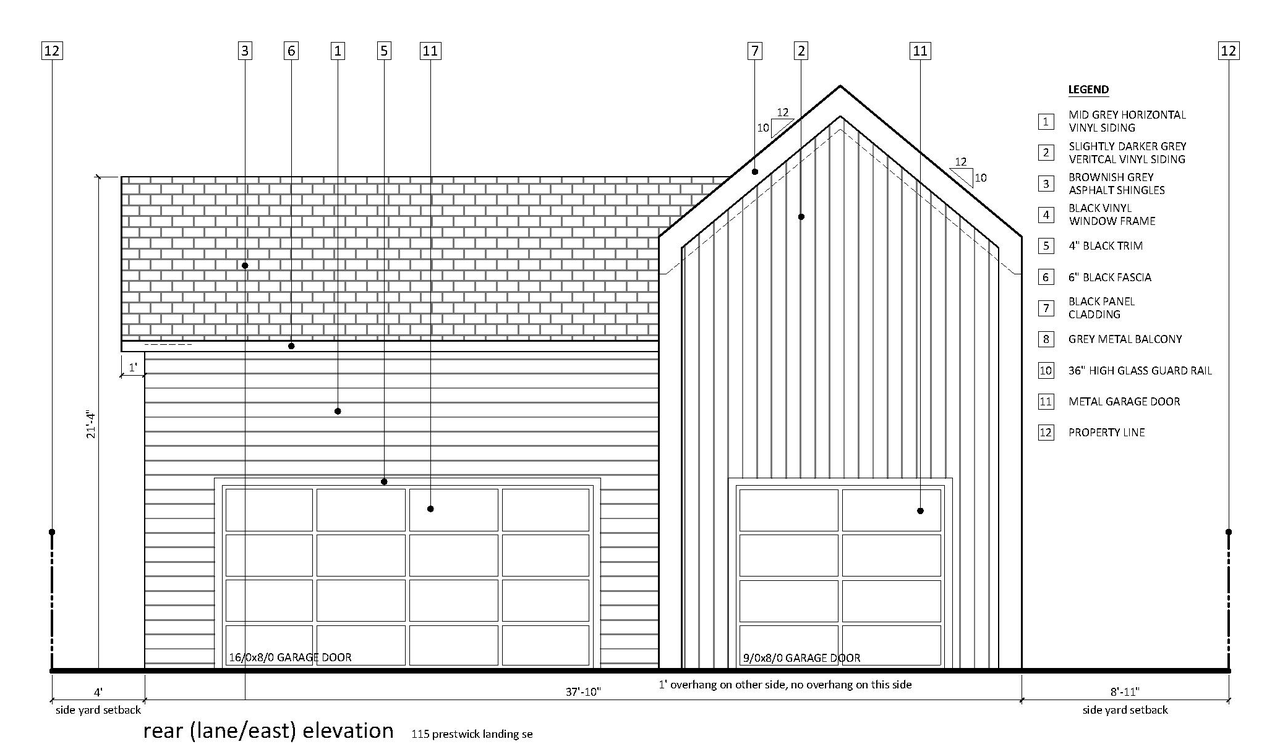
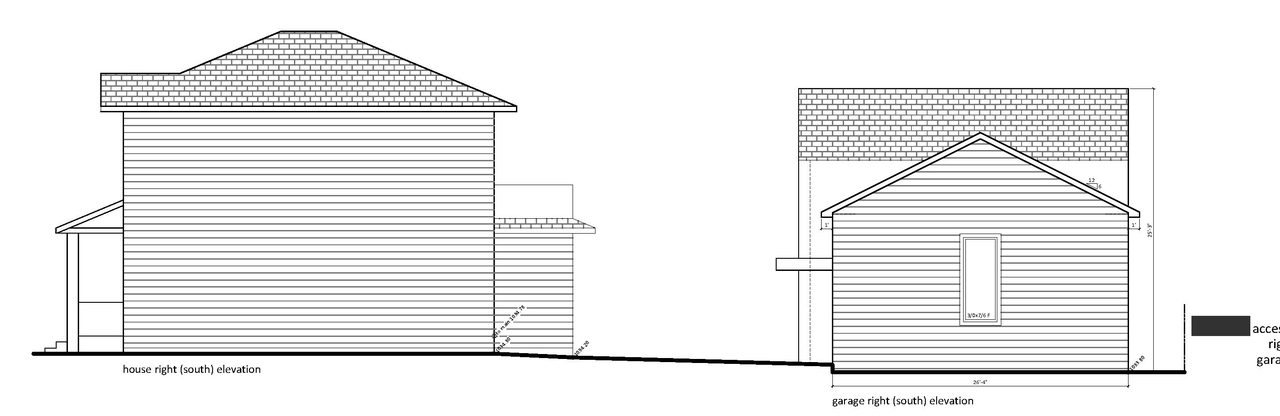
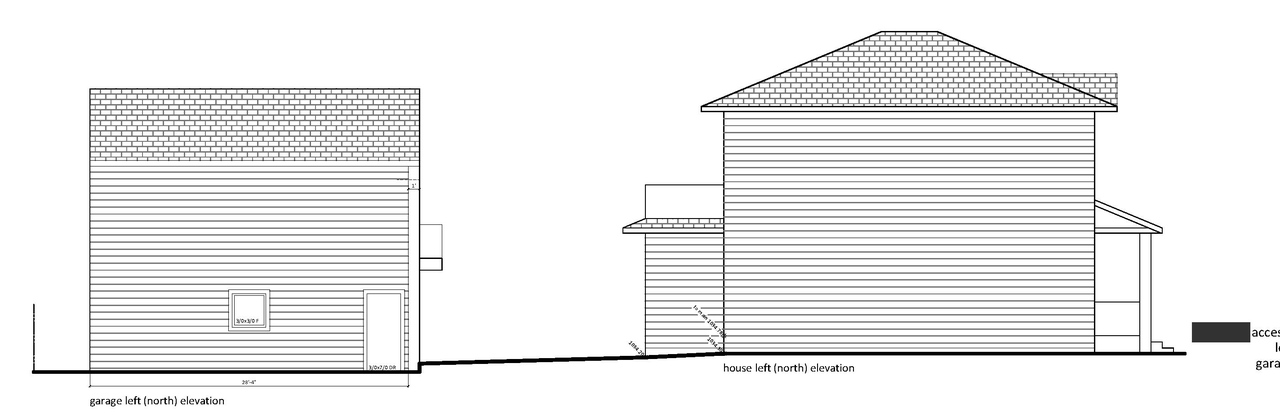
The proposal includes the construction of a new detached garage, which has a footprint area of 1028 square feet (95.5 square meters). The total lot coverage, including the new garage, is proposed to be 44.9% of the site area. The land use bylaw applicable is 37Z97 DC SITE 2.
Source:
City-provided description
and DP2026-04542 DMAP Plans Submitted (4MB) 2026-08-04 (Page 4)
Status
Under Review (On Hold)
Building Scale (Max.)
Derived from project description and planning application details. Values may be approximate.
Low-rise · 2 storeys (approx.) · 7.71 m
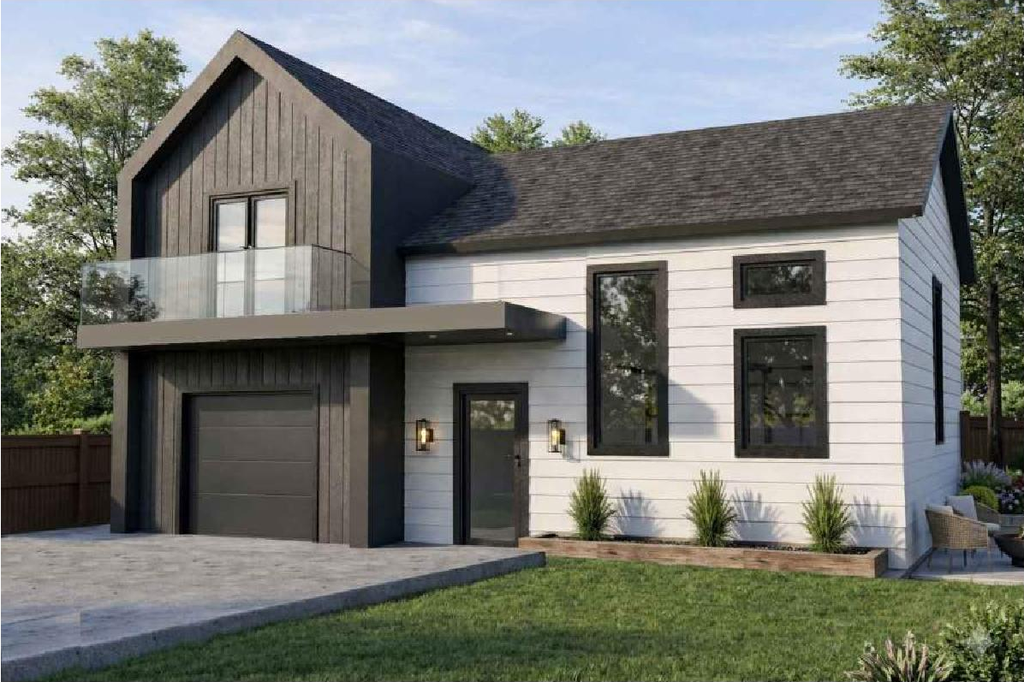
Renders#
Location#
Select a marker to view the address.
Project Updates#
Status Updated
- Status: Under Review (On Hold)
Status Updated
- Status: Under Review
Added description, height, 9 images and 1 document
- Status: In Circulation
- The proposal includes the construction of a new detached garage, which has a footprint area of 1028 square feet (95.5 square meters). The t…
- Height: 2 storeys (approx.), 7.71 m
- 2 renders
- 2 site plans
- 5 elevations
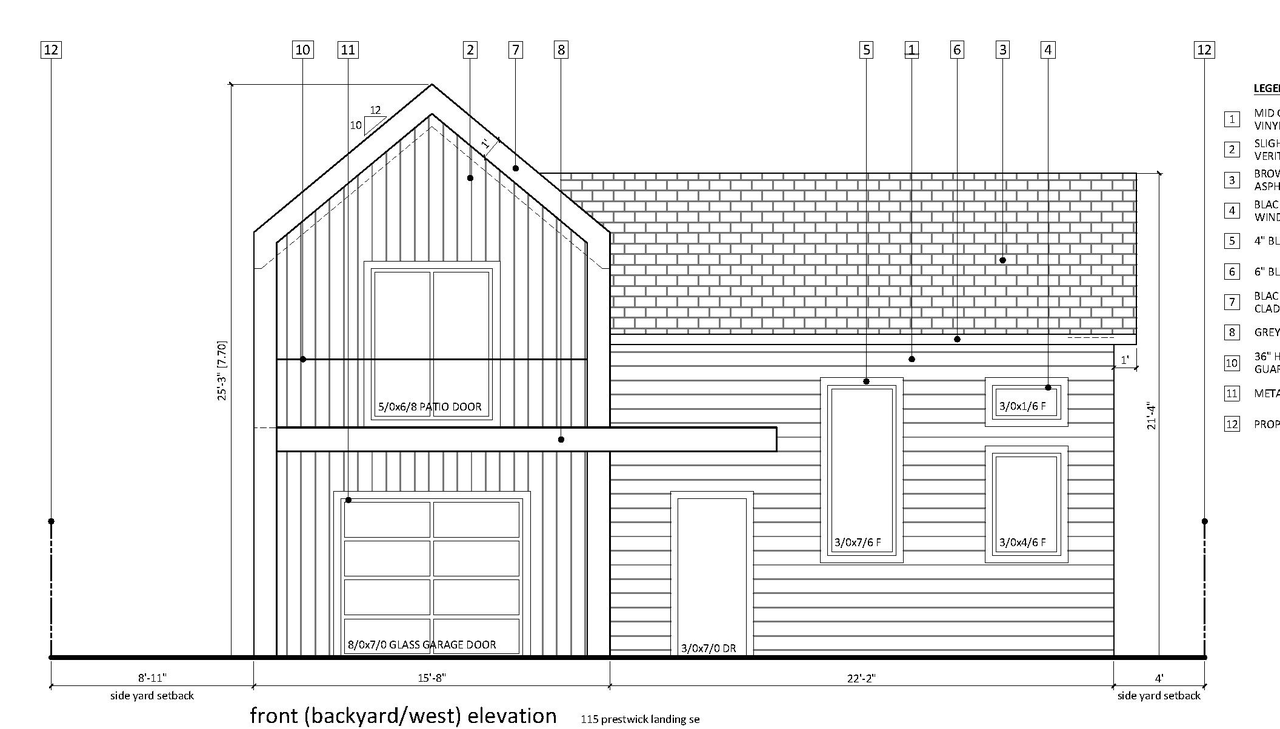
Site Plans, Elevations and Floor Plans#
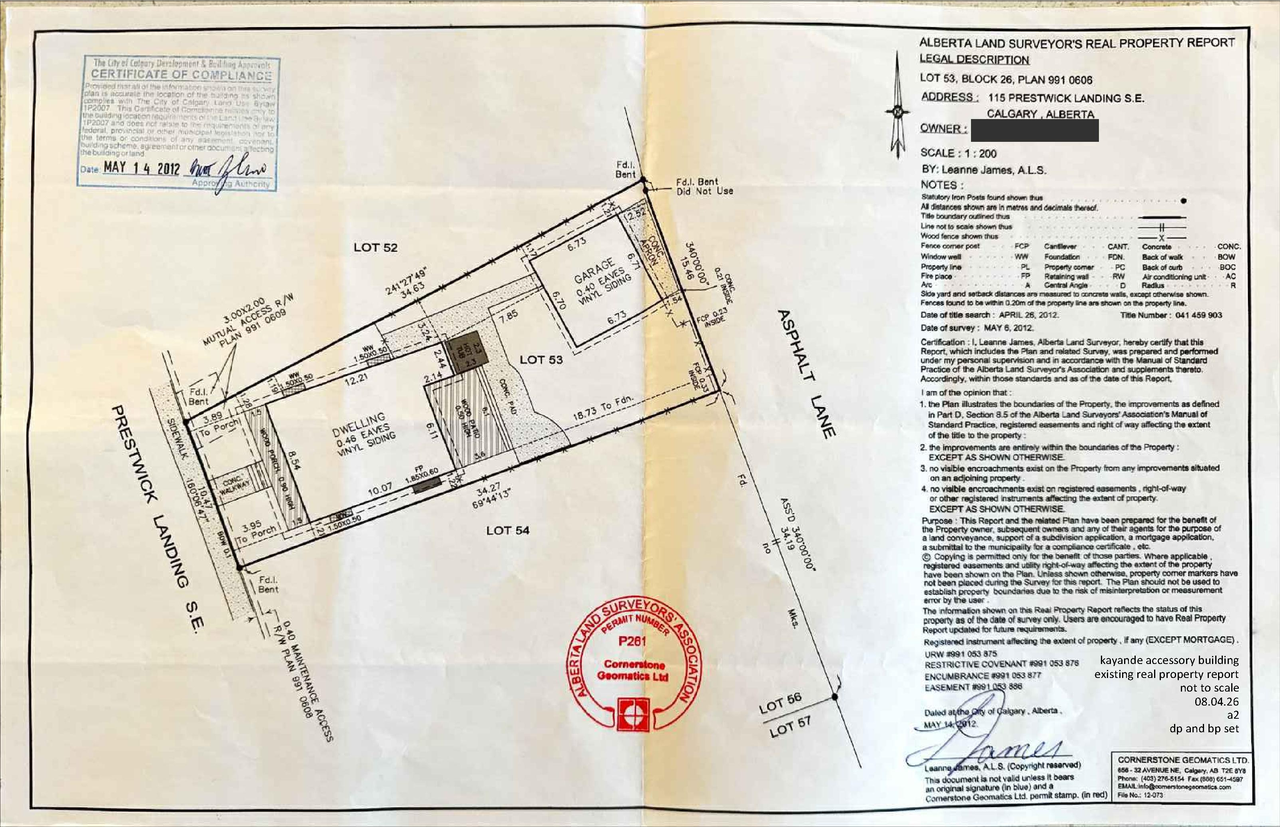
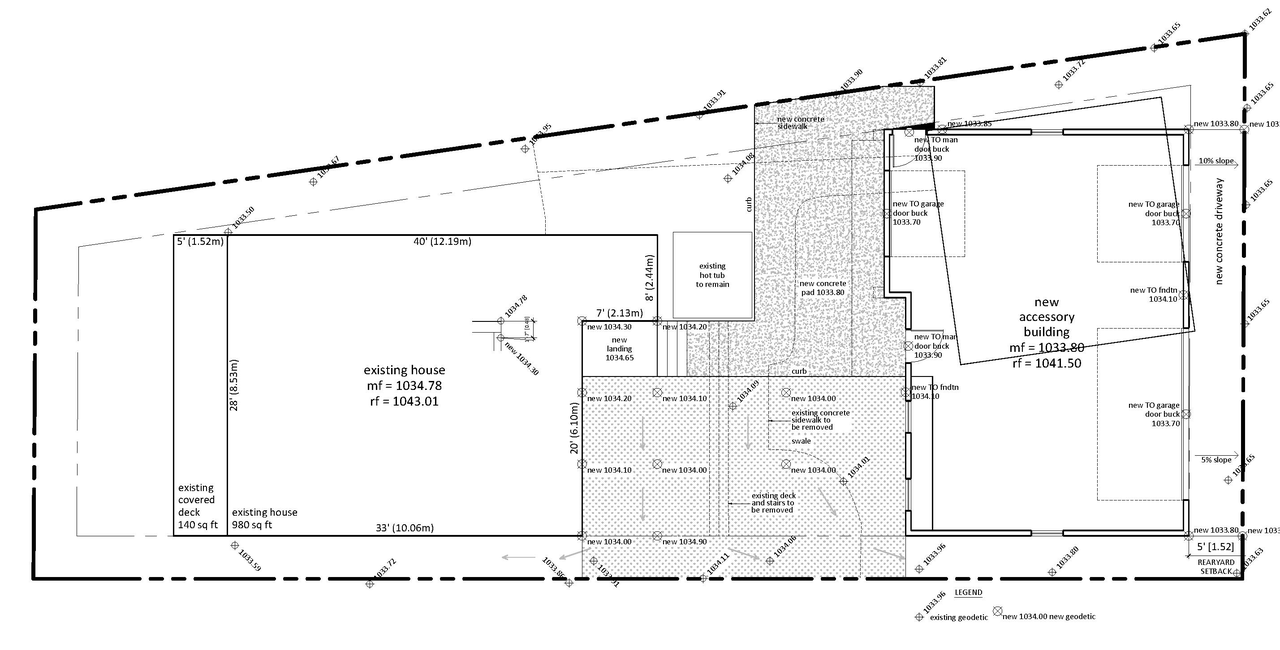
Additional Information#
| Date Initiated | 2026-08-04 |
| Community | Mckenzie Towne |
| Land Use District | DIRECT CONTROL DISTRICT (DC) |
Documents#
| Type | Document |
|---|---|
| Architectural Plans | DP2026-04542 DMAP Plans Submitted (4MB) 2026-08-04 |