1702 Radisson Dr. SE.
Summary#
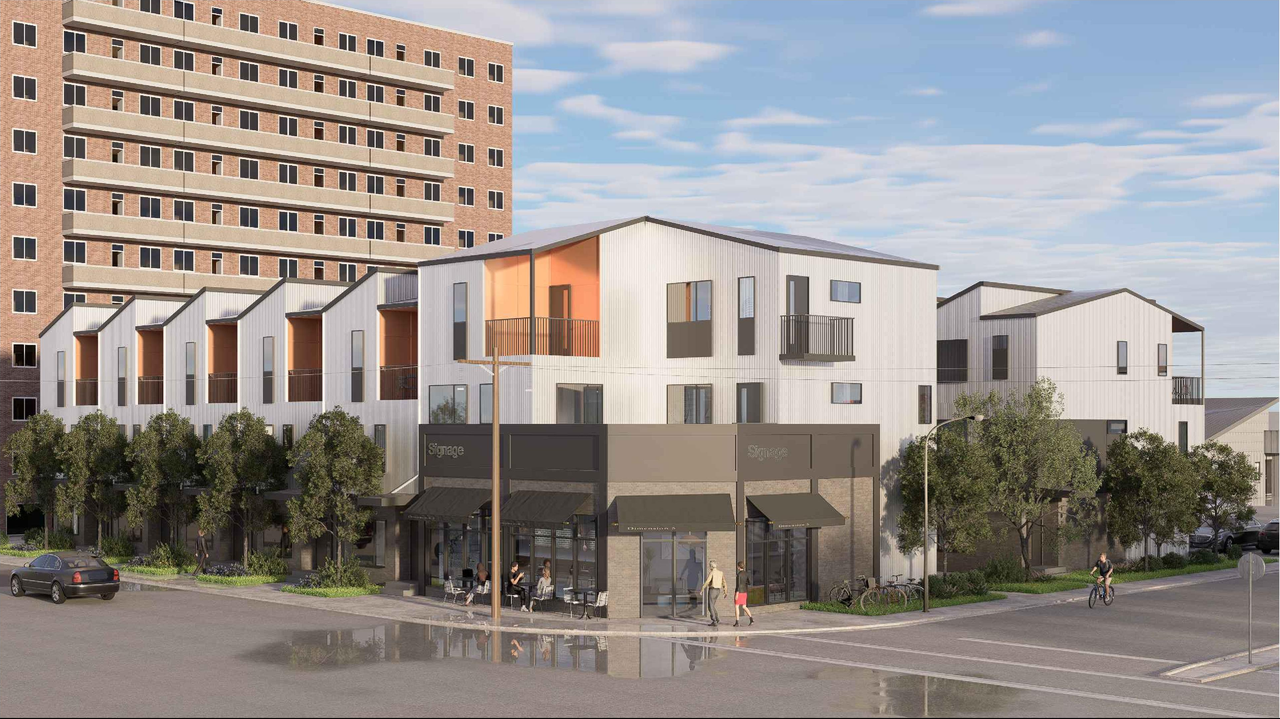
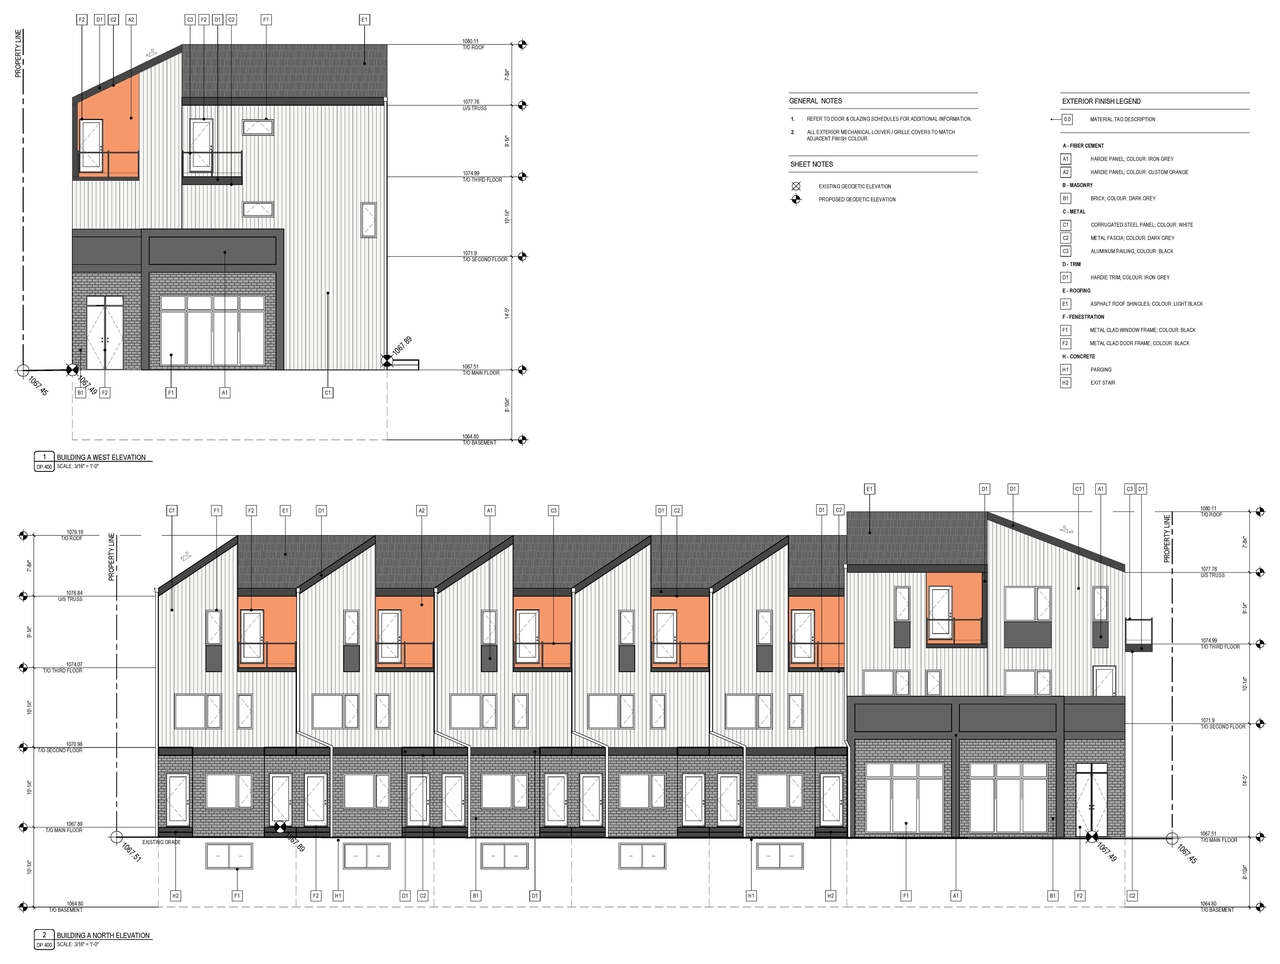
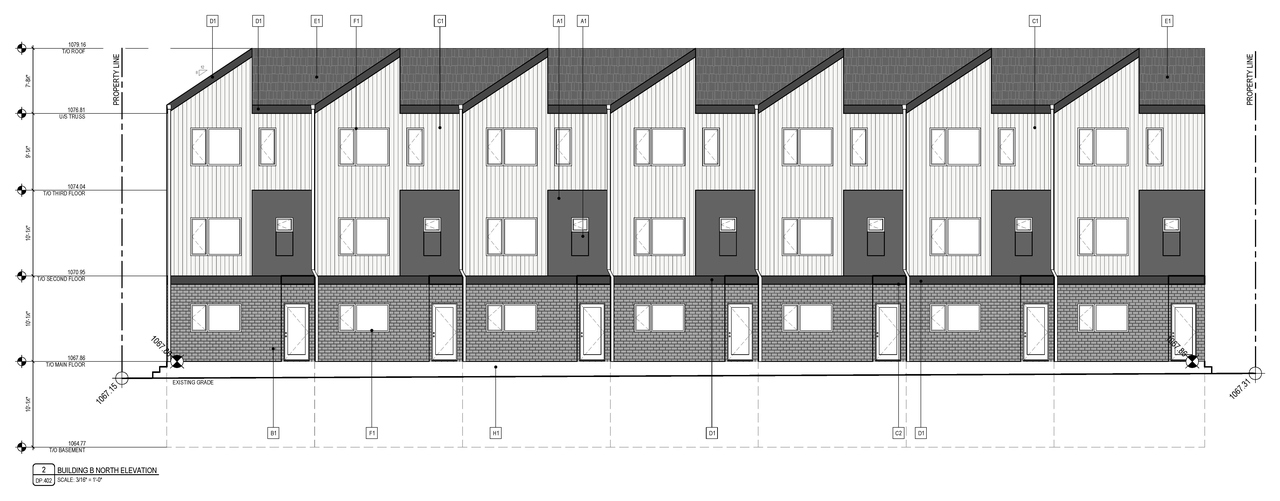
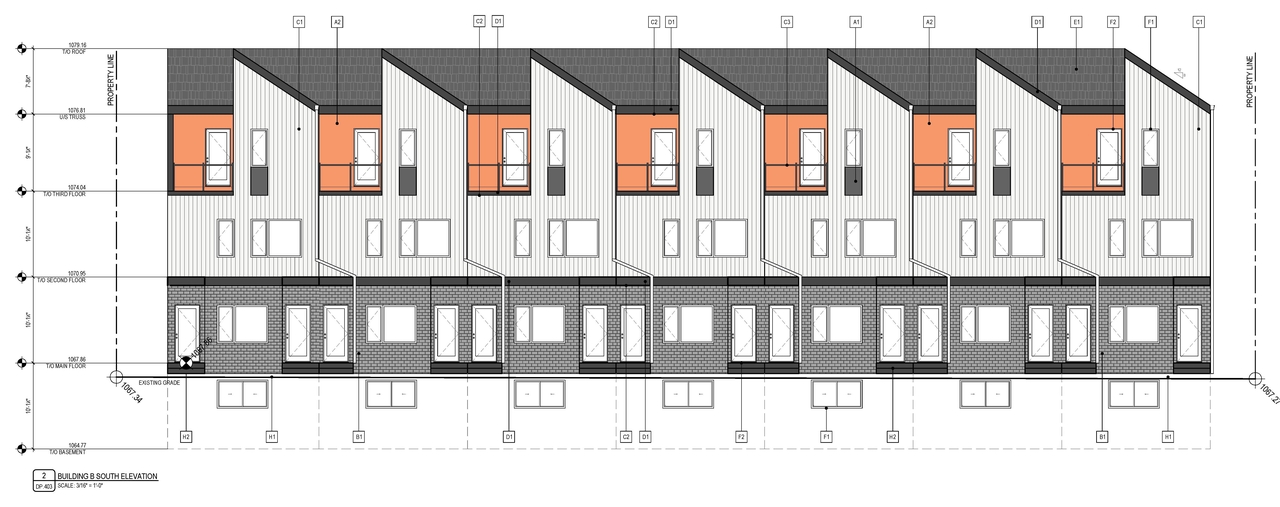
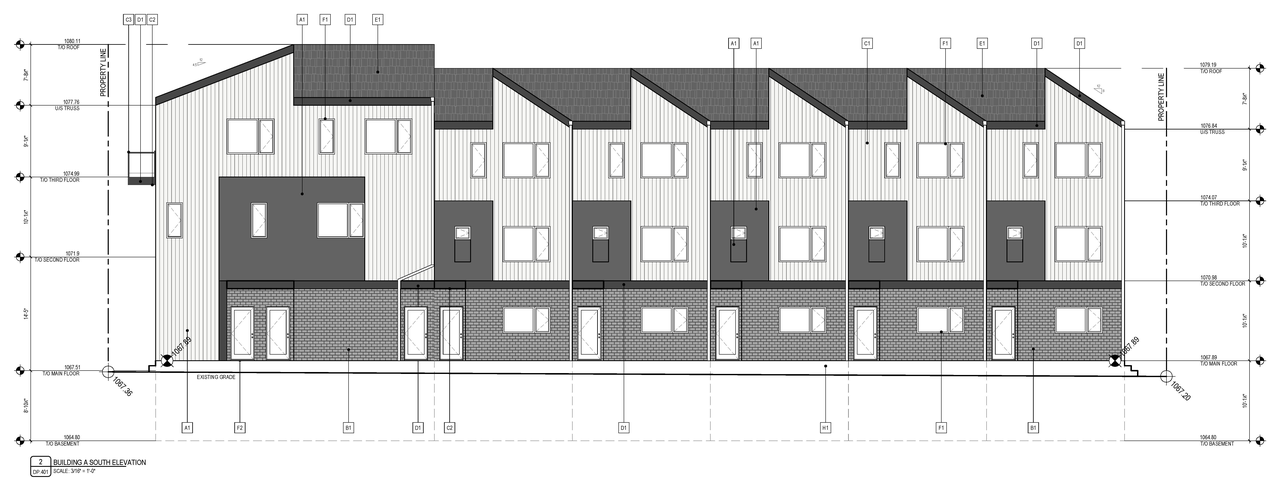
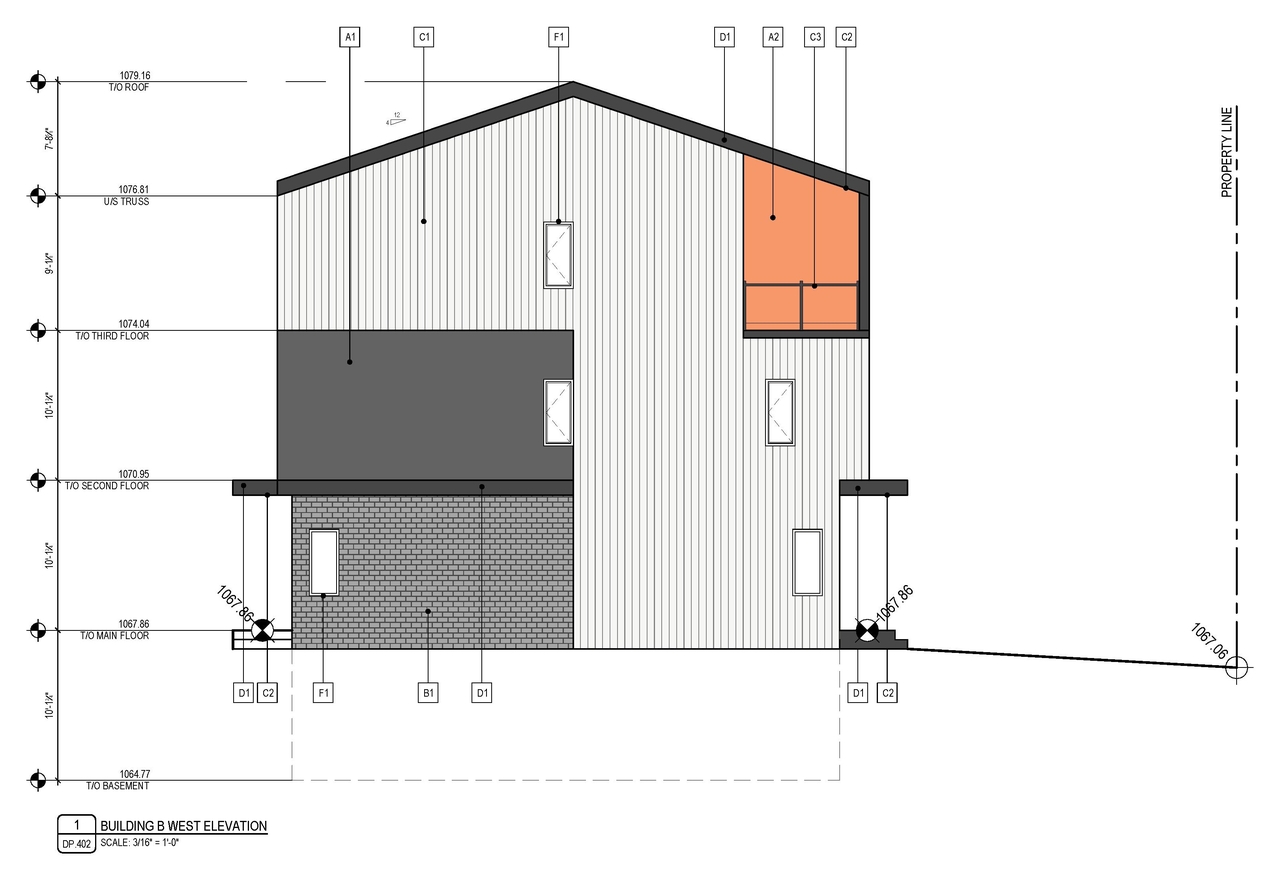
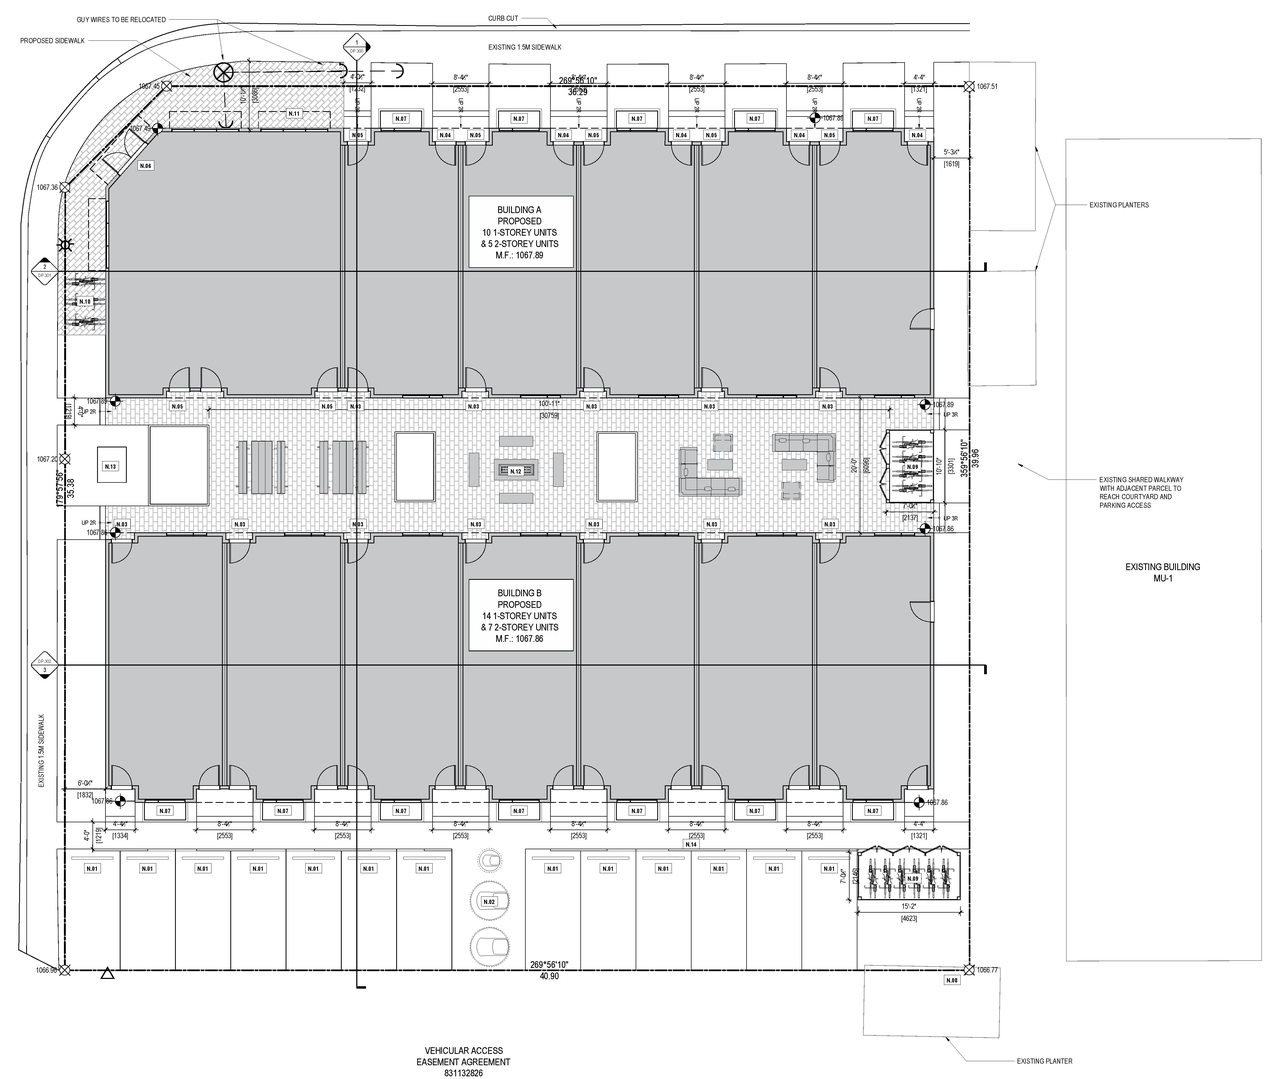
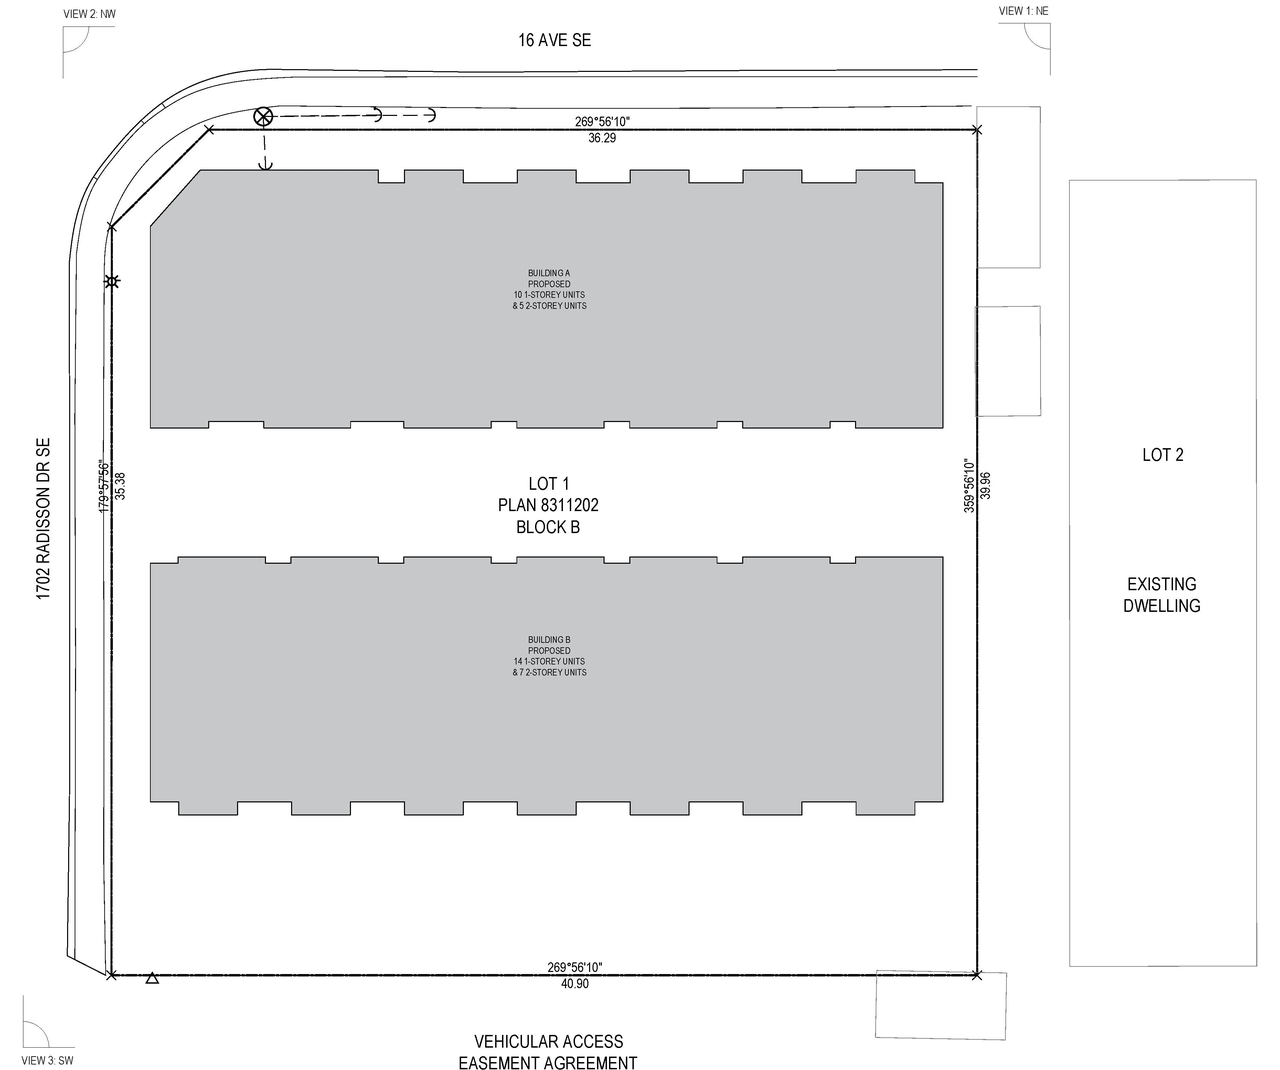
The proposal includes two buildings, designated Building A and Building B, which are classified as Major Occupancy Group-C with unit over unit. Building A has a total Gross Building Area of 1352.01 SQ.M. (14553 SQ.FT.) across three storeys, while Building B has a total Gross Building Area of 1355.73 SQ.M. (14593 SQ.FT.) across three storeys. The development proposes a total of 24 one-storey one-bedroom dwelling units, 13 two-storey three-bedroom dwelling units, and 1 two-storey two-bedroom dwelling unit. The zoning for the site is MU-1f5.0h37. The total building footprint is 885.83 SQ.M. (9535 SQ.FT.) on a parcel area of 1623.80 SQ.M. (17478 SQ.FT.).
Under Review (On Hold)
Residential
Commercial
Building Scale (Max.)
Derived from project description and planning application details. Values may be approximate.
Low-rise · 3 storeys
Renders#
Location#
Project Updates#
- Status: Under Review (On Hold)
- Status: Under Review
- Status: In Circulation
- The proposal includes two buildings, designated Building A and Building B, which are classified as Major Occupancy Group-C with unit over u…
- Height: 3 storeys
- 1 render
- 1 site plan
- 5 elevations
Site Plans, Elevations and Floor Plans#
Additional Information#
| Date Initiated | 2026-07-31 |
| Community | Albert Park/Radisson Heights |
| Land Use District | Mixed Use - General (MU-1 f5.0h37) |
Documents#
| Type | Document |
|---|---|
| Architectural Plans | DP2026-04493 - DMAP Plans (Submitted) 2026-07-31 (1MB) |