3208 Cochrane Rd. NW.#
Last updated: 2026-09-05 · ID: DP2026-04424
Summary#
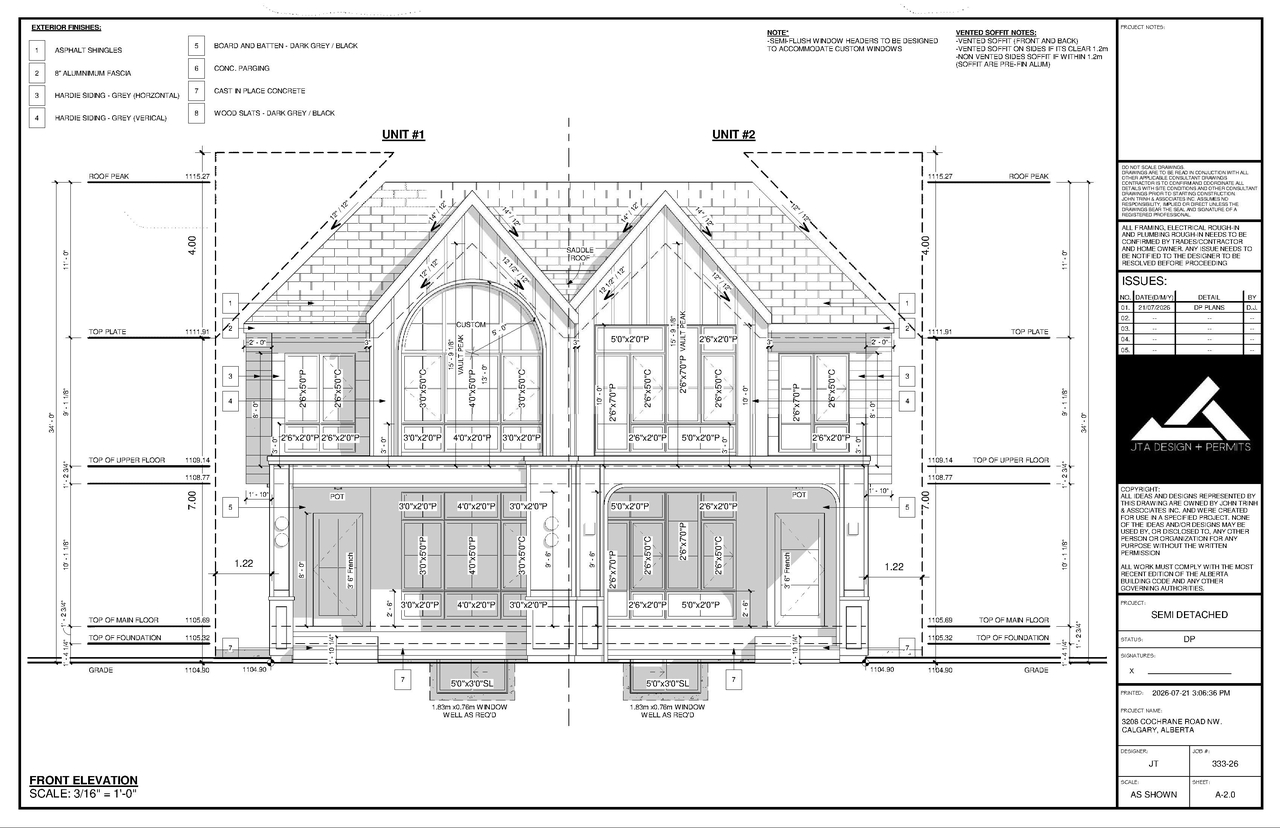
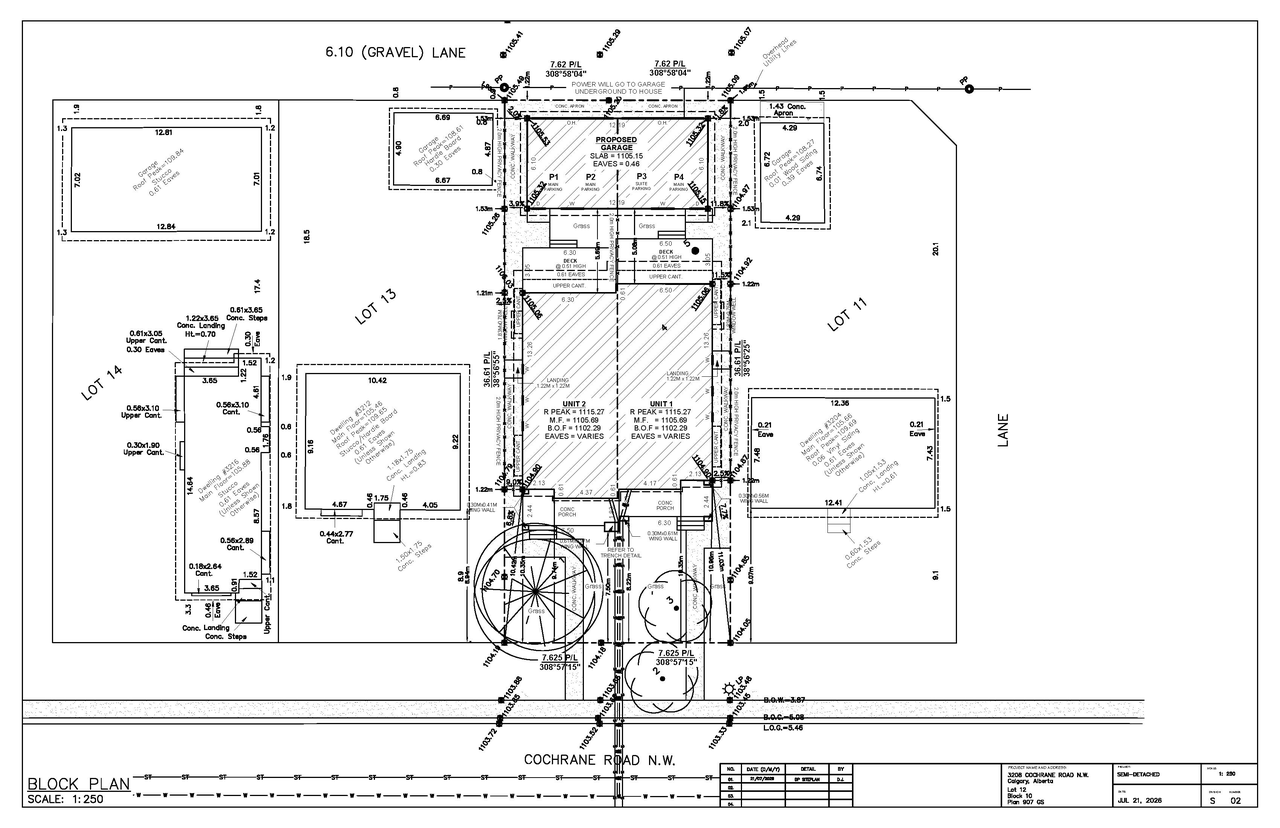
New: Contextual Semi-detached Dwelling, Secondary Suite (2 suites), and Accessory Residential Building (garage).
Source:
City-provided description
Status
Unavailable (Cancelled)
Unavailable (Cancelled)
Property Type
Residential
Residential
Building Scale (Max.)
Based on elevation drawings. Values may be approximate. See sources for exact figures.
Mid-rise · 4 storeys
· 10.21 m
Location#
Select a marker to view the address.
Project Updates#
Status Updated
- Status: Unavailable (Cancelled)
Status Updated
- Status: Cancelled
Site Plans, Elevations and Floor Plans#
Additional Information#
| Date Initiated | 2026-07-29 |
| Community | Banff Trail |
| Land Use District | Residential - Contextual One/Two Dwelling (R-C2) |
Documents#
| Type | Document |
|---|---|
| Architectural Plans | DP2026-04424 DMAP Plans Submitted (2MB 2026-07-29 |
Related Projects#
| Project | Last Updated | Date Initiated |
|---|---|---|
3208 Cochrane Rd. NW.
DP2026-04539 | 2026-10-07 | 2026-08-04 |
