1402 8 Ave. NW.#
Last updated: 2026-10-24 · ID: DP2026-04382
Summary#
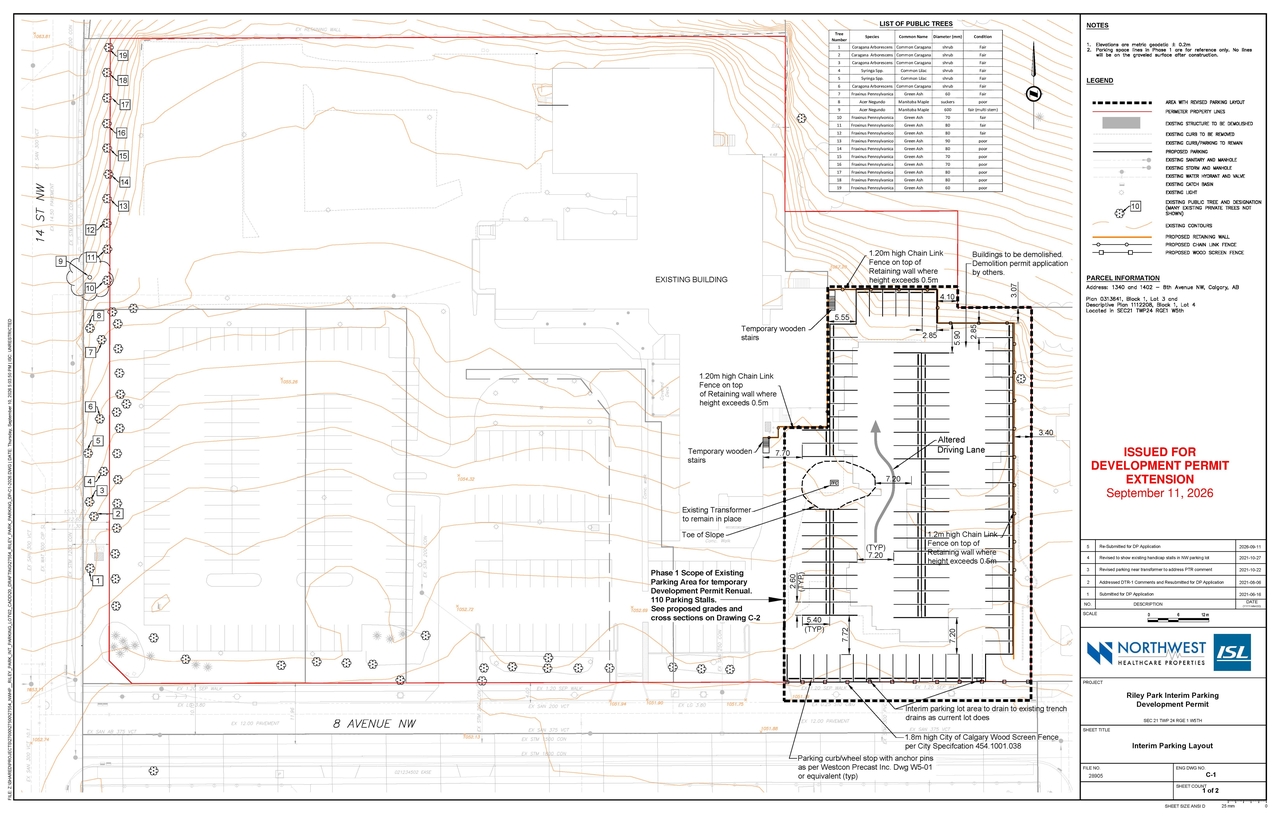
The proposal involves changes to the site plan related to a Medical Clinic, specifically concerning parking and the construction of a retaining wall. The site plan details include various proposed wall heights, with some specified at 1.7m, 0.5m, 2.6m, 3.2m, 2.7m, and 1.2m. The site plan also indicates a total of 110 parking spaces.
Source:
City-provided description
and DP2026-04382 - DMAP DECISION RENDERED (1MB) 2026-10-21 (Page 2)
Status
In Advertising
In Advertising
Property Type
Medical
Medical
Location#
Select a marker to view the address.
Project Updates#
Description updated
- Status: In Advertising
- Updated description:The proposal involves changes to the site plan related to a Medical Clinic, specifically concerning parking and the construction of a retai…
Status Updated
- Status: Approved
Status Updated
- Status: Pending Decision
Status Updated
- Status: Under Review
Added 1 image and 1 document
- Status: In Circulation
Status Updated
- Status: Under Review (On Hold)
Added description
- Status: In Circulation
- Changes to the site plan include the addition of a medical clinic, parking, and a retaining wall.Source: City-provided description
Site Plans, Elevations and Floor Plans#
Additional Information#
| Date Initiated | 2026-07-28 |
| Community | Hillhurst |
| Land Use District | Direct Control (1P2007) (DC) |
Documents#
| Type | Document |
|---|---|
| Architectural Plans | DP2026-04382 DMAP Plans (Amended) 2026-09-14 (1MB) |
| DP2026-04382 - DMAP DECISION RENDERED (1MB) 2026-10-21 |
Related Projects#
| Project | Last Updated | Date Initiated |
|---|---|---|
1302-1402 8 Ave. NW.
LOC2025-0252 | 2026-07-28 | 2025-12-23 |
