78 Skyview Pr. NE.#
Last updated: 2026-11-03 · ID: DP2026-04366
Summary#
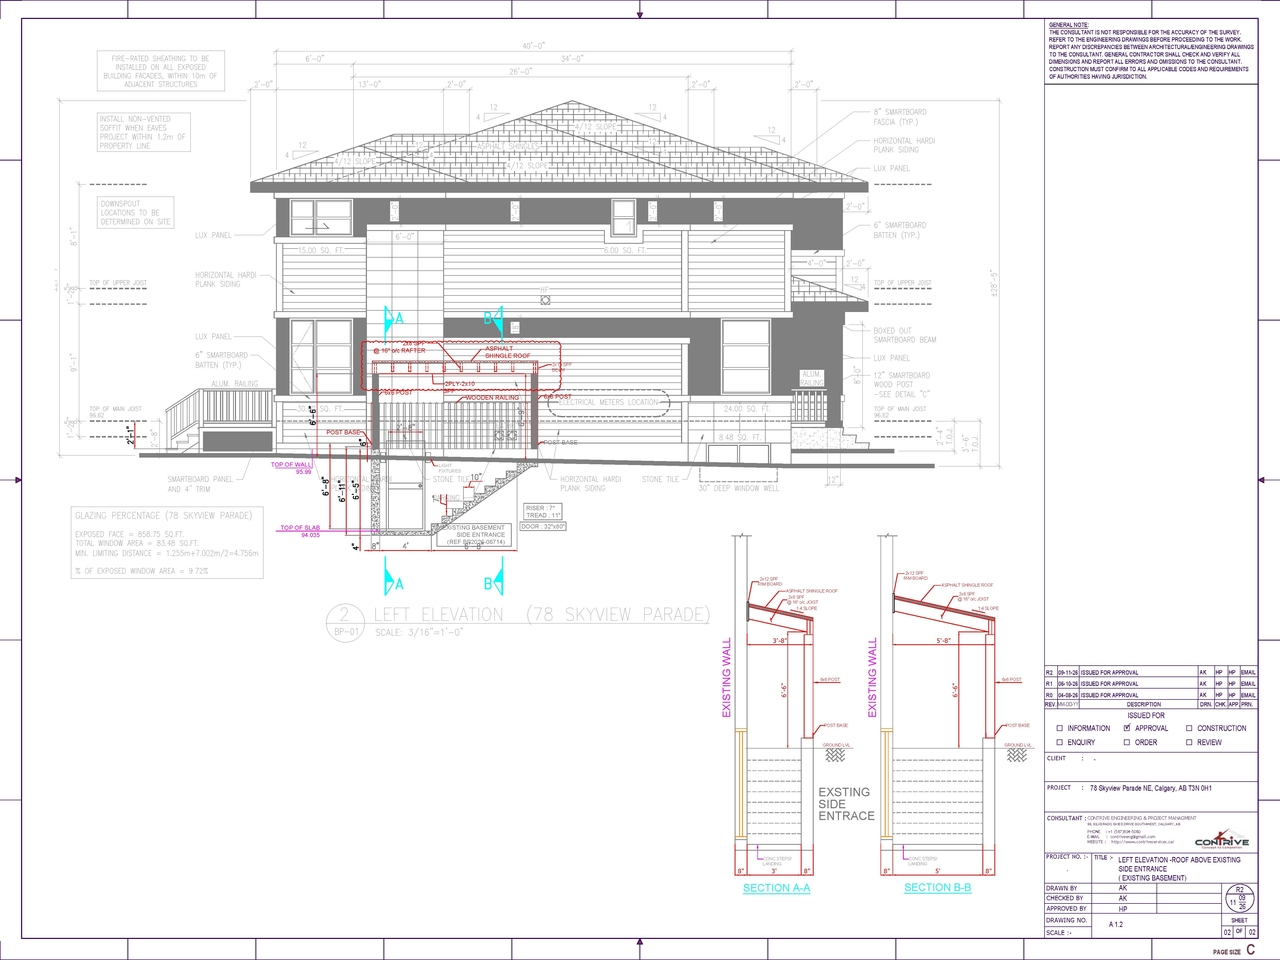
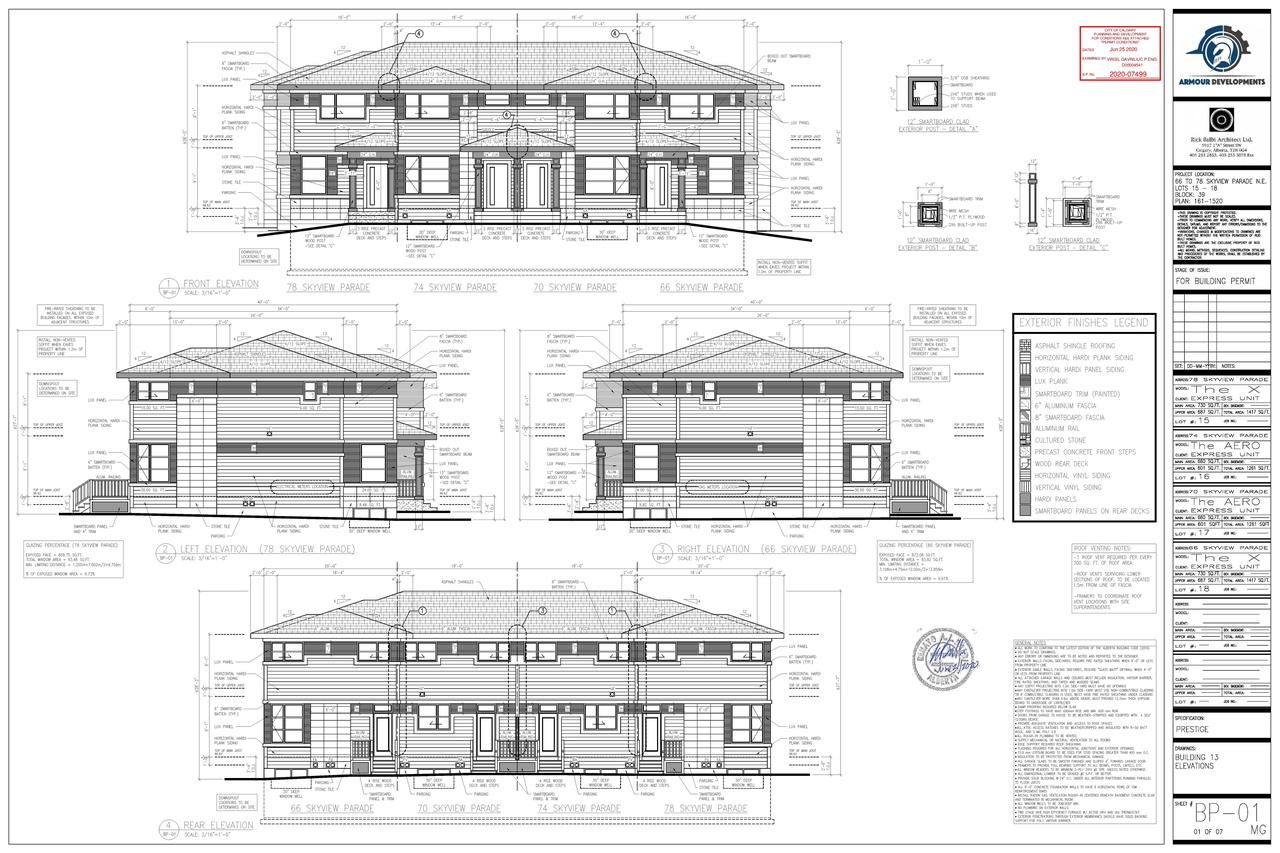
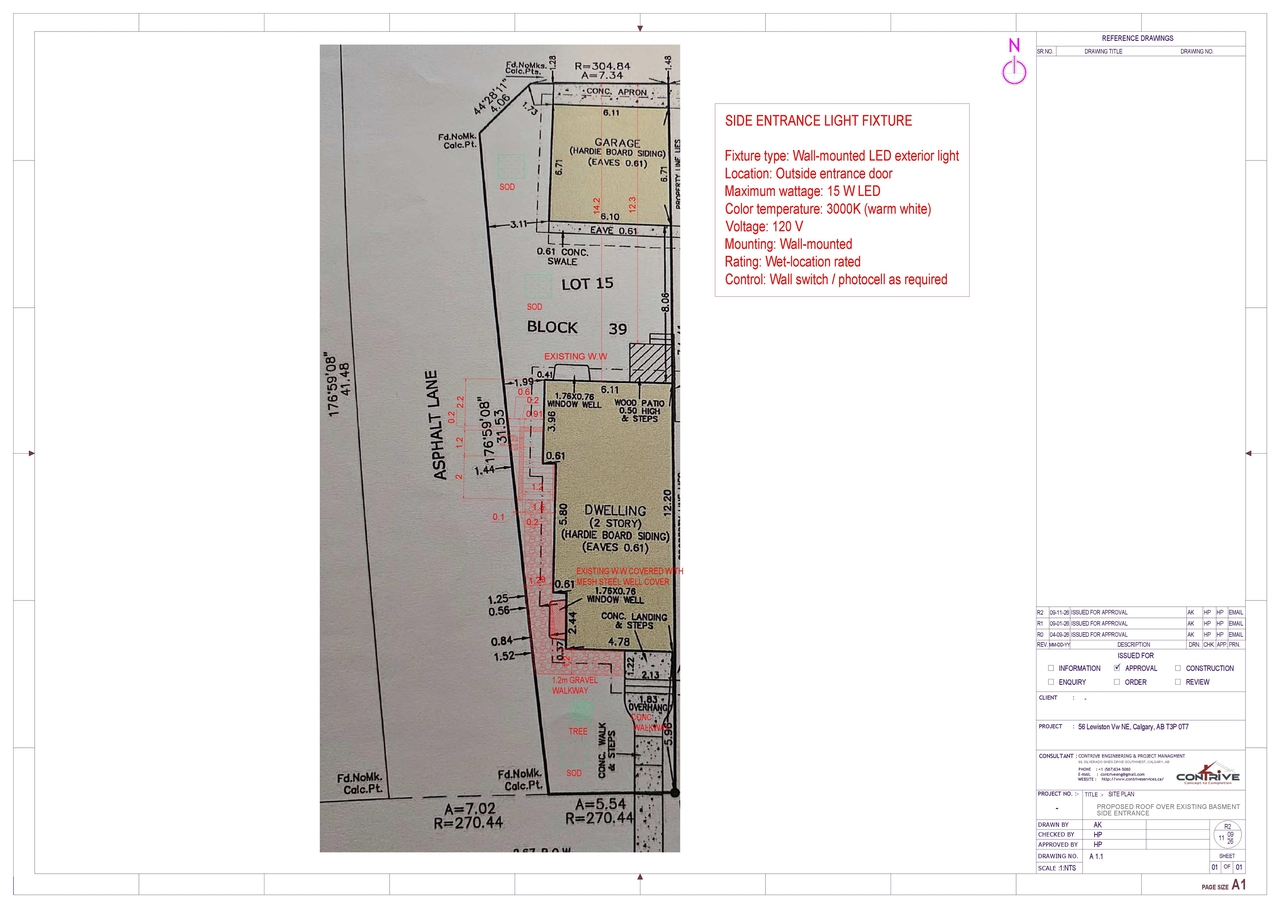
An addition to the existing structure is proposed for a multi-residential development with a west-side enclosed basement entrance.
Source:
City-provided description
Status
Under Review (On Hold)
Under Review (On Hold)
Property Type
Addition / Renovation
Addition / Renovation
Building Scale (Max.)
Based on elevation drawings. Values may be approximate. See sources for exact figures.
Low-rise · 1 storey
· 2 m
Location#
Select a marker to view the address.
Project Updates#
Status Updated
- Status: Under Review (On Hold)
Status Updated
- Status: Under Review
Site Plans, Elevations and Floor Plans#
Additional Information#
| Date Initiated | 2026-07-27 |
| Community | Skyview Ranch |
| Land Use District | Multi-Residential - At Grade Housing (M-G) |
Documents#
| Type | Document |
|---|---|
| Architectural Plans | DP2026-04366 - DMAP Plans (Submitted) 2026-09-16 (1MB) |