10985 38 St. SW.#
Last updated: 2026-10-10 · ID: DP2026-04282
Summary#
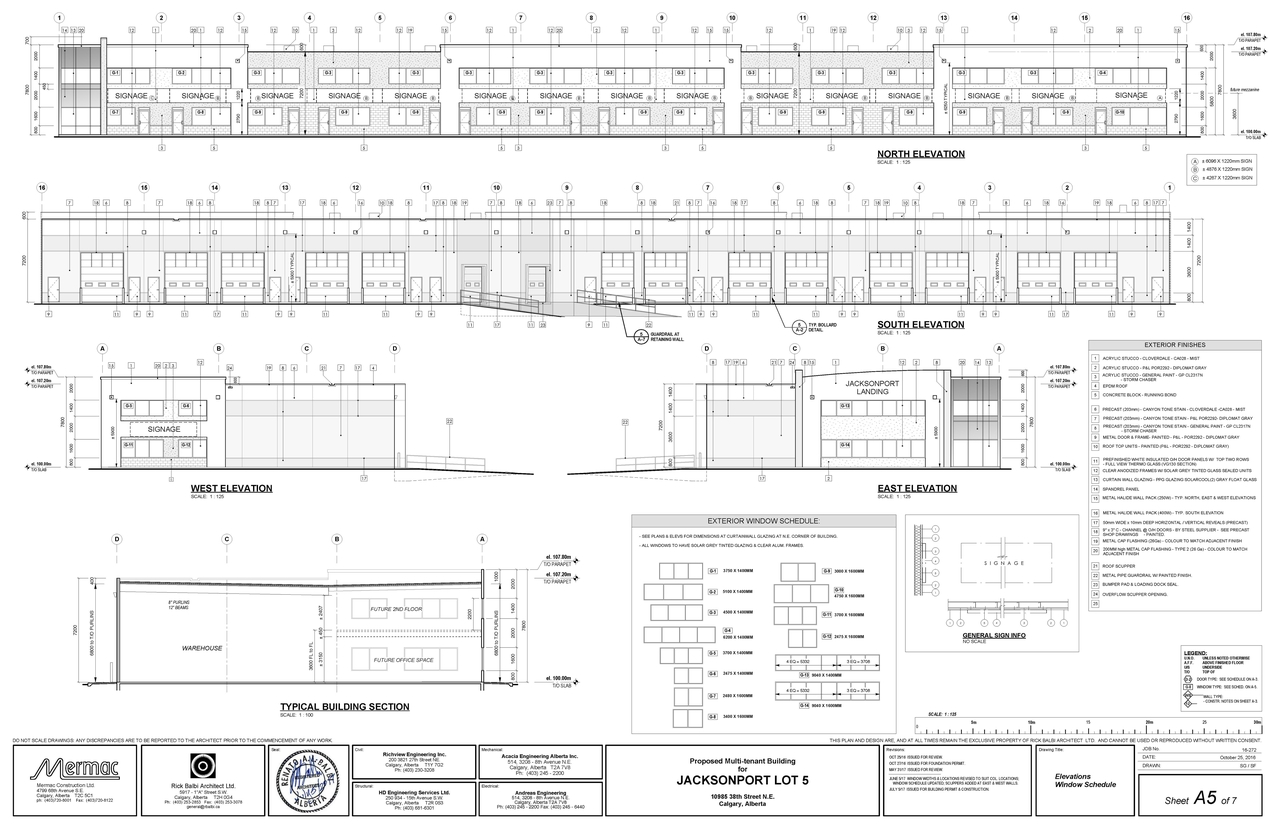
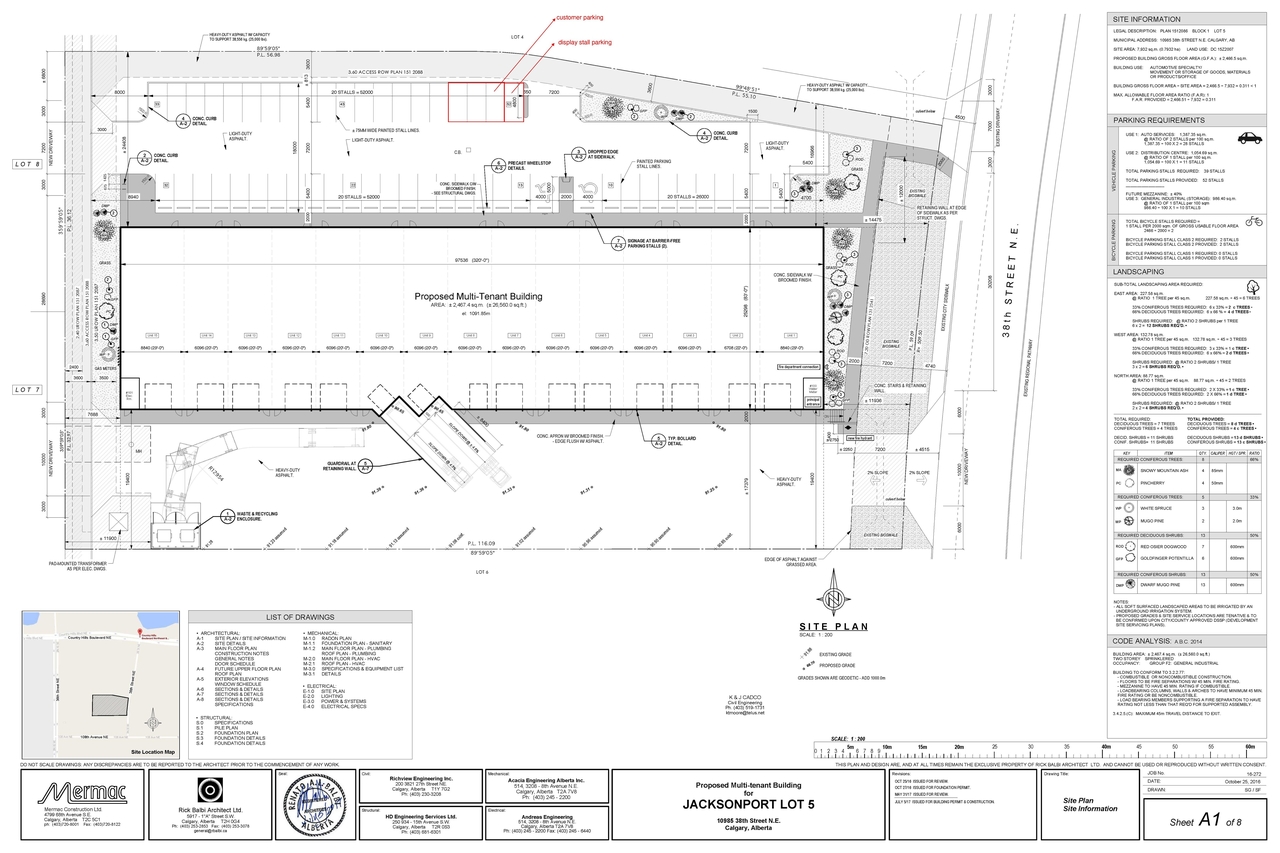
The proposal includes a two-storey, sprinklered building with a total building area of approximately 2,467.4 sq.m. (26,560.0 sq.ft.). The proposed use is for automotive sales, which constitutes a change of use from existing Automotive Specialties. The application also requests a relaxation of one parking stall.
Source:
City-provided description
and DP2026-04282 - DMAP PLANS - AMENDED - 2026-09-17 (2MB) (Page 1)
Status
In Advertising
In Advertising
Property Type
Commercial
Commercial
Building Scale (Max.)
Based on elevation drawings. Values may be approximate. See sources for exact figures.
Low-rise · 1 storey
· 7.8 m
Location#
Select a marker to view the address.
Project Updates#
Added height, 2 images and 1 document
Status Updated
- Status: In Advertising
Status Updated
- Status: Approved
Status Updated
- Status: Pending Decision
Status Updated
- Status: Under Review
Status Updated
- Status: Under Review (On Hold)
Added description
- Status: Under Review
- A change of use to automotive sales is proposed within the existing Automotive Specialties, accompanied by a relaxation for one parking sta…
Site Plans, Elevations and Floor Plans#
Additional Information#
| Date Initiated | 2026-07-23 |
| Community | Stoney 3 |
| Land Use District | DIRECT CONTROL DISTRICT (DC) |
Documents#
| Type | Document |
|---|---|
| Architectural Plans | DP2026-04282 - DMAP PLANS - AMENDED - 2026-09-17 (2MB) |
Related Projects#
| Project | Last Updated | Date Initiated |
|---|---|---|
10985-10985 38 St. NE.
DP2026-05056 | 2026-09-23 | 2026-09-01 |
