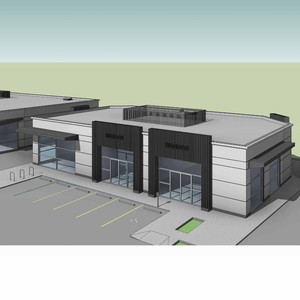
401 Erin Woods Dr. SE.
Summary#
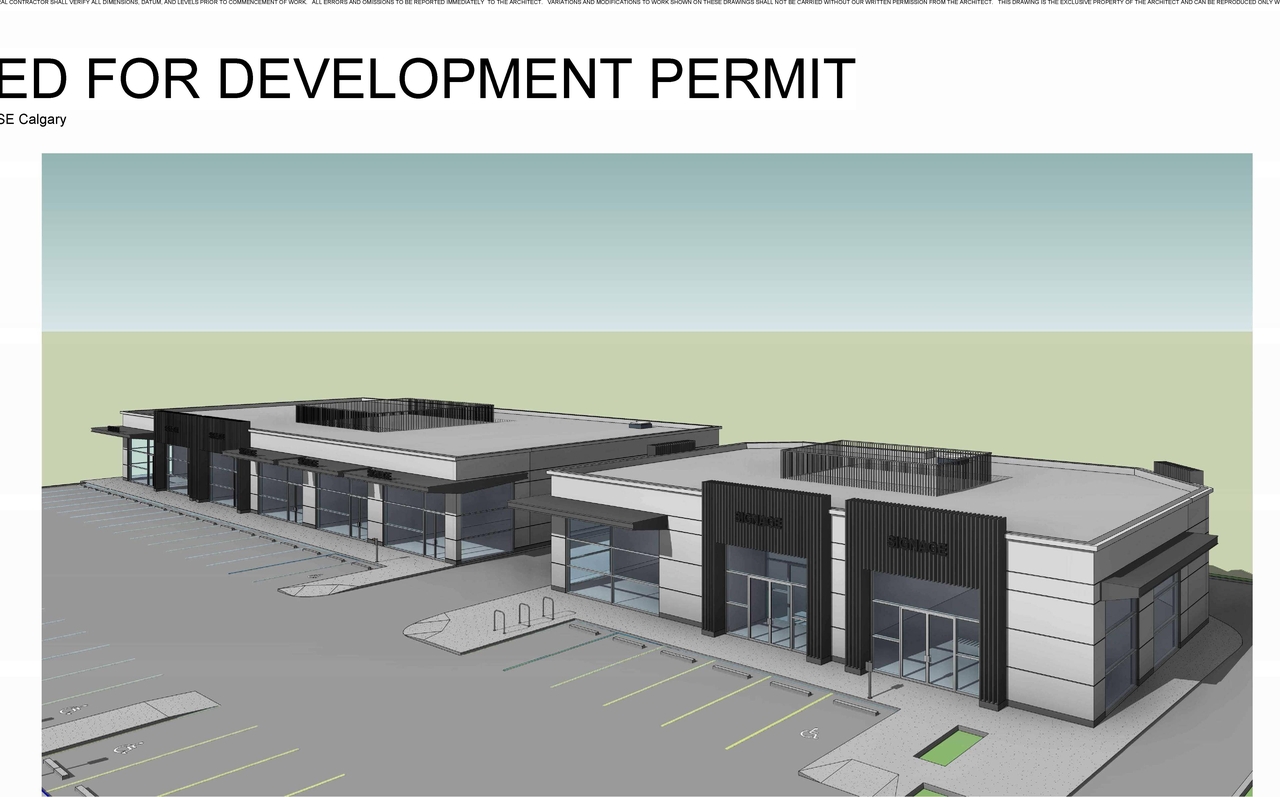
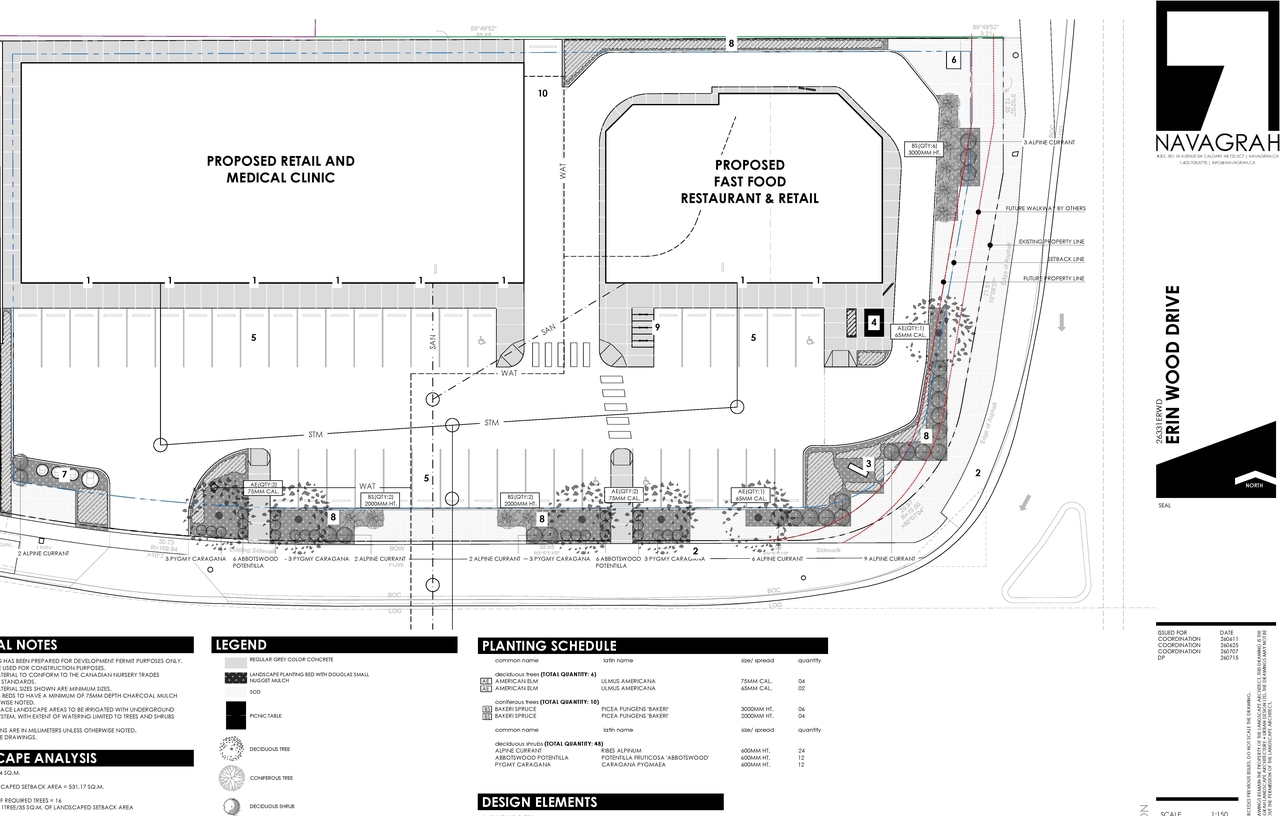
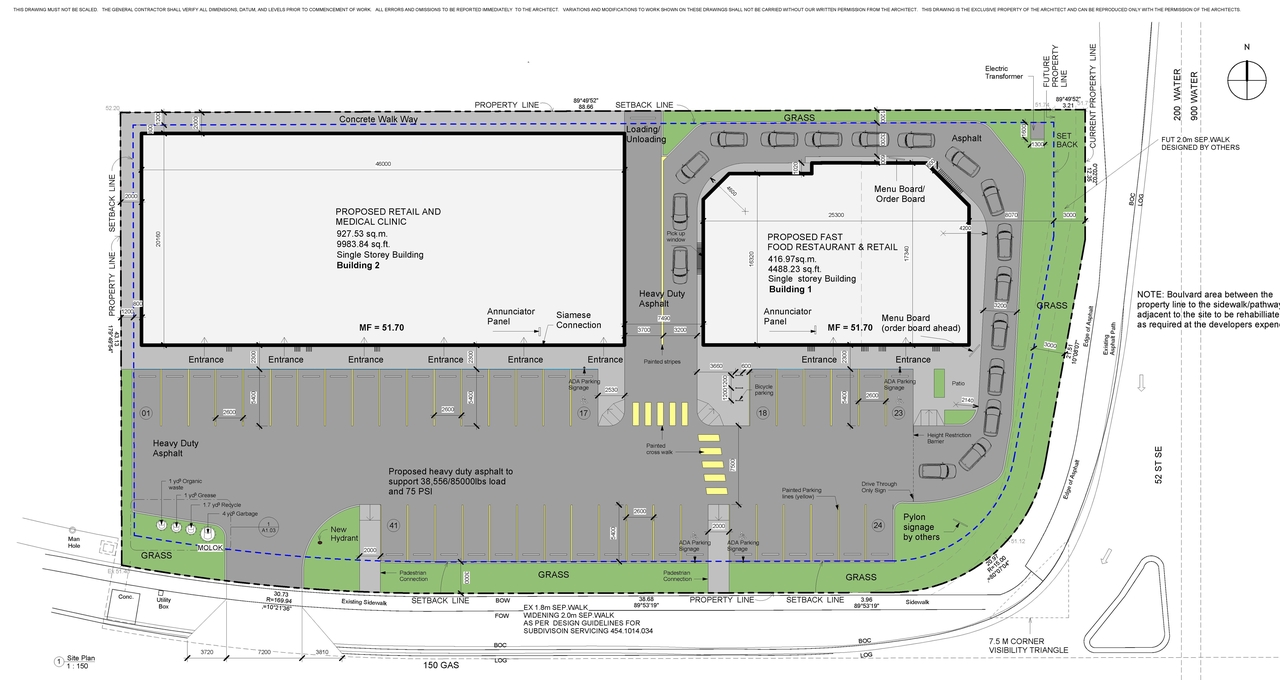
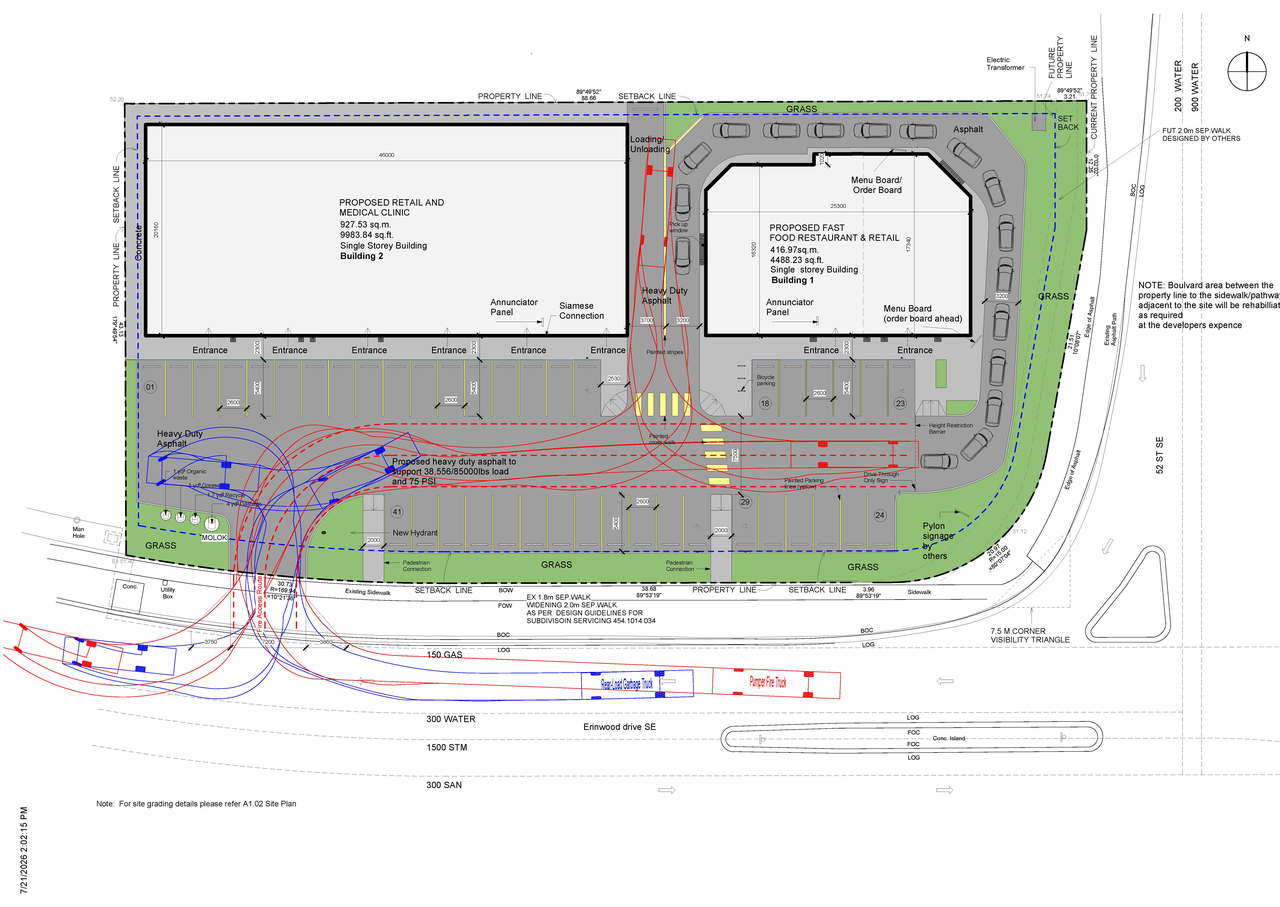
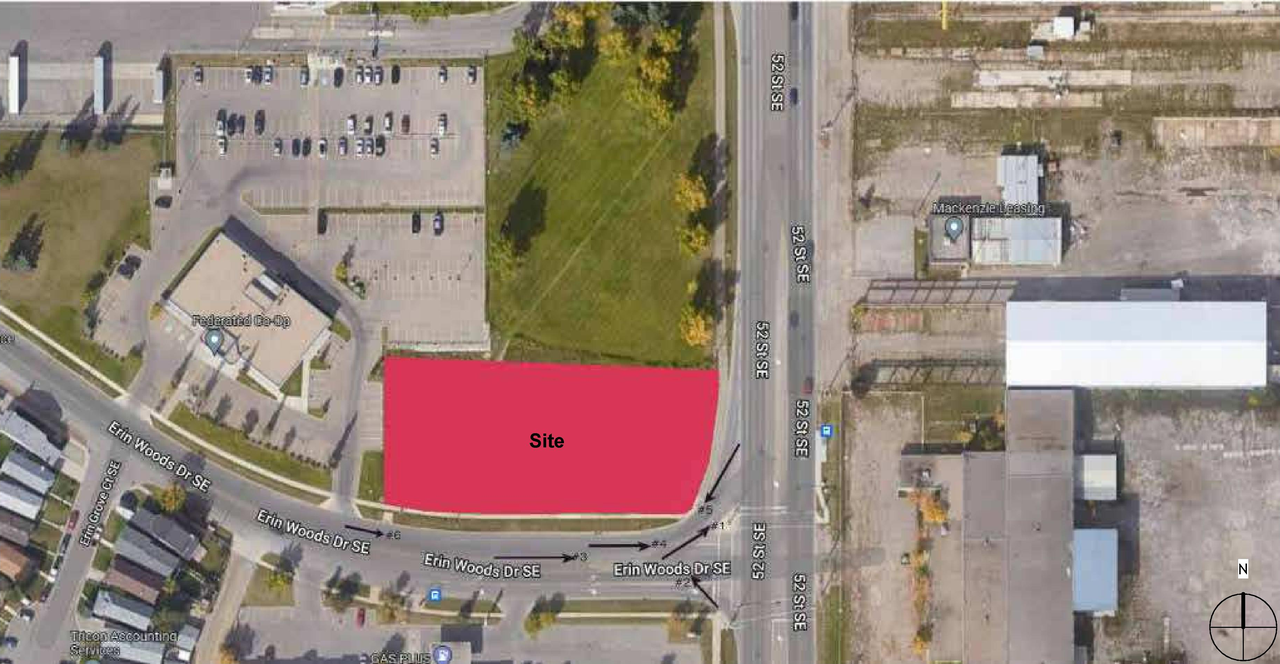
The proposal is for a Drive Through, Retail and Consumer Service, Health Care Service, and Restaurant: Food Service Only use at 401 Erin Woods Dr SE, located in the C-N2 F1.0H10 - COMMERCIAL NEIGHBOURHOOD 2 District. The proposed Gross Floor Area is 1344.5 square meters, with a proposed density of 17.46 units per hectare. The site area is approximately 4009.00 square meters. The application requires a minimum of 65 motor vehicle parking stalls, with 41 provided, and requires 5 class 2 bicycle parking stalls, with 6 provided.
Source:
City-provided description
and DP2026-04262 DMAP Plans Submitted (3MB) 2026-07-27 (Page 2)
Status
Under Review (On Hold)
Under Review (On Hold)
Property Type
Commercial
Medical
Commercial
Medical
Building Scale (Max.)
Derived from project description and planning application details. Values may be approximate.
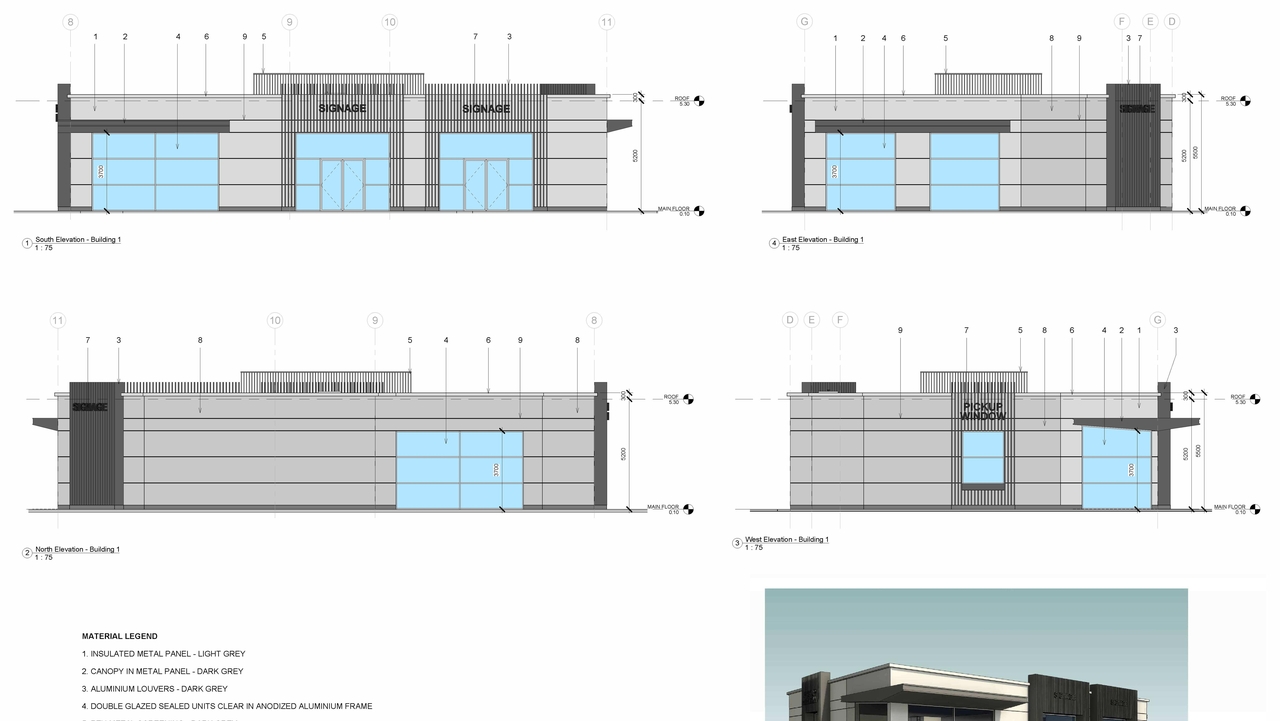
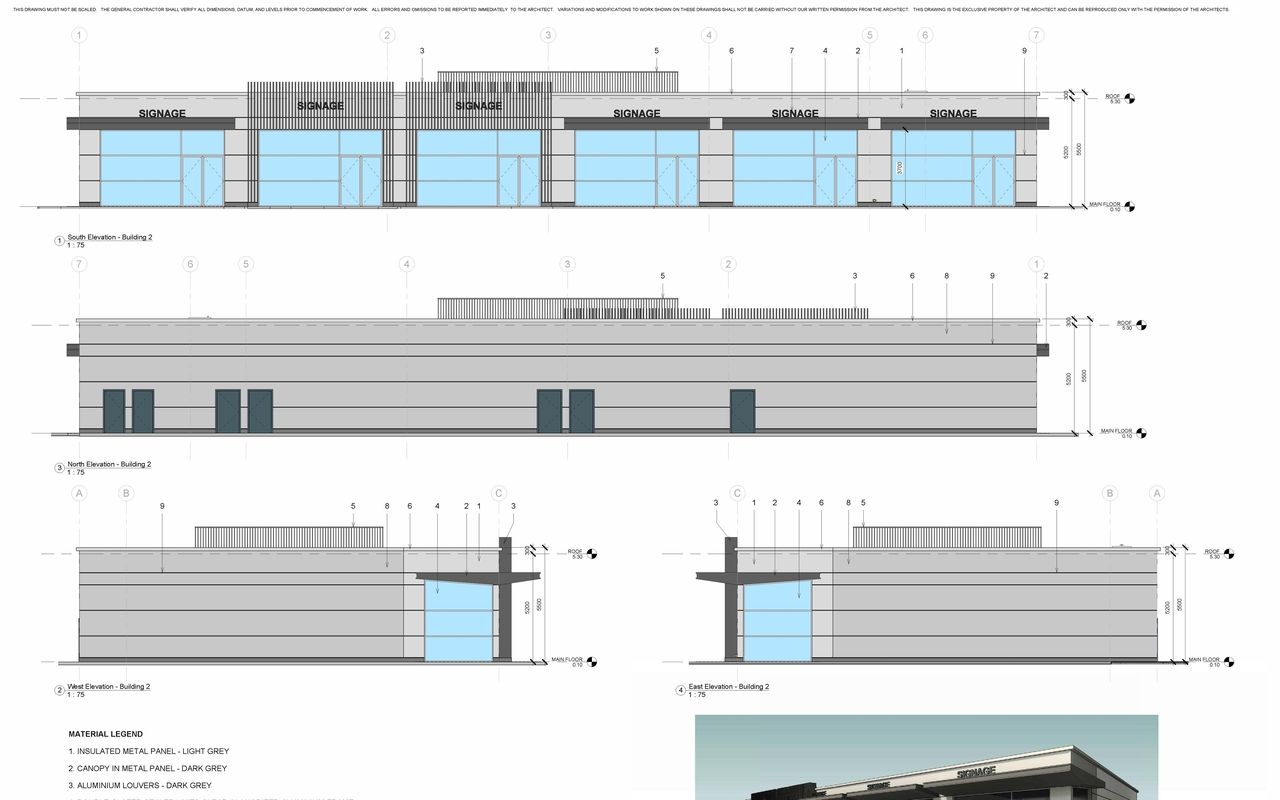
Low-rise · 1 storey · 5.5 m
Renders#
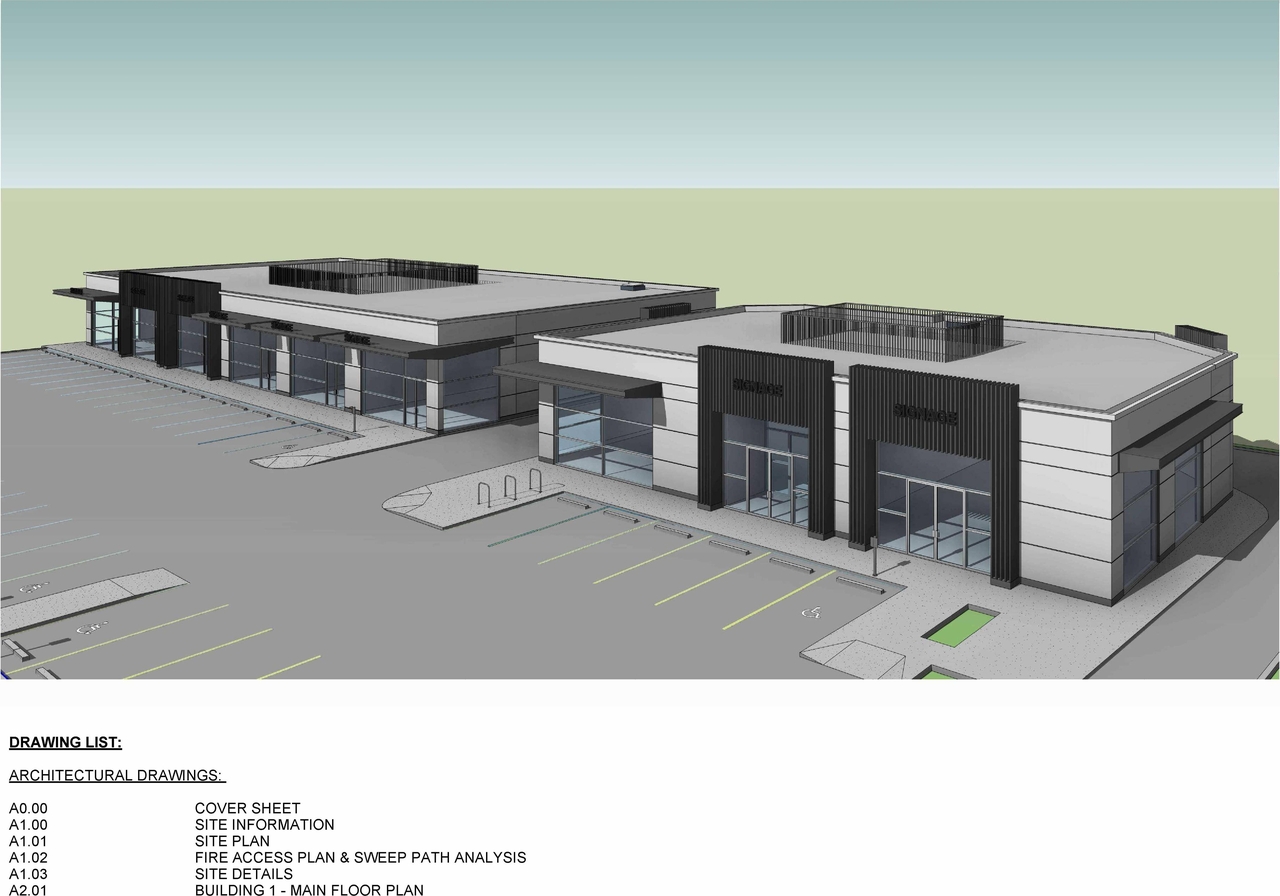
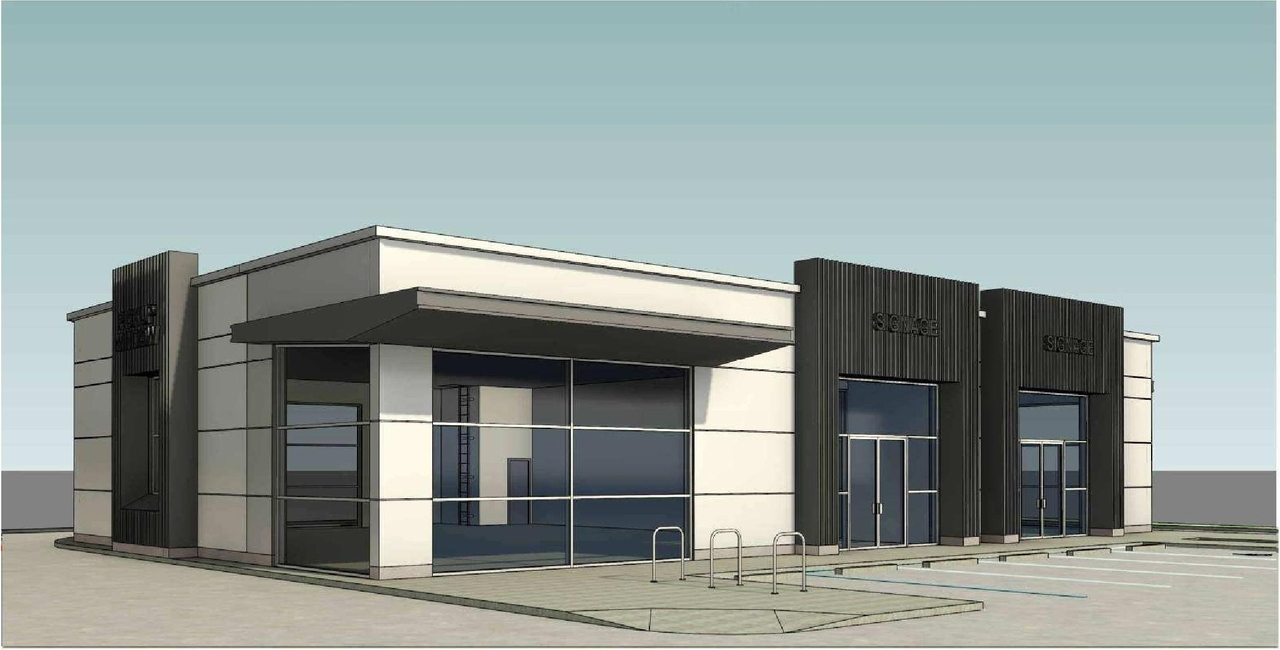
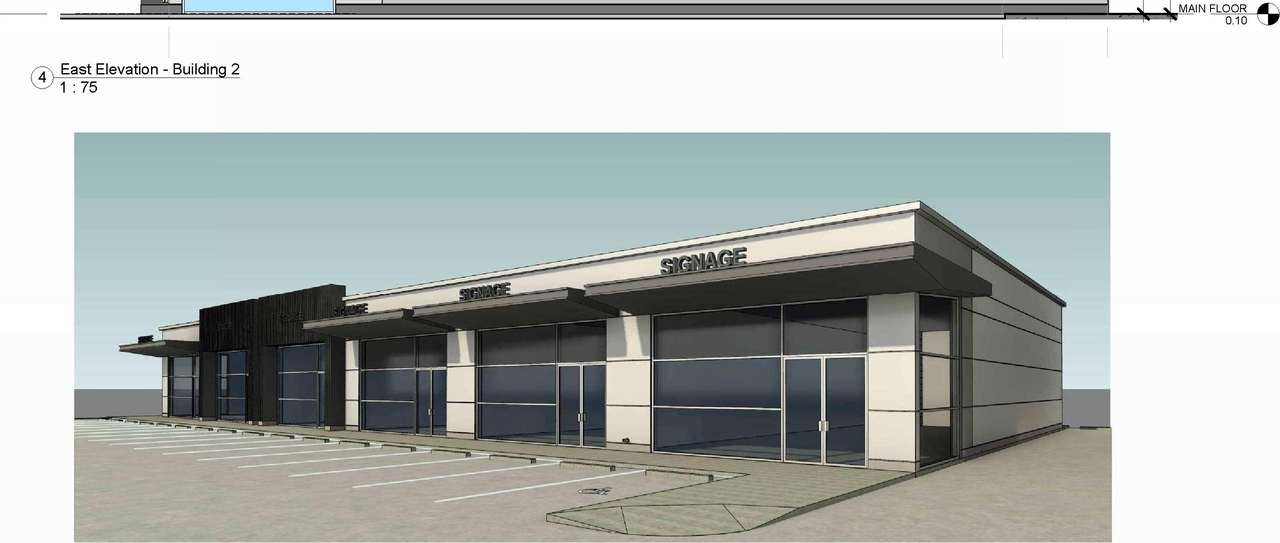
Location#
Select a marker to view the address.
Project Updates#
Status Updated
- Status: Under Review (On Hold)
Status Updated
- Status: Under Review
Added description, height, 10 images and 1 document
- Status: In Circulation
- The proposal is for a Drive Through, Retail and Consumer Service, Health Care Service, and Restaurant: Food Service Only use at 401 Erin Wo…
- Height: 1 storey, 5.5 m
- 4 renders
- 4 site plans
- 2 elevations
Site Plans, Elevations and Floor Plans#
Additional Information#
| Date Initiated | 2026-07-22 |
| Community | Forest Lawn Industrial |
| Land Use District | Commercial - Neighbourhood 2 (C-N2) |
Documents#
| Type | Document |
|---|---|
| Architectural Plans | DP2026-04262 DMAP Plans Submitted (3MB) 2026-07-27 |
Related Projects#
| Project | Last Updated | Date Initiated |
|---|---|---|
401 Erin Woods Dr. SE.
DP2023-00613 | 2024-02-23 | 2023-01-31 |
