1503 21A St. NW.#
Last updated: 2026-09-18 · ID: DP2026-04190
Summary#
The proposal is for a single detached dwelling on Lot 11, Block 14, located at 1503 21a St N.W., Calgary, AB, under the R-CG Residential - Grade-Oriented Infill land use designation. The proposed coverage is 40.15% (2651.27 sq.m.) against an allowed coverage of 45%. The proposed density is 1 unit per 0.0613 Ha.
Source:
City-provided description
and DP2026-04190 DMAP Plans (Submitted) 2026-07-21 (4MB) (Page 1)
Status
Under Review (On Hold)
Under Review (On Hold)
Property Type
Residential
Residential
Building Scale (Max.)
Based on elevation drawings. Values may be approximate. See sources for exact figures.
Low-rise · 1 storey
· 6 m
Location#
Select a marker to view the address.
Project Updates#
Status Updated
- Status: Under Review (On Hold)
Status Updated
- Status: In Circulation
Status Updated
- Status: Under Review (On Hold)
Status Updated
- Status: Under Review
Site Plans, Elevations and Floor Plans#
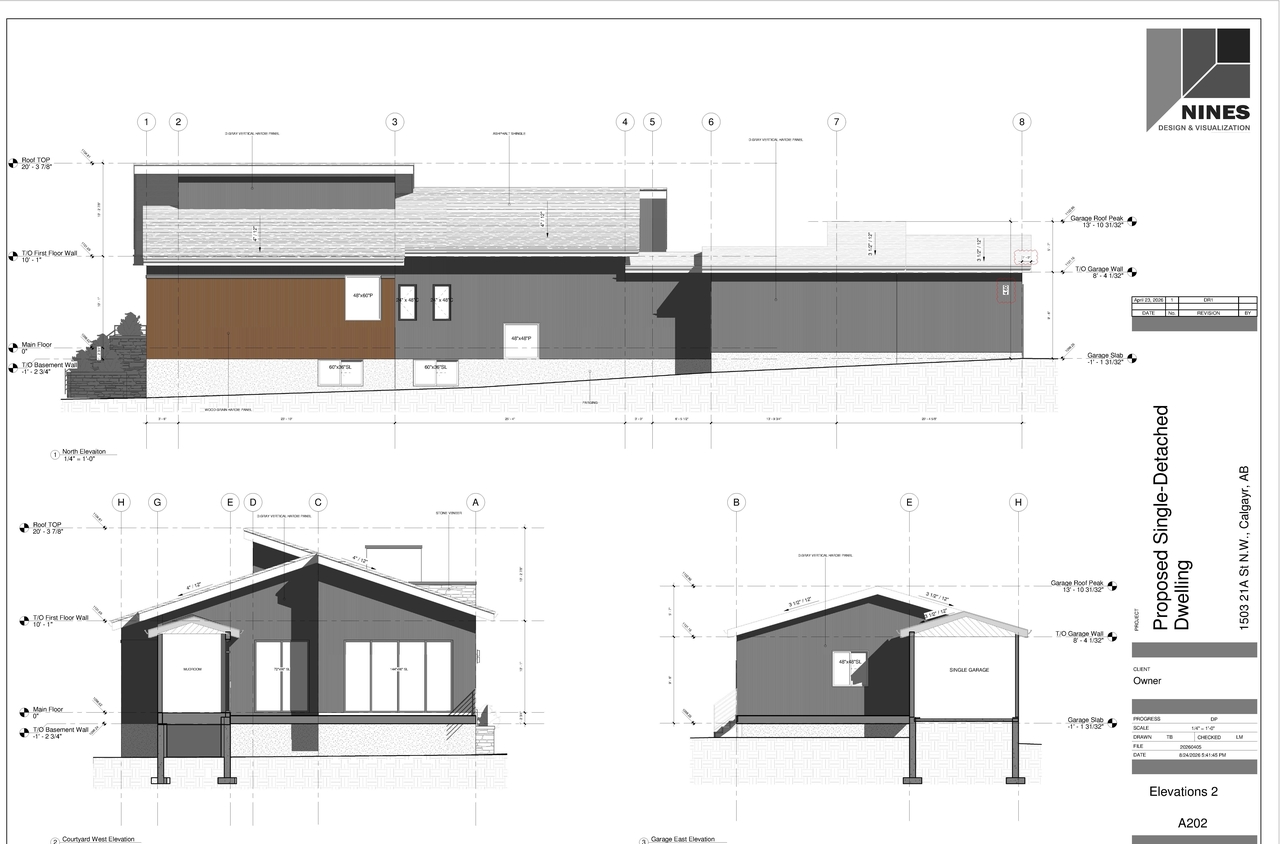
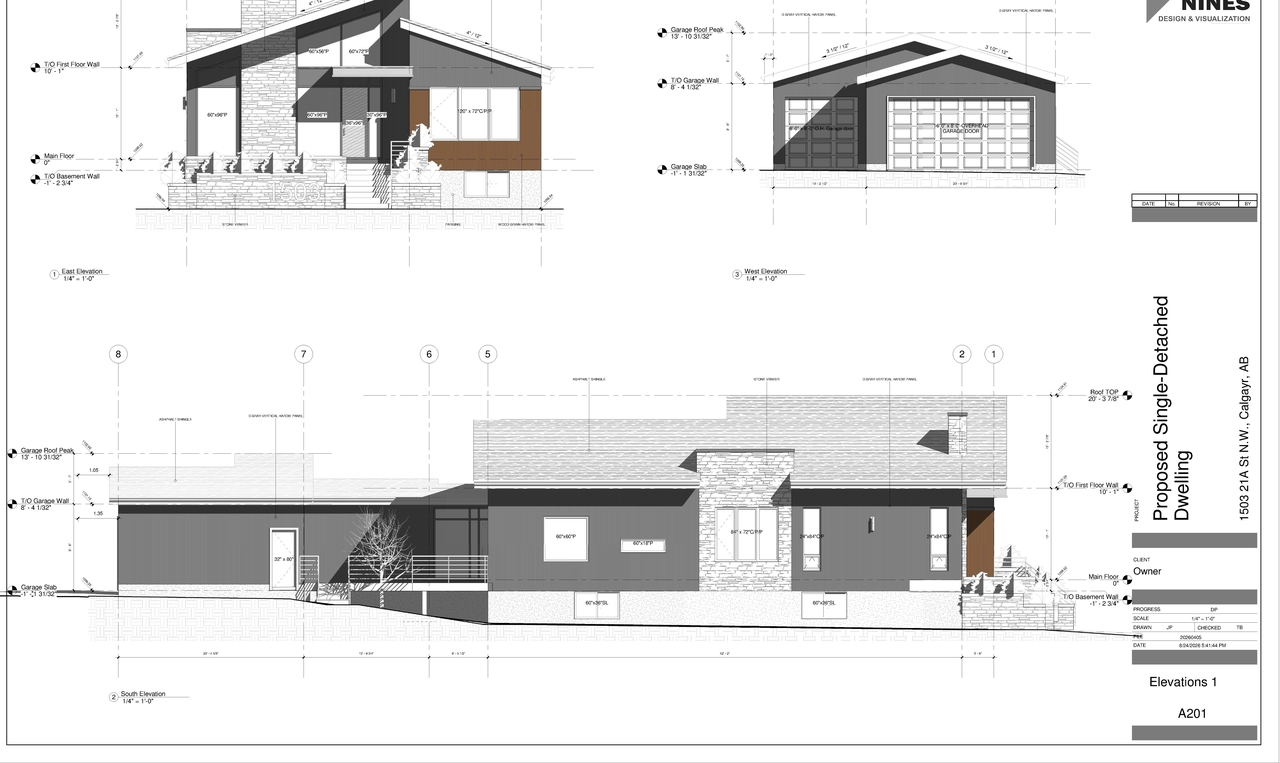
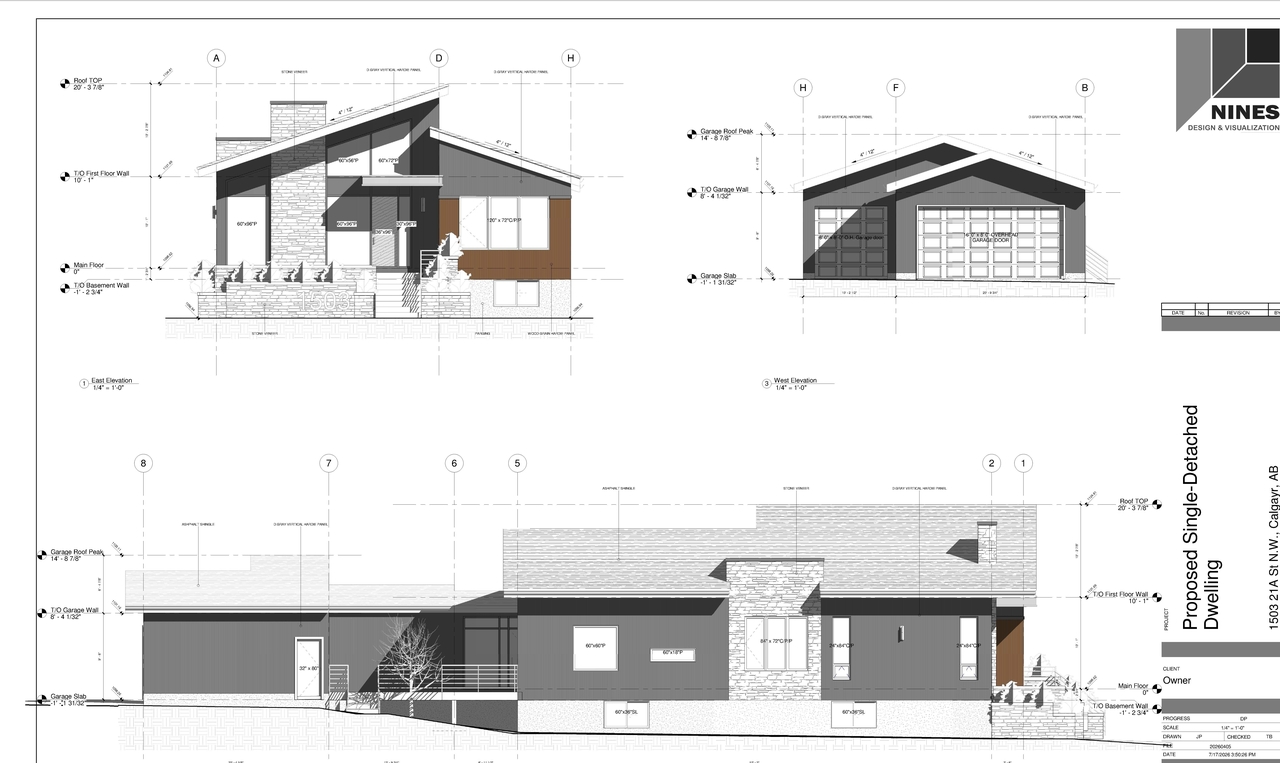
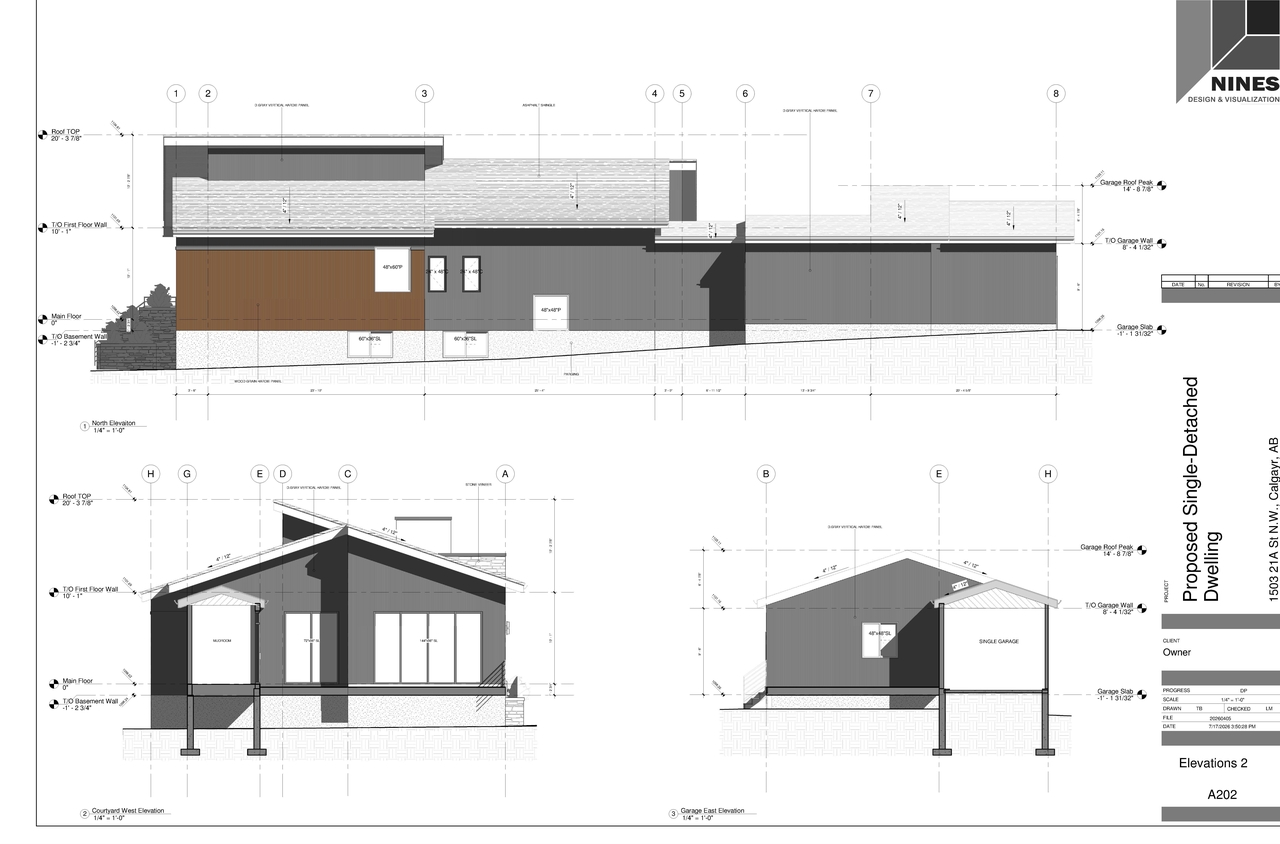
Additional Information#
| Date Initiated | 2026-07-18 |
| Community | Hounsfield Heights/Briar Hill |
| Land Use District | Residential - Contextual One Dwelling (R-C1) |
Documents#
| Type | Document |
|---|---|
| Architectural Plans | DP2026-04190 DMAP Plans (Submitted) 2026-07-21 (4MB) |
| Architectural Plans | DP2026-04190 DMAP Plans (Amended) 2026-08-24 (3MB) |