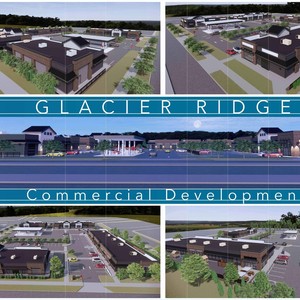
236 Edith Way NW.
Summary#
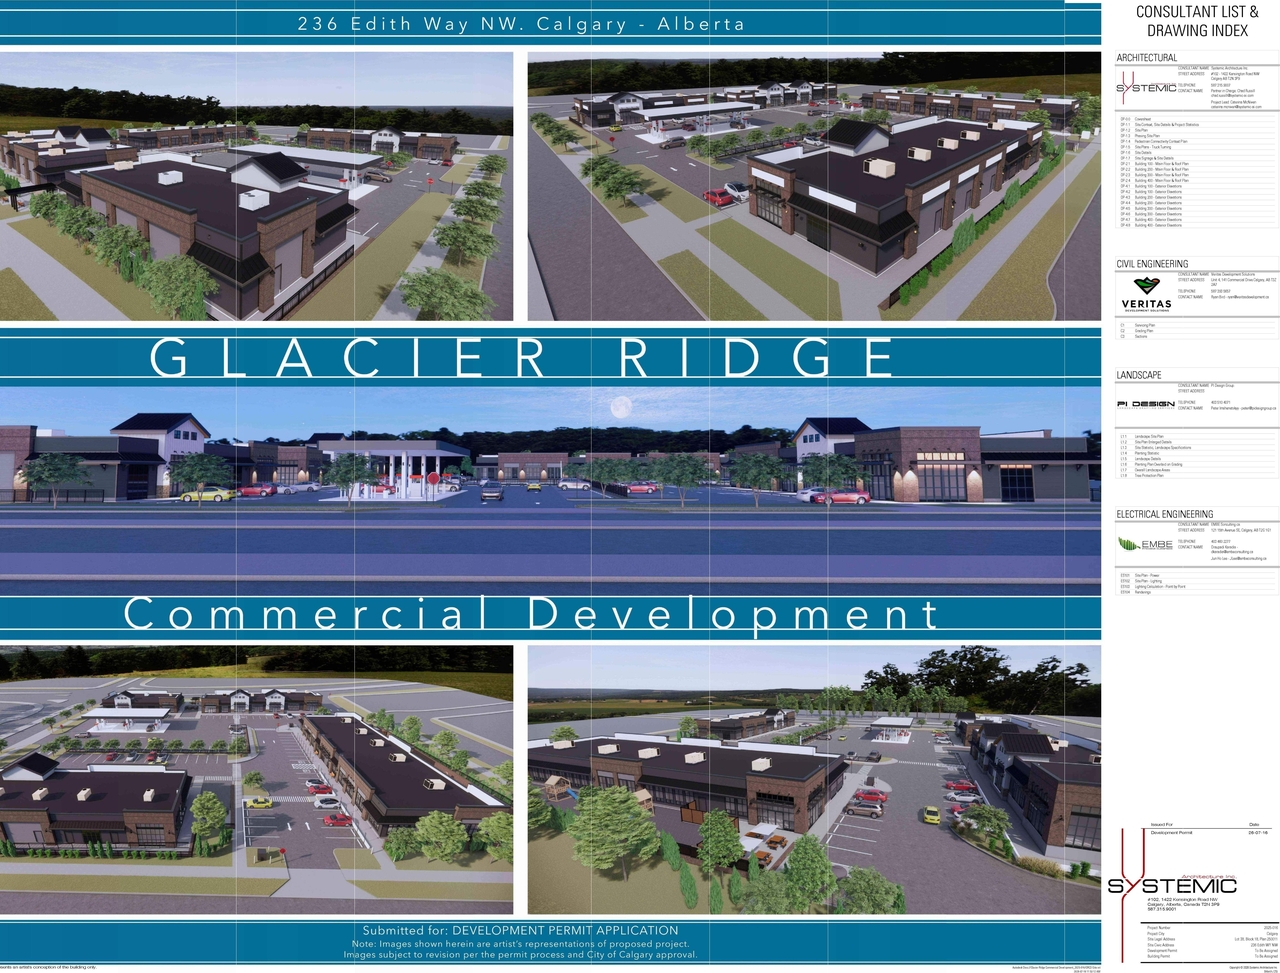
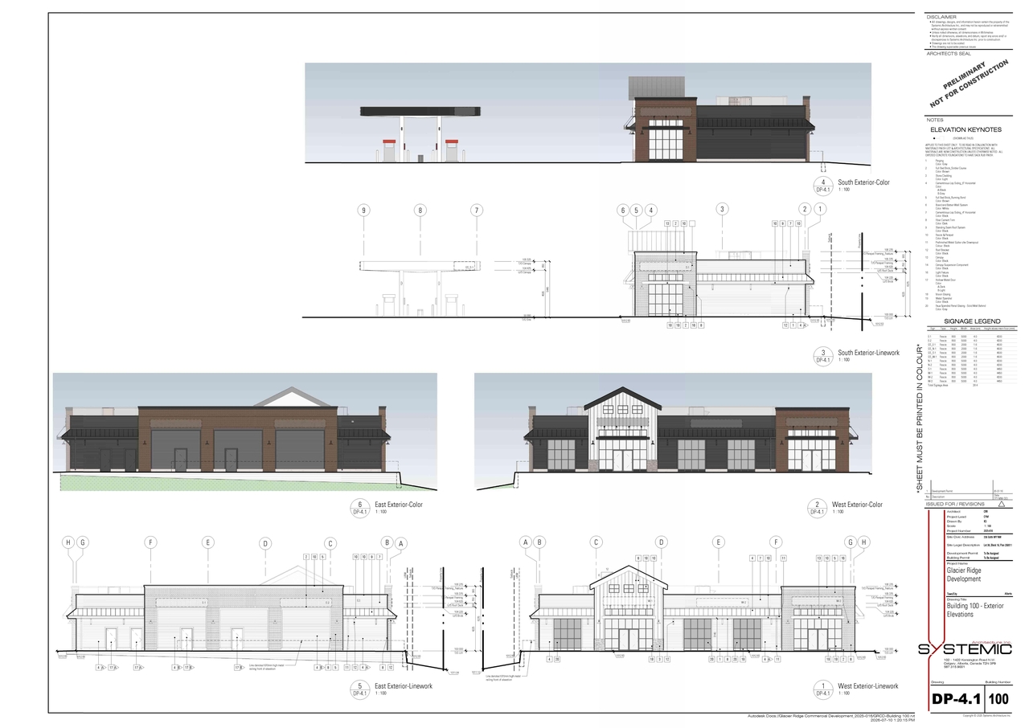
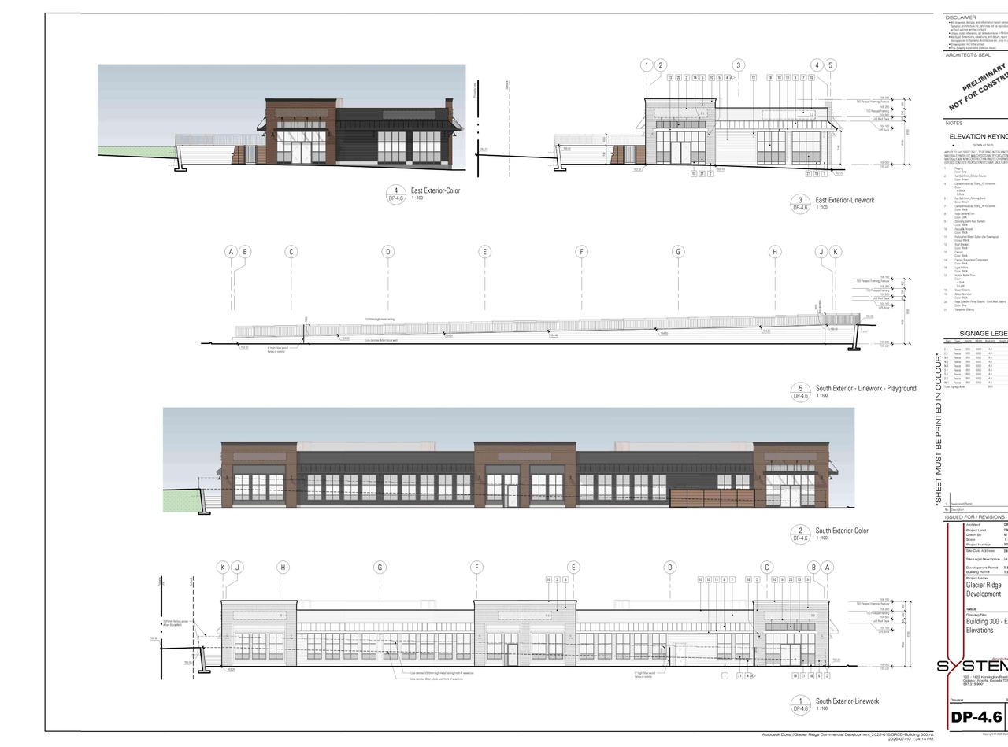
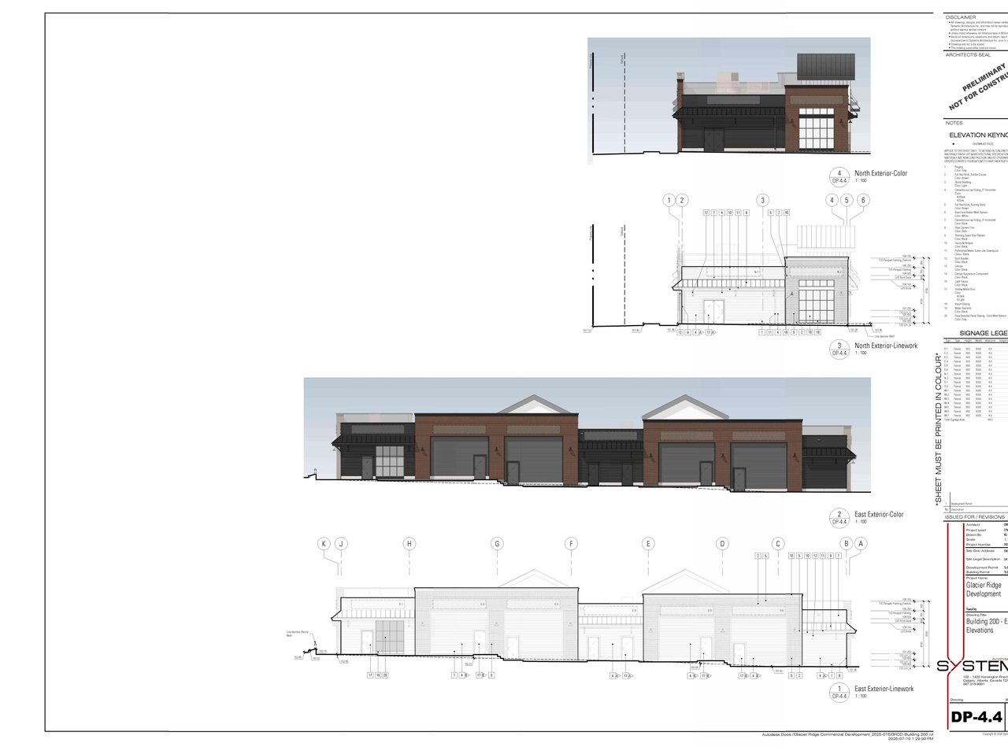
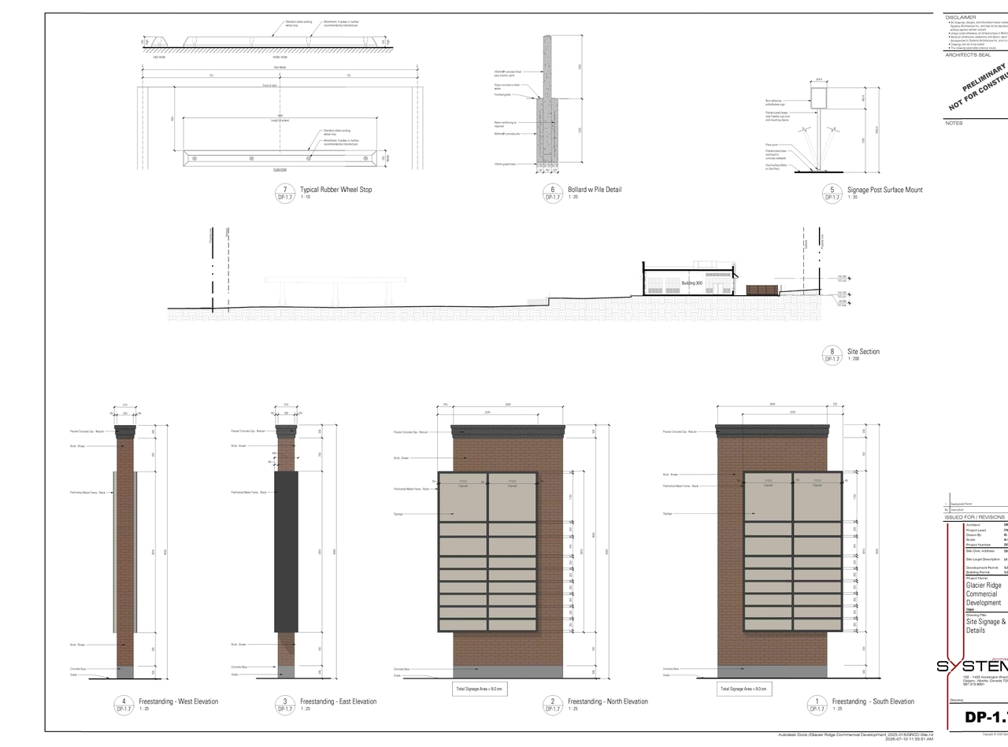
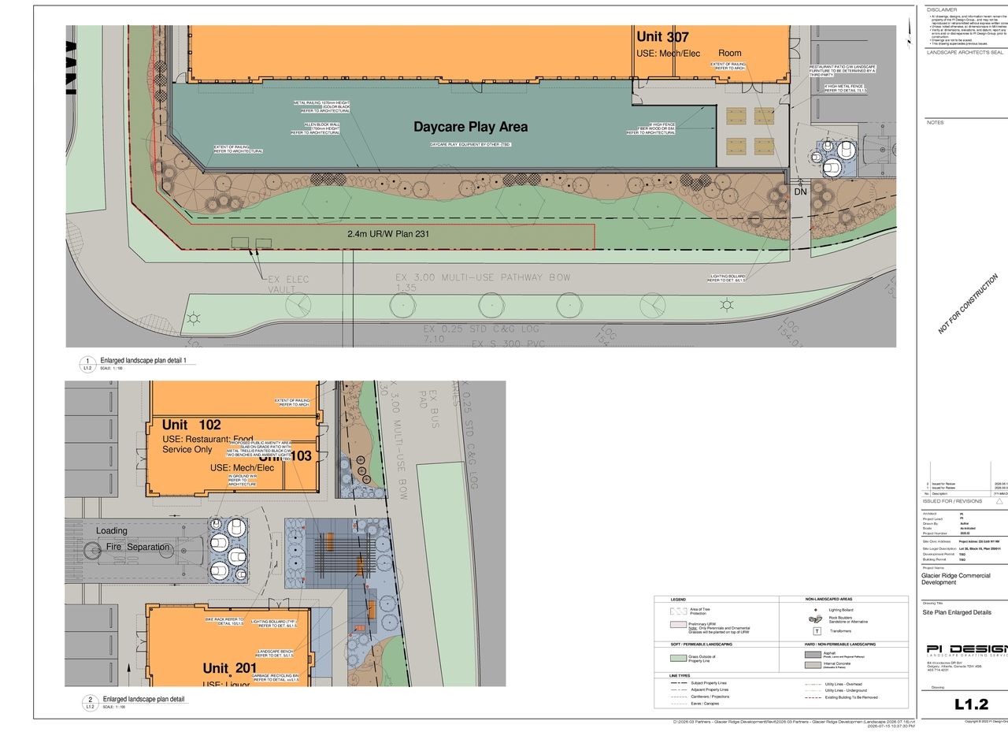
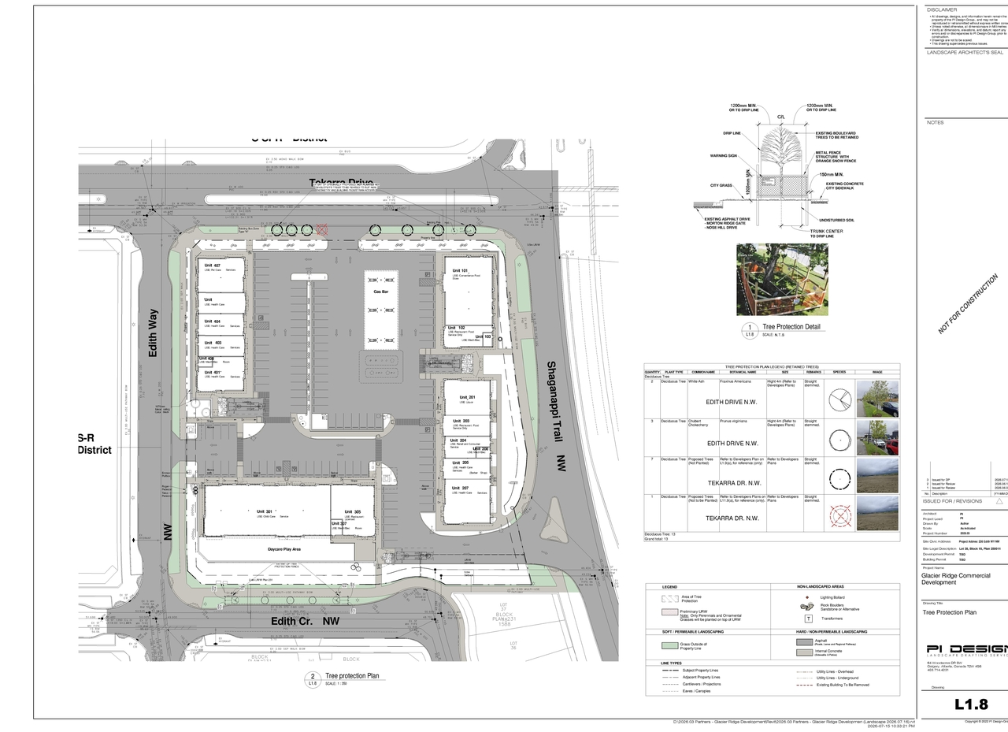
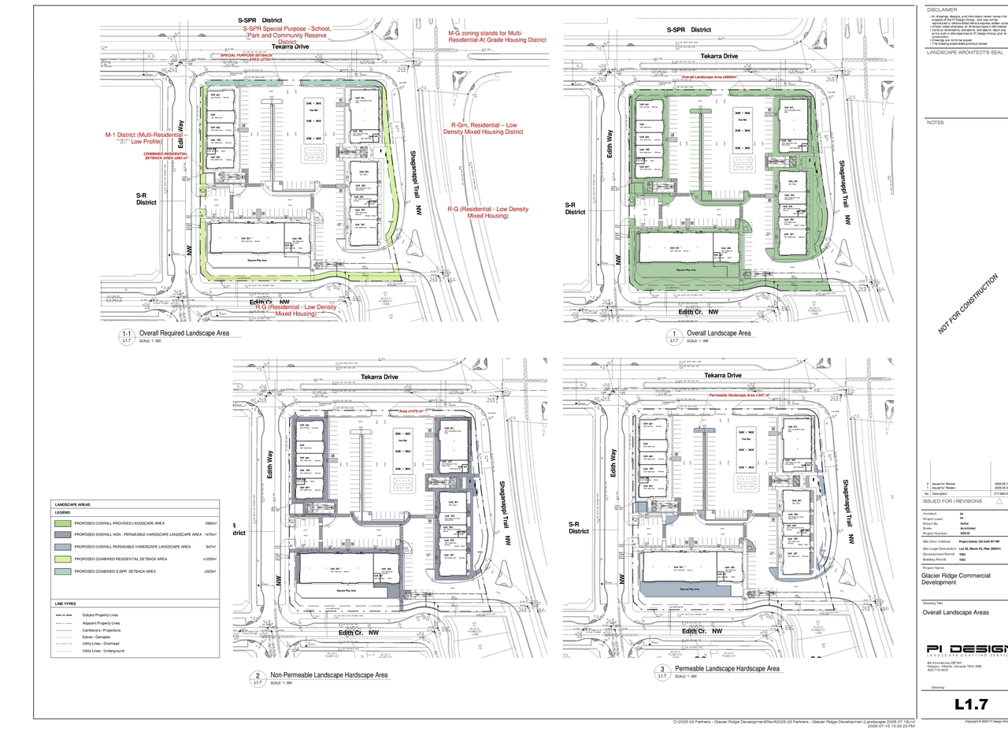
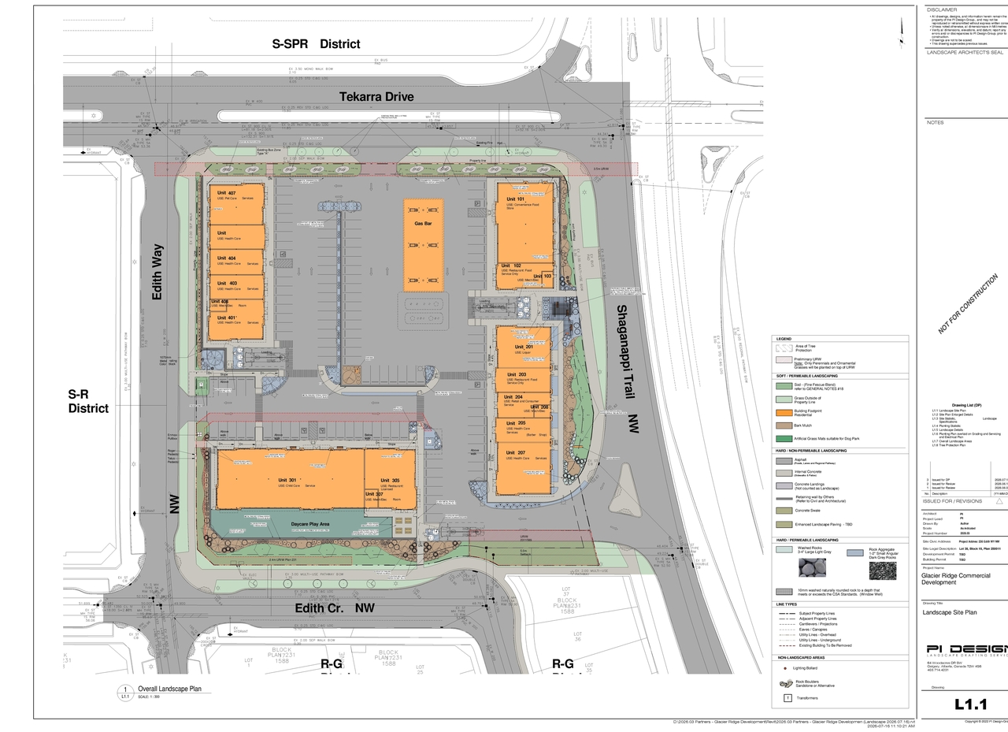
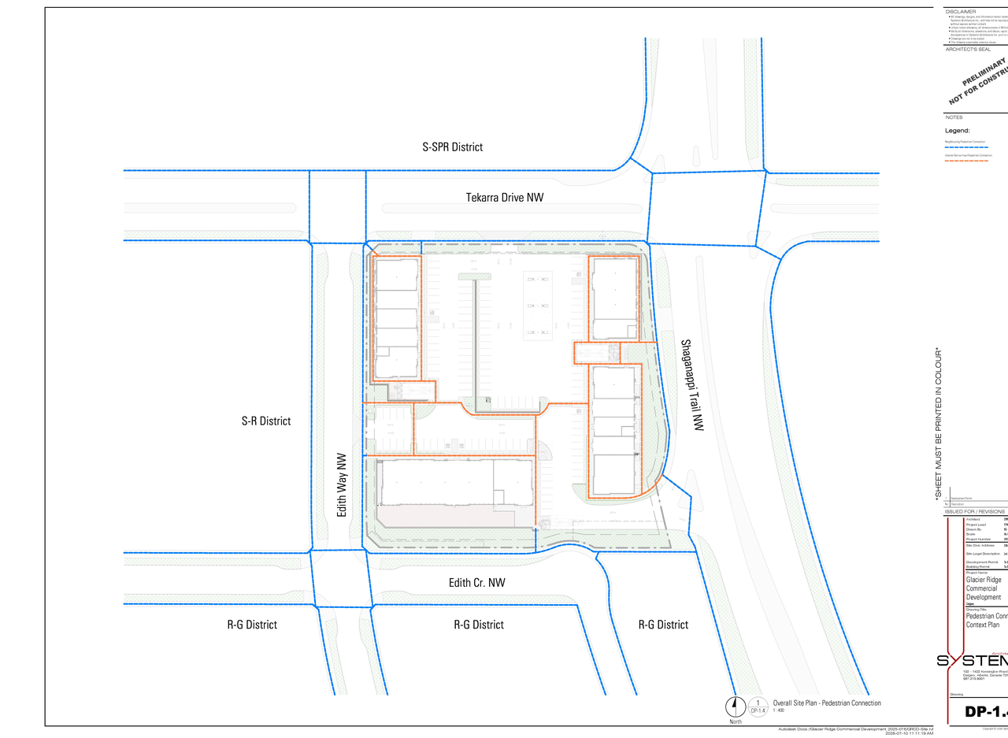
The proposal includes four buildings for a commercial development, all of which are single-storey structures located within the Commercial - Neighborhood 2 District - C-N2 zoning. The total proposed Gross Floor Area is 2,925.5 m2, resulting in a proposed Floor Area Ratio of 0.23 against a site area of 12,574.27 m2. The development also incorporates a Gas Station, and the scope includes provisions for a Liquor Store, Pet Care Service, Child Care Service, Retail and Consumer Service, Health Care Service, Restaurant (Food Service Only), and Restaurant (Licensed).
Source:
City-provided description
and DP2026-04177 DMAP Plans Submitted (16MB) 2026-07-17 (Page 2)
Status
Under Review (On Hold)
Under Review (On Hold)
Property Type
Commercial
Medical
Commercial
Medical
Building Scale (Max.)
Based on elevation drawings. Values may be approximate. See sources for exact figures.
Low-rise · 1 storey
· 6.28 m
Renders#
Location#
Select a marker to view the address.
Project Updates#
Status Updated
- Status: Under Review (On Hold)
Status Updated
- Status: Under Review
Description updated
- Updated description:The proposal includes four buildings for a commercial development, all of which are single-storey structures located within the Commercial …
Site Plans, Elevations and Floor Plans#
Additional Information#
| Date Initiated | 2026-07-17 |
| Community | Glacier Ridge |
| Land Use District | Commercial - Neighbourhood 2 (C-N2) |
Documents#
| Type | Document |
|---|---|
| Architectural Plans | DP2026-04177 DMAP Plans Submitted (16MB) 2026-07-17 |