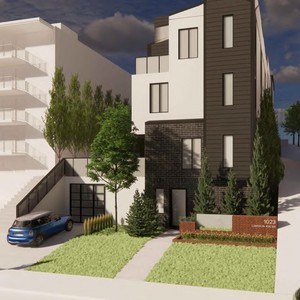
1023 Cameron Ave. SW.
Summary#
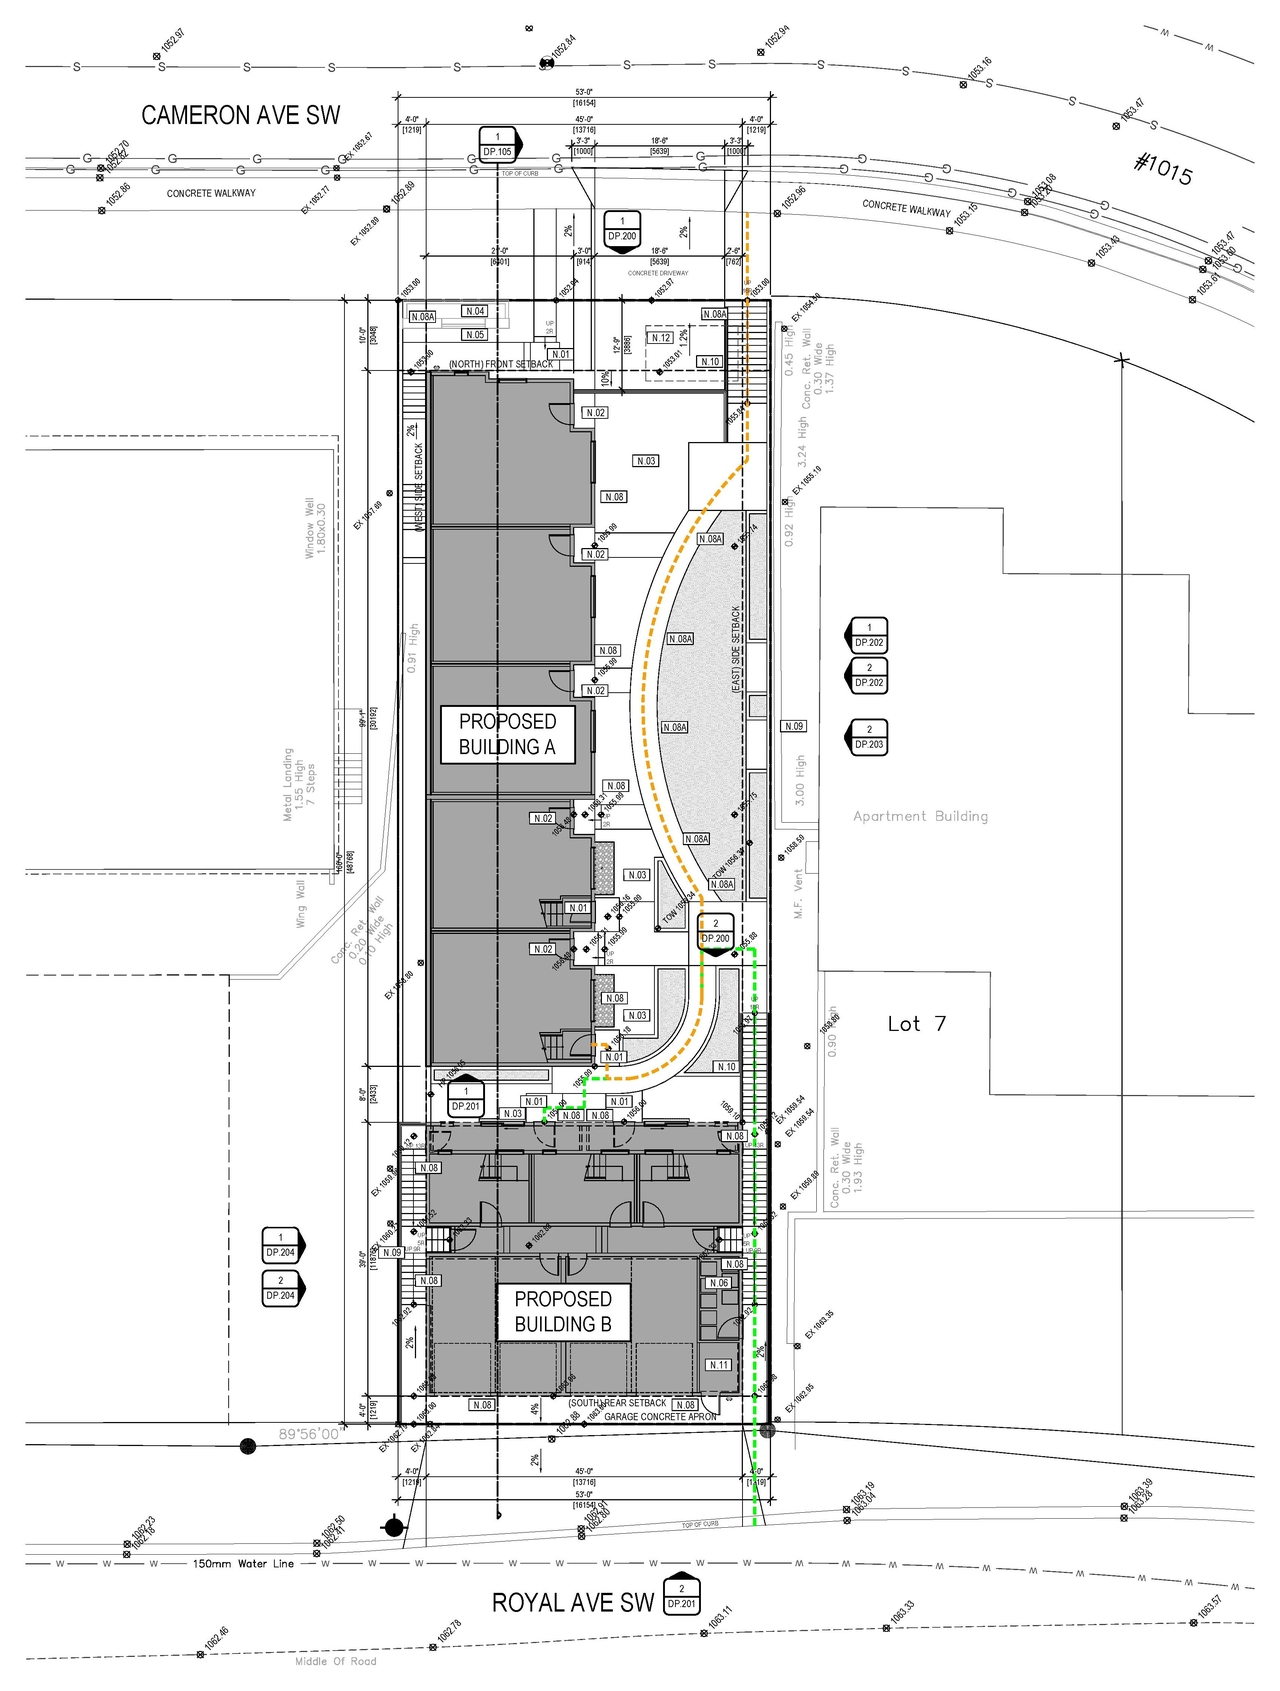
The proposal involves two buildings. Building A has a total gross building area of 10,783.33 square feet, comprising 2,324.63 square feet for underground garage, 1,451.30 square feet for underground units, 2,277.96 square feet on the main floor, 2,563.34 square feet on the second floor, and 2,166.10 square feet on the third floor. The zoning is proposed to be based on MC-2, changing from the current DC 143Z83, R-M5.
Source:
City-provided description
and DP2026-04121 - DMAP Plans (Submitted) 2026-07-15 (2MB) (Page 1)
Status
Approved
Approved
Property Type
Residential
Residential
Building Scale (Max.)
Based on elevation drawings. Values may be approximate. See sources for exact figures.
Low-rise · 1 storey
Renders#
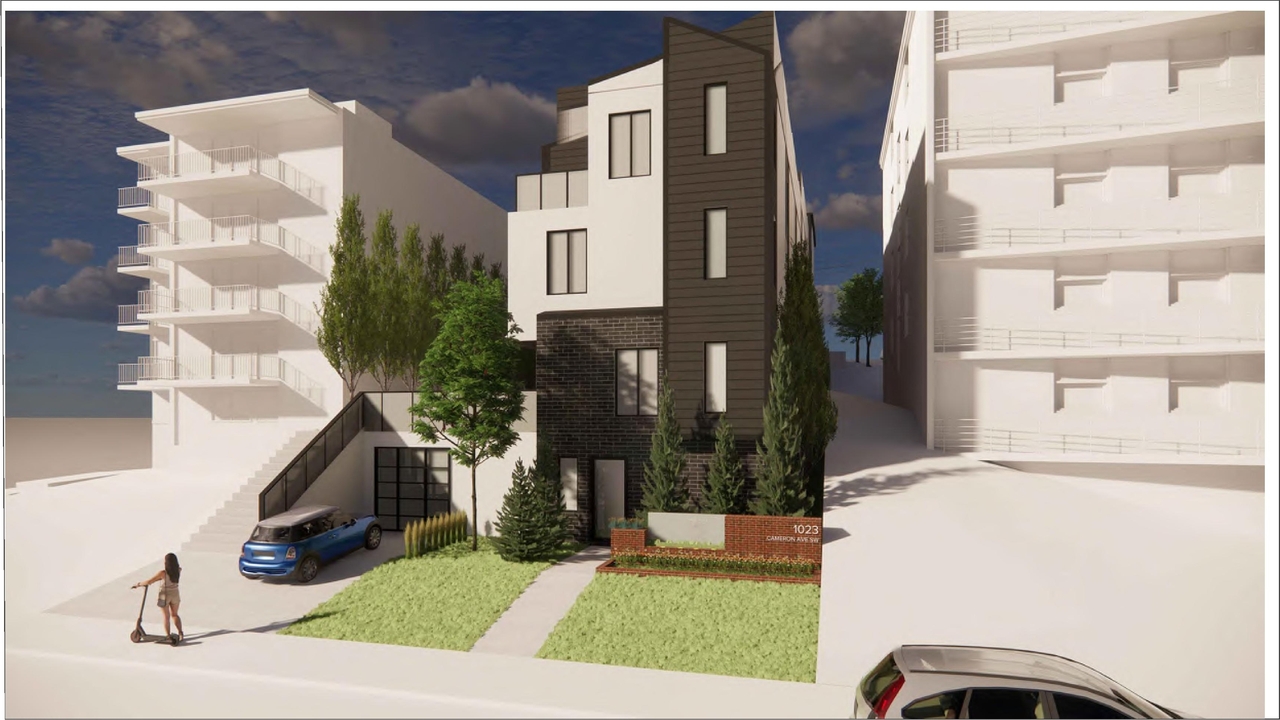
Location#
Select a marker to view the address.
Project Updates#
Status Updated
- Status: Approved
Status Updated
- Status: Under Review
Status Updated
- Status: In Circulation
Status Updated
- Status: Under Review (On Hold)
Status Updated
- Status: Under Review
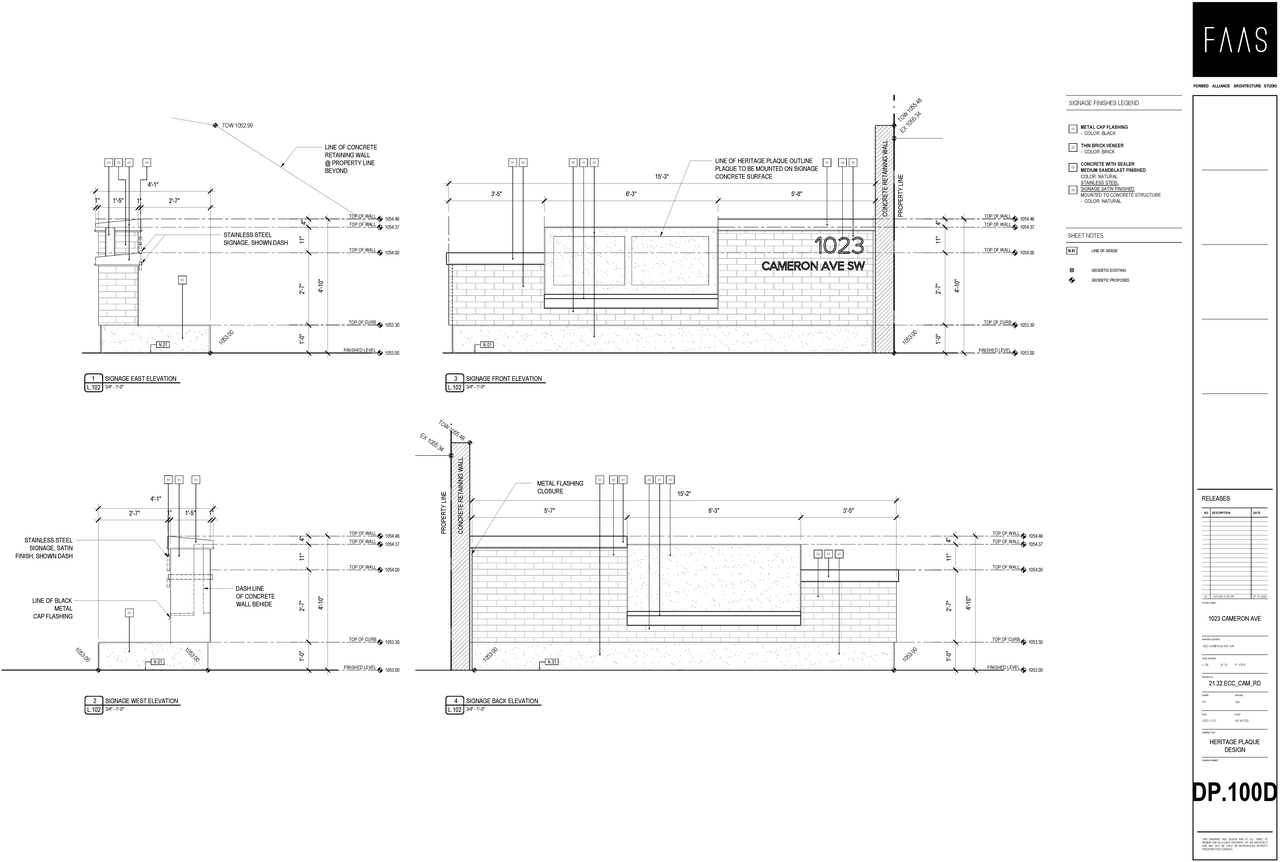
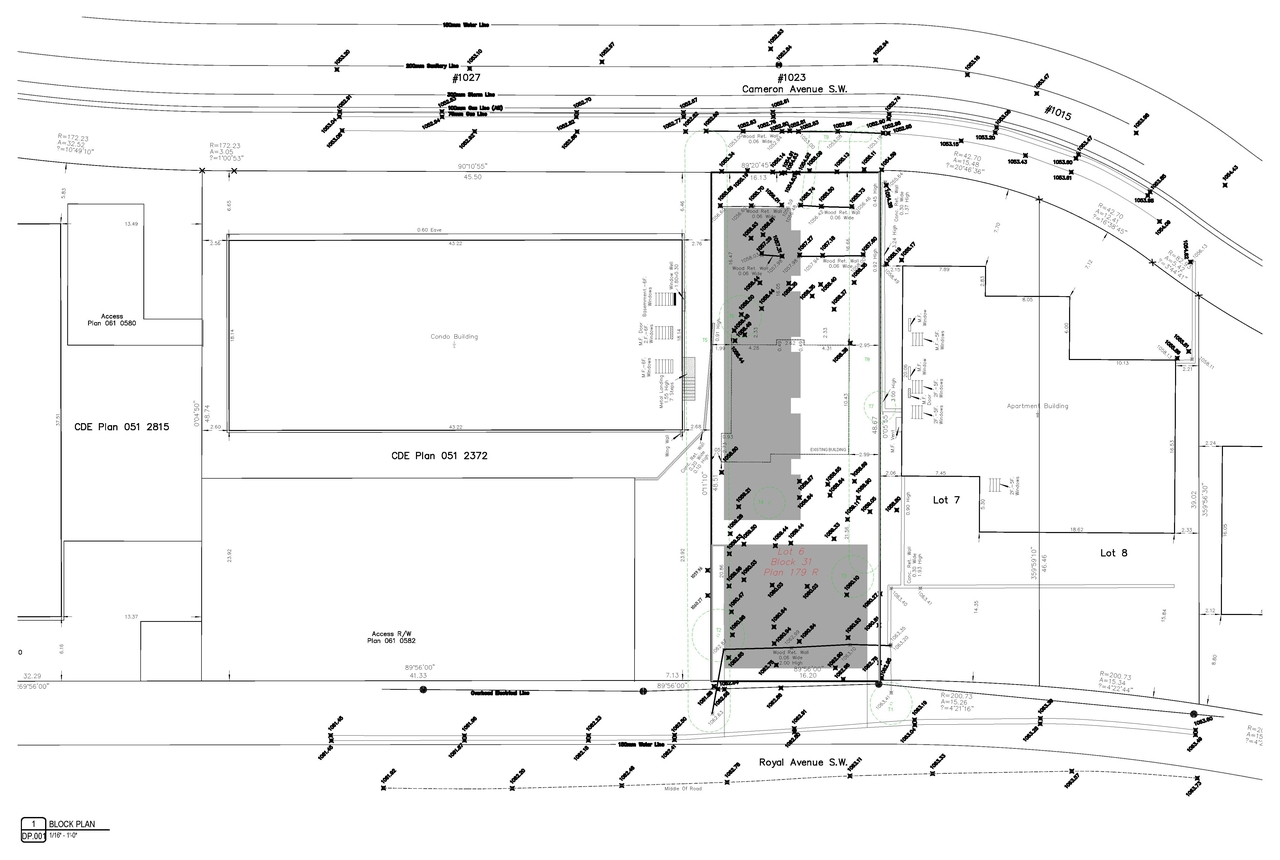
Site Plans, Elevations and Floor Plans#
Additional Information#
| Date Initiated | 2026-07-15 |
| Community | Lower Mount Royal |
| Land Use District | DIRECT CONTROL DISTRICT (DC) |
Documents#
| Type | Document |
|---|---|
| Architectural Plans | DP2026-04121 - DMAP Plans (Submitted) 2026-07-15 (2MB) |
Related Projects#
| Project | Last Updated | Date Initiated |
|---|---|---|
1023 Cameron Ave. SW.
DP2022-06469 | 2026-10-07 | 2022-09-13 |
