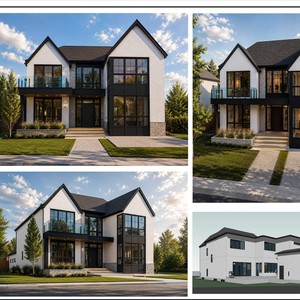
Architectural Plans (2 of 3)
PDF
DP2026-04049 DMAP Plans (Amended) 2026-09-04 (5MB) •
2708 1 Ave. NW.
•
Calgary
Open PDF
Project Page