5251 84 Ave. SE.#
Last updated: 2026-08-18 · ID: DP2026-04011
Summary#
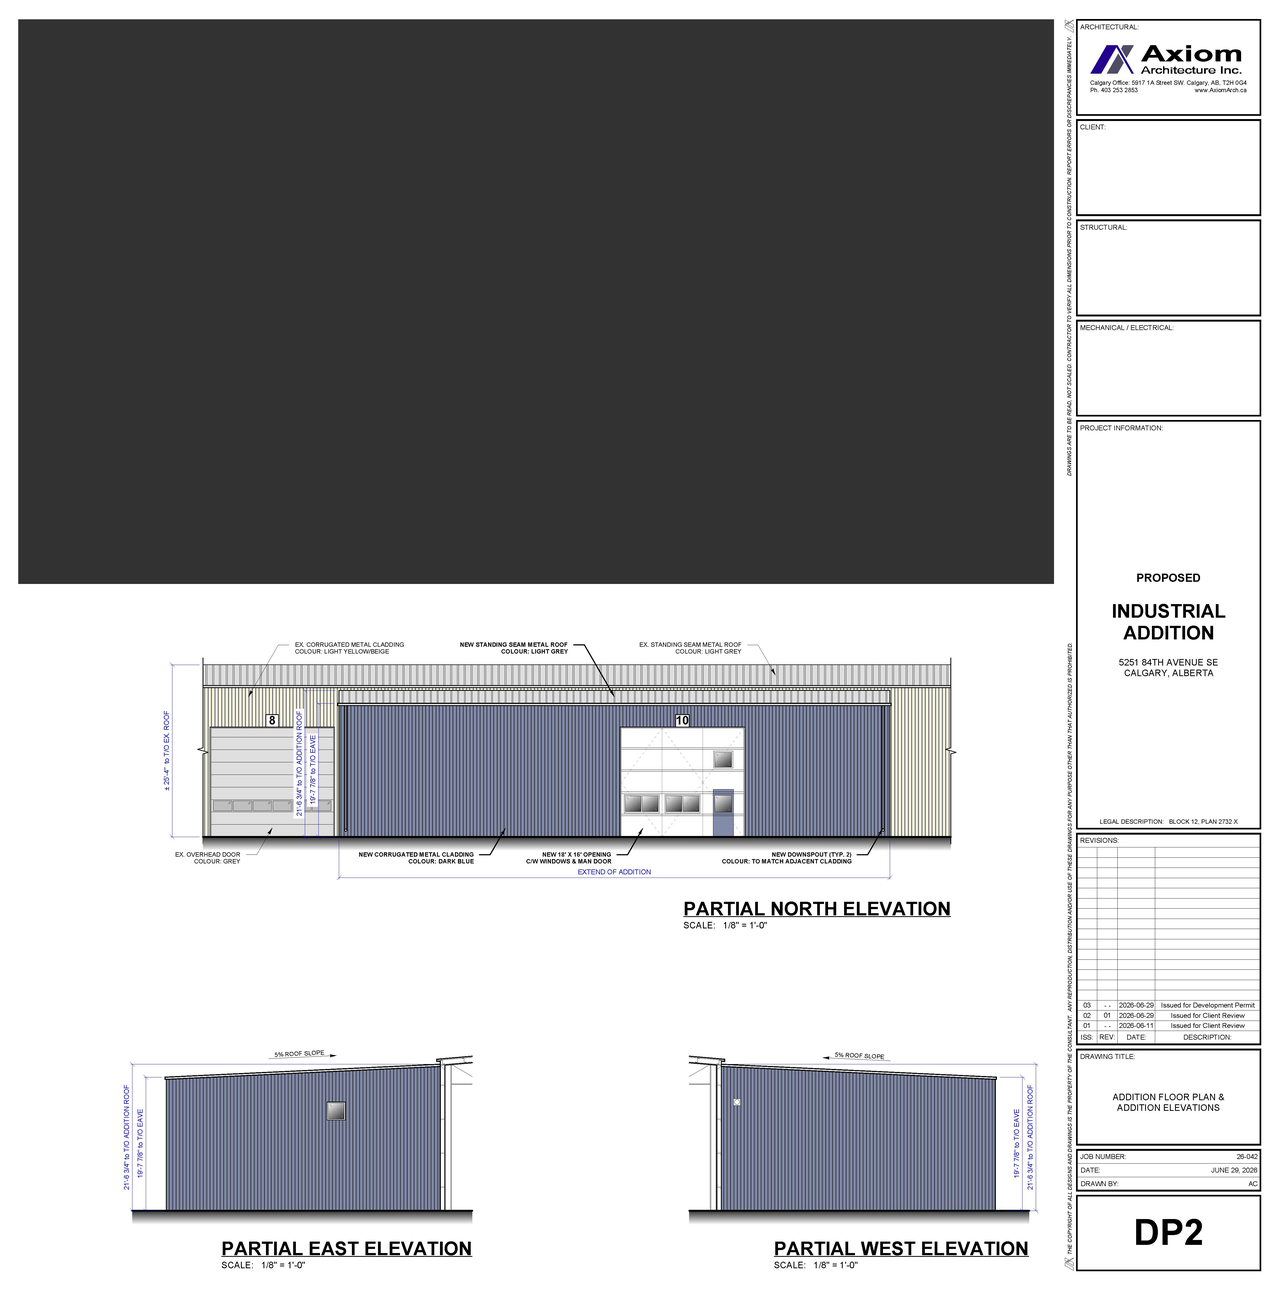
The proposal involves an addition to the existing structure, designated as General Industrial - Light, specifically to the north elevation. This addition includes a new 18’ x 16’ opening featuring windows and a man door, and new corrugated metal cladding in dark blue. The roof structure includes a new standing seam metal roof in light grey with a 5% slope.
Source:
City-provided description
and DP2026-04011 DMAP Plans Submitted (1MB) 2026-07-09 (Page 2)
Status
Under Review (On Hold)
Under Review (On Hold)
Property Type
Industrial
Industrial
Location#
Select a marker to view the address.
Project Updates#
Status Updated
- Status: Under Review (On Hold)
Status Updated
- Status: Under Review
Added description, 2 images and 1 document
- Status: In Circulation
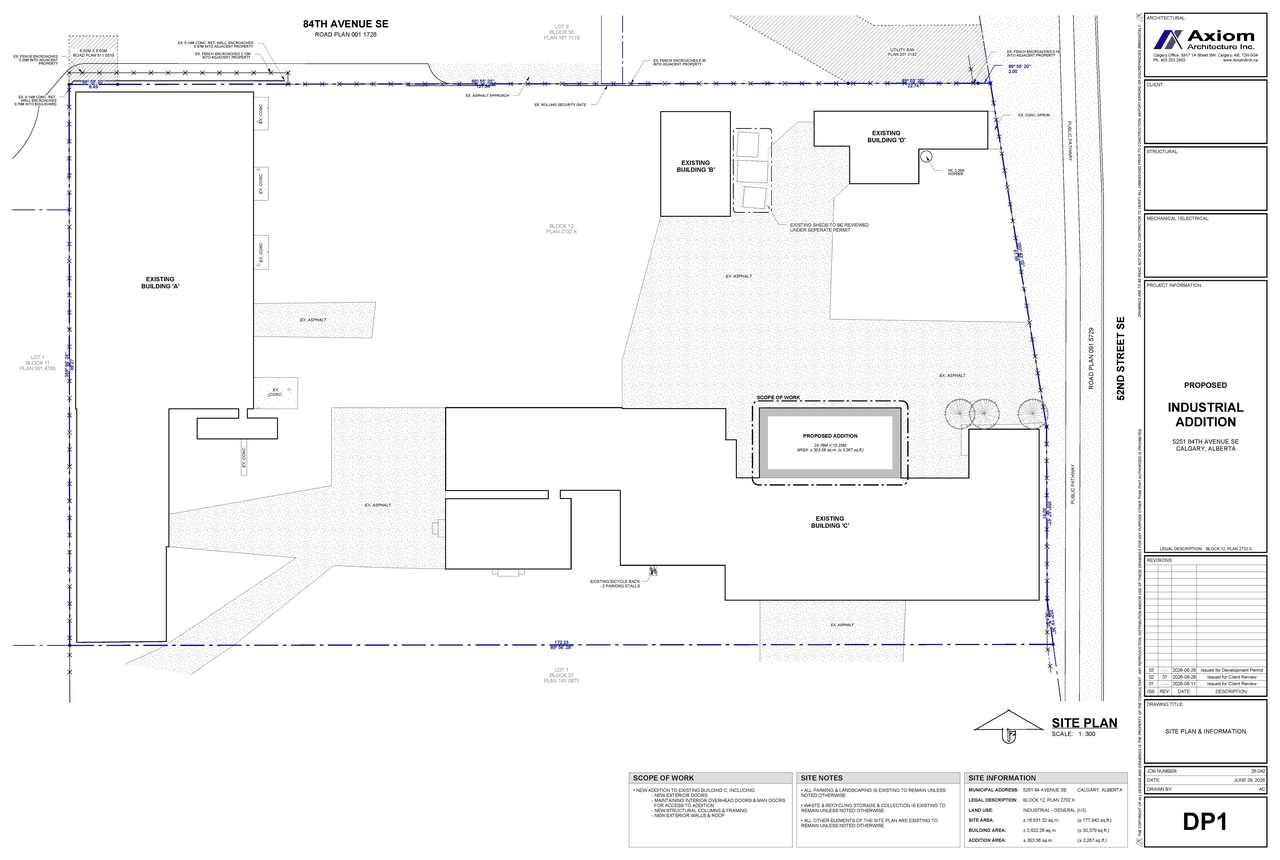
- Addition: General Industrial - Light (north elevation)Source: City-provided description and DP2026-04011 DMAP Plans Submitted (1MB) 2026-07-09 (Page 2)
- 1 site plan
- 1 elevation
Site Plans, Elevations and Floor Plans#
Additional Information#
| Date Initiated | 2026-07-09 |
| Community | South Foothills |
| Land Use District | Industrial - General (I-G) |
Documents#
| Type | Document |
|---|---|
| Architectural Plans | DP2026-04011 DMAP Plans Submitted (1MB) 2026-07-09 |