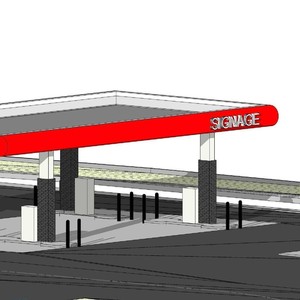
14390 1 St. NE.
Summary#
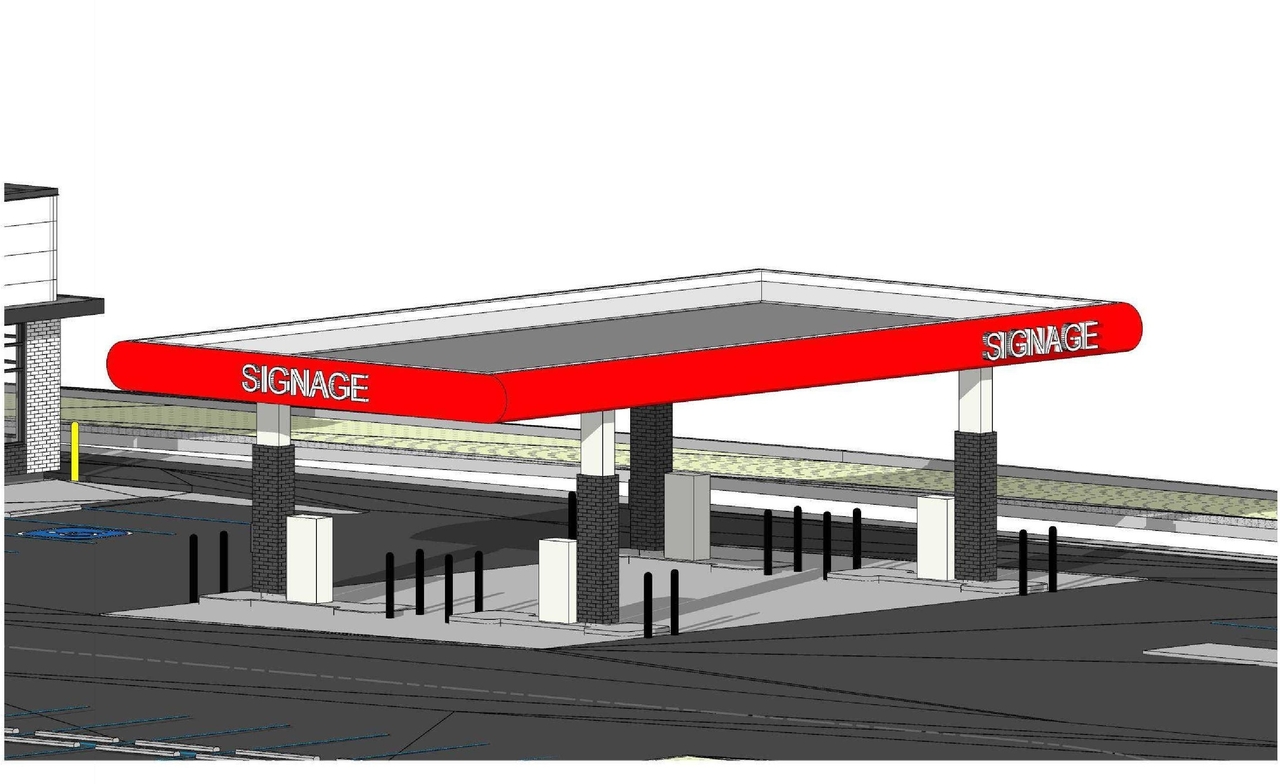
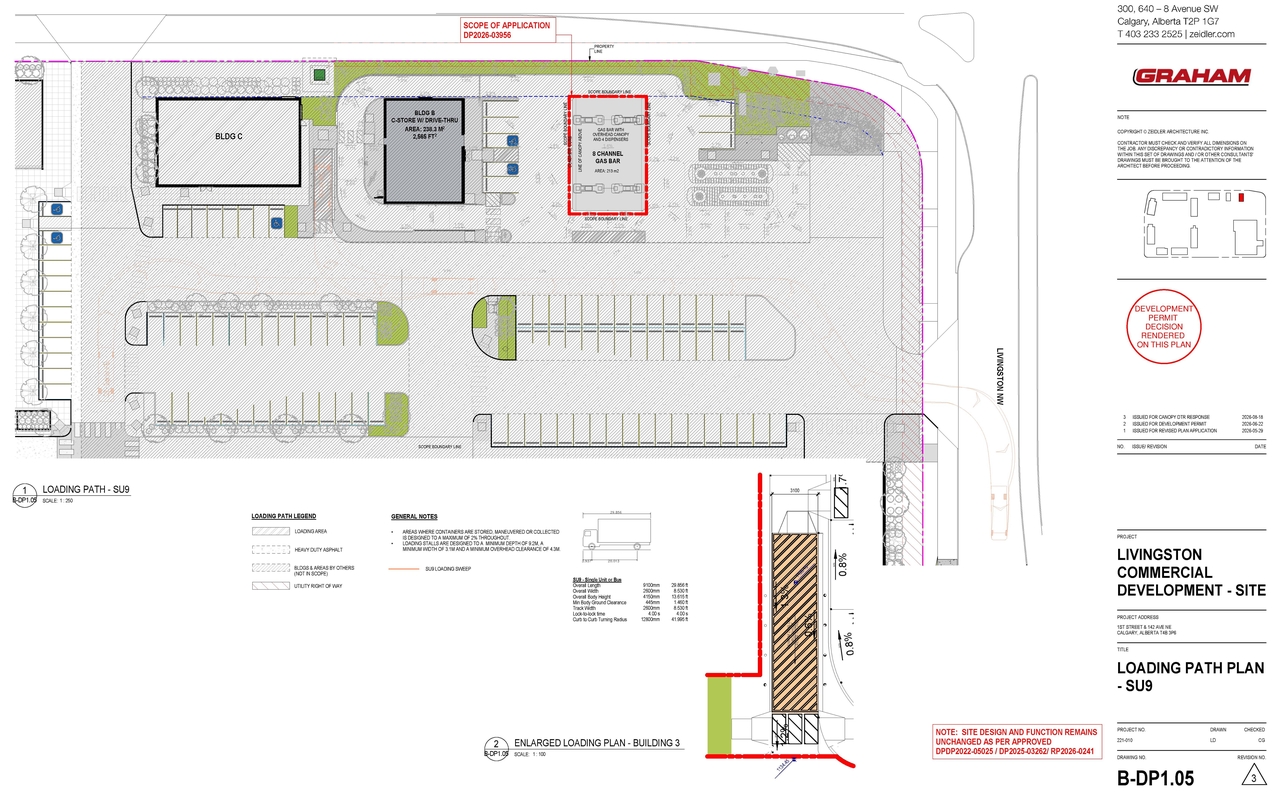
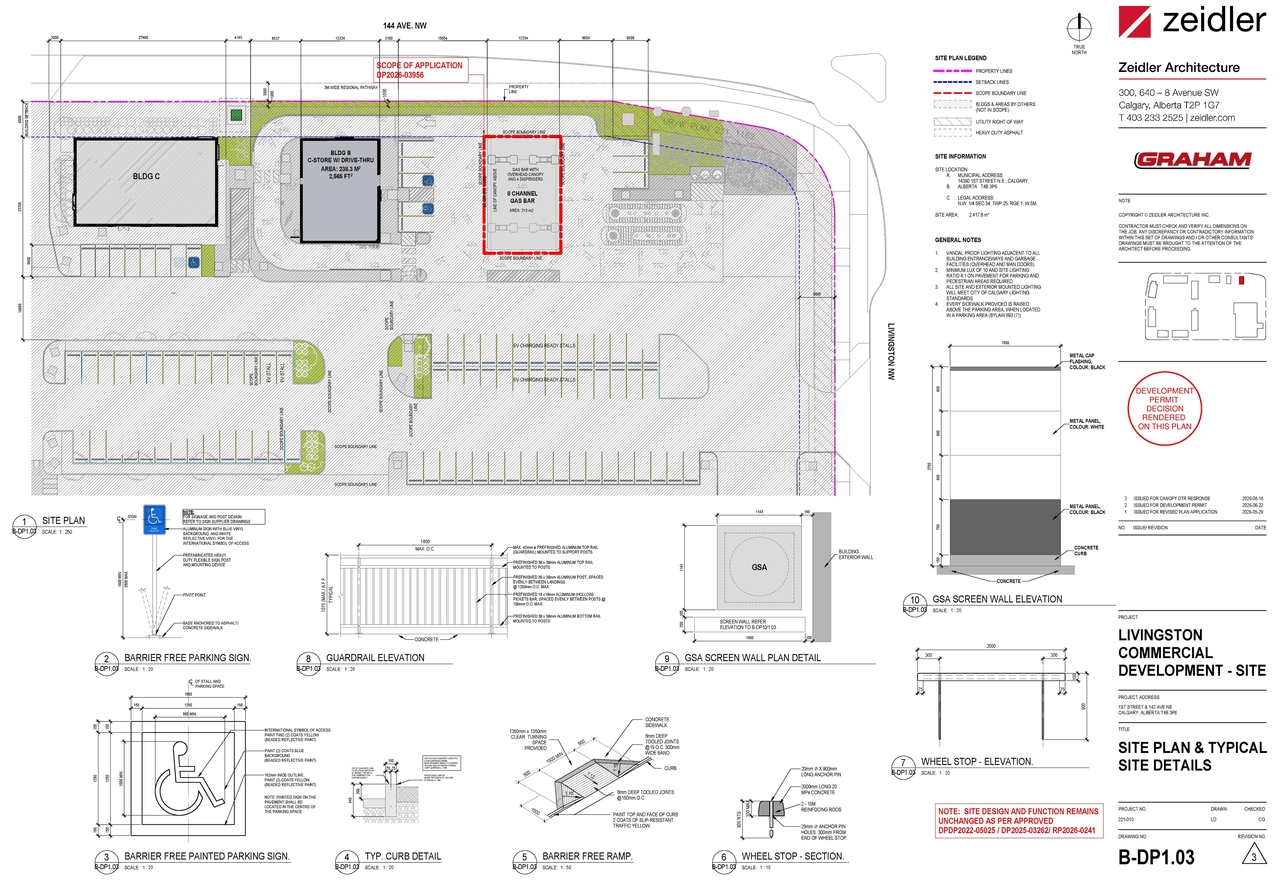
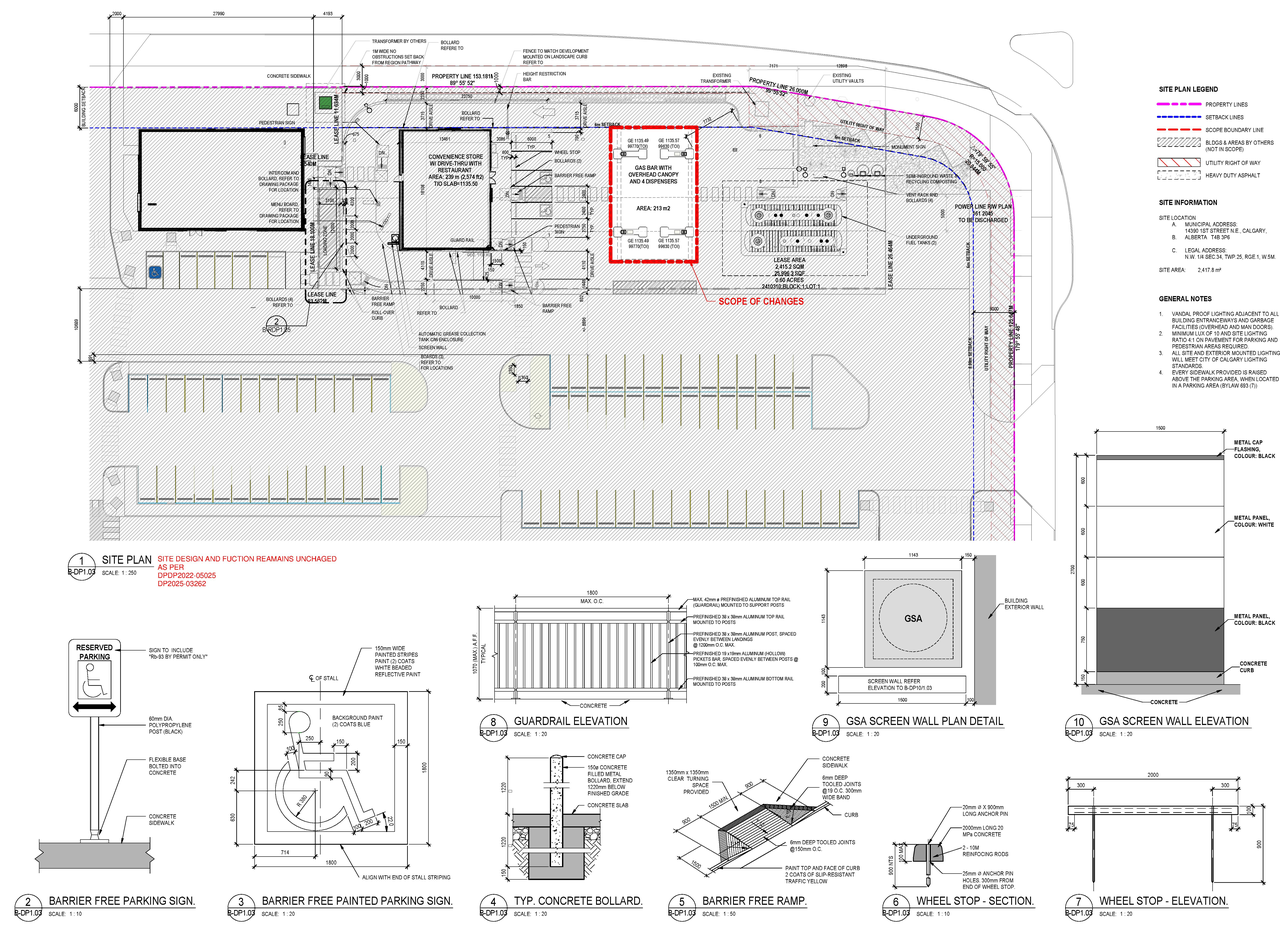
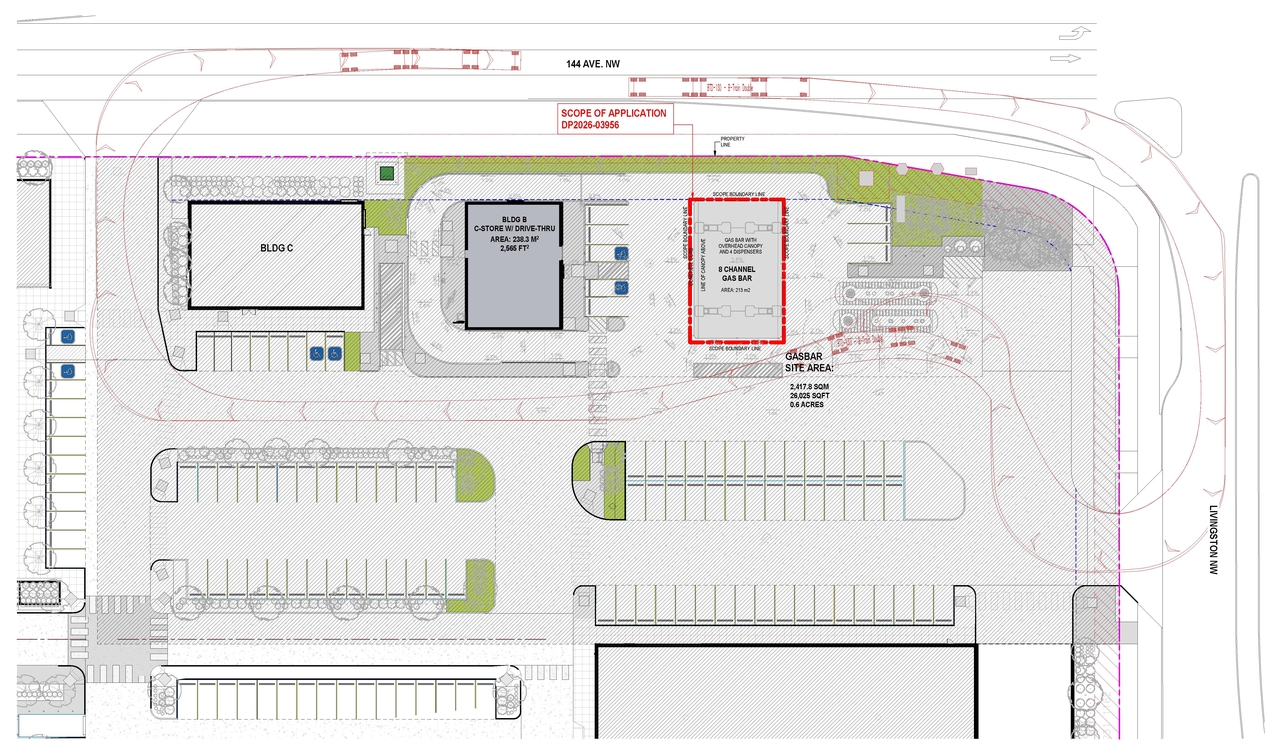
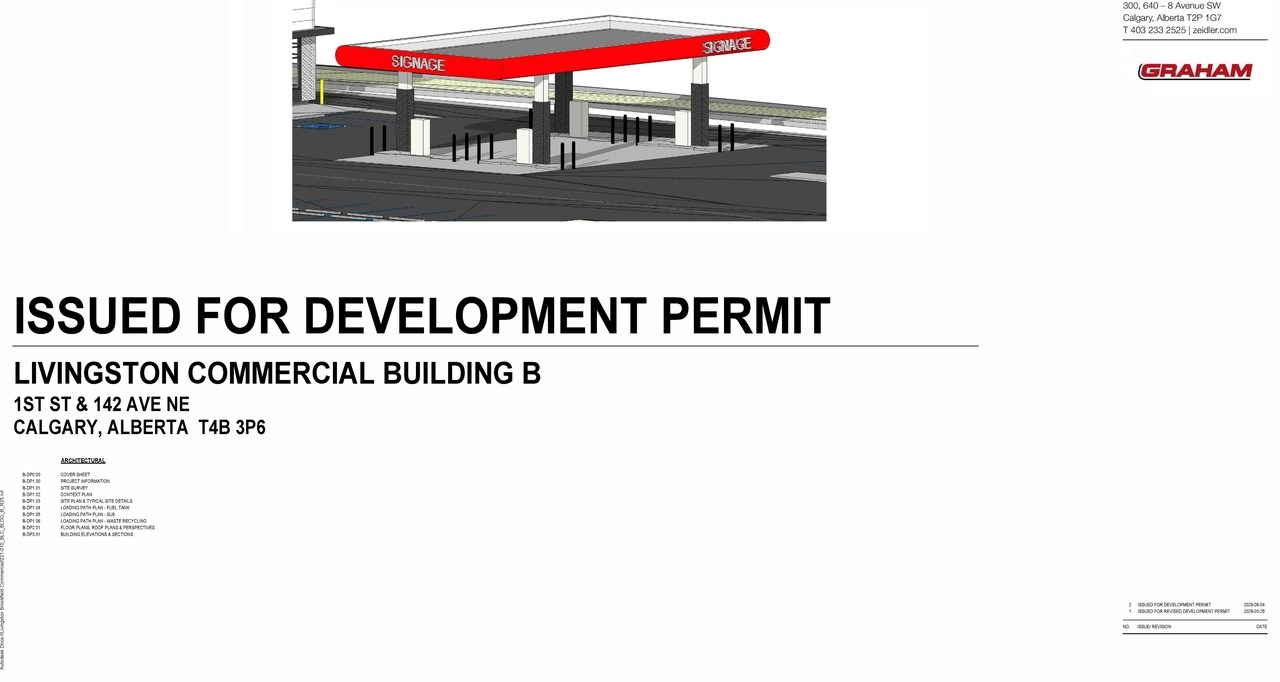
The proposal, submitted by Zeidler Architecture on behalf of Brookfield Properties, involves one building designated for a Gas Bar use within the Commercial District (C-N2). The proposed Floor Area Ratio (F.A.R.) is 0.09, which is below the maximum allowable F.A.R. of 4.0. The site plan indicates provisions for 7 barrier-free parking stalls, 7 general parking stalls, and 1 loading stall.
Source:
City-provided description
and DP2026-03956 DMAP Plans (Submission) 2026-07-07 (5MB) (Page 2)
Status
Released
Released
Property Type
Commercial
Commercial
Massing Diagrams#
Location#
Select a marker to view the address.
Project Updates#
Status Updated
- Status: Released
Status Updated
- Status: Approved (Pending Release)
Added 4 images and 1 document
- Status: In Advertising
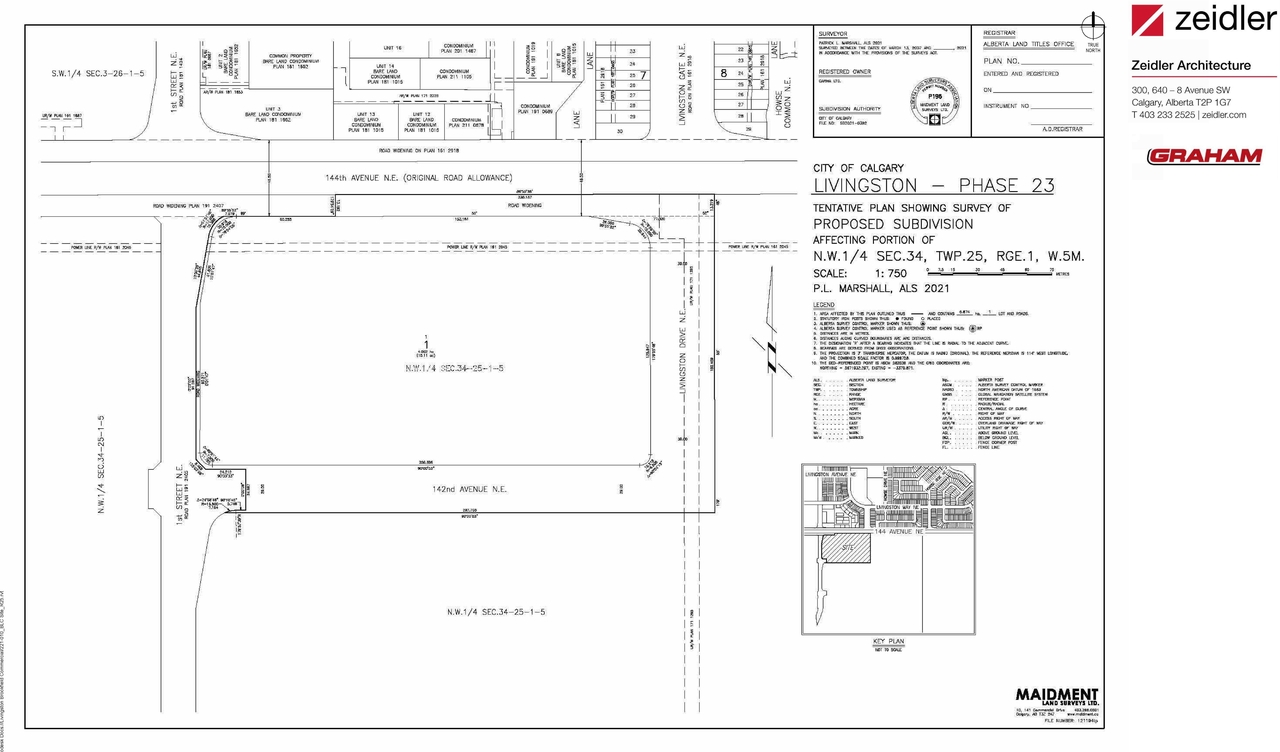
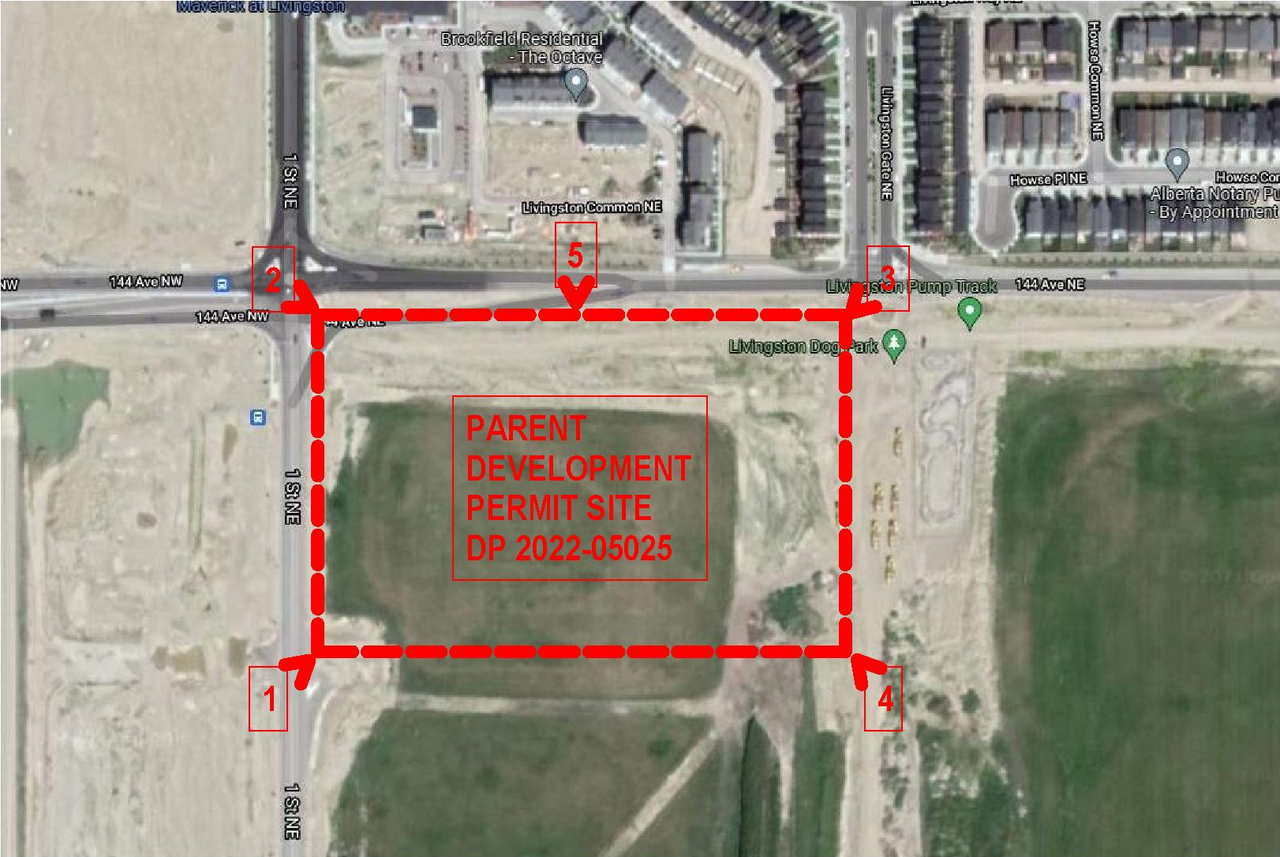
- 4 site plans
Status Updated
- Status: Under Review (On Hold)
Description updated
- Updated description:The proposal, submitted by Zeidler Architecture on behalf of Brookfield Properties, involves one building designated for a Gas Bar use with…
Added description, 4 images and 1 document
- Status: In Circulation
- The proposal involves one building, which is designated for a gas bar use. The site is located at 1st Street & 142 Ave NE, Calgary, Alberta…
- 1 massing diagram
- 3 site plans
Site Plans, Elevations and Floor Plans#
Additional Information#
| Date Initiated | 2026-07-07 |
| Community | Livingston |
| Land Use District | Direct Control (1P2007) (DC) |
Documents#
| Type | Document |
|---|---|
| Architectural Plans | DP2026-03956 DMAP Plans (Submission) 2026-07-07 (5MB) |
| DP2026-03956 - DMAP DECISION RENDERED (7MB) 2026-08-21 |
Related Projects#
| Project | Last Updated | Date Initiated |
|---|---|---|
14390-14390 1 St. NE.
DP2026-05895 | 2026-10-27 | 2026-10-20 |
14390-14390 1 St. NE.
DP2026-05897 | 2026-10-27 | 2026-10-20 |
14390 1 St. NE.
DP2025-03262 | 2026-05-08 | 2025-06-03 |
