2627 Laurel Cres. SW.#
Last updated: 2026-09-18 · ID: DP2026-03907
Summary#
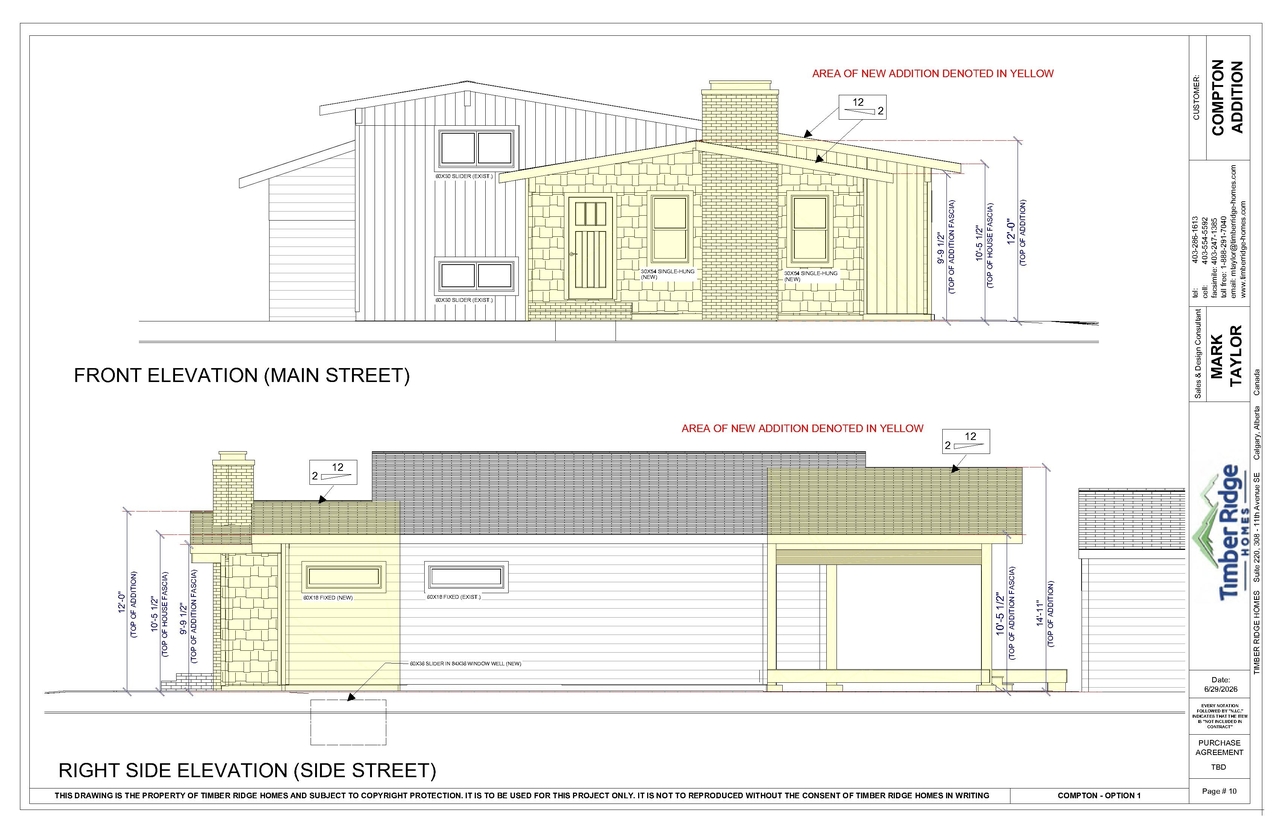
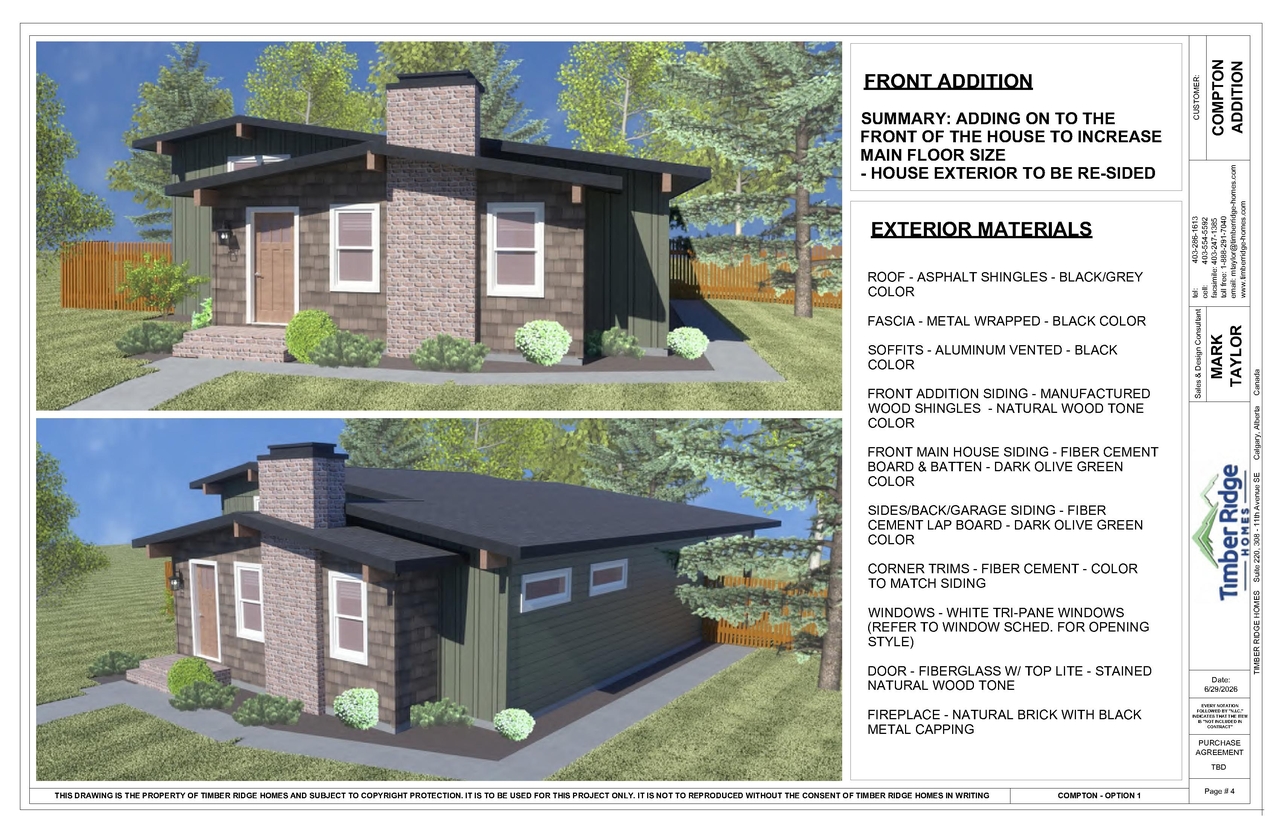
The proposal involves the addition of a single detached dwelling, specifically adding to the front of the existing house to increase the main floor size. This addition includes a covered deck on both the front and rear of the dwelling. The exterior finishing details include re-siding the house, using asphalt shingles in black/grey for the roof, black metal wrapping for the fascia, and black aluminum vented soffits. The front addition siding will be manufactured wood shingles in a natural wood tone, while the main house siding will be fiber cement.
Source:
City-provided description
and DP2026-03907 DMAP Plans (Submitted) 2026-07-05 (1MB) (Page 4)
Status
Approved (Pending Release)
Approved (Pending Release)
Property Type
Addition / Renovation
Addition / Renovation
Location#
Select a marker to view the address.
Project Updates#
Status Updated
- Status: Approved (Pending Release)
Status Updated
- Status: In Advertising
Status Updated
- Status: Approved
Status Updated
- Status: Pending Decision
Added description, height, 3 images and 1 document
- Status: In Circulation
- The proposal involves the addition of a single detached dwelling, specifically adding to the front of the existing house to increase the ma…
- Building Scale: Low-rise
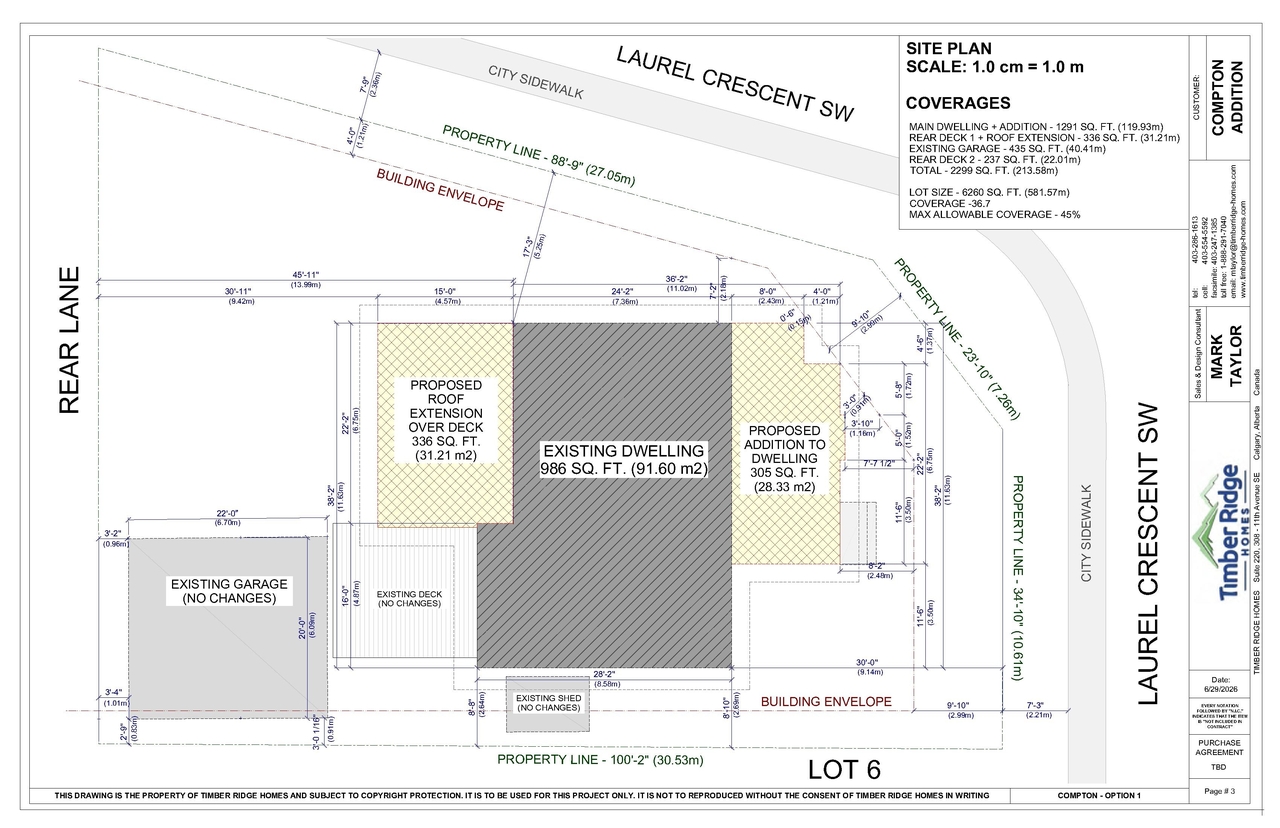
- 1 site plan
- 2 elevations
Site Plans, Elevations and Floor Plans#
Additional Information#
| Date Initiated | 2026-07-05 |
| Community | Lakeview |
| Land Use District | Residential - Contextual One Dwelling (R-C1) |
Documents#
| Type | Document |
|---|---|
| Architectural Plans | DP2026-03907 DMAP Plans (Submitted) 2026-07-05 (1MB) |