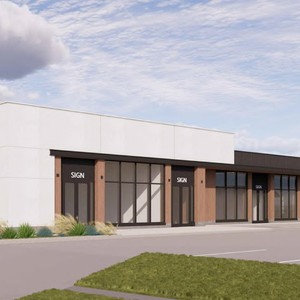
8282 Centre St. NE.
Summary#
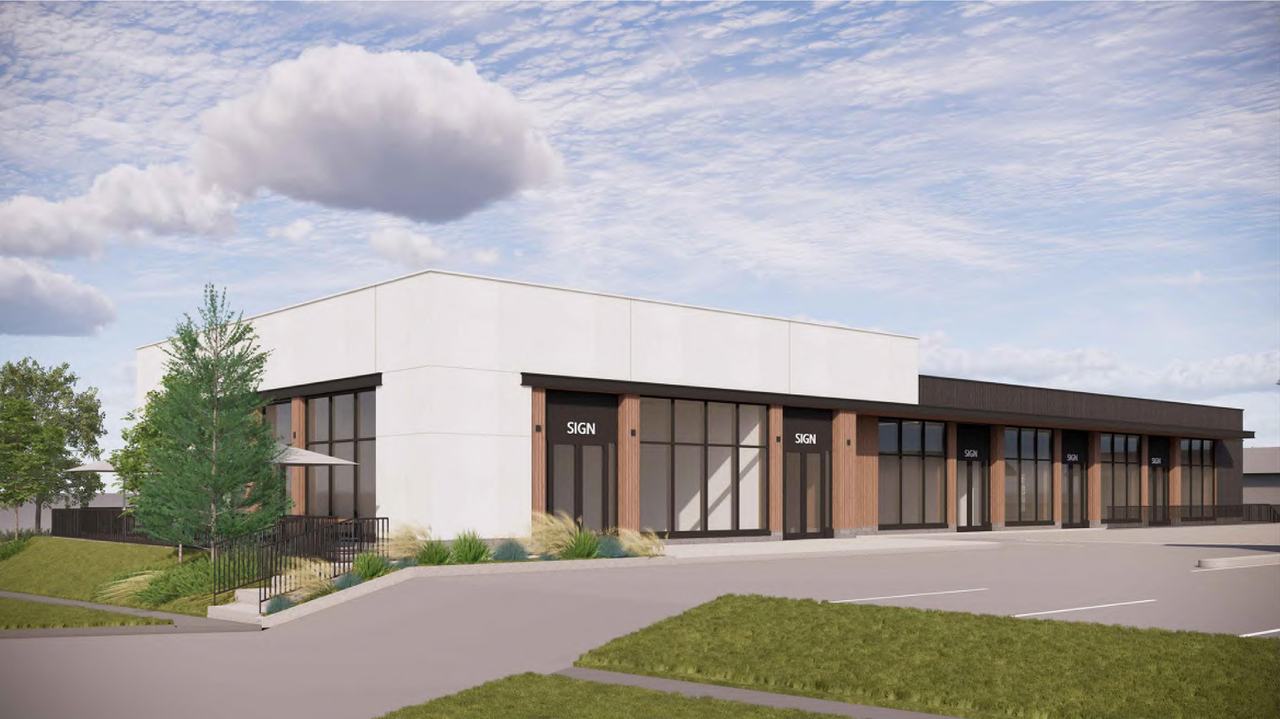
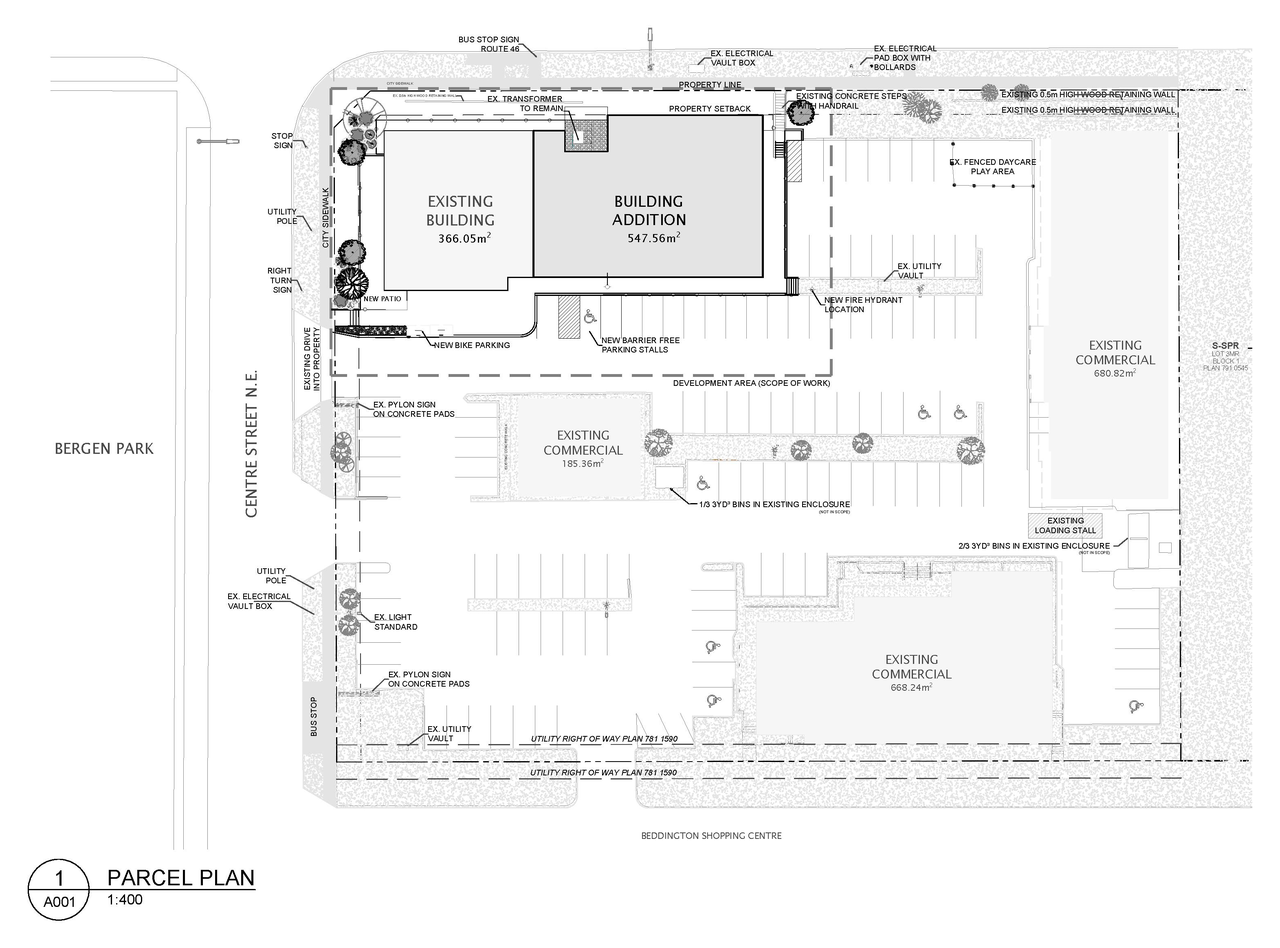
The proposal involves an addition to the existing structure, specifically for Office, Retail and Consumer Service, and Health Care Service functions on the east elevation.
Source:
City-provided description
and DP2026-03723 DMAP Plans (Submitted) 2026-06-25 (6MB) (Page 5)
Status
Under Review (On Hold)
Under Review (On Hold)
Property Type
Commercial
Medical
Commercial
Medical
Building Scale (Max.)
Based on elevation drawings. Values may be approximate. See sources for exact figures.
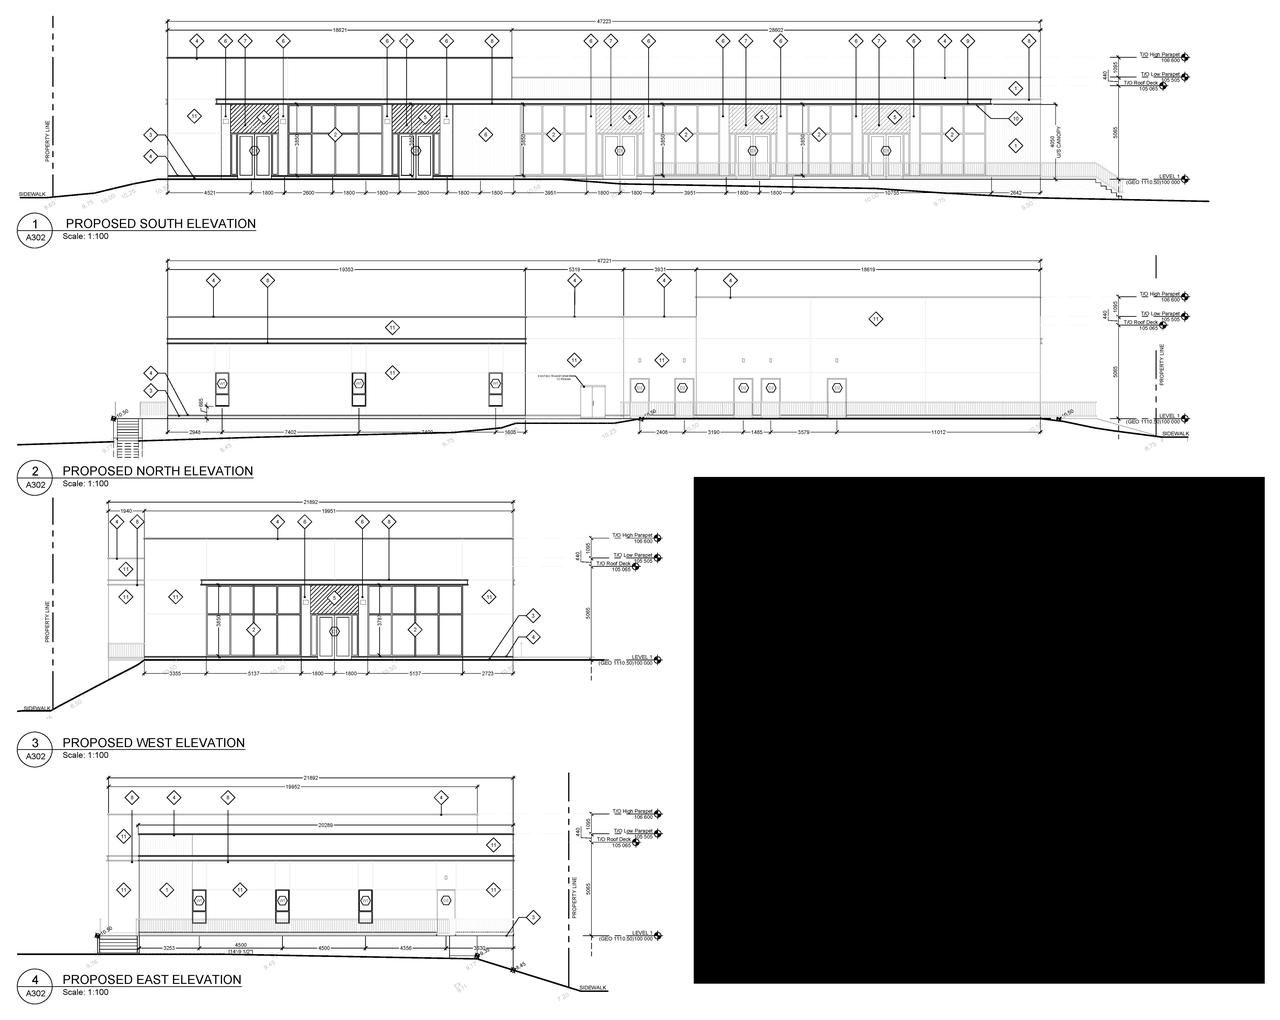
Low-rise · 1 storey
· 6.6 m
Data Quality Note
Height was partially estimated using visual scale. This may be approximate.
Renders#
Location#
Select a marker to view the address.
Project Updates#
Status Updated
- Status: Under Review (On Hold)
Status Updated
- Status: Under Review
Added description, 5 images and 1 document
- Status: In Circulation
- Addition: Office, Retail and Consumer Service, Health Care Service (east elevation)Source: City-provided description and DP2026-03723 DMAP Plans (Submitted) 2026-06-25 (6MB) (Page 5)
- 1 render
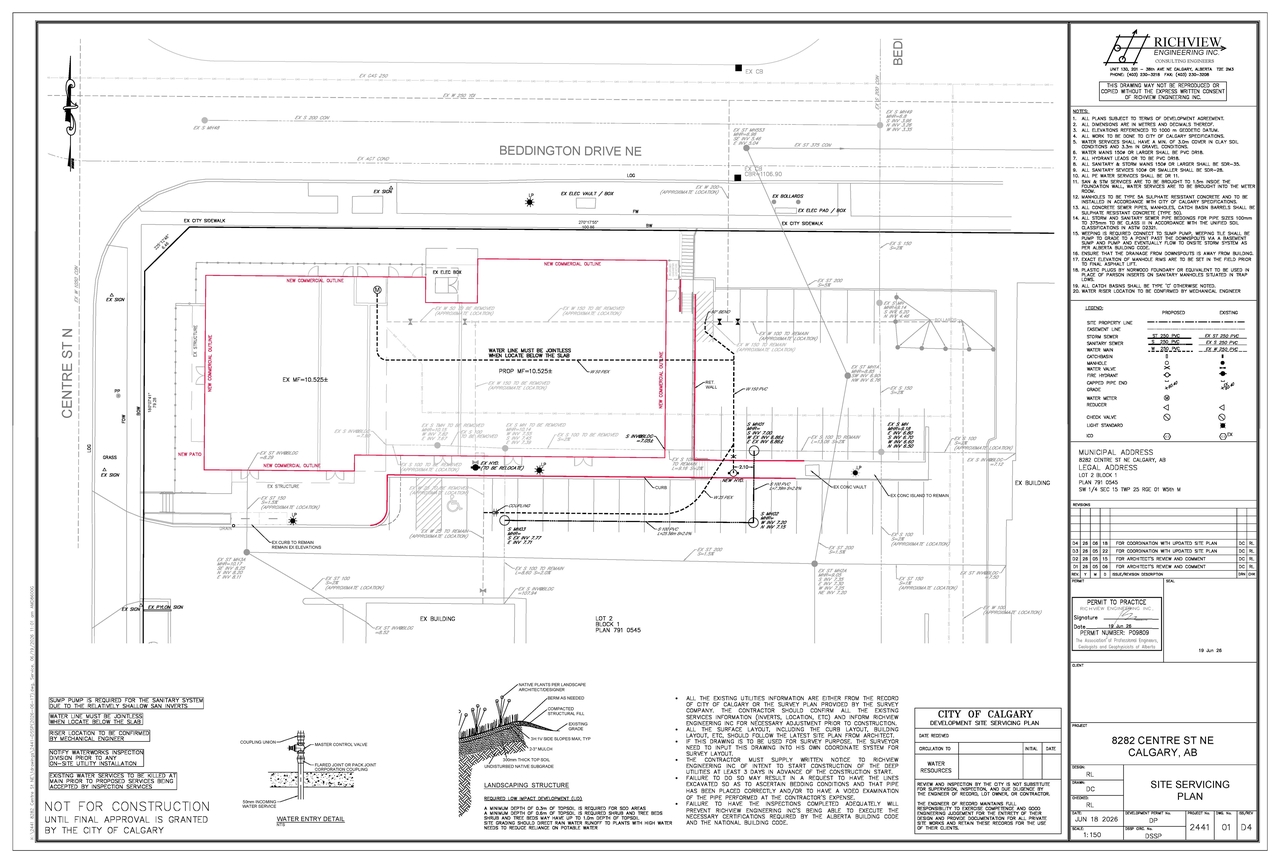
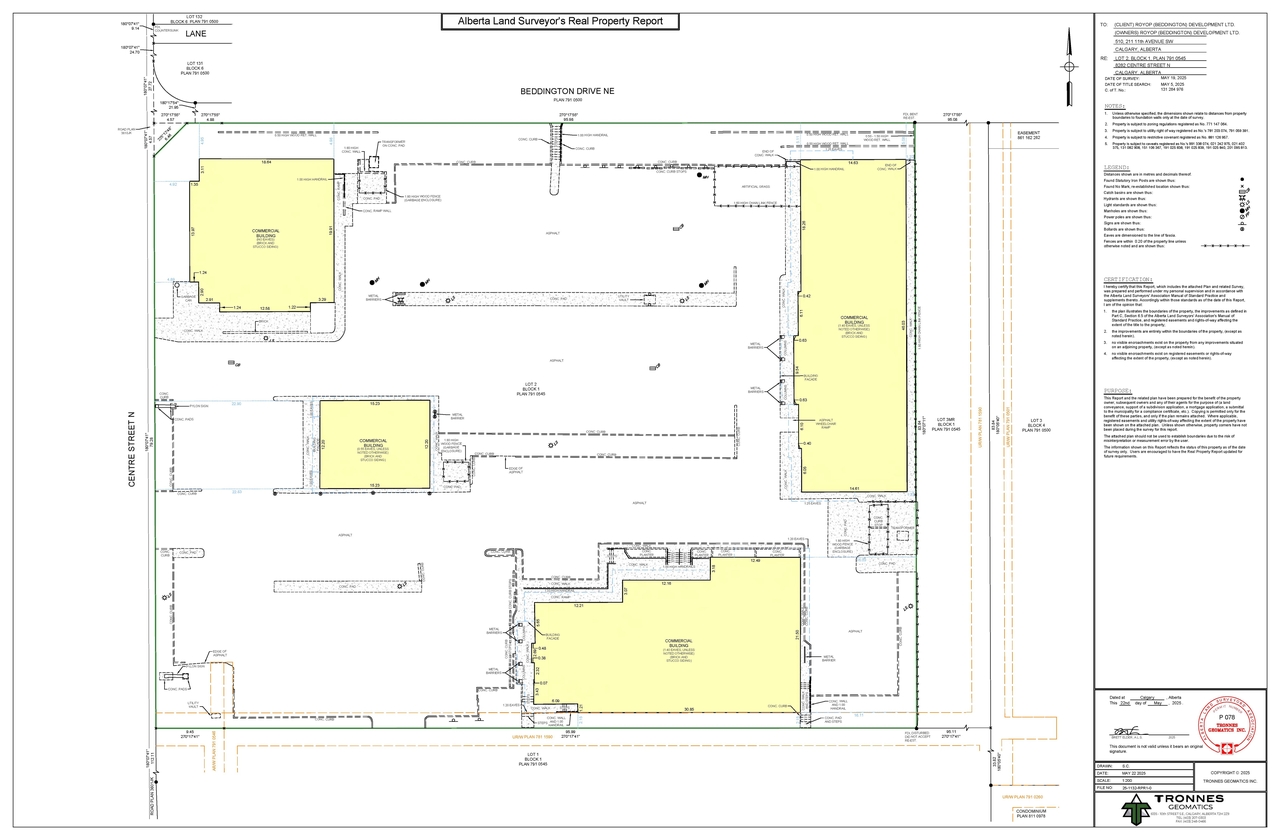
- 3 site plans
- 1 elevation
Site Plans, Elevations and Floor Plans#
Additional Information#
| Date Initiated | 2026-06-25 |
| Community | Beddington Heights |
| Land Use District | Commercial - Neighbourhood 2 (C-N2) |
Documents#
| Type | Document |
|---|---|
| Architectural Plans | DP2026-03723 DMAP Plans (Submitted) 2026-06-25 (6MB) |