180-180 94 Ave. SE.#
Last updated: 2026-09-05 · ID: DP2026-03721
Summary#
The proposal involves a change of use to an Indoor Recreation Facility and Drinking Establishment - Large. The building is classified as Group A2 - Assembly, with a Major Occupancy E. The proposed building area is 5933 square meters, with an expansion area of 1392 square feet. The structure is designed to be up to 3 storeys, is sprinklered, and is intended to be constructed of combustible or non-combustible materials. The maximum occupancy is set at 150 people, with a seating capacity of 145 seats plus 5 staff. The facility requires two exits, with a maximum travel distance to an exit of 30 meters.
Source:
City-provided description
and DP2026-03721 DMAP Plans (Submitted) 2026-07-14 (1MB) (Page 1)
Status
Released
Released
Property Type
Commercial
Commercial
Building Scale (Max.)
Derived from project description and planning application details. Values may be approximate.
Low-rise · 3 storeys
Location#
Select a marker to view the address.
Project Updates#
Status Updated
- Status: Released
Status Updated
- Status: Approved (Pending Release)
Status Updated
- Status: In Advertising
Status Updated
- Status: Approved
Status Updated
- Status: Pending Decision
Added description, height, 1 image and 1 document
- Status: In Circulation
- The proposal involves a change of use to an Indoor Recreation Facility and Drinking Establishment - Large. The building is classified as Gr…
- Height: 3 storeys
Site Plans, Elevations and Floor Plans#
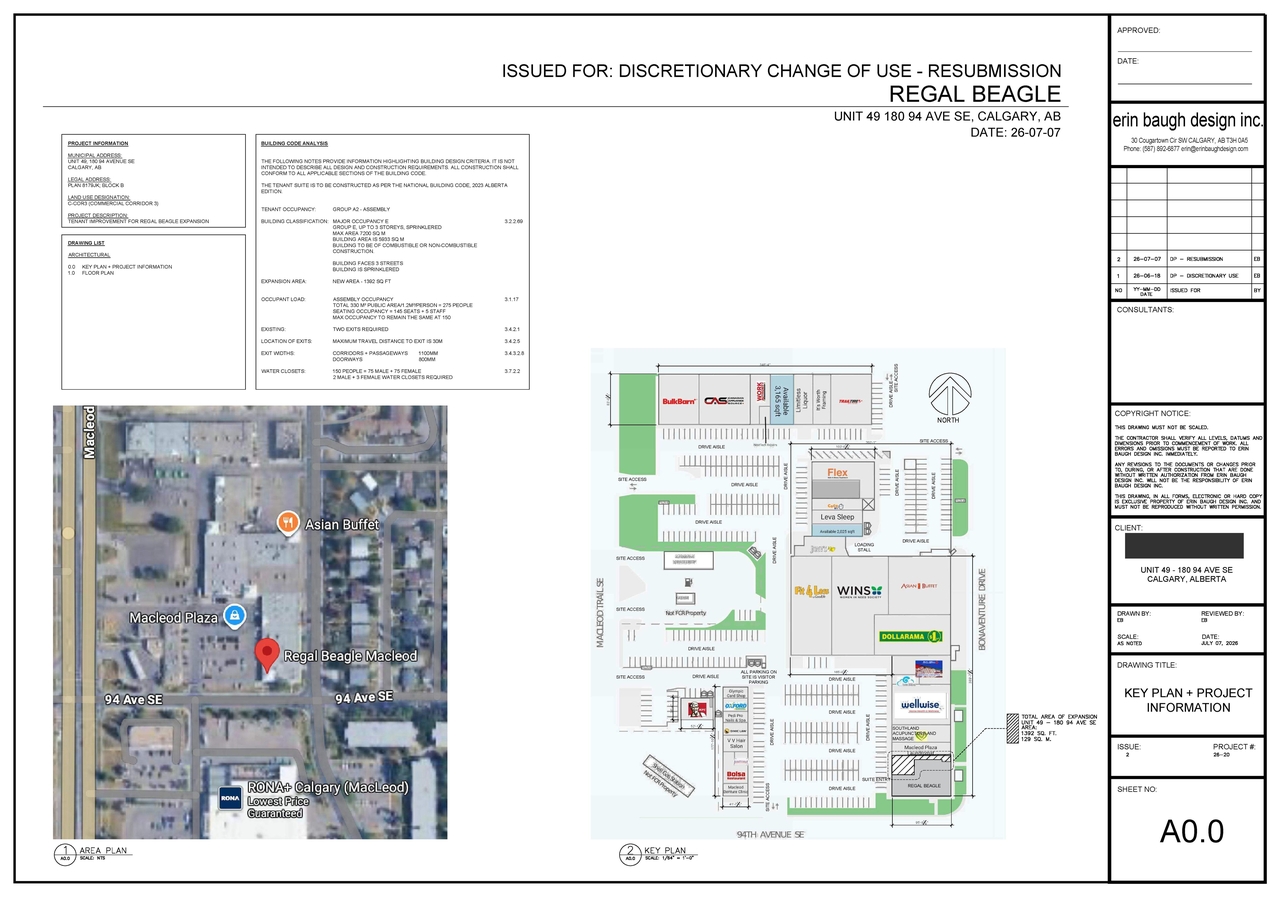
Additional Information#
| Date Initiated | 2026-06-25 |
| Community | Acadia |
| Land Use District | Commercial - Corridor 3 (C-COR3 f1.0h12) |
| All Addresses | 180 94 Ave. SE. 180 94 Ave. SE. |
Documents#
| Type | Document |
|---|---|
| Architectural Plans | DP2026-03721 DMAP Plans (Submitted) 2026-07-14 (1MB) |
Related Projects#
| Project | Last Updated | Date Initiated |
|---|---|---|
180 94 Ave. SE.9310 Macleod Trl. SW.
DP2026-04162 | 2026-10-03 | 2026-07-16 |