2716 45 St. SW.#
Last updated: 2026-08-13 · ID: DP2026-03702
Summary#
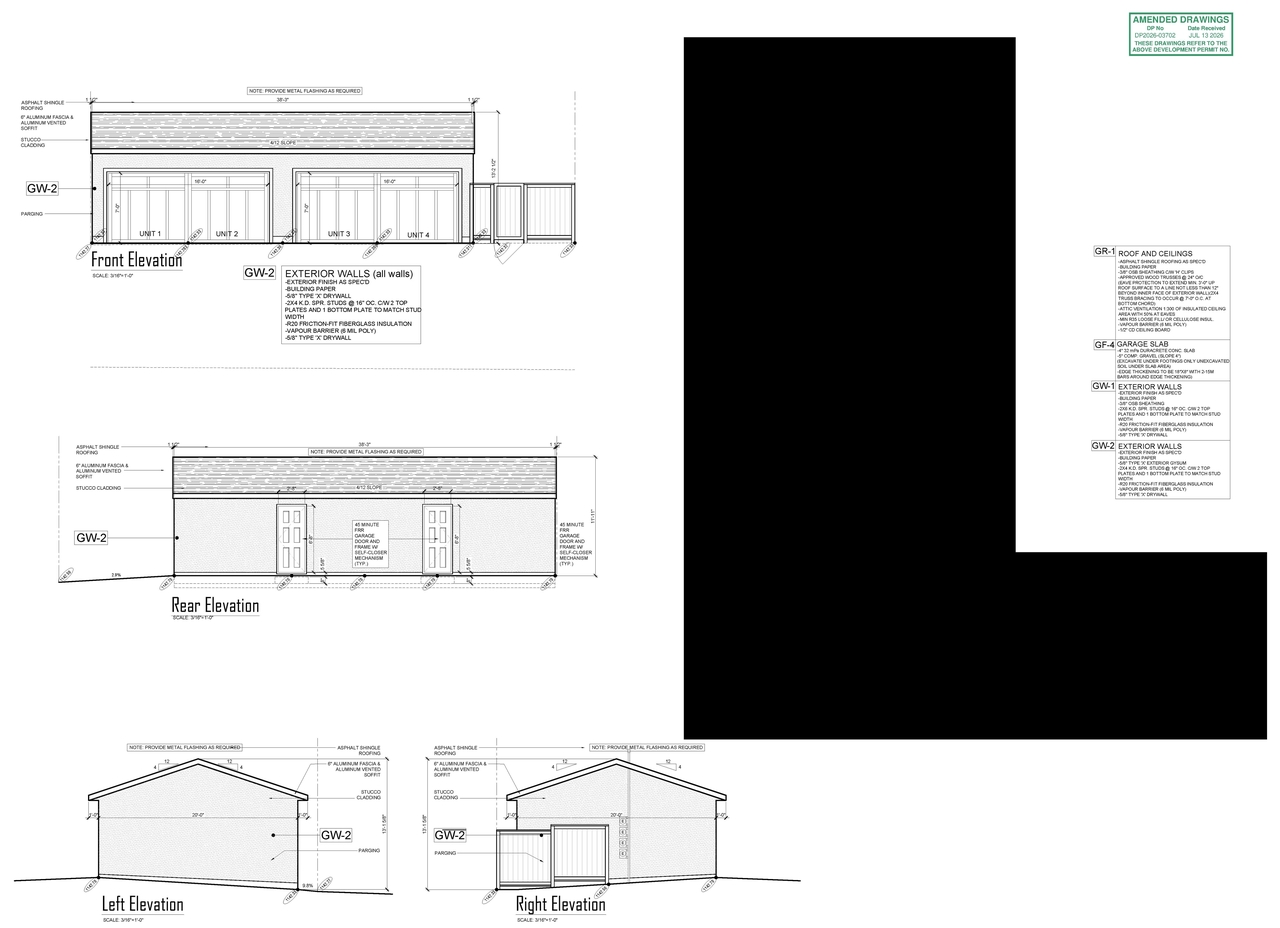
New: Dwelling Units (1 building), Secondary Suites (basement), Accessory Residential Building (garage)
Status
Under Review (On Hold)
Building Scale (Max.)
Based on elevation drawings. Values may be approximate. See sources for exact figures.
Low-rise · 1 storey
· 11.6 m
Location#
Select a marker to view the address.
Project Updates#
Status Updated
- Status: Under Review (On Hold)
Status Updated
- Status: Under Review
Added description
- Updated description: New: Dwelling Units (1 building), Secondary Suites (basement), Accessory Residential Building (garage)
Added description, height, 4 images and 1 document
- Status: In Circulation
- New: Dwelling Unit (1 building)
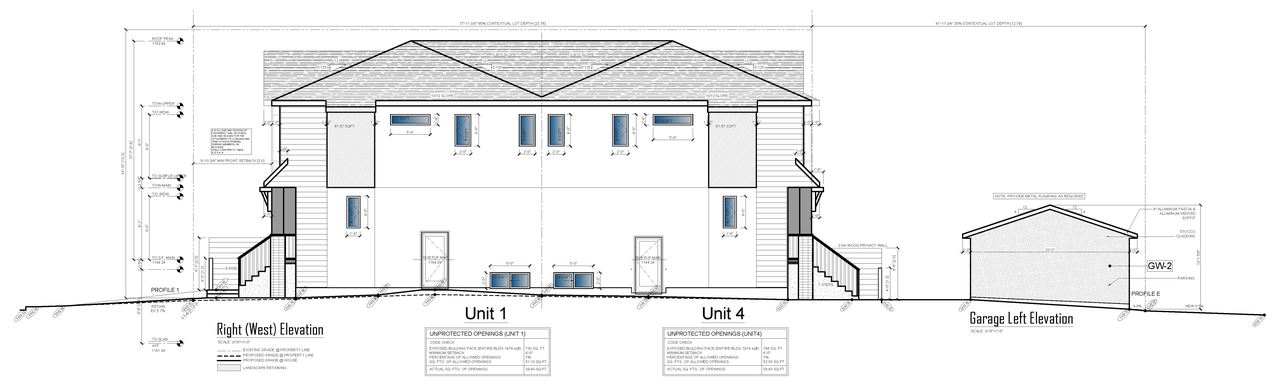
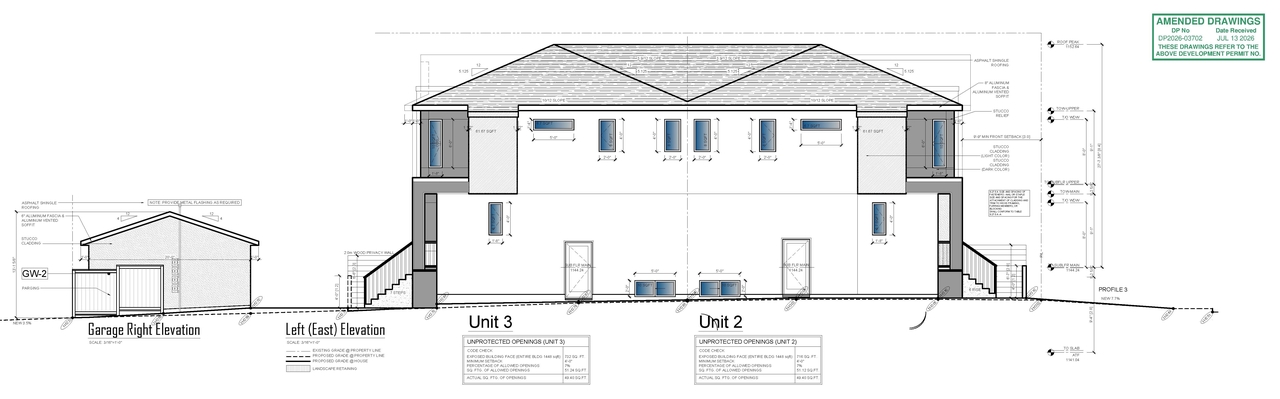
- Height: 11.6 m
- Storeys: 1 storey
- 3 elevations
- 1 floor plan
Site Plans, Elevations and Floor Plans#
Additional Information#
| Date Initiated | 2026-06-24 |
| Community | Glenbrook |
| Land Use District | Residential - Contextual One Dwelling (R-C1) |
Documents#
| Type | Document |
|---|---|
| Architectural Plans | DP2026-03702 DMAP Plans (Submitted) 2026-07-13 (6MB) |
Related Projects#
| Project | Last Updated | Date Initiated |
|---|---|---|
2716 45 St. SW.
LOC2026-0120 | 2026-08-25 | 2026-07-13 |
