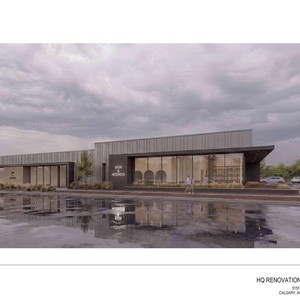
5151 3 St. SE.
Summary#
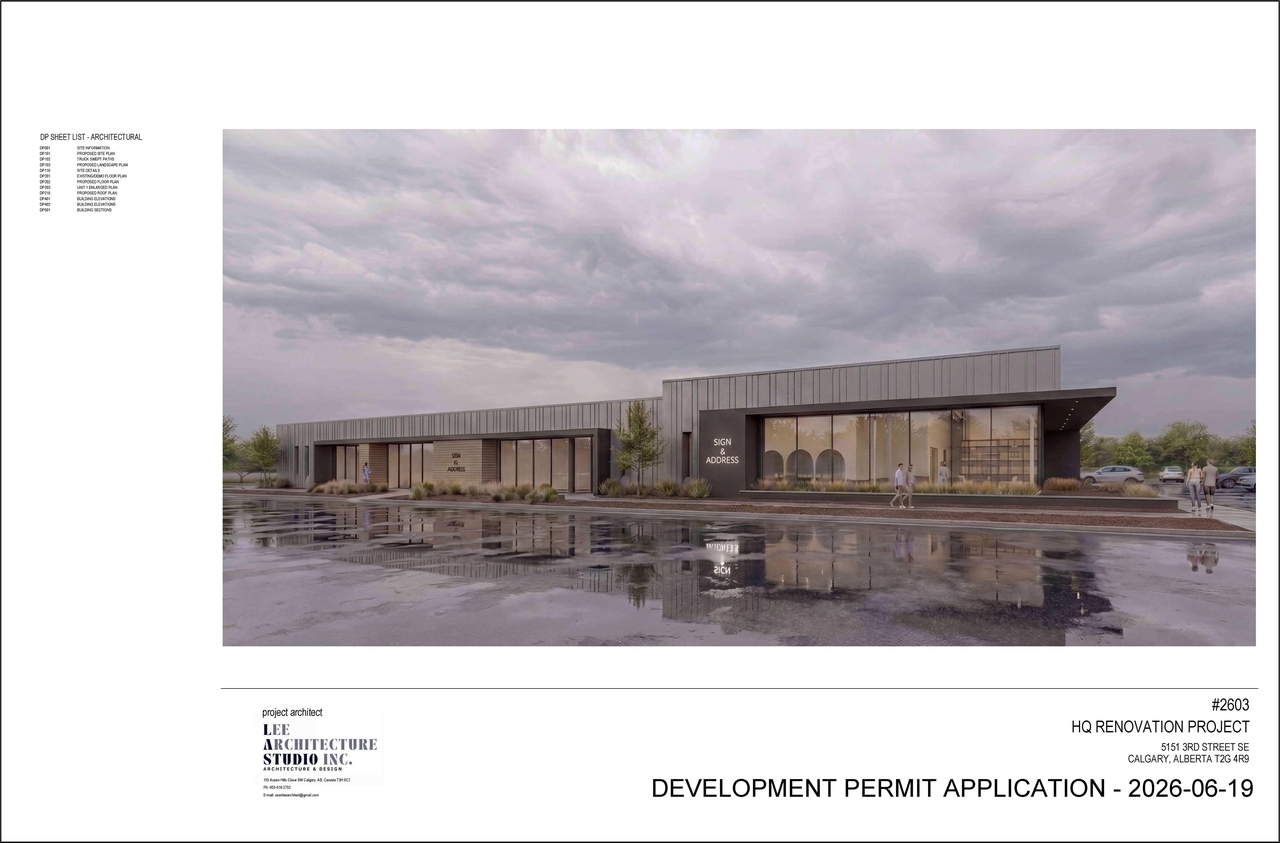
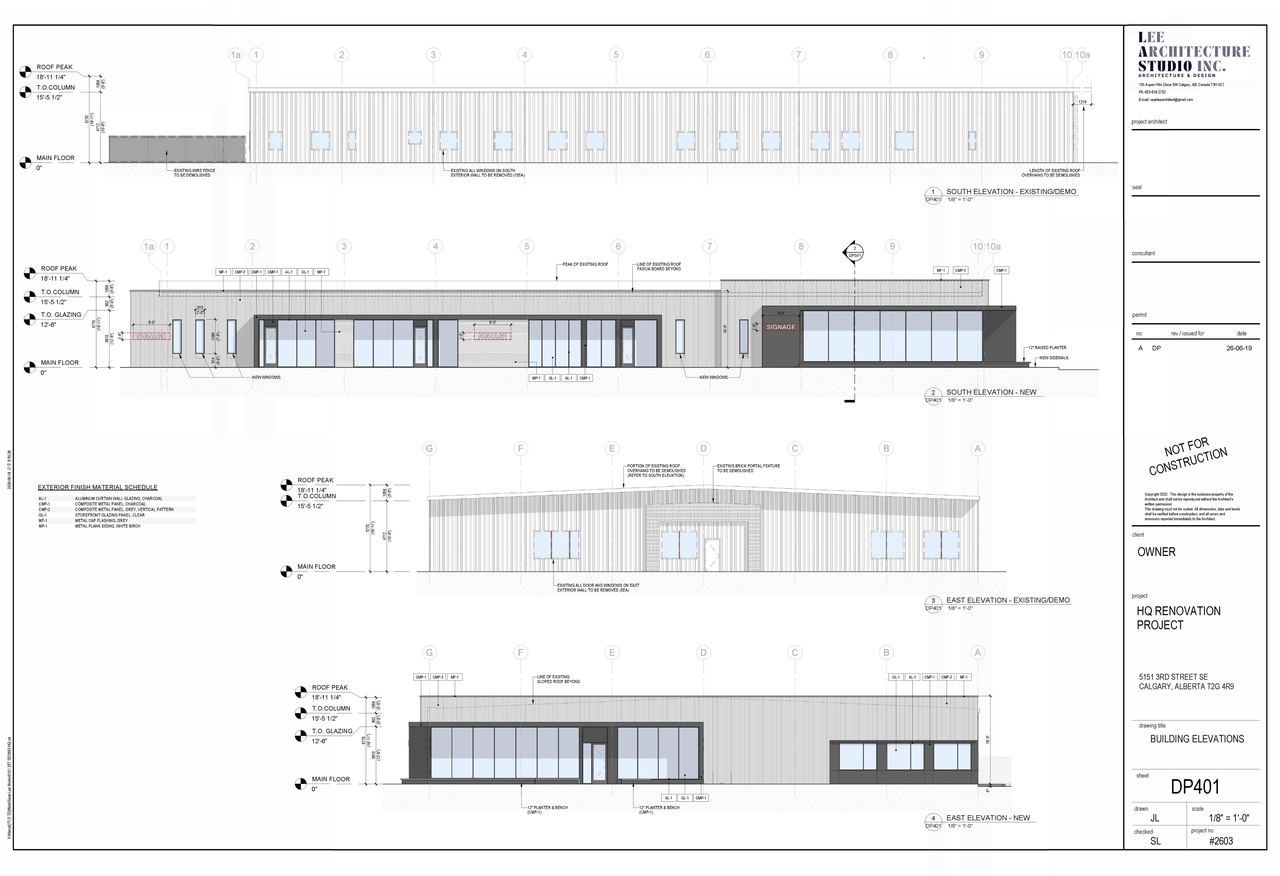
The proposal involves exterior alterations to an existing building structure, including the application of new exterior cladding and the installation of three new demising walls, while maintaining the existing uses of Office (Group D) and Light Industrial Warehouse (Group F-3). There is no addition to the existing floor area, and the building remains a single storey structure. The site plan changes include a parking reconfiguration, with the proposal increasing the parking stalls from 96 to 97, and increasing bicycle stalls from 0 to 6.
Source:
City-provided description
and DMAP Plans (Submitted) DP2026-03696 (5MB) 2026-06-24 (Page 2)
Status
In Circulation
In Circulation
Property Type
Commercial
Industrial
Commercial
Industrial
Building Scale (Max.)
Based on elevation drawings. Values may be approximate. See sources for exact figures.
Low-rise
Renders#
Location#
Select a marker to view the address.
Project Updates#
Status Updated
- Status: In Circulation
Status Updated
- Status: Under Review (On Hold)
Added description, height, 2 images and 1 document
- Status: In Circulation
- The proposal involves exterior alterations to an existing building structure, including the application of new exterior cladding and the in…
- Building Scale: Low-rise
- 1 render
- 1 elevation
Site Plans, Elevations and Floor Plans#
Additional Information#
| Date Initiated | 2026-06-24 |
| Community | Manchester Industrial |
| Land Use District | Industrial - General (I-G) |
Documents#
| Type | Document |
|---|---|
| Architectural Plans | DMAP Plans (Submitted) DP2026-03696 (5MB) 2026-06-24 |