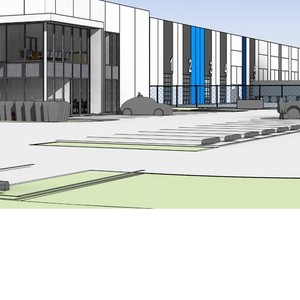
8270 36 St. NE.
Summary#
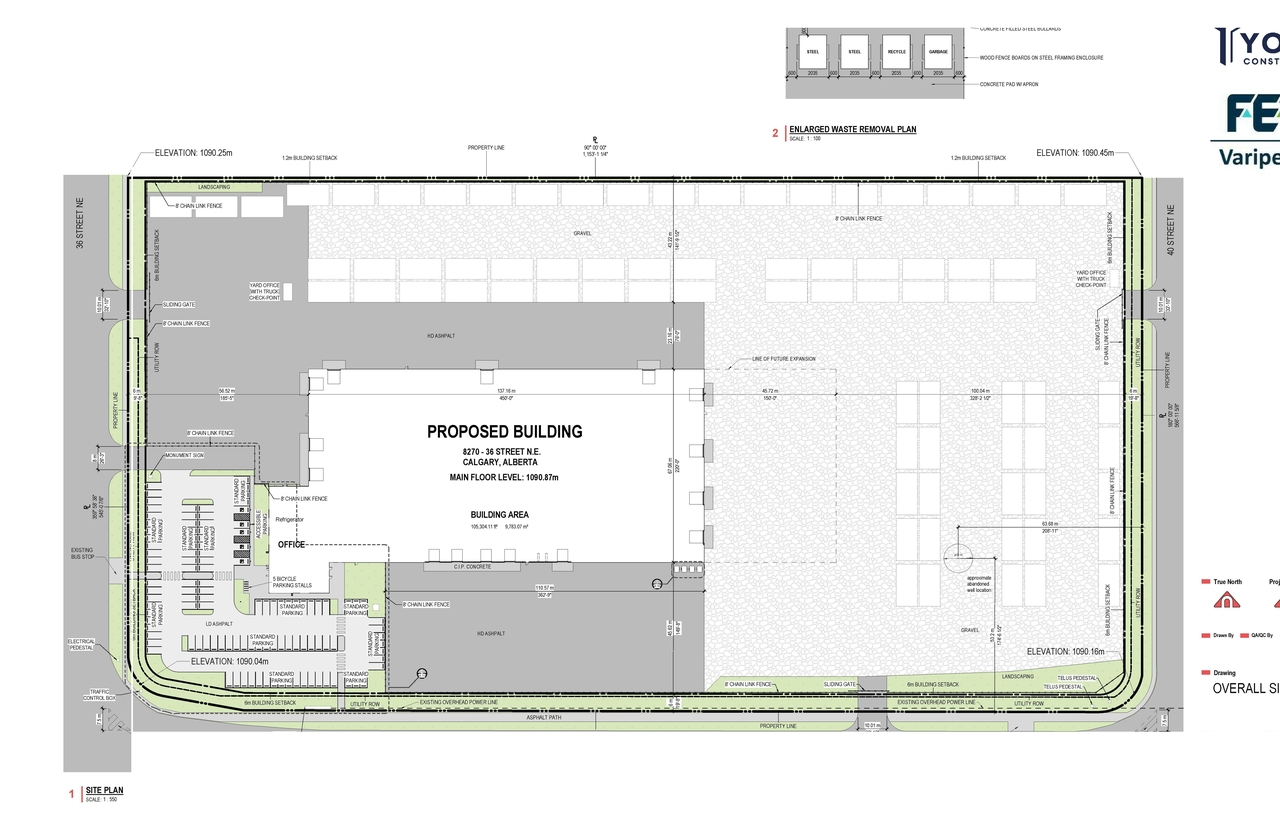
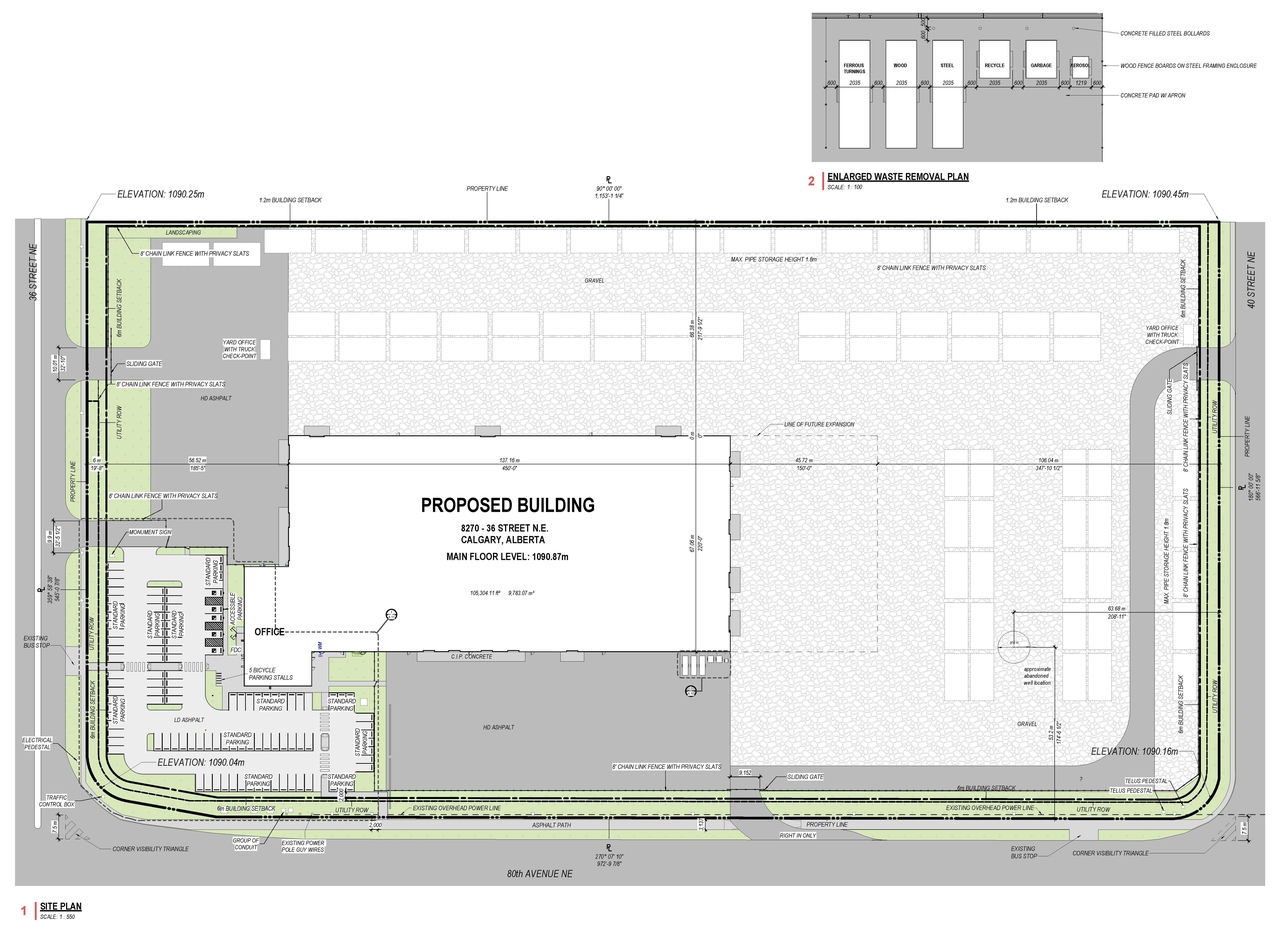
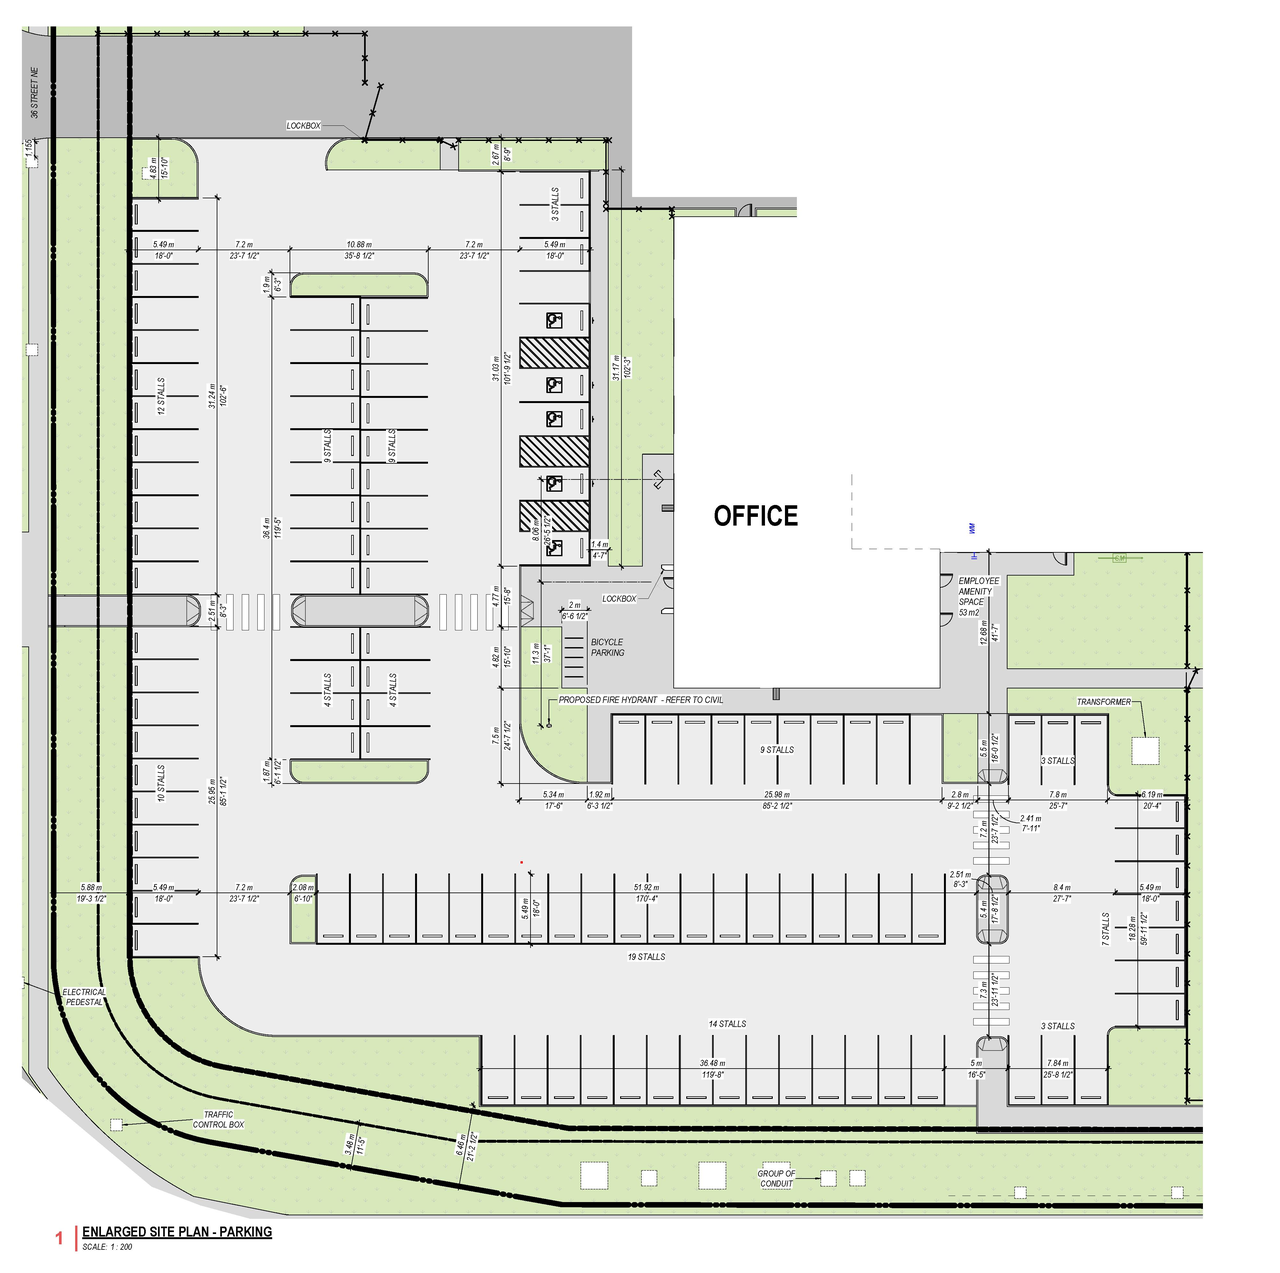
The proposal includes one building designated for General Industrial - Medium use, situated within the Industrial - General (I-G) District. Specific parking provisions include 14, 19, 10, 4, 4, 3, 9, 9, and 12 stalls, alongside dedicated bicycle parking and an employee amenity space of 53 m2. The building’s use is specified as Industrial.
Source:
City-provided description
and DP2026-03674 - DMAP Plans (amended) 2026-08-28 (1MB) (Page 2)
Status
In Circulation
In Circulation
Property Type
Industrial
Industrial
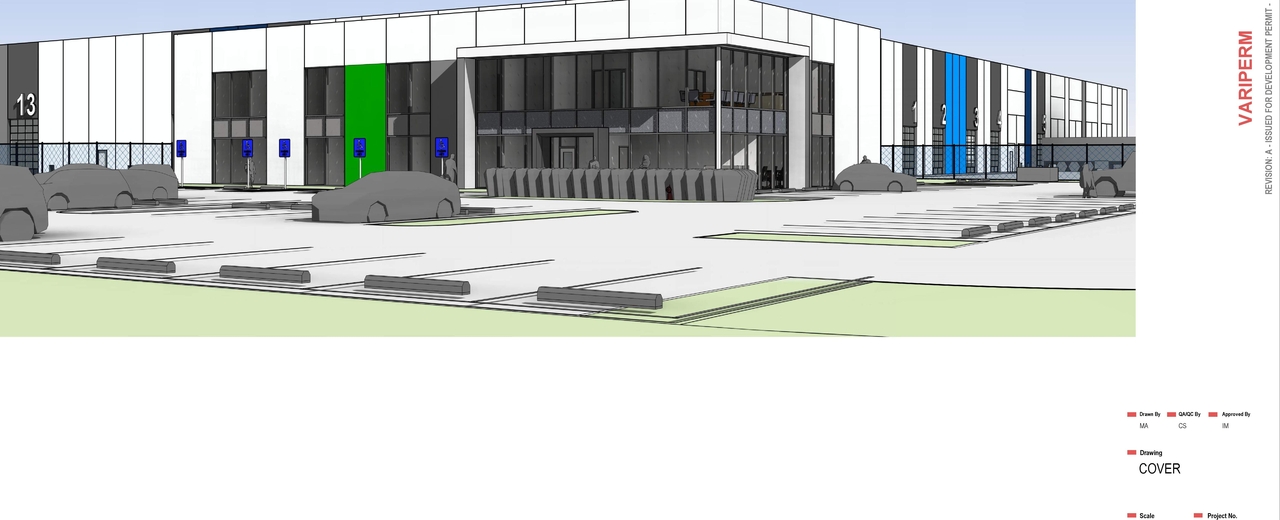
Renders#
Location#
Select a marker to view the address.
Project Updates#
Added 2 images and 1 document
- Status: In Circulation
- 2 site plans
Status Updated
- Status: Under Review (On Hold)
Added description, 3 images and 1 document
- Status: In Circulation
- A new General Industrial - Medium structure is proposed, consisting of one building.Source: City-provided description
- 1 render
- 2 elevations
Site Plans, Elevations and Floor Plans#

Additional Information#
| Date Initiated | 2026-06-23 |
| Community | Saddle Ridge Industrial |
| Land Use District | Industrial - General (I-G) |
Documents#
| Type | Document |
|---|---|
| Architectural Plans | DP2026-03674 DMAP Plans (Submitted) 2026-06-23 (1MB) |
| Architectural Plans | DP2026-03674 - DMAP Plans (amended) 2026-08-28 (1MB) |