9603 5 St. SE./9320 Arbour Cres. SE.#
Last updated: 2026-10-26 · ID: DP2026-03647
Summary#
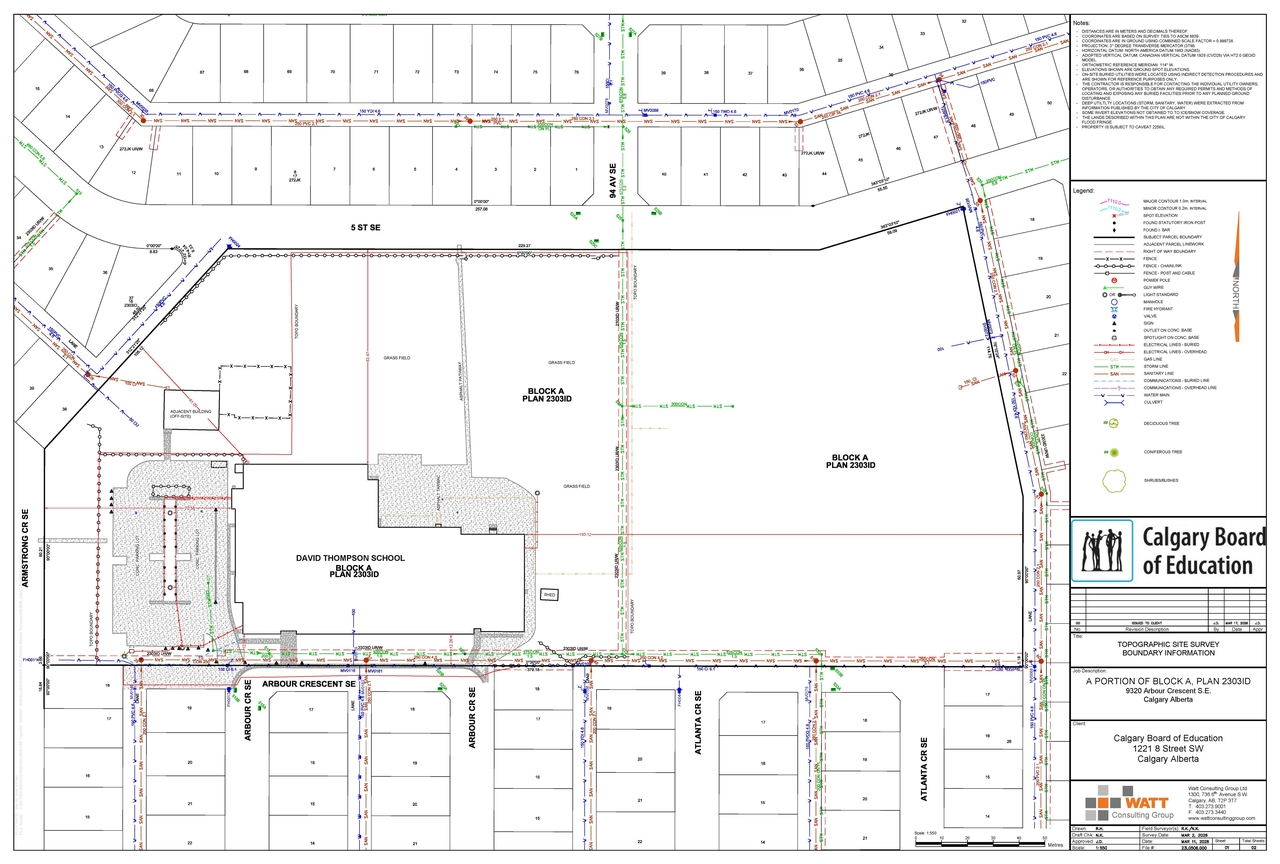
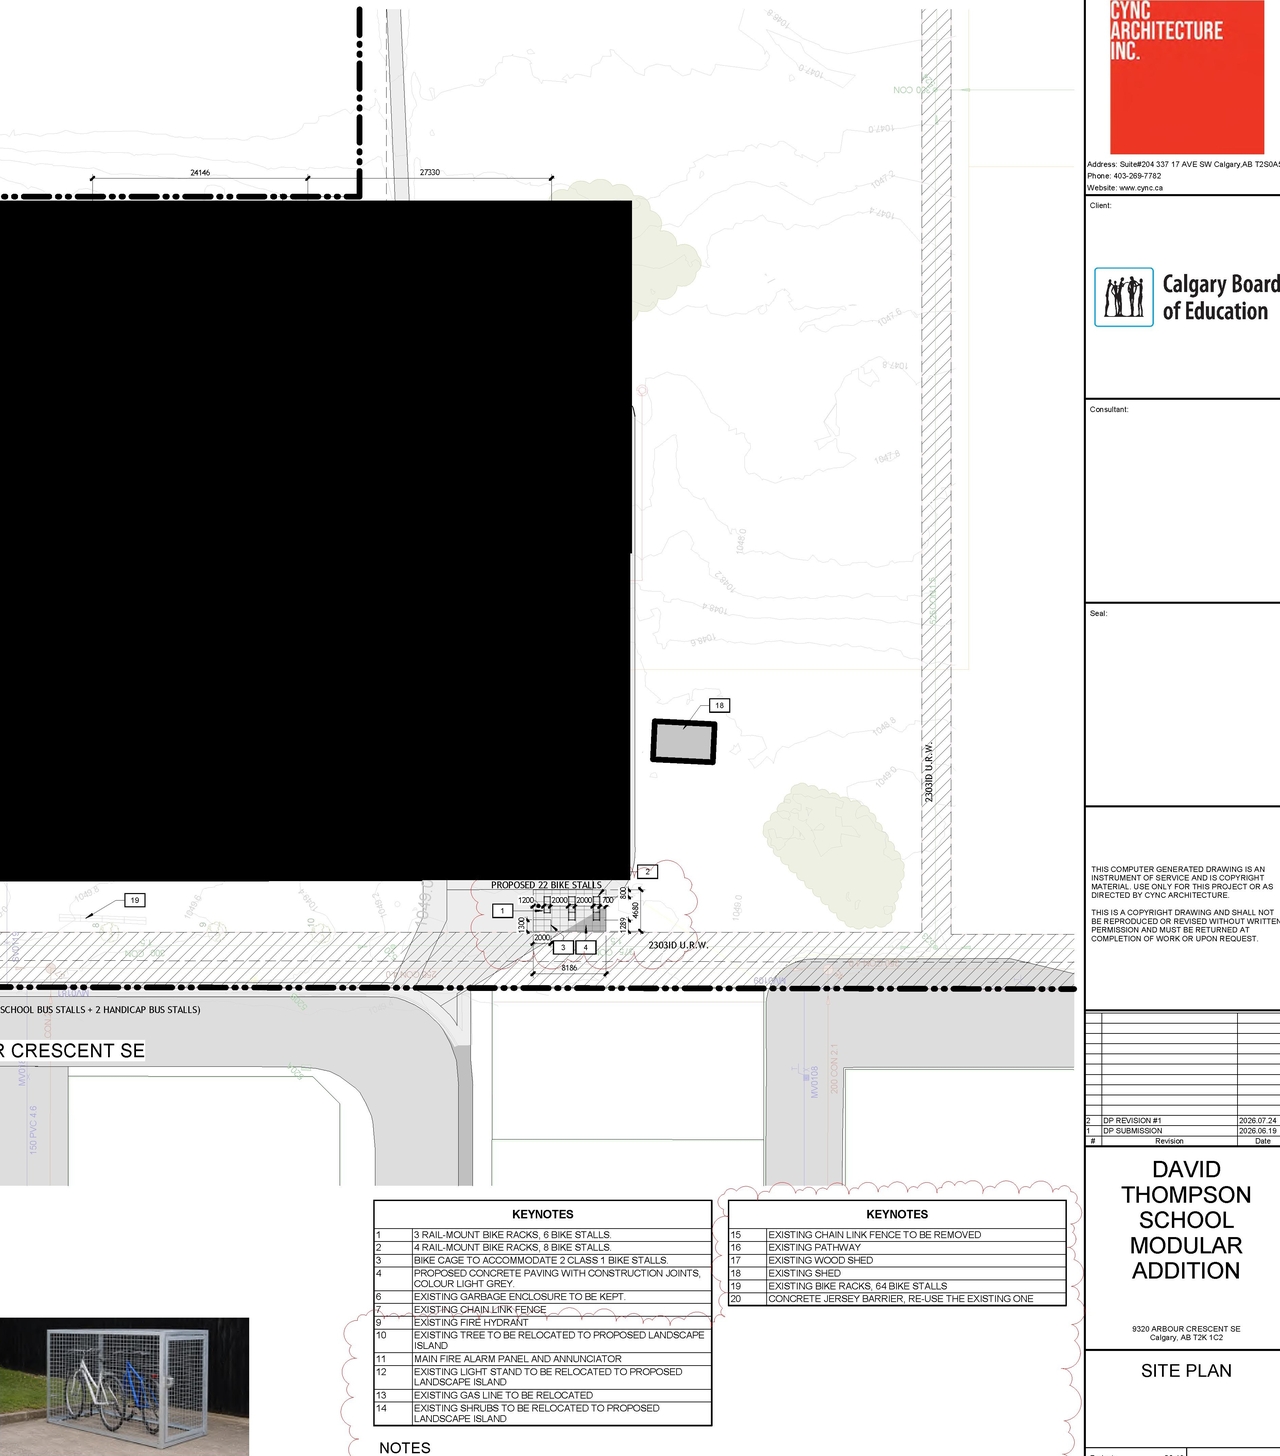
The proposal includes the addition of six portable classrooms for the School Authority, which will contribute 693.6 square meters of additional Gross Usable Floor Area, bringing the total to 8,777 square meters. The site plan changes include the addition of a bike enclosure and parking for the School Authority. The proposed parking includes 33 motor vehicle stalls, 22 barrier-free stalls, 22 loading stalls, and 86 bicycle parking spaces. The proposed use is School Authority — School.
Source:
City-provided description
and DP2026-03647 DMAP Plans (Submitted) 2026-07-27 (4MB) (Page 1)
Status
Approved (Pending Release)
Approved (Pending Release)
Property Type
Education
Education
Location#
Select a marker to view the address.
Project Updates#
Status Updated
- Status: Approved (Pending Release)
Status Updated
- Status: Approved
Status Updated
- Status: Pending Decision
Status Updated
- Status: In Circulation
Status Updated
- Status: Under Review (On Hold)
Added description, 2 images and 1 document
- Status: In Circulation
- The proposal includes the addition of six portable classrooms for the School Authority, which will contribute 693.6 square meters of additi…
- 2 site plans
Site Plans, Elevations and Floor Plans#
Additional Information#
| Date Initiated | 2026-06-22 |
| Community | Acadia |
| Land Use District | Special Purpose - School, Park and Community Reserve (S-SPR) |
Documents#
| Type | Document |
|---|---|
| Architectural Plans | DP2026-03647 DMAP Plans (Submitted) 2026-07-27 (4MB) |
Related Projects#
| Project | Last Updated | Date Initiated |
|---|---|---|
9603 5 St. SE.
DP2025-03418 | 2025-07-11 | 2025-06-11 |