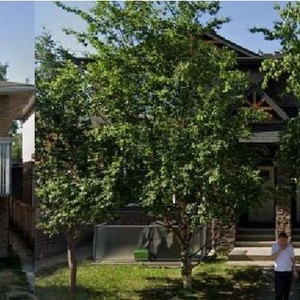
252 20 Av Ne
Summary#
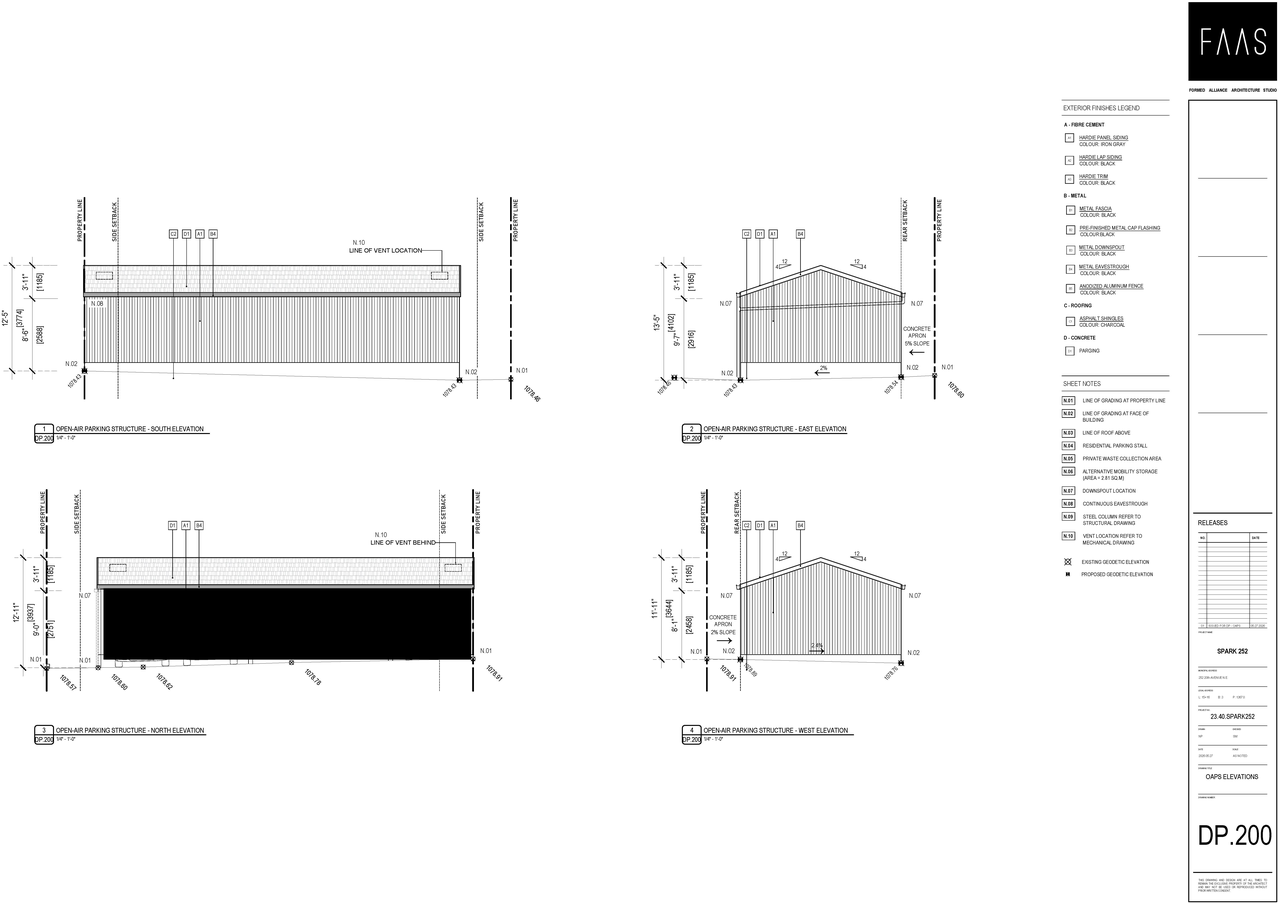
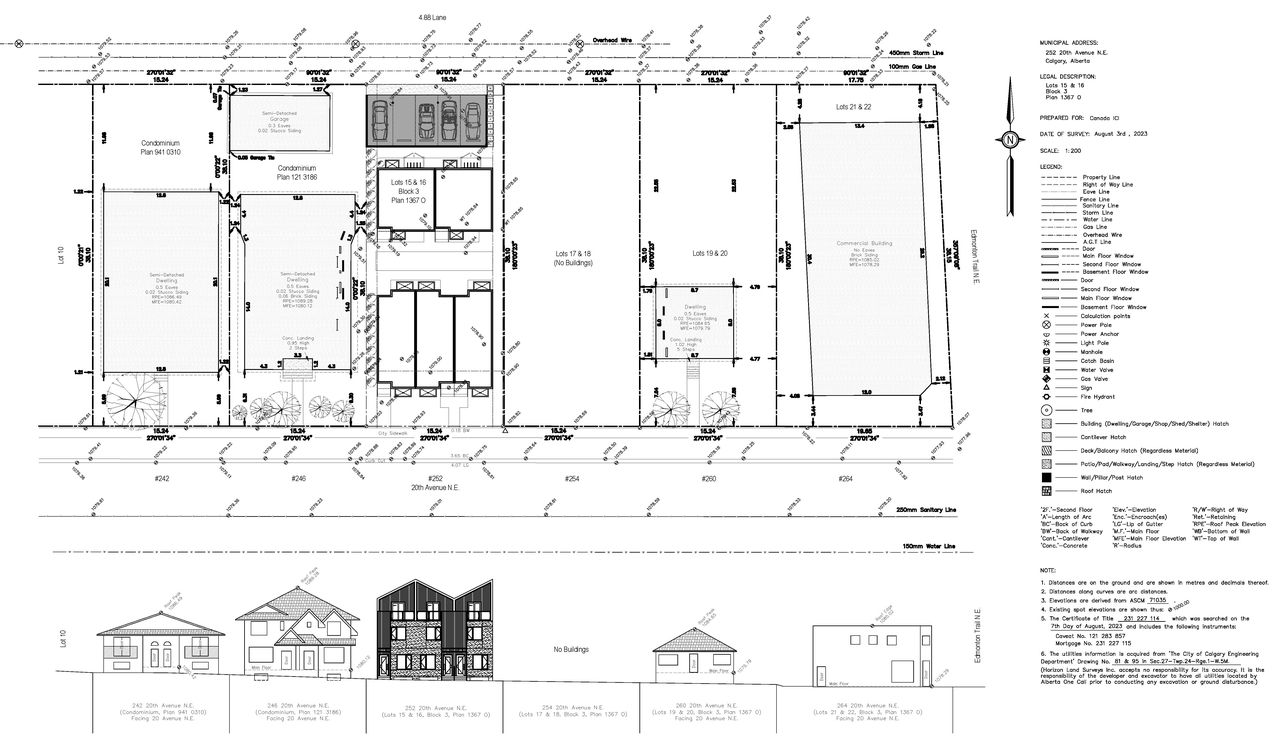
The proposal involves the construction of two buildings, Building A and Building B, with Building A having a footprint of 135 sm and Building B having a footprint of 89 sm. The total proposed site coverage is 58.9%. Vehicular parking is proposed at 5 stalls, and bicycle parking is provided at 10 stalls. The zoning remains M-C1 Multi Res Contextual Low Profile.
Source:
City-provided description
and DP2026-03580-DMAP Plans Submitted 2026-07-16 2MB (Page 1)
Status
Pending Decision
Pending Decision
Property Type
Residential
Residential
Renders#
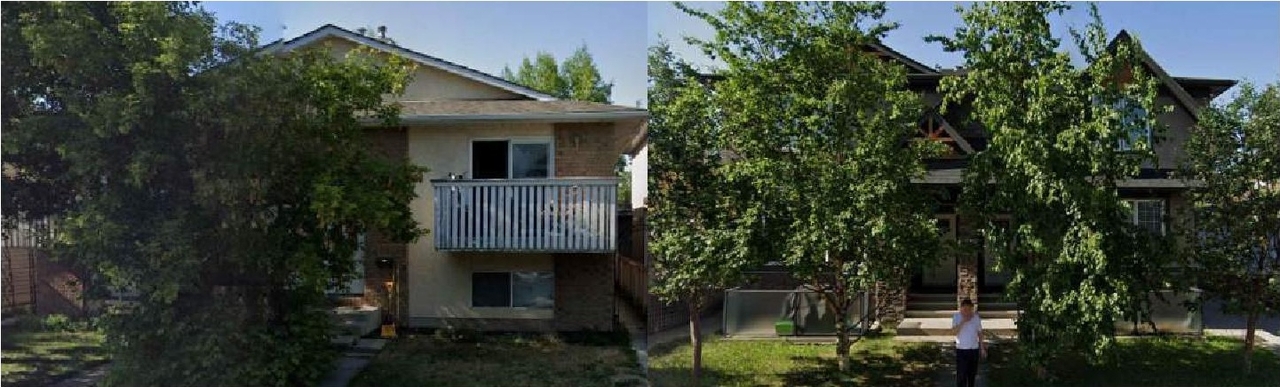
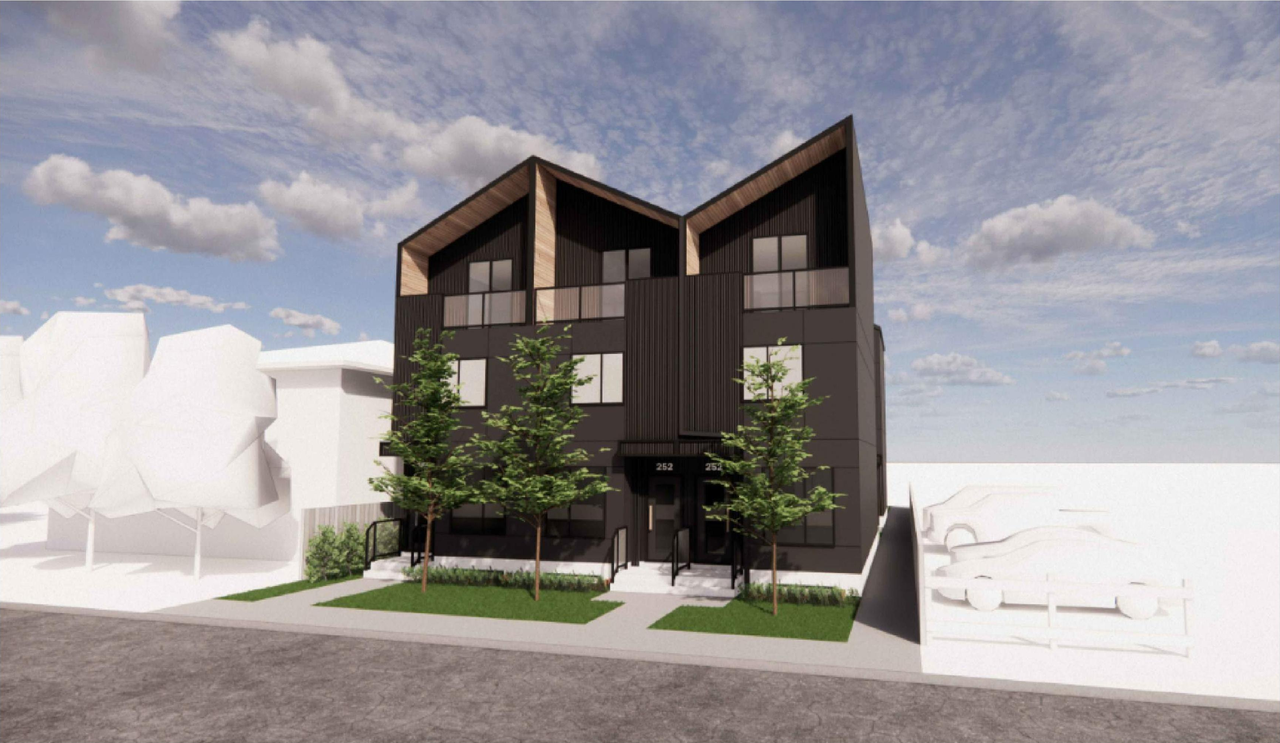
Project Updates#
Status Updated
- Status: Pending Decision
Status Updated
- Status: Under Review (On Hold)
Status Updated
- Status: Under Review
Added description, 4 images and 1 document
- Status: In Circulation
- Updated description:The proposal involves the construction of two buildings, Building A and Building B, with Building A having a footprint of 135 sm and Buildi…
- 2 renders
- 1 site plan
- 1 elevation
Status Updated
- Status: Under Review
Status Updated
- Status: Pending Decision
Added description
- Status: Under Review (On Hold)
- The proposal includes the construction of two accessory residential buildings, Building A and Building B, with footprints of 135 sm and 89 …
Site Plans, Elevations and Floor Plans#
Additional Information#
| Date Initiated | 2026-06-18 |
| Community | Tuxedo Park |
| Land Use District | Multi-Residential - Contextual Low Profile (M-C1) |
Documents#
| Type | Document |
|---|---|
| Architectural Plans | DP2026-03580-DMAP Plans Submitted 2026-07-16 2MB |
Related Projects#
| Project | Last Updated | Date Initiated |
|---|---|---|
252 20 Av Ne
DP2023-06854 | 2024-04-16 | 2023-09-28 |
