162 Aspenshire Dr. SW.#
Last updated: 2026-09-02 · ID: DP2026-03430
Summary#
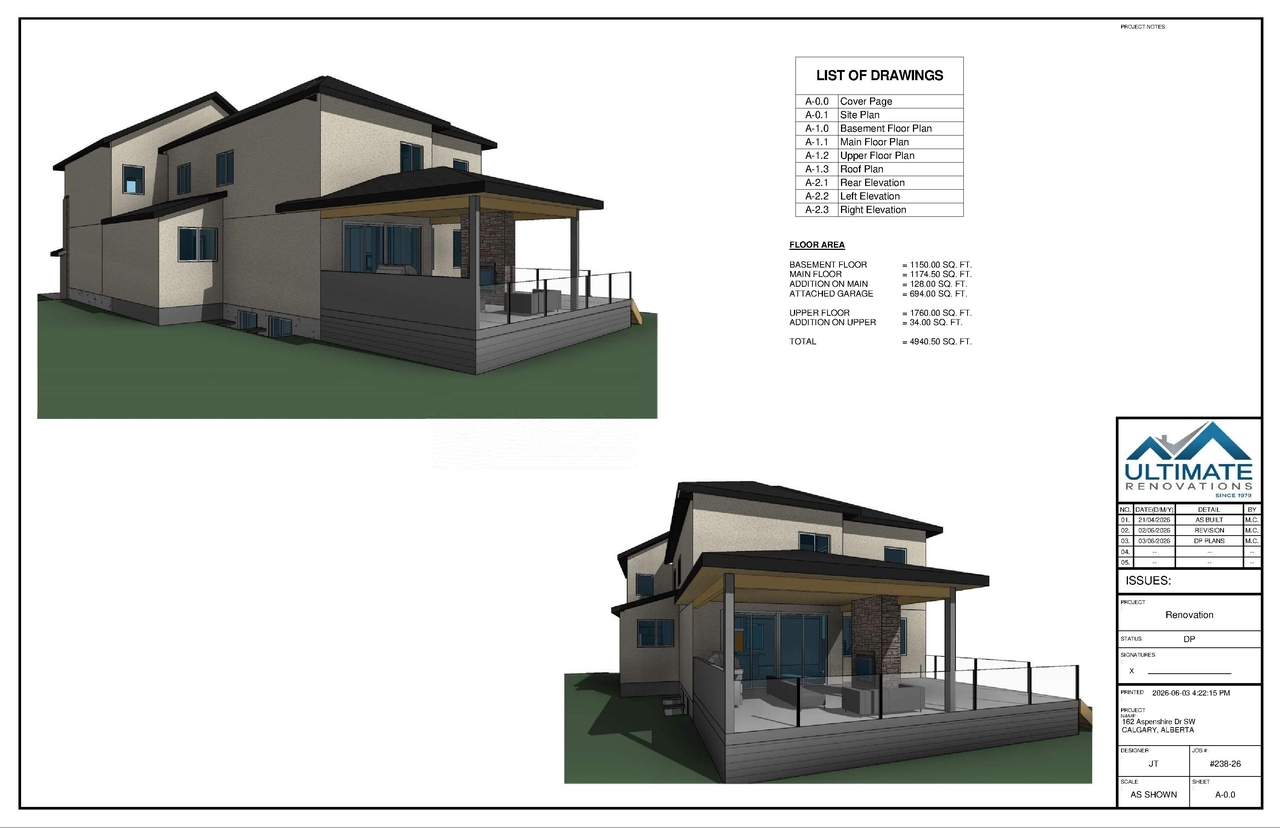
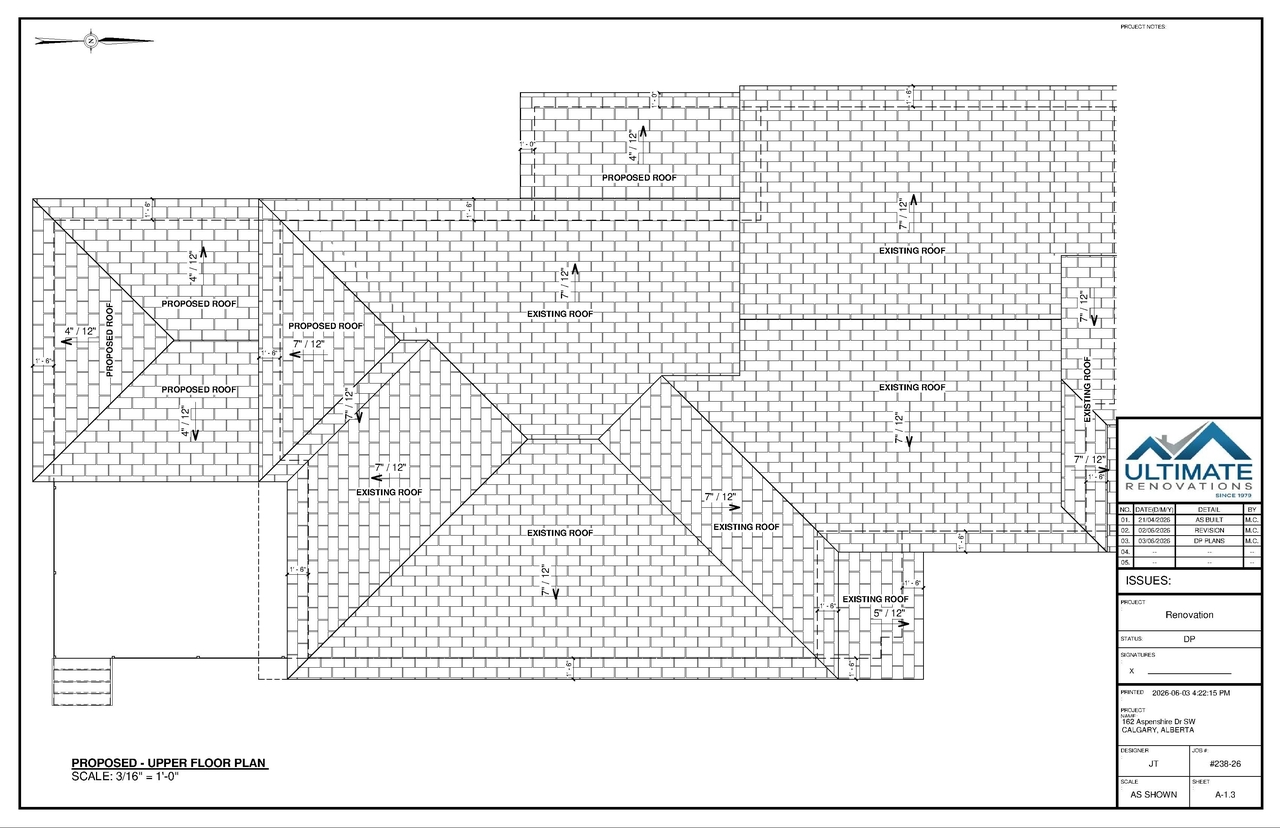
An addition to the existing structure is proposed for a single detached dwelling on the main floor, located on the left side and rear porch.
Source:
City-provided description
Status
Released
Released
Property Type
Addition / Renovation
Addition / Renovation
Building Scale (Max.)
Based on elevation drawings. Values may be approximate. See sources for exact figures.
Low-rise · 2 storeys
· 7.2 m
Data Quality Note
Height was partially estimated using visual scale. This may be approximate.
Location#
Select a marker to view the address.
Project Updates#
Status Updated
- Status: Released
Status Updated
- Status: Approved (Pending Release)
Status Updated
- Status: In Advertising
Status Updated
- Status: Pending Decision
Site Plans, Elevations and Floor Plans#
Additional Information#
| Date Initiated | 2026-06-11 |
| Community | Aspen Woods |
| Land Use District | Residential - Low Density Mixed Housing (R-G) |
Documents#
| Type | Document |
|---|---|
| Architectural Plans | DP2026-03430 DMAP Plans Submitted 2026-06-29 894 KB |