2250 226 Ave. SE.#
Last updated: 2026-08-29 · ID: DP2026-03402
Summary#
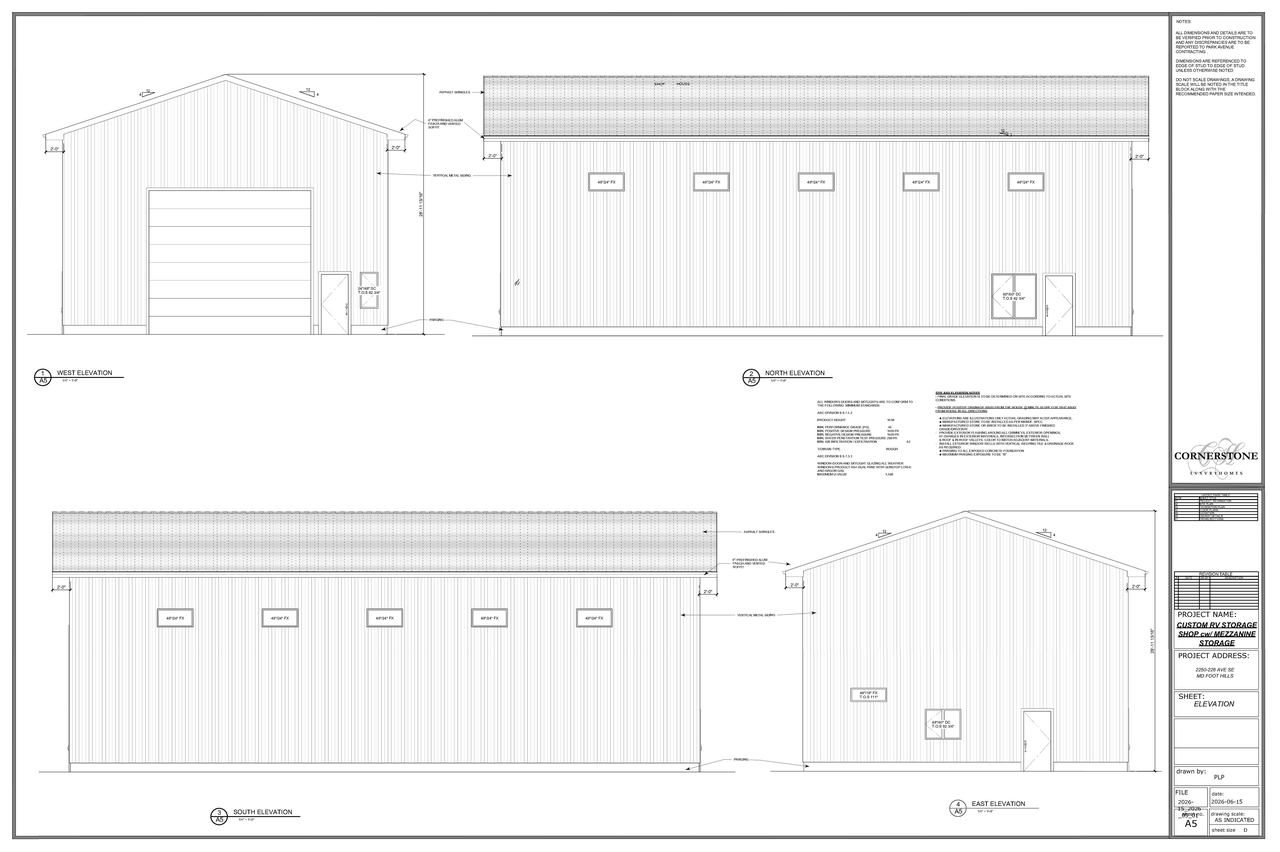
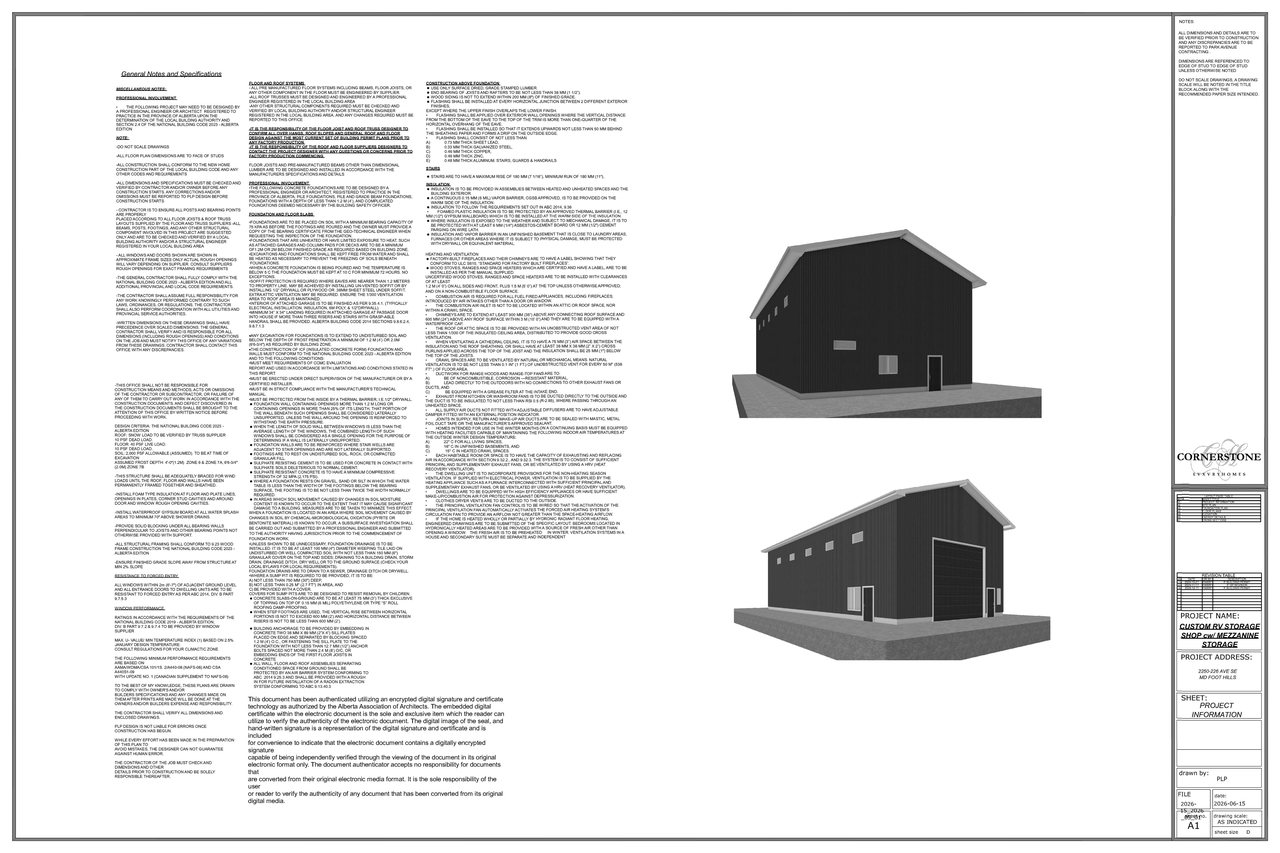
The proposal includes one Accessory Residential Building (garage) and one Proposed Shop with a mezzanine, which has a gross floor area of 234.11 m2 (2520 sq.ft.). The application scope specifically mentions the building height for the Accessory Residential Building (garage).
Source:
City-provided description
and DP2026-03402 DMAP Plans Submitted (1MB) 2026-06-10 (Page 2)
Status
Released
Released
Property Type
Residential
Commercial
Residential
Commercial
Location#
Select a marker to view the address.
Project Updates#
Status Updated
- Status: Released
Status Updated
- Status: Approved (Pending Release)
Status Updated
- Status: In Advertising
Status Updated
- Status: Approved
Status Updated
- Status: Pending Decision
Status Updated
- Status: In Circulation
Status Updated
- Status: Under Review
Added description, 2 images and 1 document
- Status: In Circulation
- The proposal includes one Accessory Residential Building (garage) and one Proposed Shop with a mezzanine, which has a gross floor area of 2…
- 2 elevations
Site Plans, Elevations and Floor Plans#
Additional Information#
| Date Initiated | 2026-06-10 |
| Community | Legacy |
| Land Use District | Direct Control (1P2007) (DC) |
Documents#
| Type | Document |
|---|---|
| Architectural Plans | DP2026-03402 DMAP Plans Submitted (1MB) 2026-06-10 |