135 Glendeer Cir. SE.
Summary#
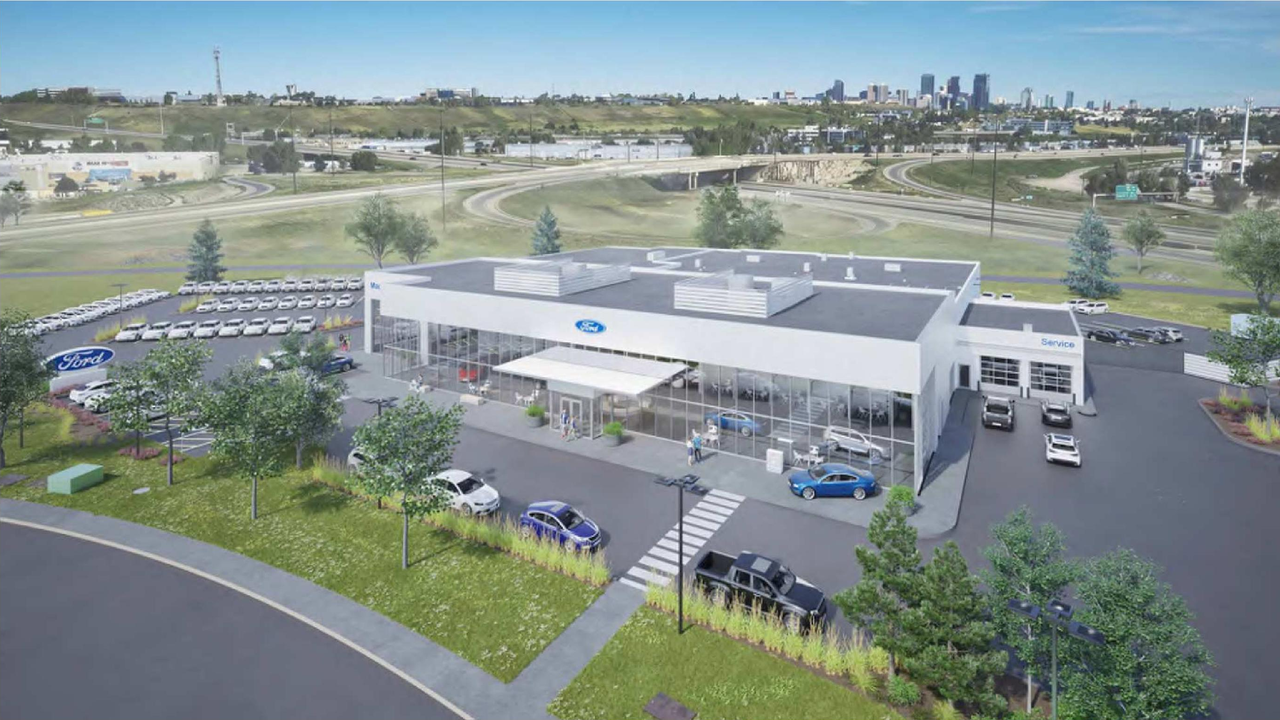
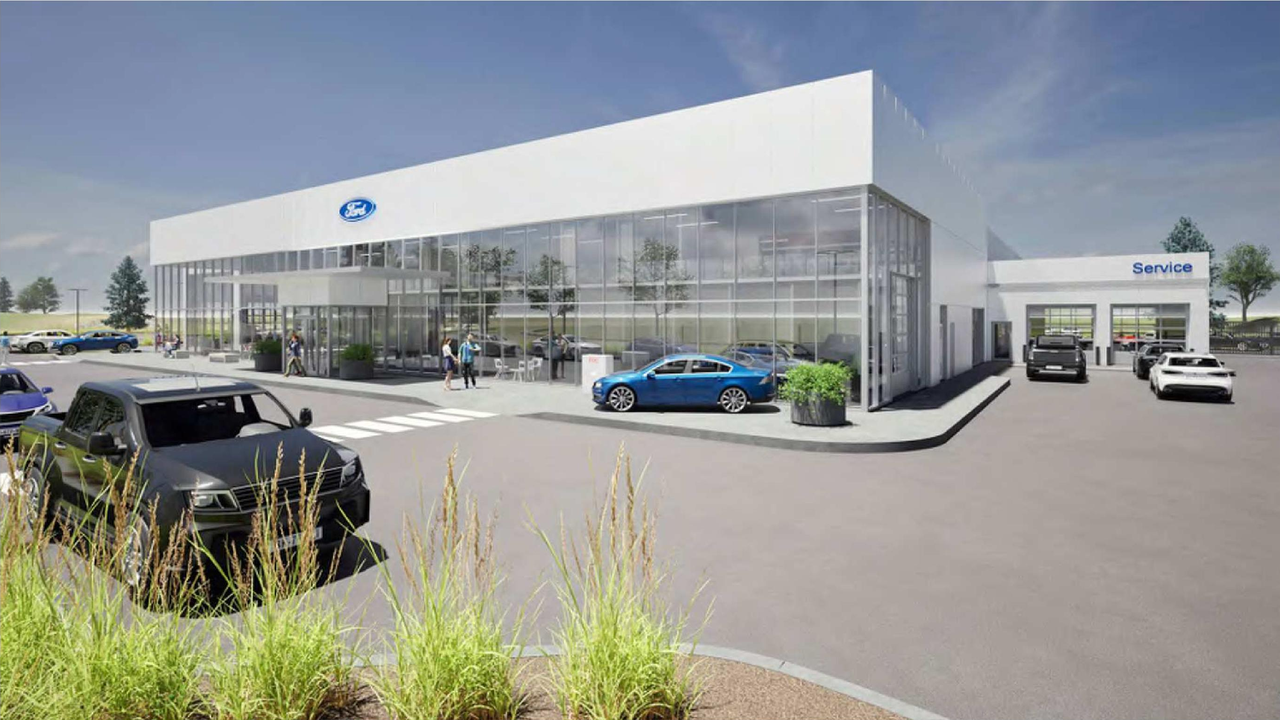
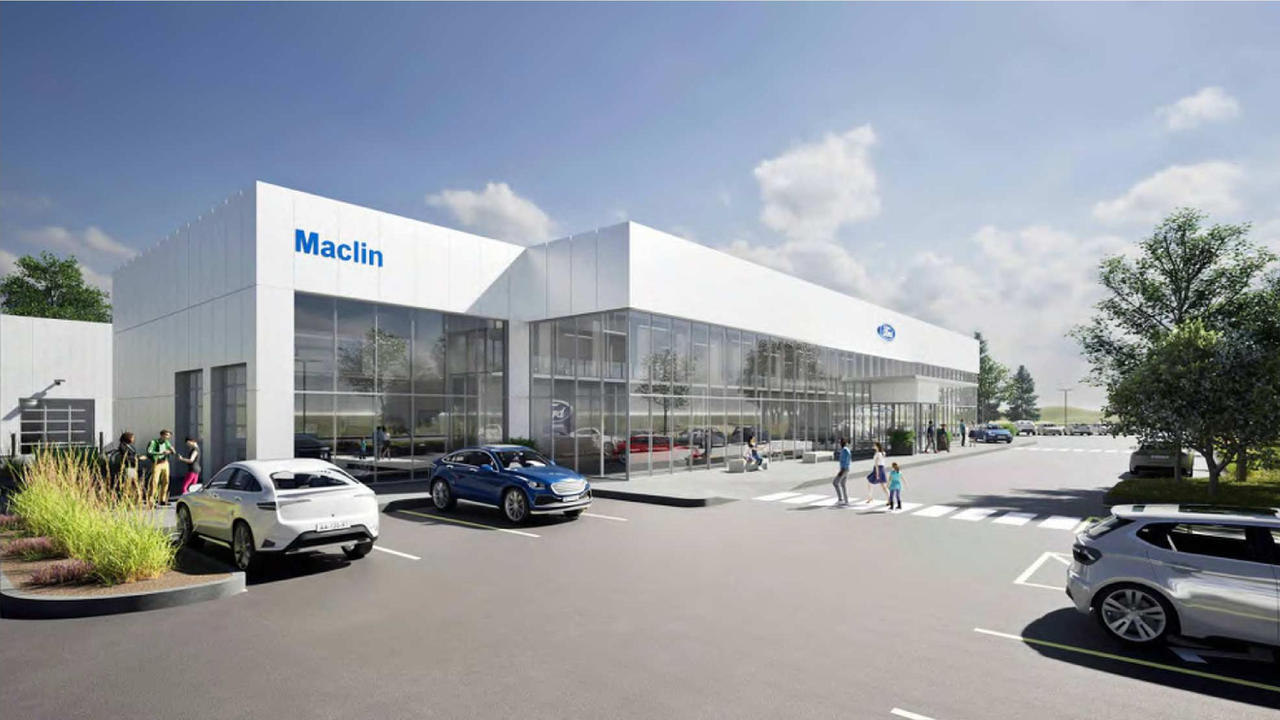
The application scope covers the addition of vehicle sales facilities in the south and east, along with changes to the site plan pertaining to vehicle sales, specifically regarding parking, landscape, and the waste and recycling enclosure, structured across two phases.
Source:
City-provided description
and DP2026-03395 DMAP Plans Submitted 2026-06-10 (11MB) (Page 1)
Status
In Circulation
In Circulation
Property Type
Commercial
Commercial
Building Scale (Max.)
Based on elevation drawings. Values may be approximate. See sources for exact figures.
Low-rise · 2 storeys
Data Quality Note
Text was extracted using optical character recognition. This may introduce artifacts or misreads.
· 4.7 m
Data Quality Note
Height was partially estimated using visual scale. This may be approximate.
Renders#
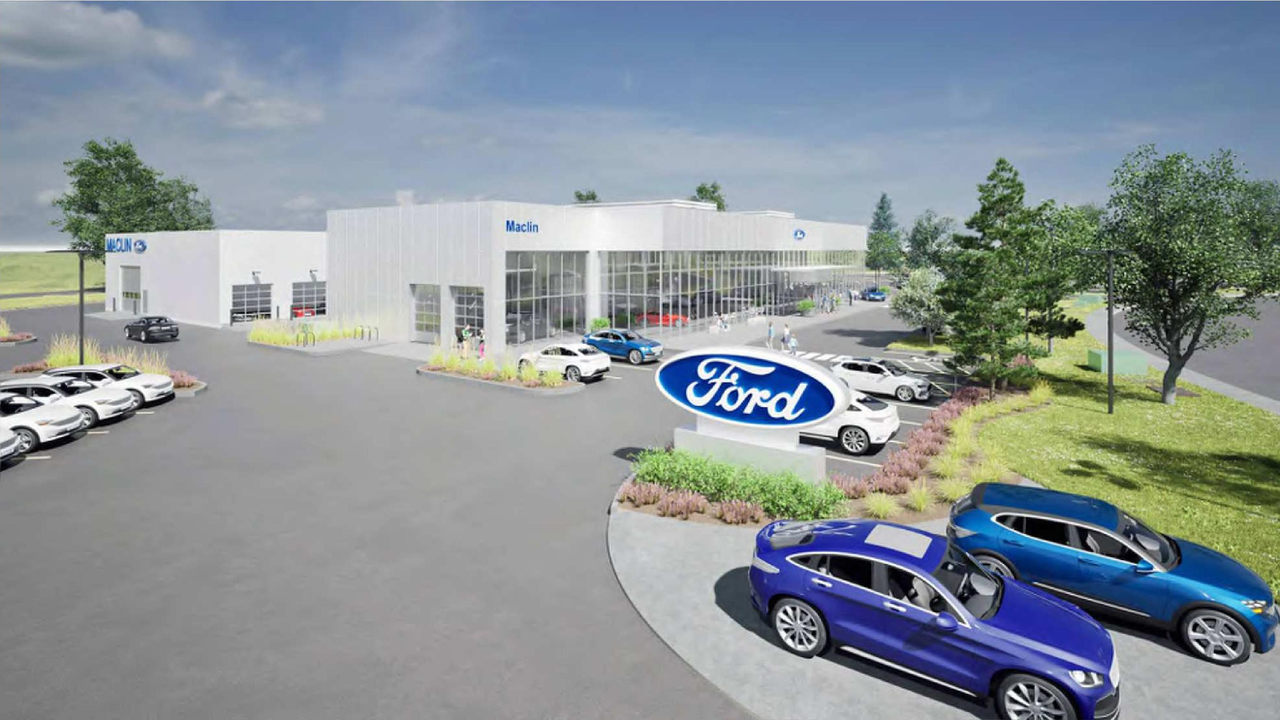
Location#
Select a marker to view the address.
Project Updates#
Added 1 image and 1 document
- Status: In Circulation
Status Updated
- Status: Under Review (On Hold)
Status Updated
- Status: Under Review
Site Plans, Elevations and Floor Plans#
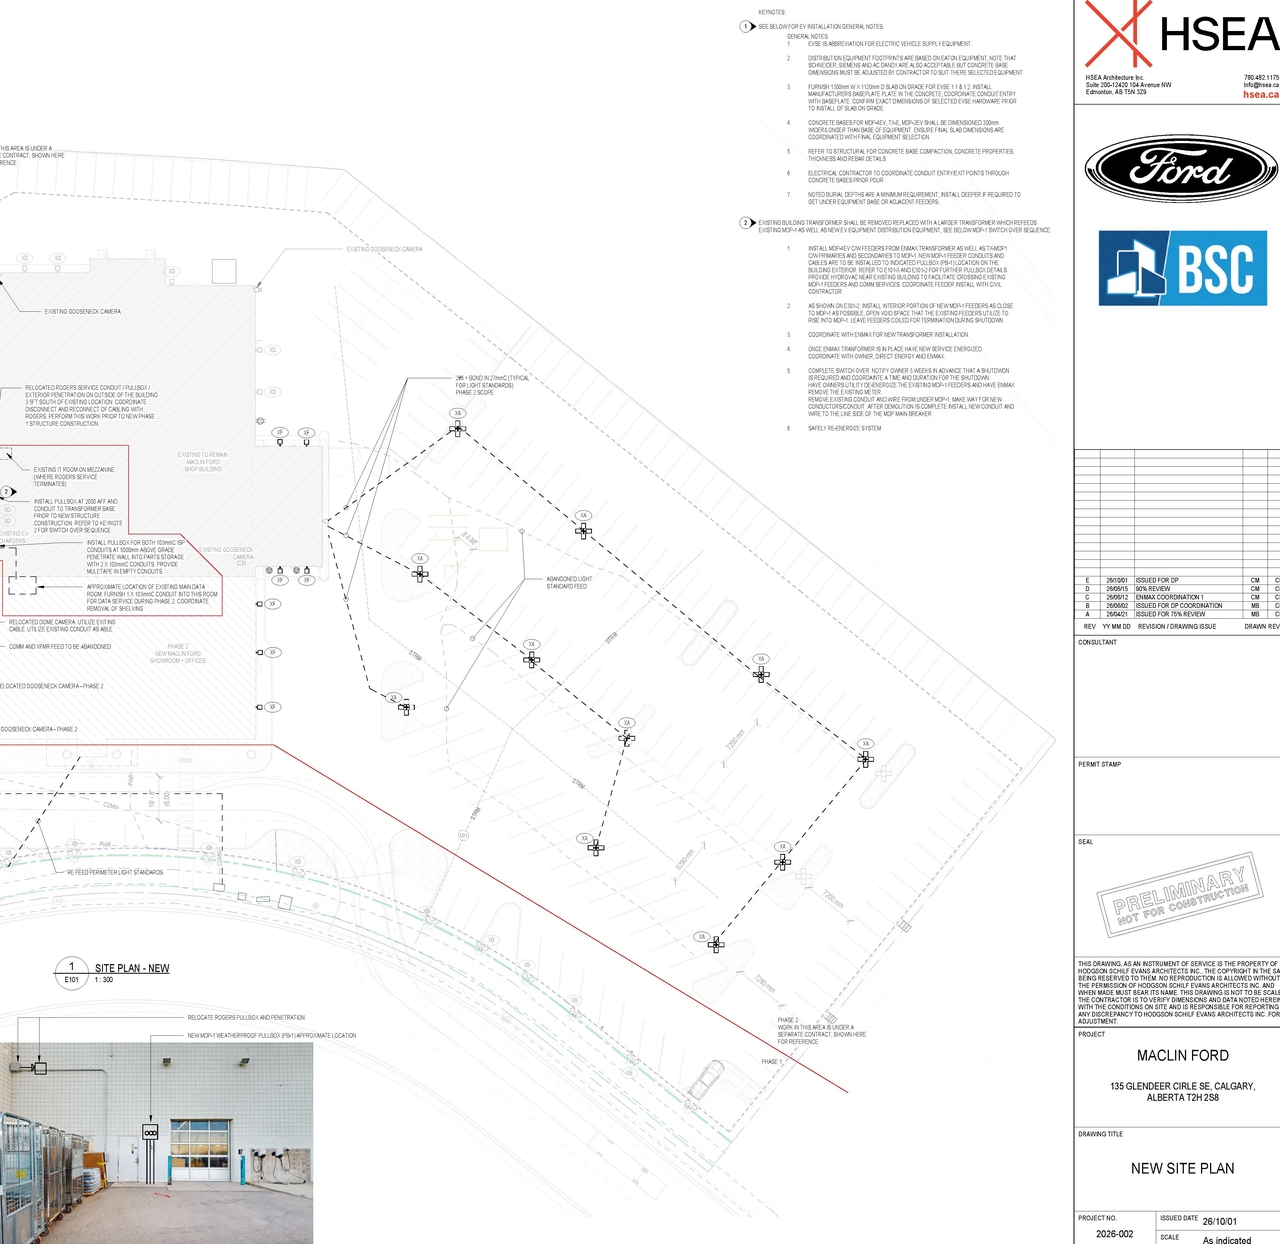
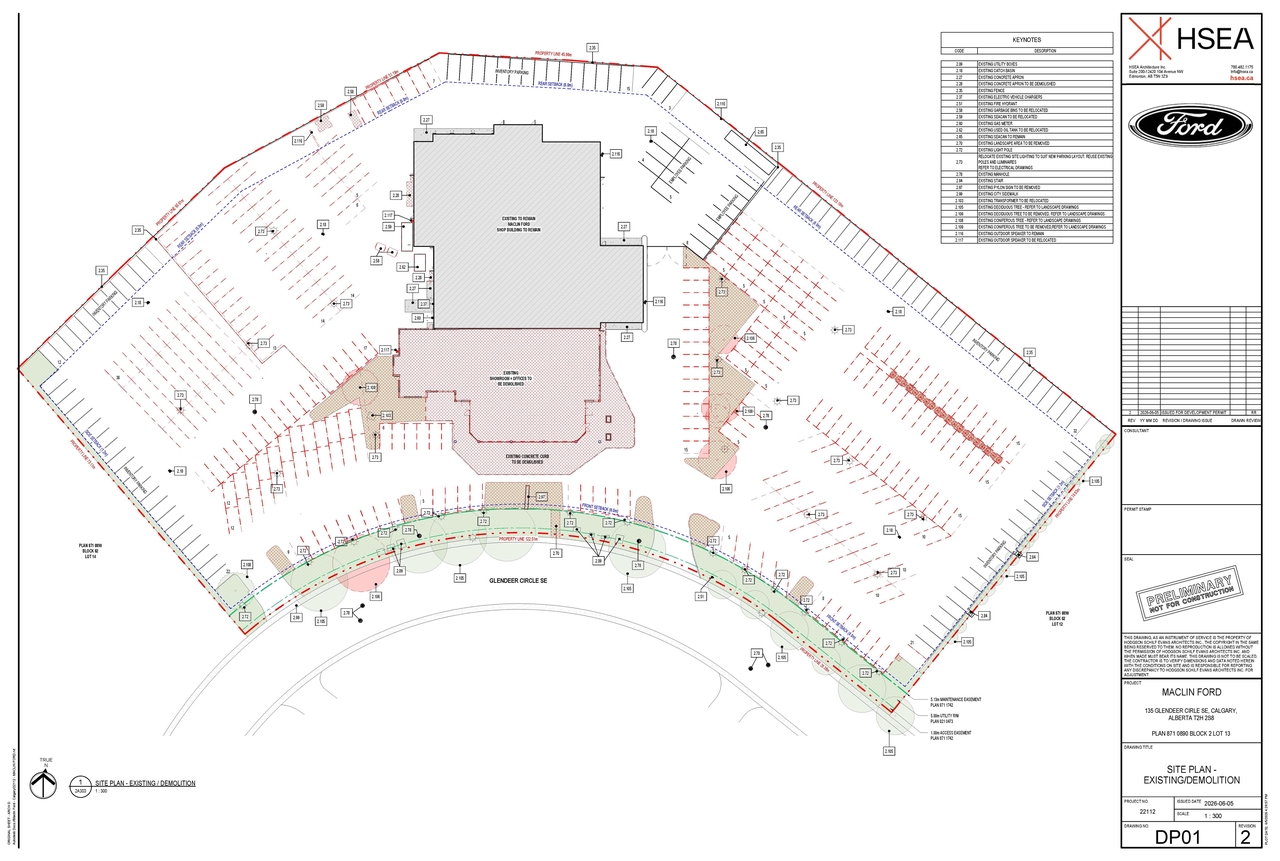
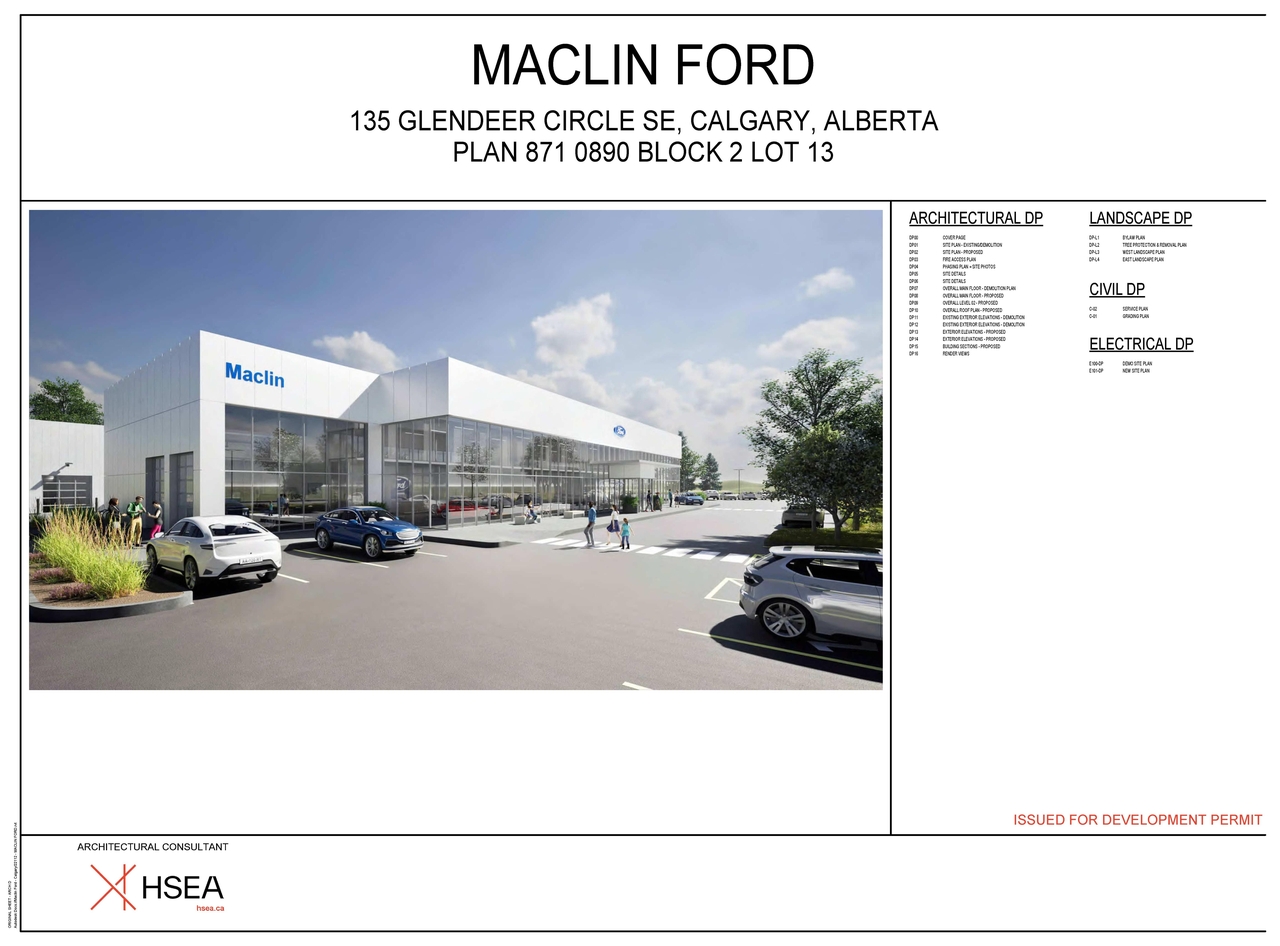
Additional Information#
| Date Initiated | 2026-06-10 |
| Community | Glendeer Business Park |
| Land Use District | Industrial - Commercial (I-C) |
Documents#
| Type | Document |
|---|---|
| Architectural Plans | DP2026-03395 DMAP Plans (Amended) 2026-10-28 (9MB) |
| Architectural Plans | DP2026-03395 DMAP Plans Submitted 2026-06-10 (11MB) |