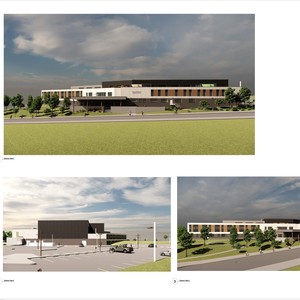
485 Sherwood Blvd. NW.
Summary#
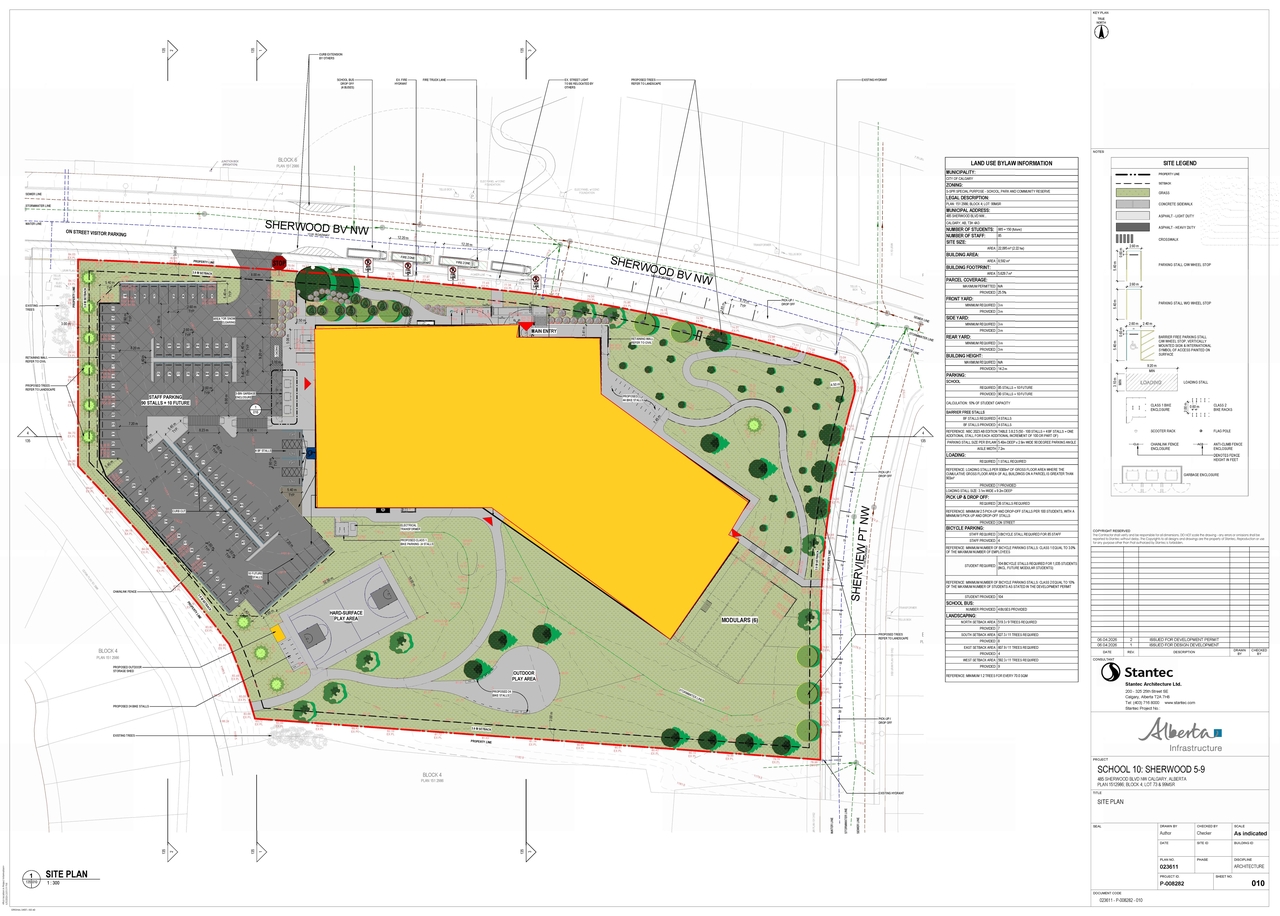
The proposal includes the construction of one School Authority - School building, which will also feature a Class B fascia sign.
Source:
City-provided description
Status
Under Review (On Hold)
Under Review (On Hold)
Property Type
Education
Education
Building Scale (Max.)
Based on elevation drawings. Values may be approximate. See sources for exact figures.
Mid-rise · 6 storeys
· 14.2 m
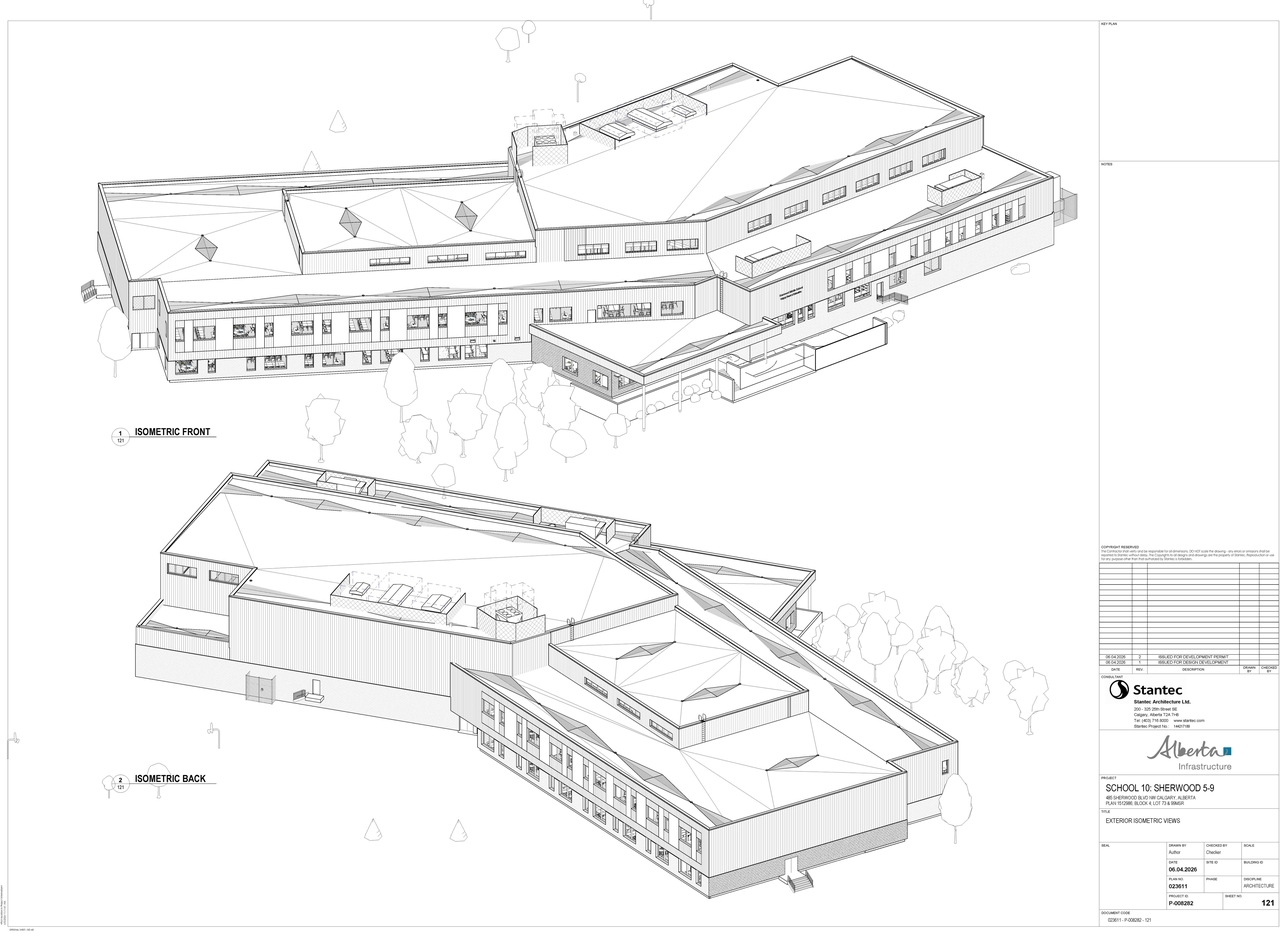
Massing Diagrams#
Location#
Select a marker to view the address.
Project Updates#
Status Updated
- Status: Under Review (On Hold)
Status Updated
- Status: Under Review
Added description
- Status: Under Review (On Hold)
- Updated description:The proposal includes the construction of one School Authority - School building, which will also feature a Class B fascia sign.Source: City-provided description
Added description, height, 5 images and 1 document
- Status: In Circulation
- The proposal is for a School Authority - School. No specific physical building, area, or density metrics were provided in the scope.Source: City-provided description and DP2026-03362 DMAP Plans Submitted (18MB) 2026-06-09 (Page 2)
- Height: 6 storeys, 14.2 m
- 1 massing diagram
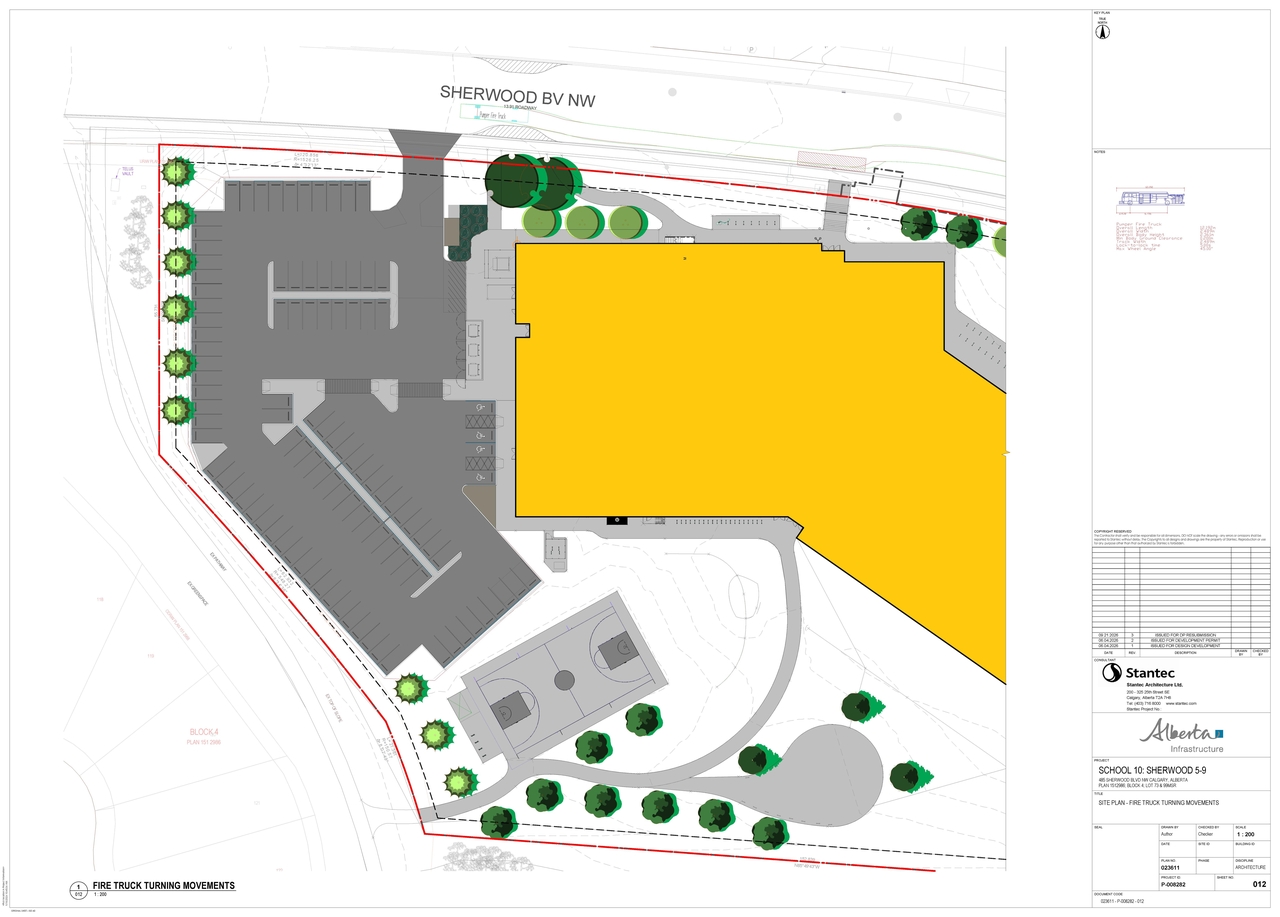
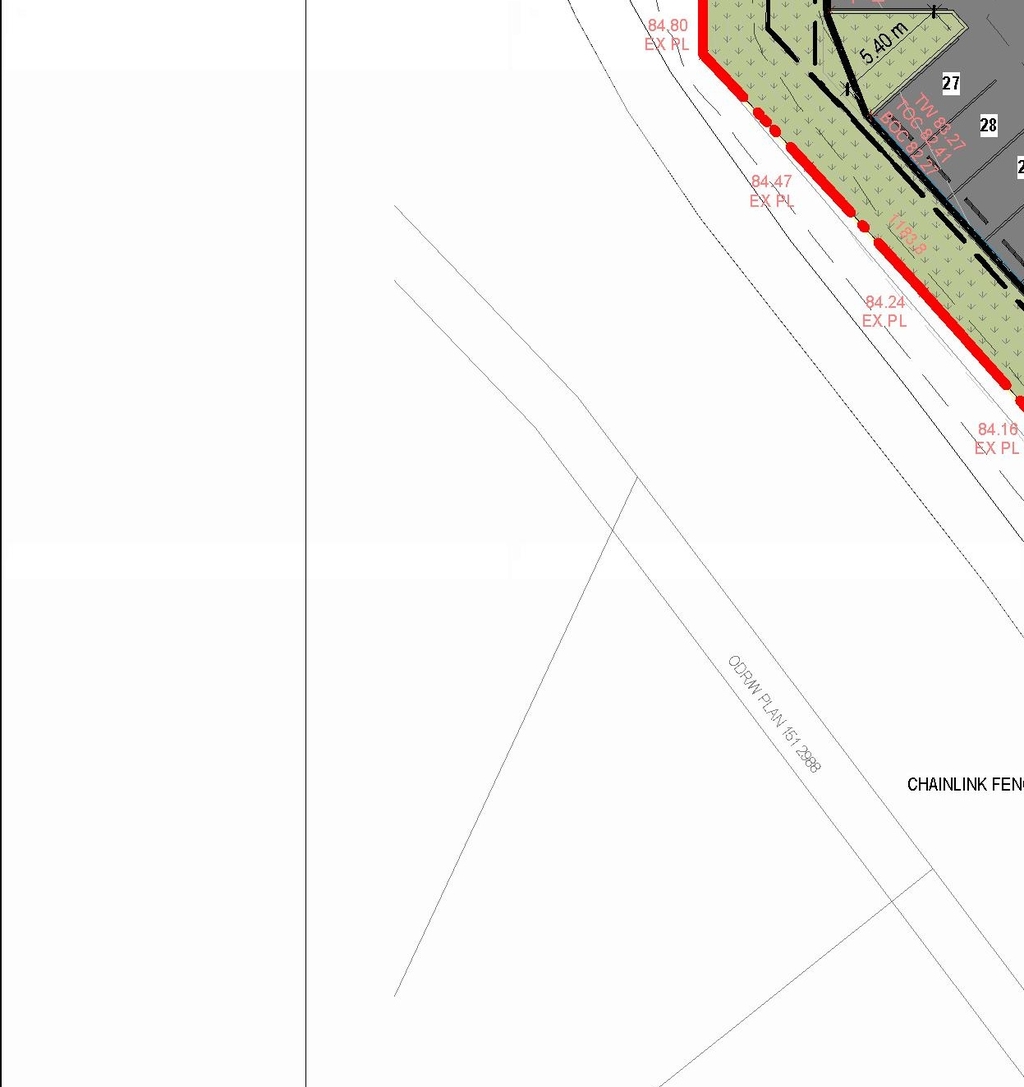
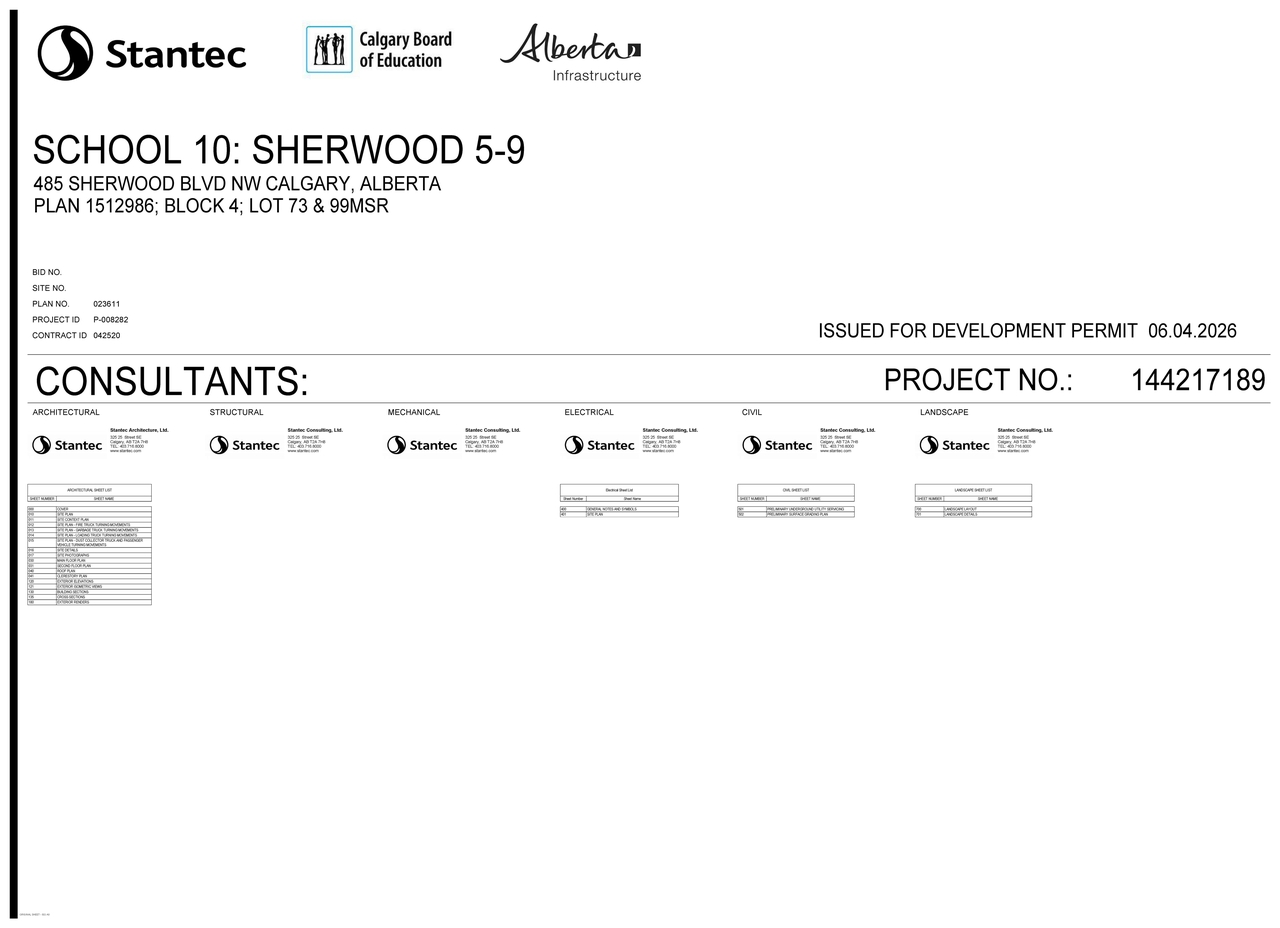
- 3 site plans
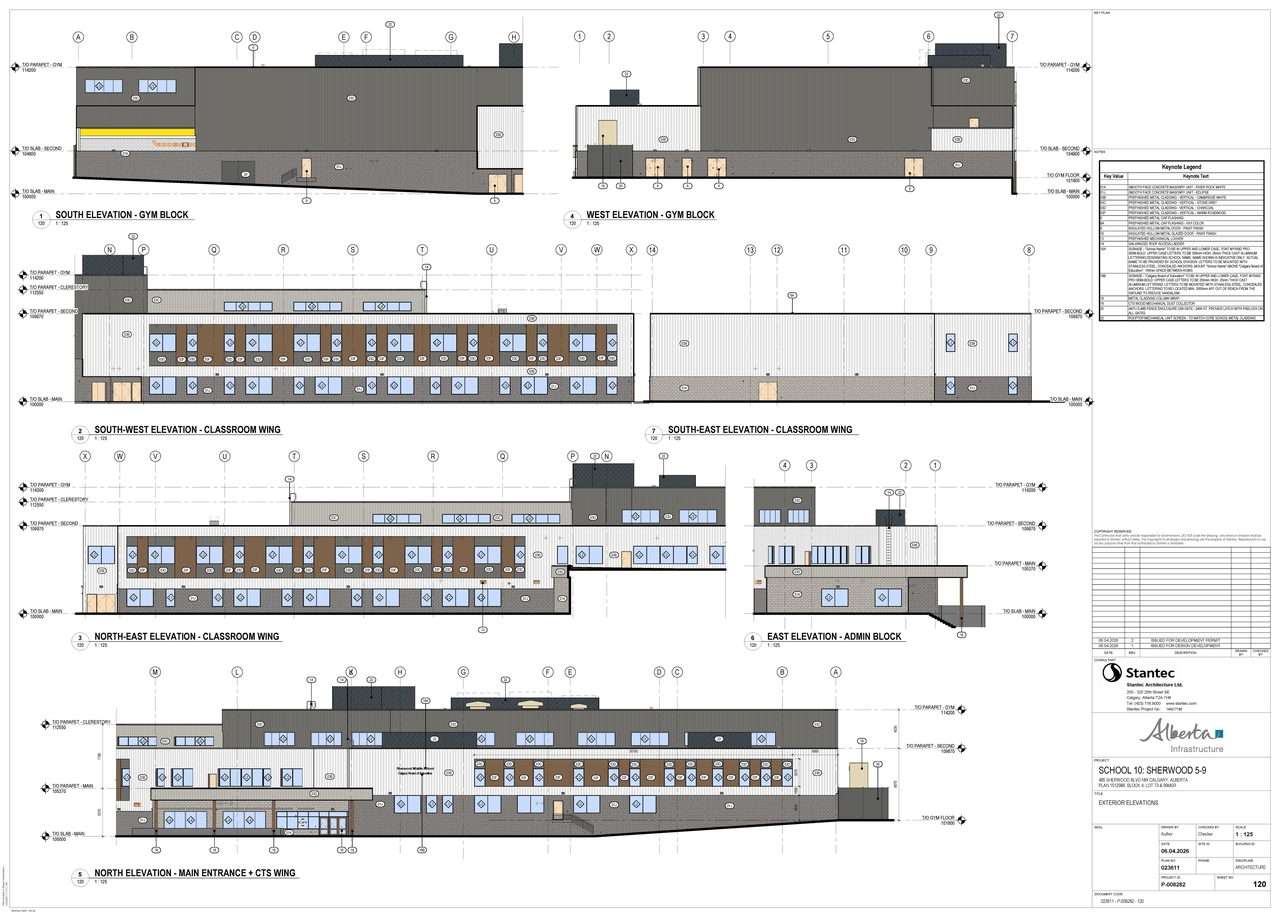
- 1 elevation
Site Plans, Elevations and Floor Plans#
Additional Information#
| Date Initiated | 2026-06-09 |
| Community | Sherwood |
| Land Use District | Special Purpose - School, Park and Community Reserve (S-SPR) |
Documents#
| Type | Document |
|---|---|
| Architectural Plans | DP2026-03362 DMAP Plans Submitted (18MB) 2026-06-09 |
| Architectural Plans | DP2026-03362 DMAP Plans Amended (17MB) 2026-09-22 |